

Save
Ask
Tour
Hide
$1,350,000
8 Days On Site
30 Ocelet WayReno, NV 89511
For Sale|Single Family Residence|Active
3
Beds
3
Total Baths
2
Full Baths
1
Partial Bath
3,067
SqFt
$440
/SqFt
1996
Built
Subdivision:
Fieldcreek Ranch 7
County:
Washoe
Call Now: 775-481-2323
Is this the listing for you? We can help make it yours.
775-481-2323Upcoming Open Houses
Sun, Sep 13, 10:00 AM – 1:00 PM
Save
Ask
Tour
Hide
Mortgage Calculator
Monthly Payment (Est.)
$6,159Calculator powered by Showcase IDX, a Constellation1 Company. Copyright ©2026 Information is deemed reliable but not guaranteed.
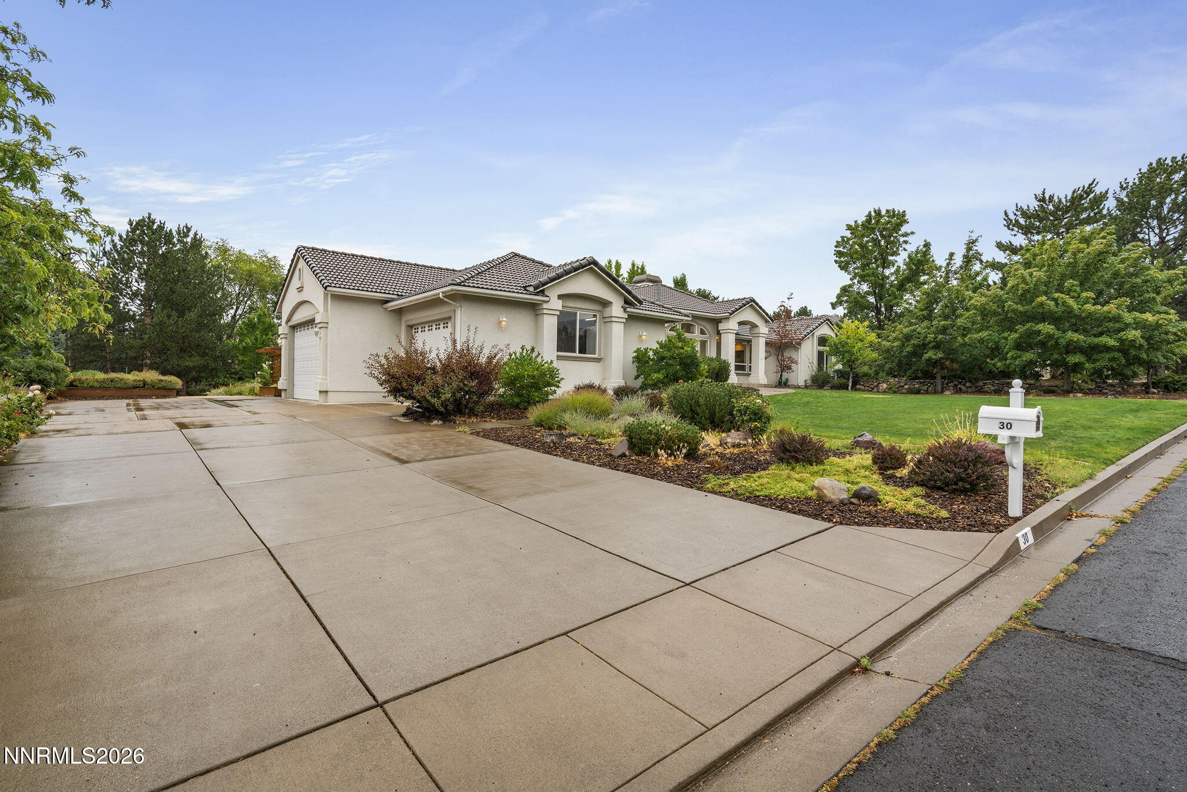
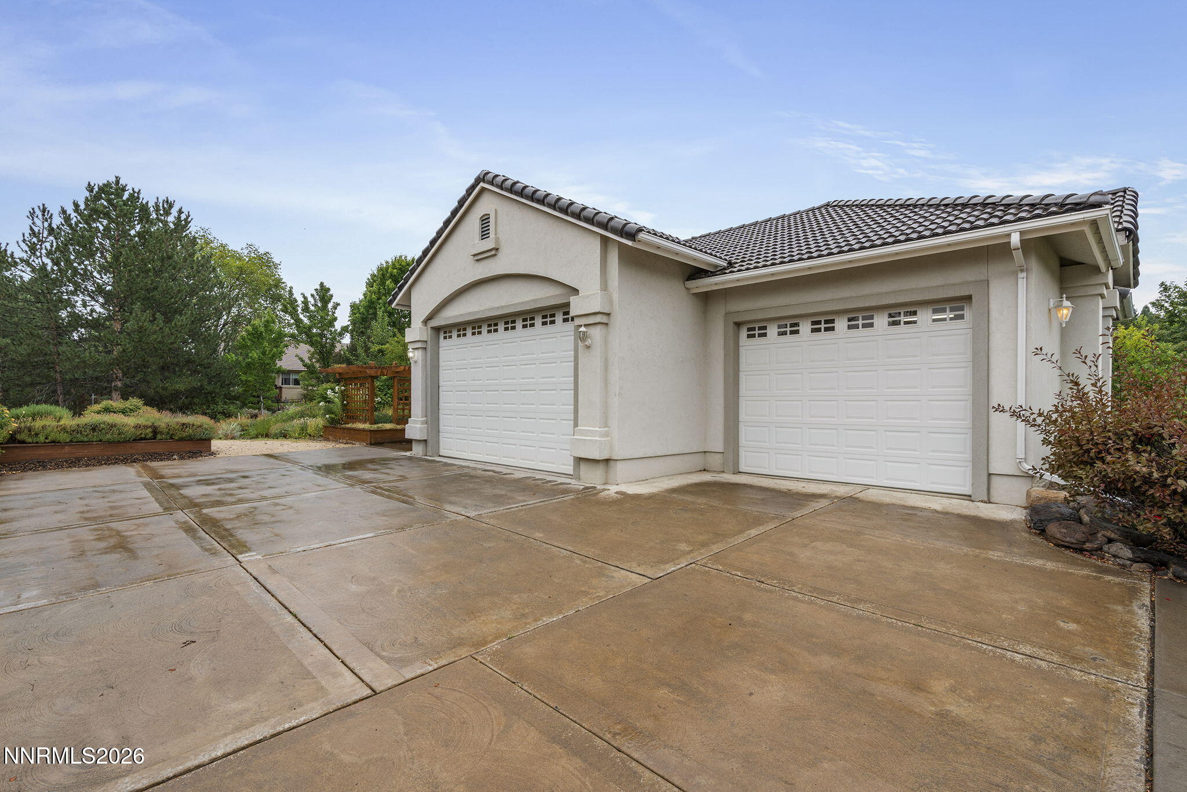
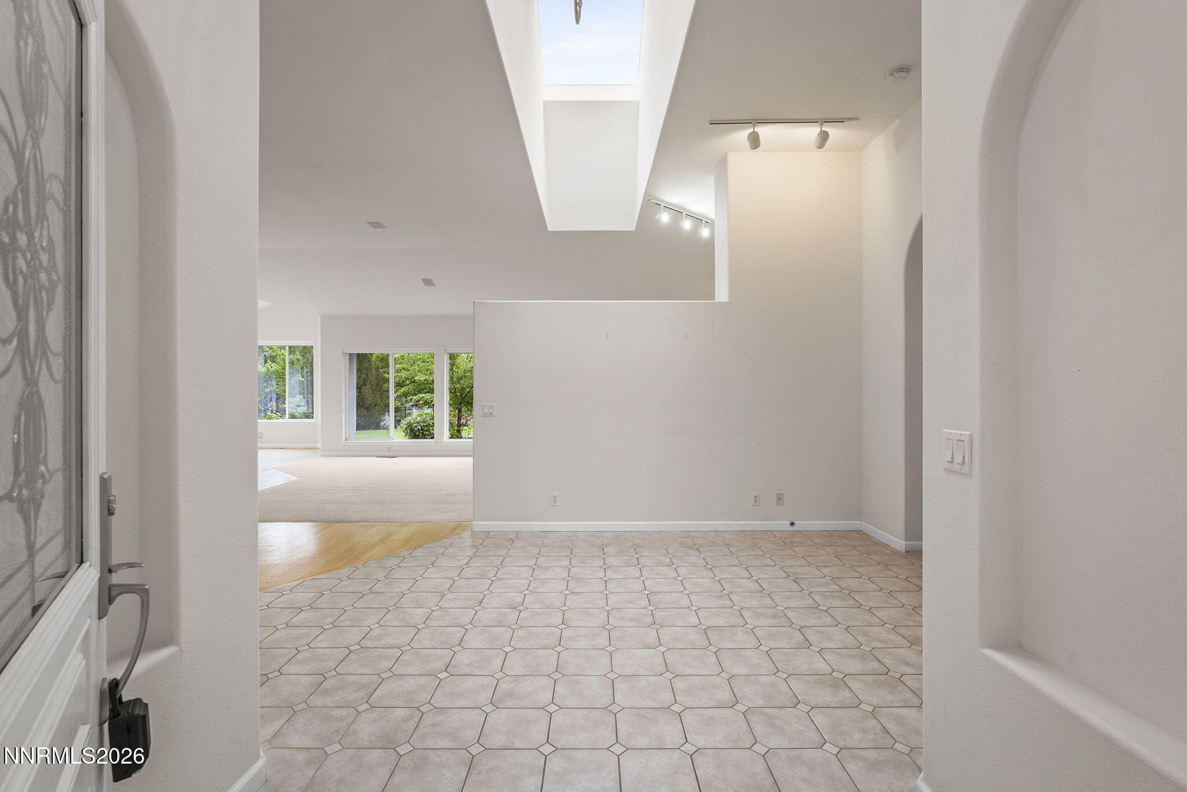
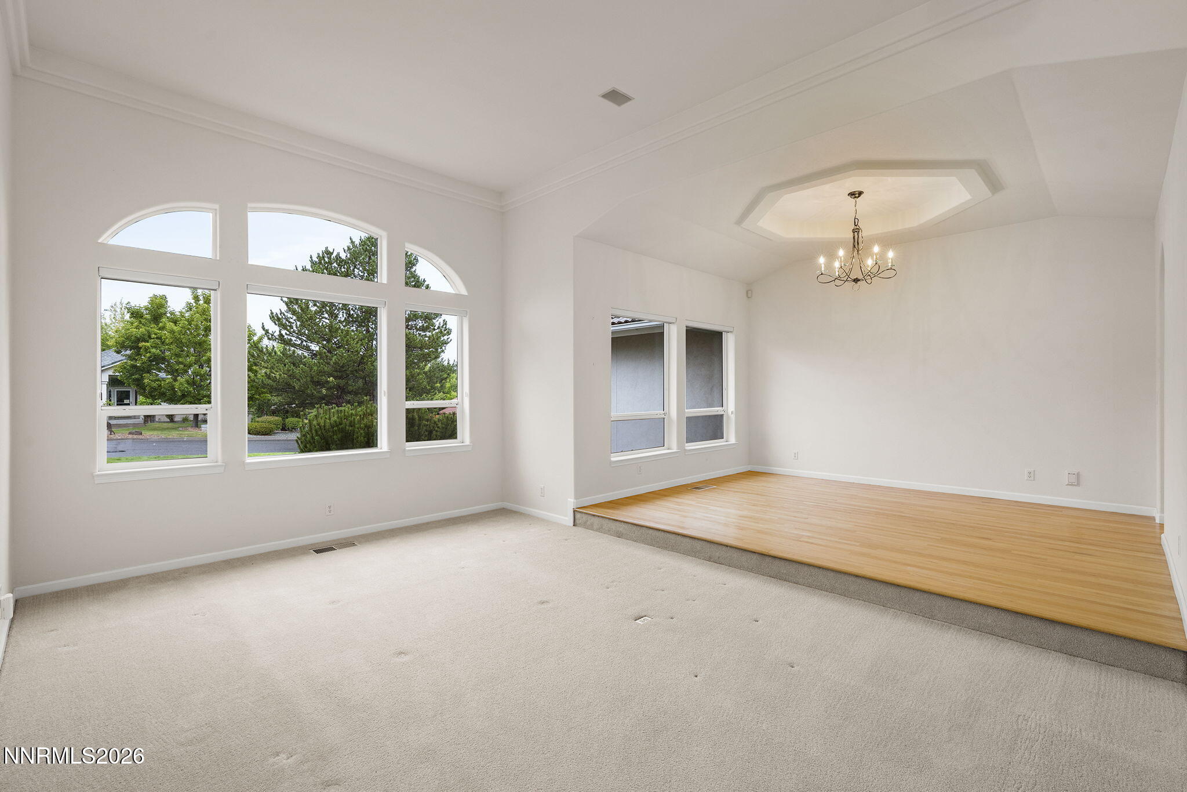
This beautiful 3-bedroom, 2½-bath home is nestled in the desirable Fieldcreek Ranch community. With just over 3,000 square feet of living space, the home offers plenty of room to live, work, and entertain comfortably. The spacious lot features mature landscaping and a peaceful, serene setting to enjoy throughout the year. Raised garden beds provide the perfect spot for fresh vegetables, flowers, or even a few homegrown tomatoes. The property also offers RV parking, subject to HOA approval.
Save
Ask
Tour
Hide
Listing Snapshot
Price
$1,350,000
Days On Site
8 Days
Bedrooms
3
Inside Area (SqFt)
3,067 sqft
Total Baths
3
Full Baths
2
Partial Baths
1
Lot Size
0.54 Acres
Year Built
1996
MLS® Number
260011295
Status
Active
Property Tax
$6,069.09
HOA/Condo/Coop Fees
$13.75 monthly
Sq Ft Source
Assessor
Friends & Family
Recent Activity
| a week ago | Status changed to Active | |
| a week ago | Listing updated with changes from the MLS® | |
| a week ago | Listing first seen on site |
General Features
Acres
0.54
Attached Garage
Yes
Foundation
Pillar/Post/Pier
Garage
Yes
Garage Spaces
4
Levels
One
Parking
Additional ParkingAttachedGarageGarage Door OpenerRV Access/Parking
Parking Spaces
6
Property Sub Type
Single Family Residence
Security
Carbon Monoxide Detector(s)Smoke Detector(s)
Sewer
Public Sewer
Special Circumstances
Standard
SqFt Total
3067
Utilities
Cable AvailableElectricity AvailableElectricity ConnectedNatural Gas ConnectedPhone AvailableSewer ConnectedWater AvailableWater ConnectedUnderground Utilities
Water Source
Public
Zoning
LDS
Interior Features
Appliances
DishwasherDisposalDouble OvenDryerElectric CooktopElectric OvenRefrigeratorWasher
Basement
Crawl Space
Cooling
Central Air
Fireplace
Yes
Fireplace Features
GasInsert
Fireplaces
2
Flooring
CarpetTileWood
Heating
Forced AirFireplace Insert
Interior
Master DownstairsCentral VacuumEntrance FoyerHigh CeilingsKitchen IslandVaulted Ceiling(s)Walk-In Closet(s)
Laundry Features
Laundry RoomSinkWasher Hookup
Window Features
Double Pane Windows
Save
Ask
Tour
Hide
Exterior Features
Construction Details
Stucco
Exterior
None
Fencing
Partial
Lot Features
Gentle SlopingLandscapedLevelSprinklers In FrontSprinklers In RearOther
Other Structures
None
Patio And Porch
Patio
Spa Features
NoneBath
View
Mountain(s)Trees/Woods
Waterview
Mountain(s)Trees/Woods
Windows/Doors
Double Pane Windows
Community Features
Association Amenities
None
Association Fee
$165.0
Association Fee Frequency
Annually
Financing Terms Available
CashConventionalFHAVA Loan
Schools
School District
Unknown
Elementary School
Lenz
Middle School
Marce Herz
High School
Galena
Listing courtesy of the NNRMLS IDX Database via Chase International-Damonte (775) 846-6359

Listing information is provided by Participants of the Northern Nevada Regional MLS, Inc. IDX information is provided exclusively for personal, non-commercial use, and may not be used for any purpose other than to identify prospective properties consumers may be interested in purchasing. Information is deemed reliable but not guaranteed. Copyright 2026, Northern Nevada Regional MLS, Inc.
Last checked: 2026-09-09 01:02 PM UTC
Listing information is provided by Participants of the Northern Nevada Regional MLS, Inc. IDX information is provided exclusively for personal, non-commercial use, and may not be used for any purpose other than to identify prospective properties consumers may be interested in purchasing. Information is deemed reliable but not guaranteed. Copyright 2026, Northern Nevada Regional MLS, Inc.
Last checked: 2026-09-09 01:02 PM UTC
Neighborhood & Commute
Source: Walkscore
Disclosure: Community information and market data powered by Constellation Data Labs. Information is deemed reliable but not guaranteed.
Save
Ask
Tour
Hide
Did you know? You can invite friends and family to your search. They can join your search, rate and discuss listings with you.