Save
Ask
Tour
Hide
Share
$630,000
8 Days On Site

2140 Wildflower Drive
Washoe Valley, NV 89704

For Sale|Single Family Residence|Active
3
Beds
2
Total Baths
2
Full Baths
1,372
SqFt
$459
/SqFt
1972
Built
Subdivision:
New Washoe City 3
County:
Washoe
Call Now: 775-481-2323
Is this the listing for you? We can help make it yours.
775-481-2323
2140 Wildflower Drive2140 Wildflower Drive2140 Wildflower Drive2140 Wildflower Drive
Save
Ask
Tour
Hide
Share

Mortgage Calculator

Monthly Payment (Est.)

$2,874
Calculator powered by Showcase IDX, a Constellation1 Company. Copyright ©2026 Information is deemed reliable but not guaranteed.

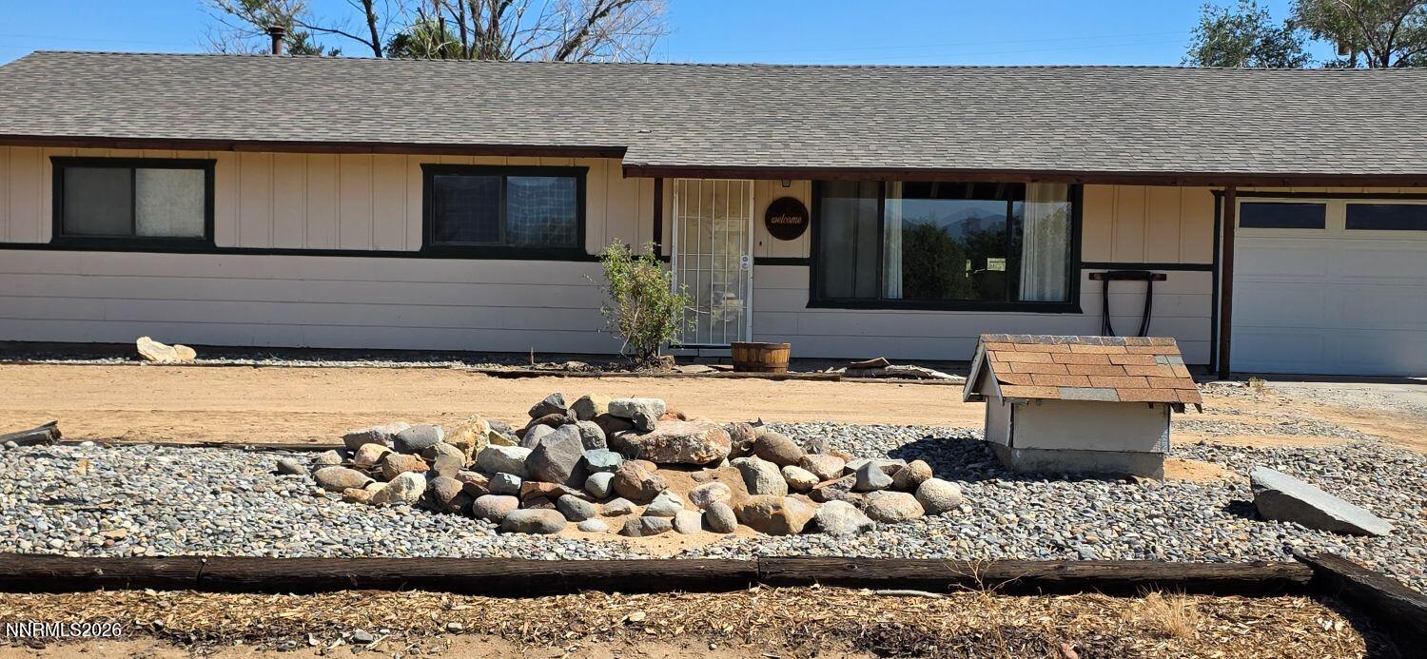
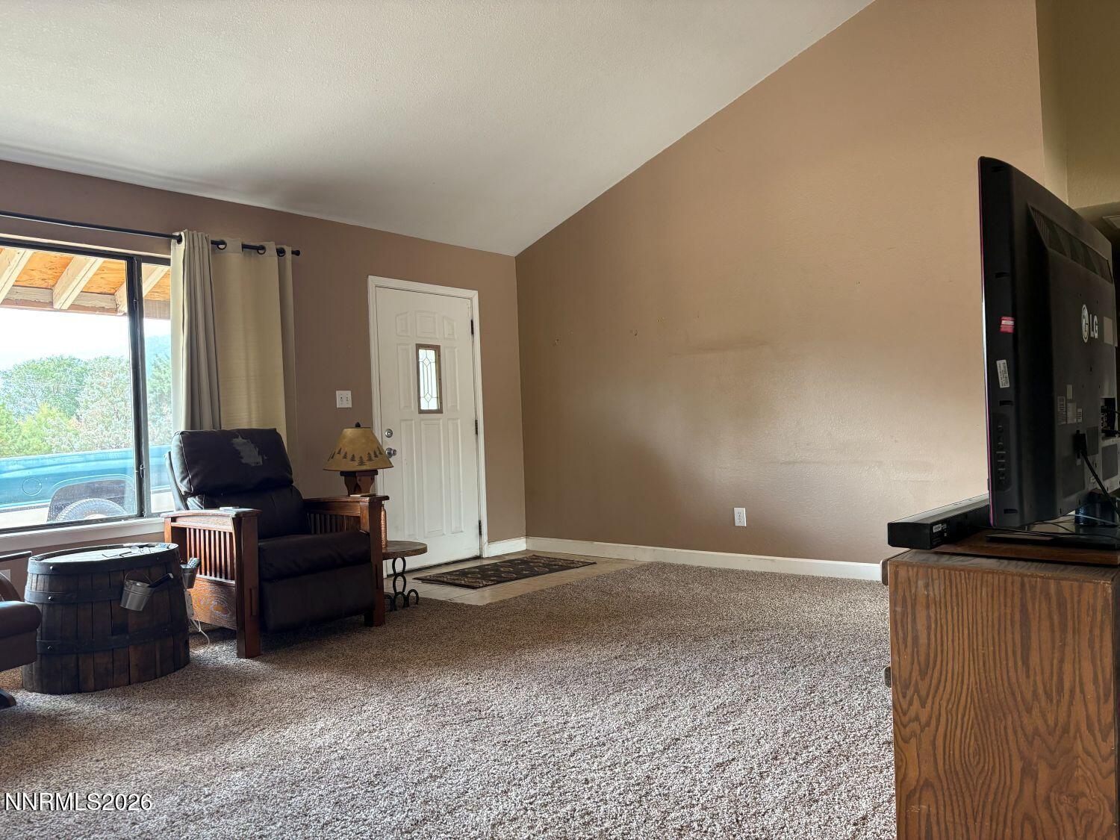
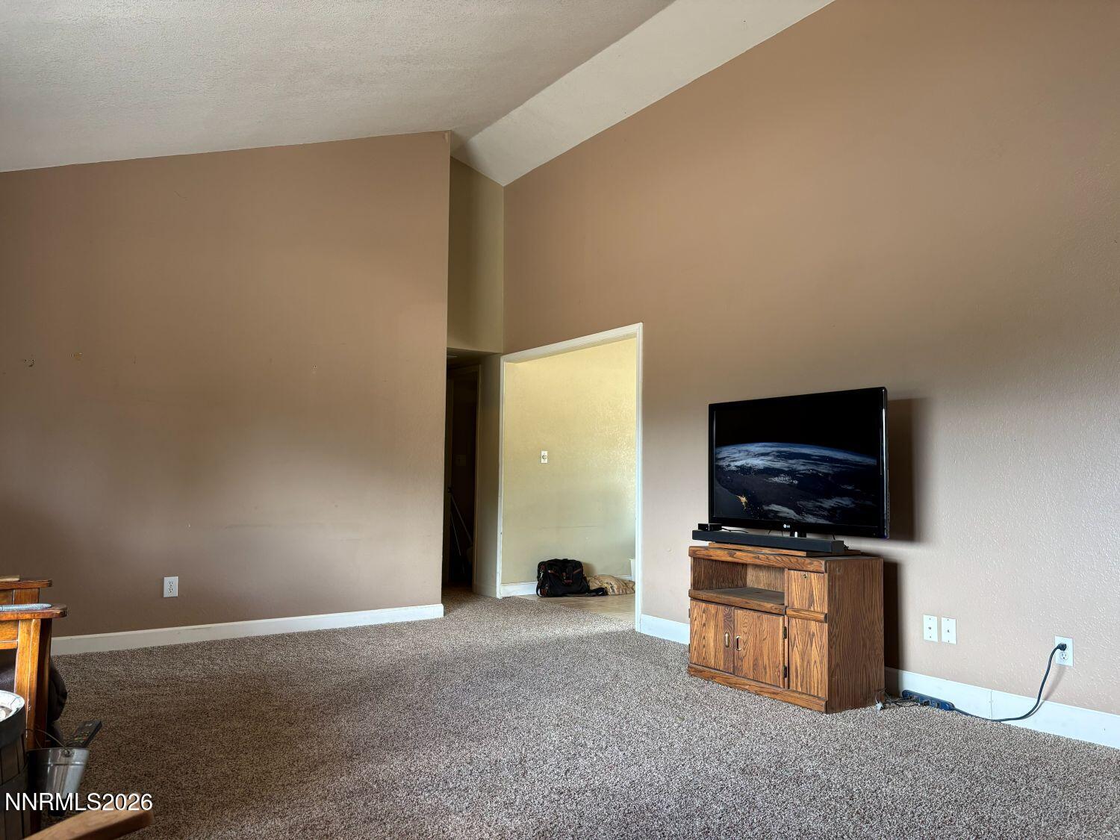
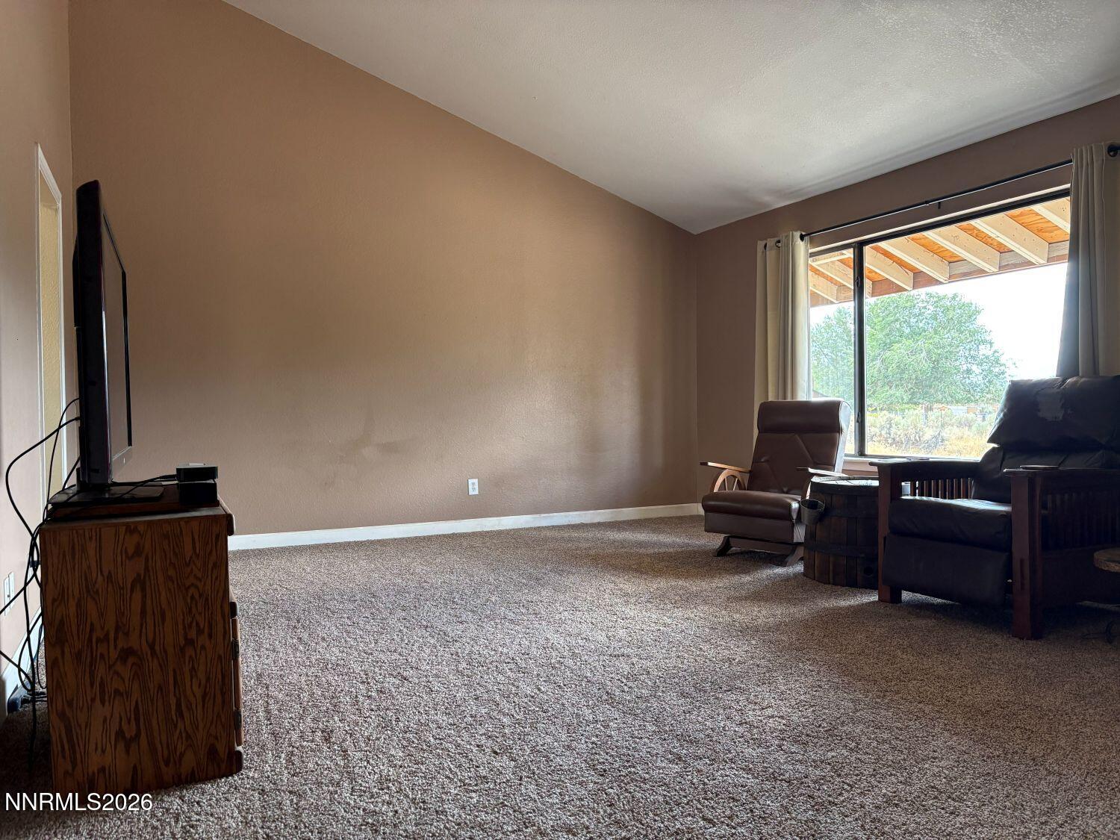
Beautiful Mountain Views and of Mount Rose Ski area .in Washoe Valley! This well-loved, single-level 3-bedroom, 2-bath home sits on an expansive, open 1-acre lot zoned for horses, offering endless possibilities for equestrian use, recreation, gardening, or simply enjoying the space and privacy. The inviting interior features vaulted ceilings and new carpet in the living room and hallway, creating a bright and comfortable living environment. The spacious kitchen offers ample cabinet storage, a double oven, electric cooktop with built-in griddle, and a convenient wet bar—perfect for everyday living and entertaining. The 3rd office/bedroom adds versatility and features beautiful pine flooring, making it an ideal space for a home office, guest room, hobby room, or additional bedroom. A roof replacement three years ago provides an added benefit for the next owner. With stunning mountain views, a generous lot, single-level living, this property offers a rare opportunity to create your own Washoe Valley retreat while enjoying the space and freedom of country living. Must see to appreciate the quality of this home .

Save
Ask
Tour
Hide
Share
Listing Snapshot
Price 
$630,000
Days On Site 
8 Days
Bedrooms 
3
Inside Area (SqFt) 
1,372 sqft
Total Baths 
2
Full Baths 
2
Partial Baths 
N/A
Lot Size 
1.01 Acres
Year Built 
1972
MLS® Number 
260011293
Status 
Active
Property Tax 
$1,842.58
HOA/Condo/Coop Fees 
N/A
Sq Ft Source 
Assessor
Friends & Family
Recent Activity
a week agoListing first seen on site
a week agoListing updated with changes from the MLS®
General Features
Acres 
1.01
Attached Garage 
Yes
Garage 
Yes
Garage Spaces 
1
Levels 
One
Parking 
AttachedGarageGarage Door OpenerRV Access/Parking
Parking Spaces 
4
Property Sub Type 
Single Family Residence
Security 
Smoke Detector(s)
Sewer 
Septic Tank
Special Circumstances 
Standard
SqFt Total 
1372
Utilities 
Cable AvailableCable ConnectedElectricity AvailableElectricity ConnectedNatural Gas AvailablePhone Available
Water Source 
PrivateWell
Zoning 
LDS
Interior Features
Appliances 
DishwasherDouble OvenDryerElectric CooktopRefrigeratorWasher
Basement 
Crawl Space
Cooling 
ElectricWall/Window Unit(s)Ceiling Fan(s)
Flooring 
CarpetCeramic TileWood
Heating 
Forced AirNatural Gas
Interior 
Master DownstairsCeiling Fan(s)High CeilingsVaulted Ceiling(s)
Laundry Features 
In GarageLaundry RoomWasher Hookup
Window Features 
Double Pane Windows
Save
Ask
Tour
Hide
Share
Exterior Features
Exterior 
None
Fencing 
Back YardPartial
Lot Features 
Gentle SlopingLevel
Other Structures 
Shed(s)
Patio And Porch 
Patio
Roof 
CompositionShingle
Spa Features 
None
View 
Mountain(s)
Waterview 
Mountain(s)
Windows/Doors 
Double Pane Windows
Community Features
Financing Terms Available 
CashConventionalFHAVA Loan
Horse Allowed 
Yes
Schools
School District
Unknown
Elementary School
Pleasant Valley
Middle School
Damonte
High School
Galena
Listing courtesy of the NNRMLS IDX Database via Coldwell Banker Select Reno (775) 215-5595


Listing information is provided by Participants of the Northern Nevada Regional MLS, Inc. IDX information is provided exclusively for personal, non-commercial use, and may not be used for any purpose other than to identify prospective properties consumers may be interested in purchasing. Information is deemed reliable but not guaranteed. Copyright 2026, Northern Nevada Regional MLS, Inc.
Last checked: 2026-09-09 12:27 PM UTC

Neighborhood & Commute
Source: Walkscore
Disclosure: Community information and market data powered by Constellation Data Labs. Information is deemed reliable but not guaranteed.
Save
Ask
Tour
Hide
Share