

Save
Ask
Tour
Hide
$480,000
8 Days On Site
2501 Ridgecrest DriveCarson City, NV 89706
For Sale|Single Family Residence|Active Under Contract
3
Beds
2
Total Baths
2
Full Baths
1,425
SqFt
$337
/SqFt
1999
Built
Subdivision:
Mountain Park #10
County:
Carson City
Call Now: 775-481-2323
Is this the listing for you? We can help make it yours.
775-481-2323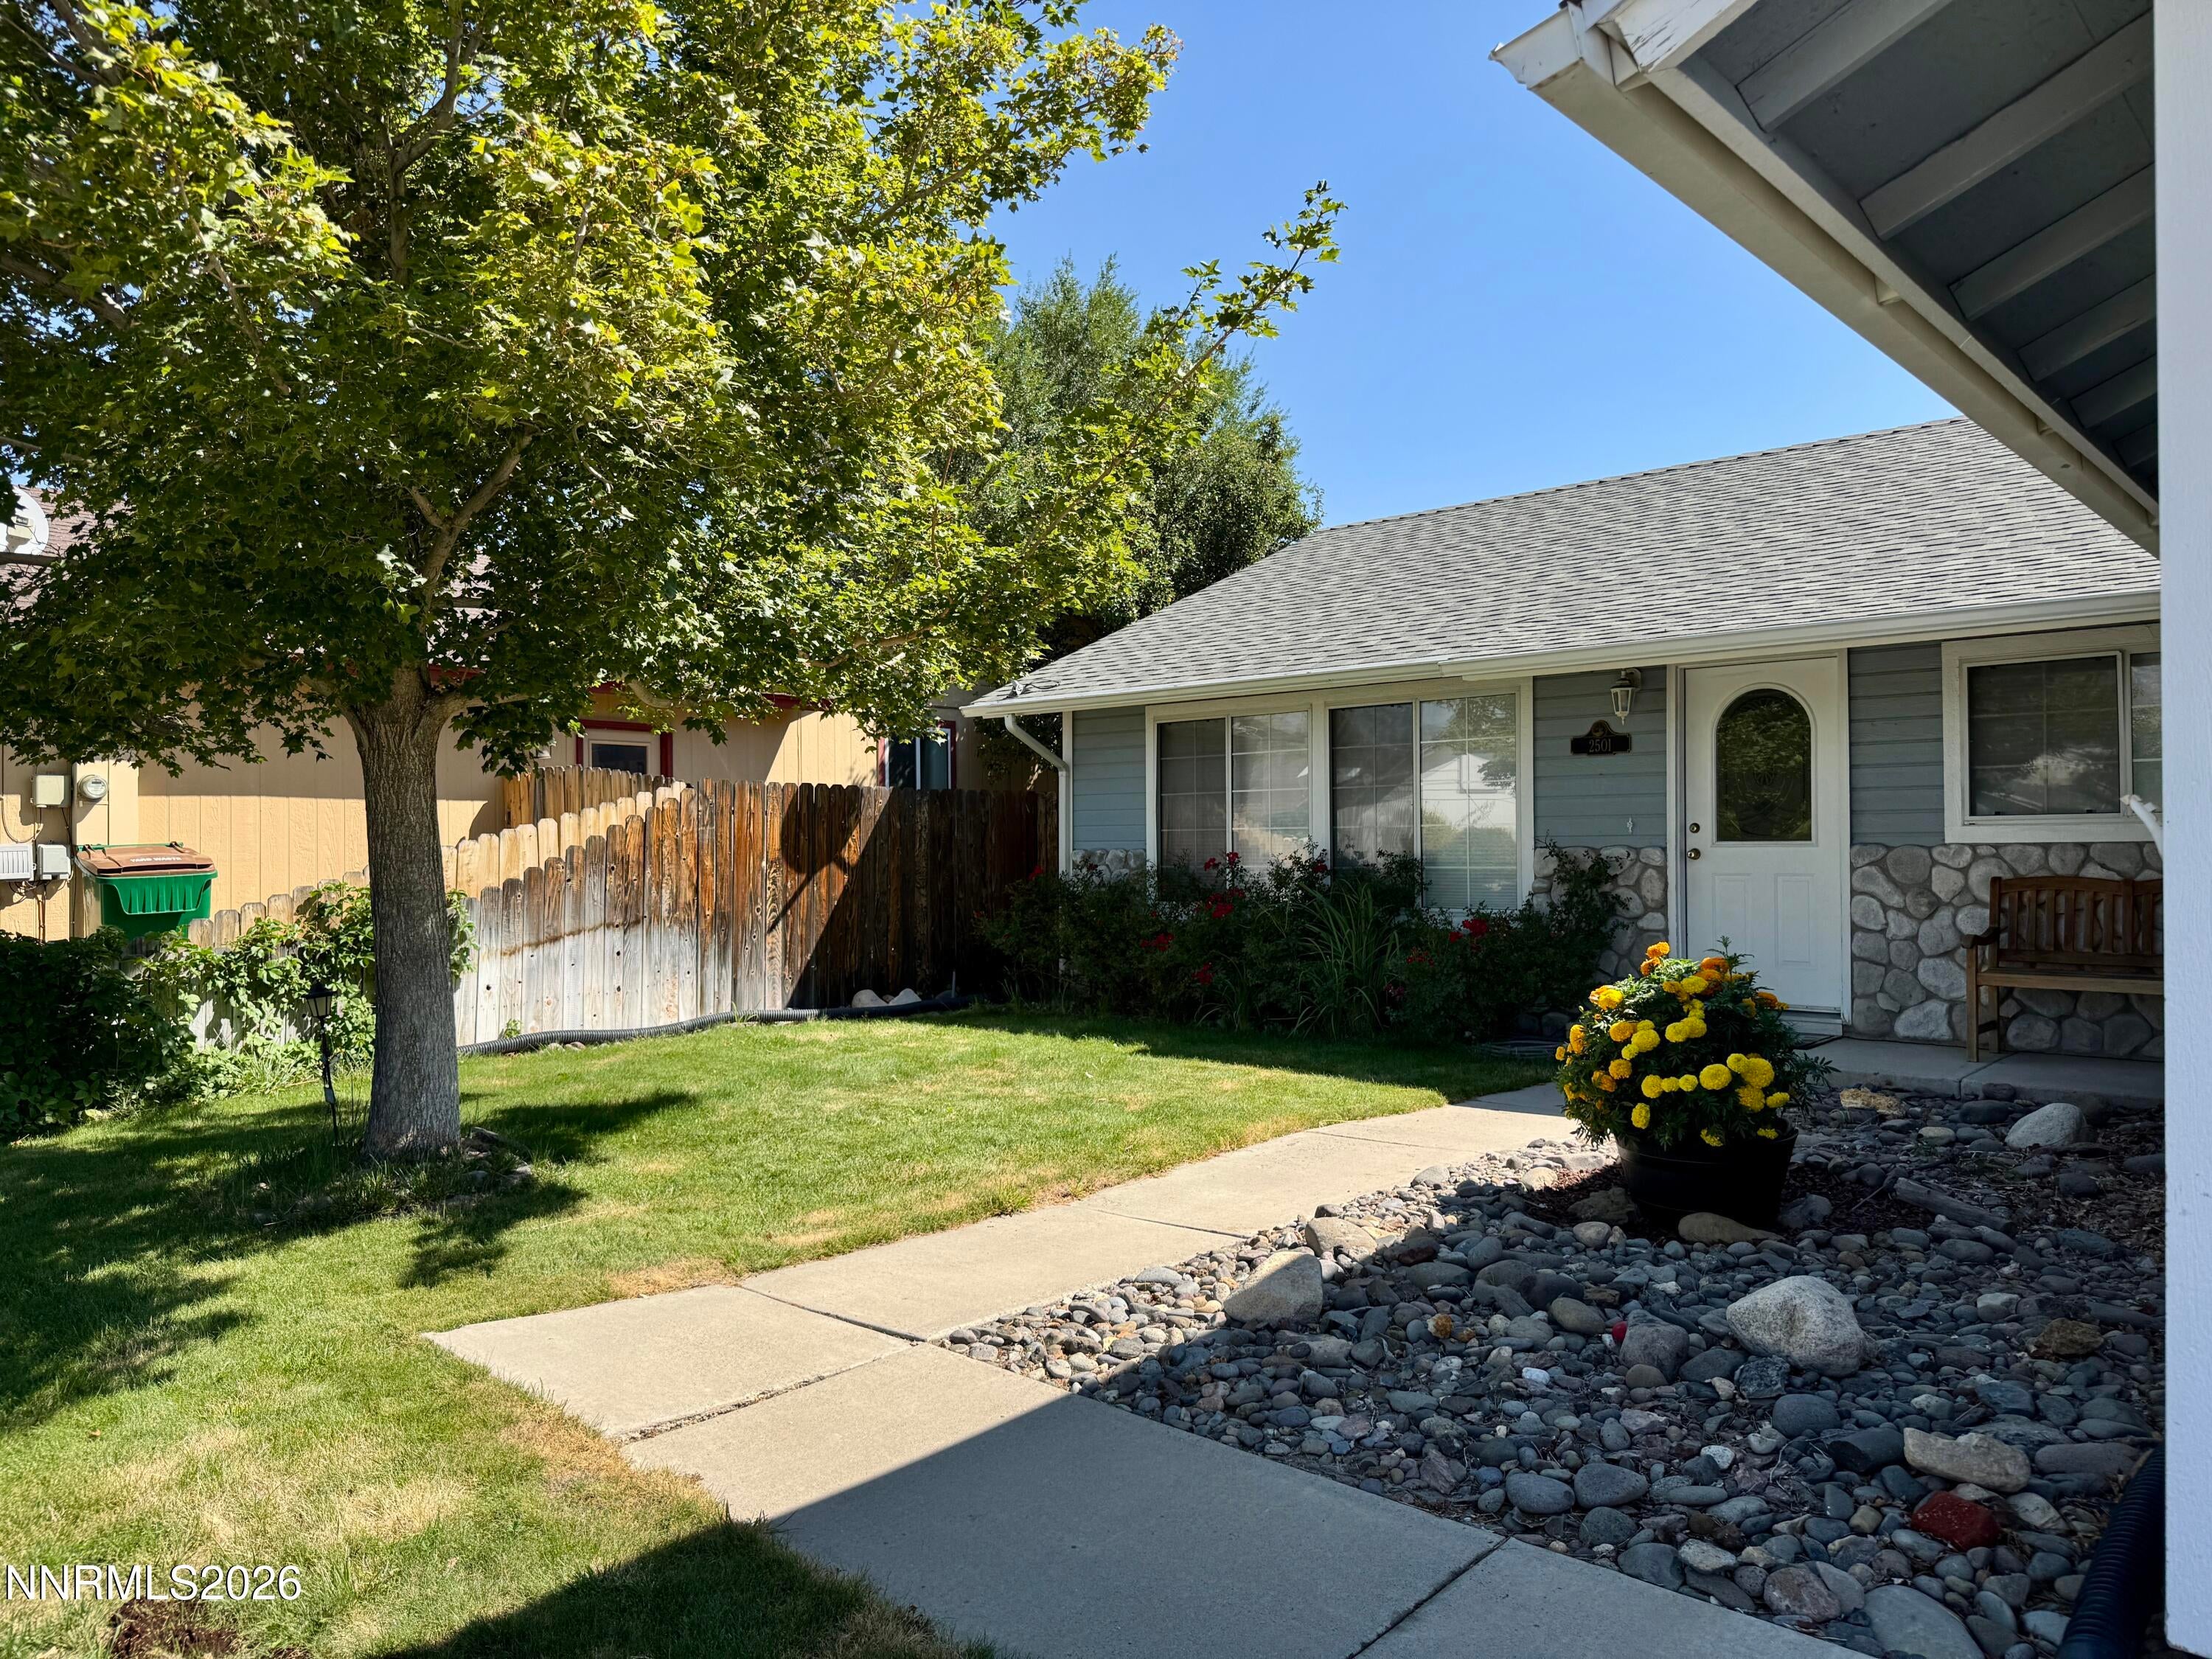
Save
Ask
Tour
Hide
Mortgage Calculator
Monthly Payment (Est.)
$2,190Calculator powered by Showcase IDX, a Constellation1 Company. Copyright ©2026 Information is deemed reliable but not guaranteed.
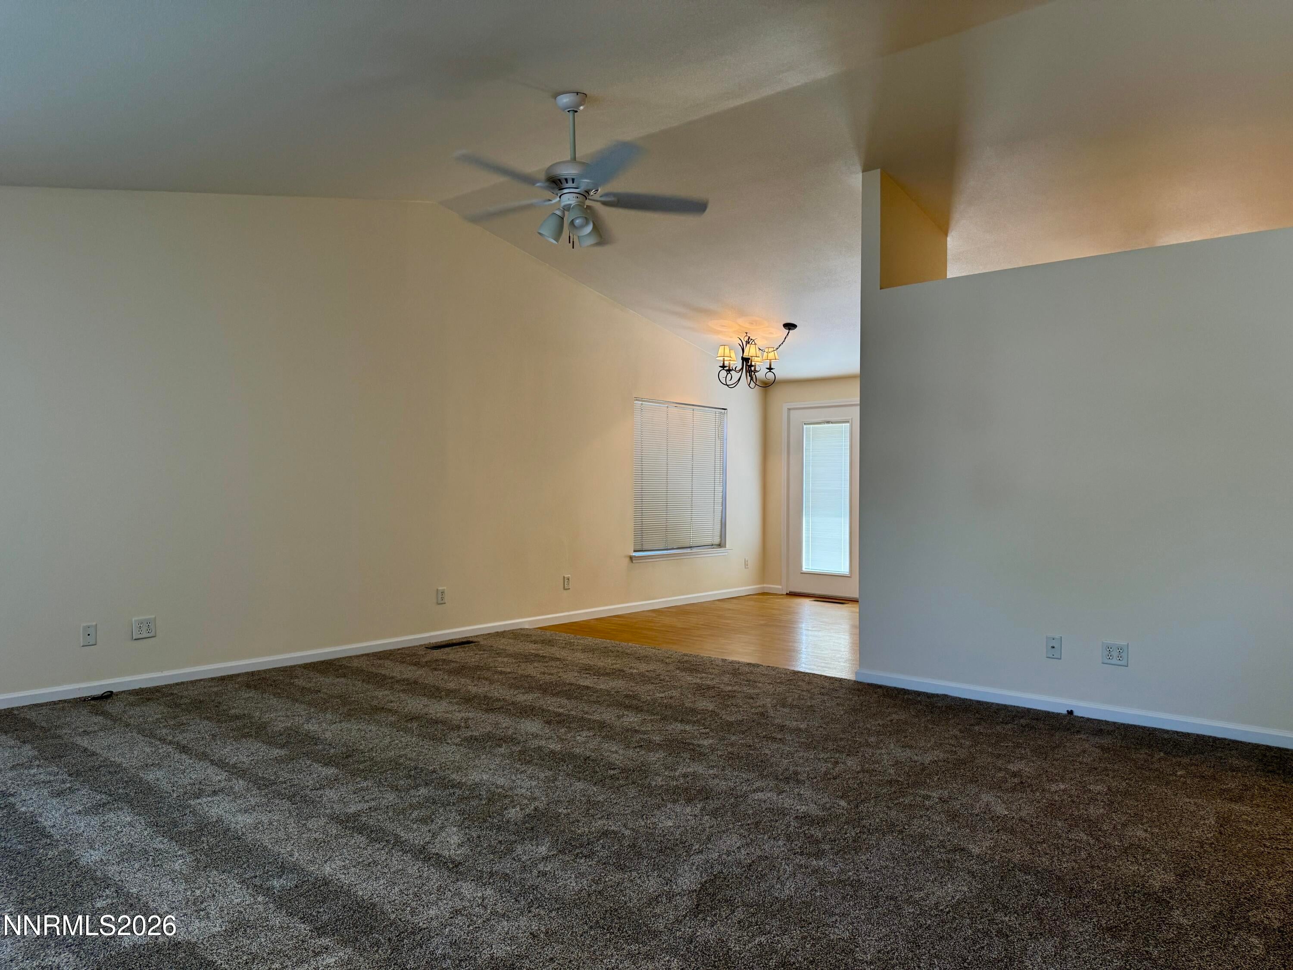
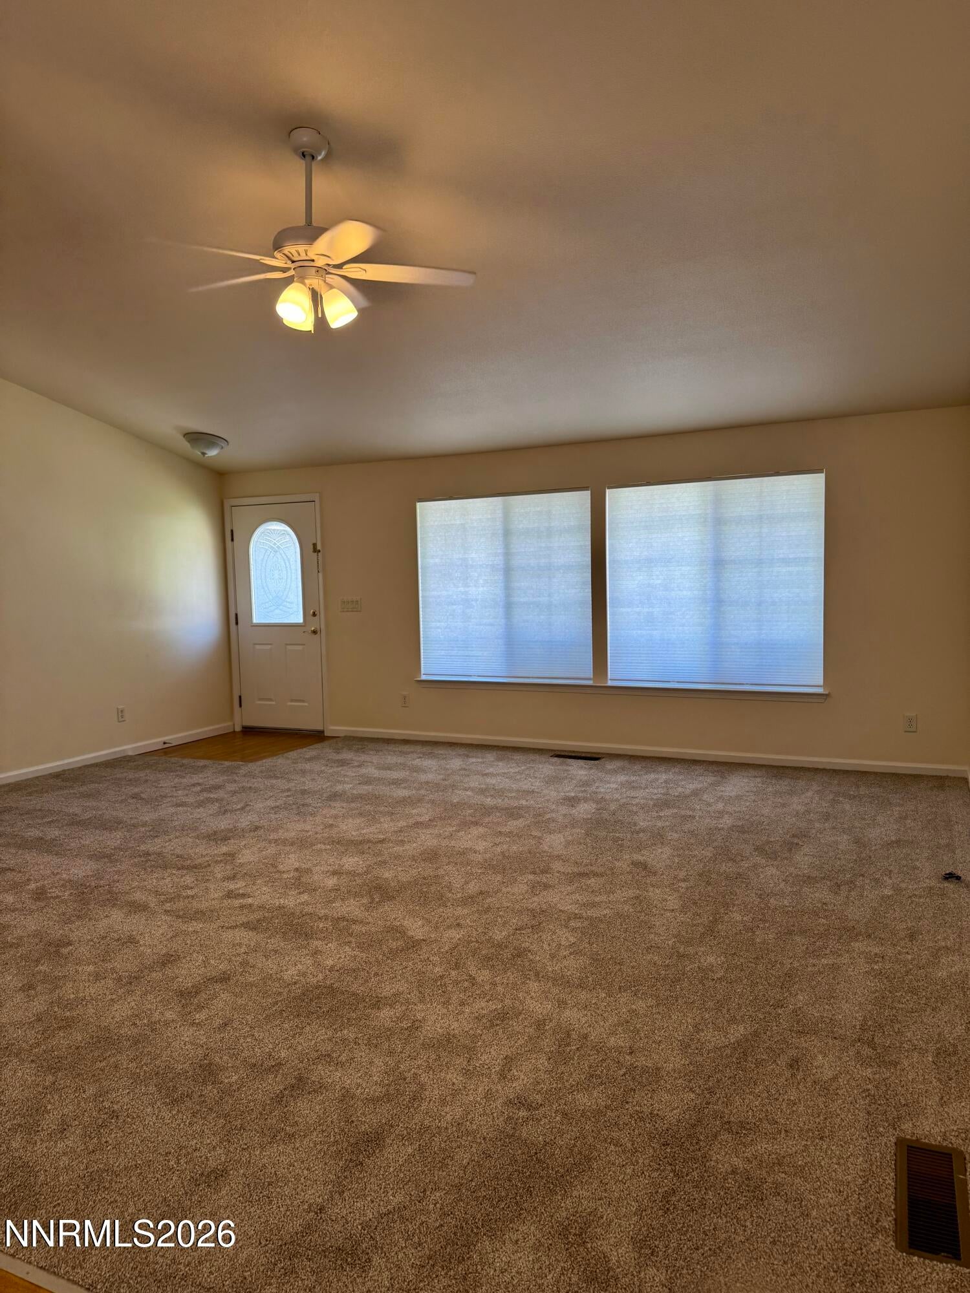
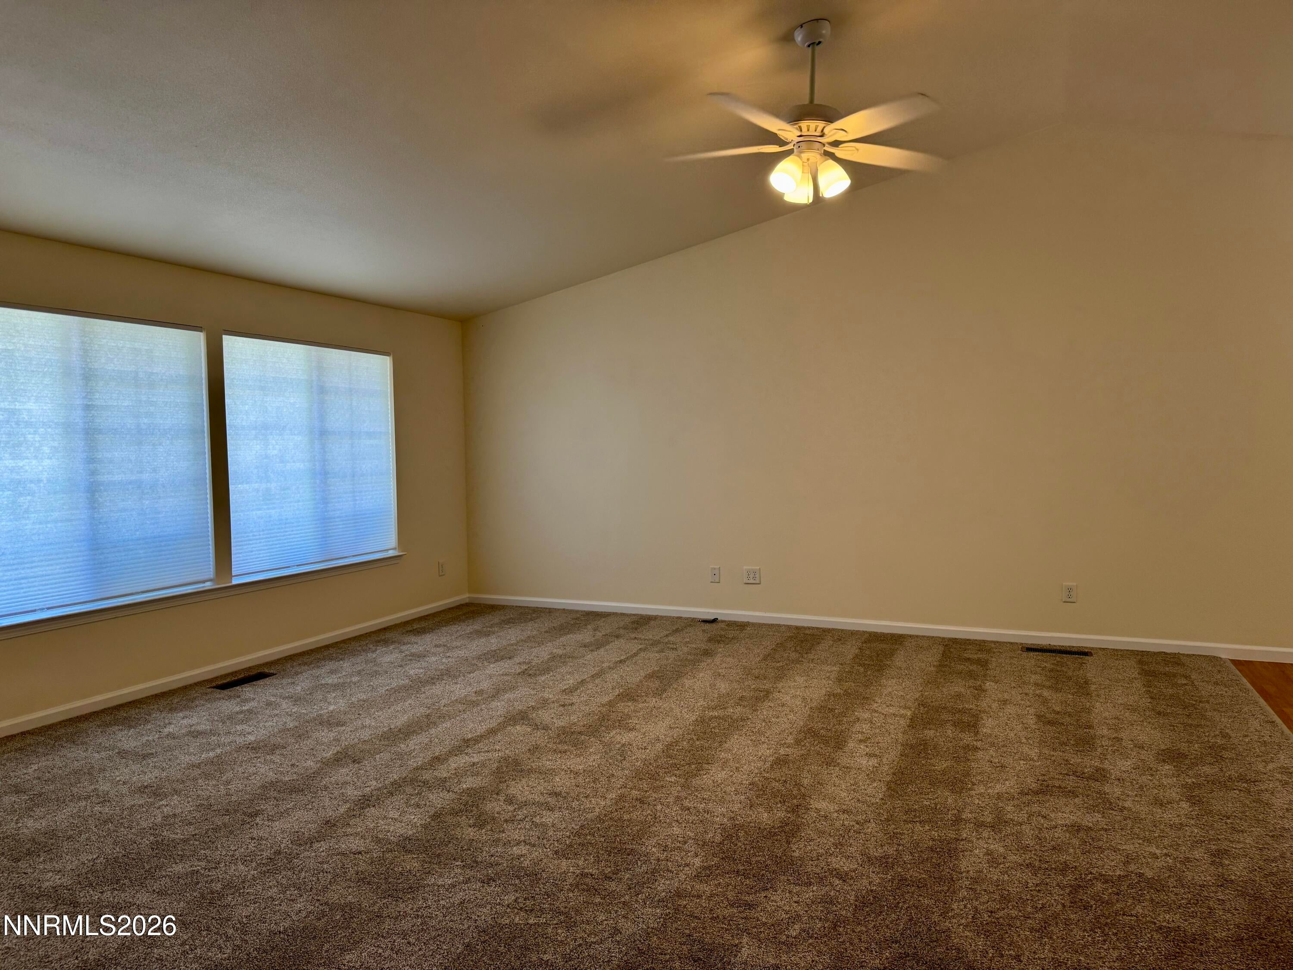
This inviting 3-bedroom, 2-bath home offers a spacious living room and generously sized bedrooms. The interior has been freshly painted and features new carpet and new window blinds throughout, giving the home a clean, refreshed feel. Major improvements include a new roof installed in 2025 and an updated 2020 Heating and A/C system with an added HEPA filter; the water heater was replaced in 2016. The kitchen stove/oven with an air fry feature was replaced in 2024. Providing added comfort and peace of mind. Move-in ready and waiting for its new owner!
Save
Ask
Tour
Hide
Listing Snapshot
Price
$480,000
Days On Site
8 Days
Bedrooms
3
Inside Area (SqFt)
1,425 sqft
Total Baths
2
Full Baths
2
Partial Baths
N/A
Lot Size
0.12 Acres
Year Built
1999
MLS® Number
260011276
Status
Active Under Contract
Property Tax
$2,048.9
HOA/Condo/Coop Fees
N/A
Sq Ft Source
Assessor
Friends & Family
Recent Activity
| 6 days ago | Listing updated with changes from the MLS® | |
| 6 days ago | Status changed to Active Under Contract | |
| a week ago | Listing first seen on site |
General Features
Acres
0.12
Attached Garage
Yes
Garage
Yes
Garage Spaces
2
Levels
One
Parking
AttachedGarageGarage Door Opener
Parking Spaces
2
Property Sub Type
Single Family Residence
Security
Smoke Detector(s)
Sewer
Public Sewer
Special Circumstances
Standard
SqFt Total
1425
Utilities
Cable AvailableElectricity AvailableNatural Gas AvailablePhone AvailableSewer AvailableWater AvailableUnderground Utilities
Water Source
Public
Zoning
sf6
Interior Features
Appliances
DishwasherDisposalElectric CooktopElectric OvenOven
Basement
Crawl Space
Cooling
Central AirCeiling Fan(s)
Flooring
VinylCarpet
Heating
Forced AirNatural Gas
Interior
Master DownstairsCathedral Ceiling(s)Ceiling Fan(s)High CeilingsPantry
Laundry Features
Laundry Room
Window Features
BlindsDouble Pane Windows
Save
Ask
Tour
Hide
Exterior Features
Construction Details
Stone
Exterior
None
Fencing
Back YardFront Yard
Lot Features
LandscapedLevelSprinklers In FrontSprinklers In Rear
Other Structures
None
Patio And Porch
Patio
Road Frontage
City Street
Roof
CompositionShingle
Spa Features
None
View
Mountain(s)
Waterview
Mountain(s)
Windows/Doors
BlindsDouble Pane Windows
Community Features
Financing Terms Available
CashConventionalFHAVA Loan
Schools
School District
Unknown
Elementary School
Mark Twain
Middle School
Eagle Valley
High School
Carson
Listing courtesy of the NNRMLS IDX Database via April Tomasco Realty (775) 722-5937

Listing information is provided by Participants of the Northern Nevada Regional MLS, Inc. IDX information is provided exclusively for personal, non-commercial use, and may not be used for any purpose other than to identify prospective properties consumers may be interested in purchasing. Information is deemed reliable but not guaranteed. Copyright 2026, Northern Nevada Regional MLS, Inc.
Last checked: 2026-09-09 12:27 PM UTC
Listing information is provided by Participants of the Northern Nevada Regional MLS, Inc. IDX information is provided exclusively for personal, non-commercial use, and may not be used for any purpose other than to identify prospective properties consumers may be interested in purchasing. Information is deemed reliable but not guaranteed. Copyright 2026, Northern Nevada Regional MLS, Inc.
Last checked: 2026-09-09 12:27 PM UTC
Neighborhood & Commute
Source: Walkscore
Disclosure: Community information and market data powered by Constellation Data Labs. Information is deemed reliable but not guaranteed.
Save
Ask
Tour
Hide