Save
Ask
Tour
Hide
Share
$465,000
8 Days On Site

425 Crosswinds Drive
Dayton, NV 89403

For Sale|Single Family Residence|Active
3
Beds
2
Total Baths
2
Full Baths
1,710
SqFt
$272
/SqFt
1999
Built
Subdivision:
Desert Winds At Sutro Ph 2
County:
Lyon
Call Now: 775-481-2323
Is this the listing for you? We can help make it yours.
775-481-2323
425 Crosswinds Drive425 Crosswinds Drive425 Crosswinds Drive425 Crosswinds Drive
Save
Ask
Tour
Hide
Share

Mortgage Calculator

Monthly Payment (Est.)

$2,122
Calculator powered by Showcase IDX, a Constellation1 Company. Copyright ©2026 Information is deemed reliable but not guaranteed.

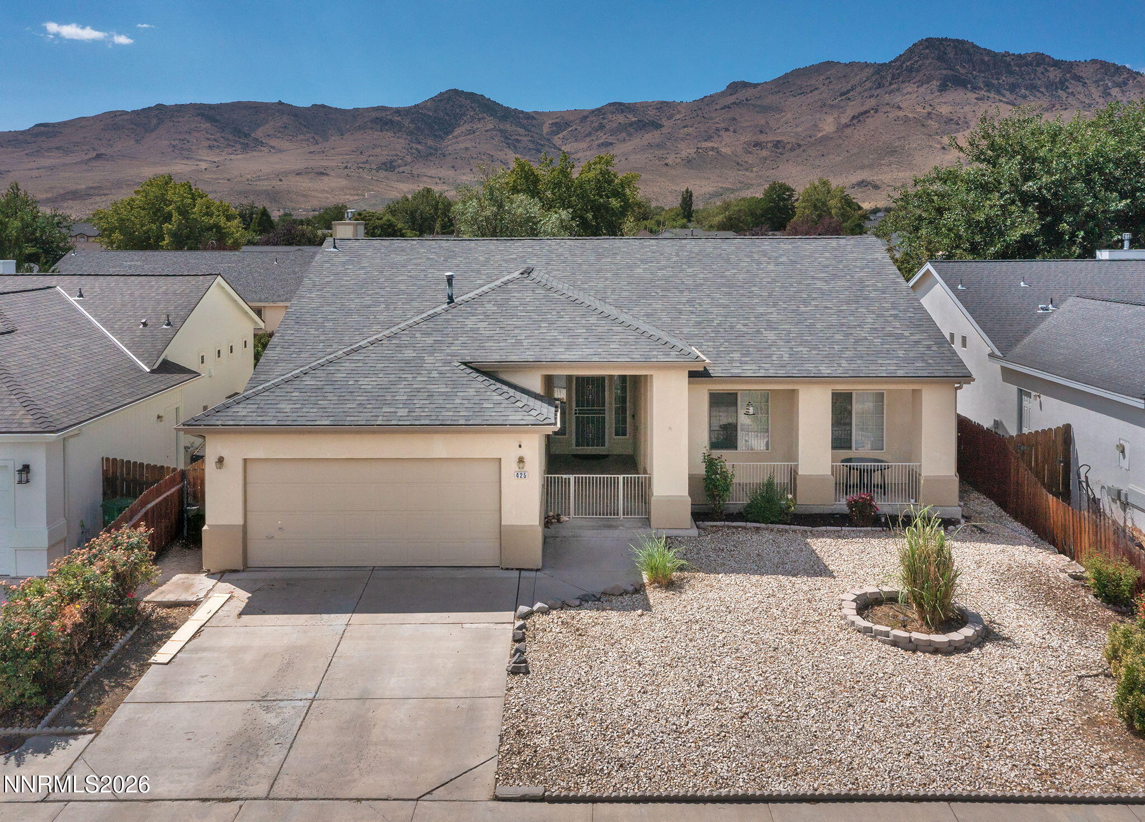
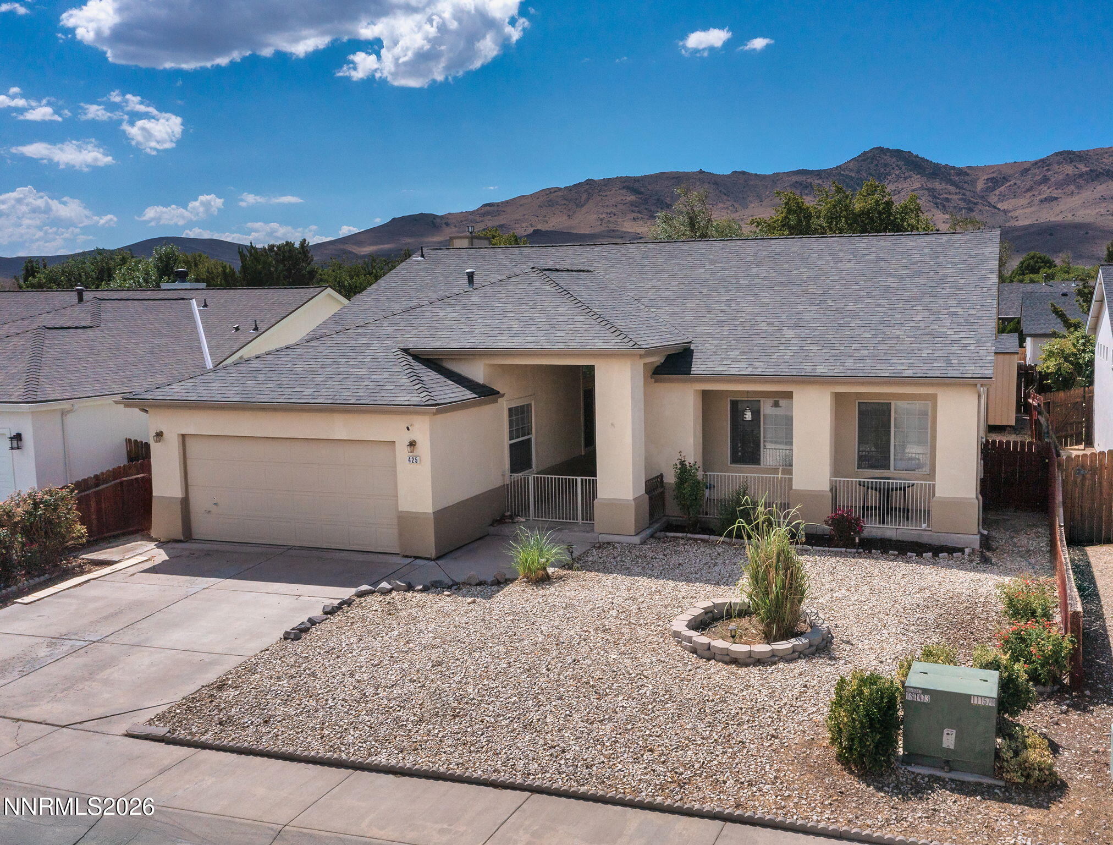
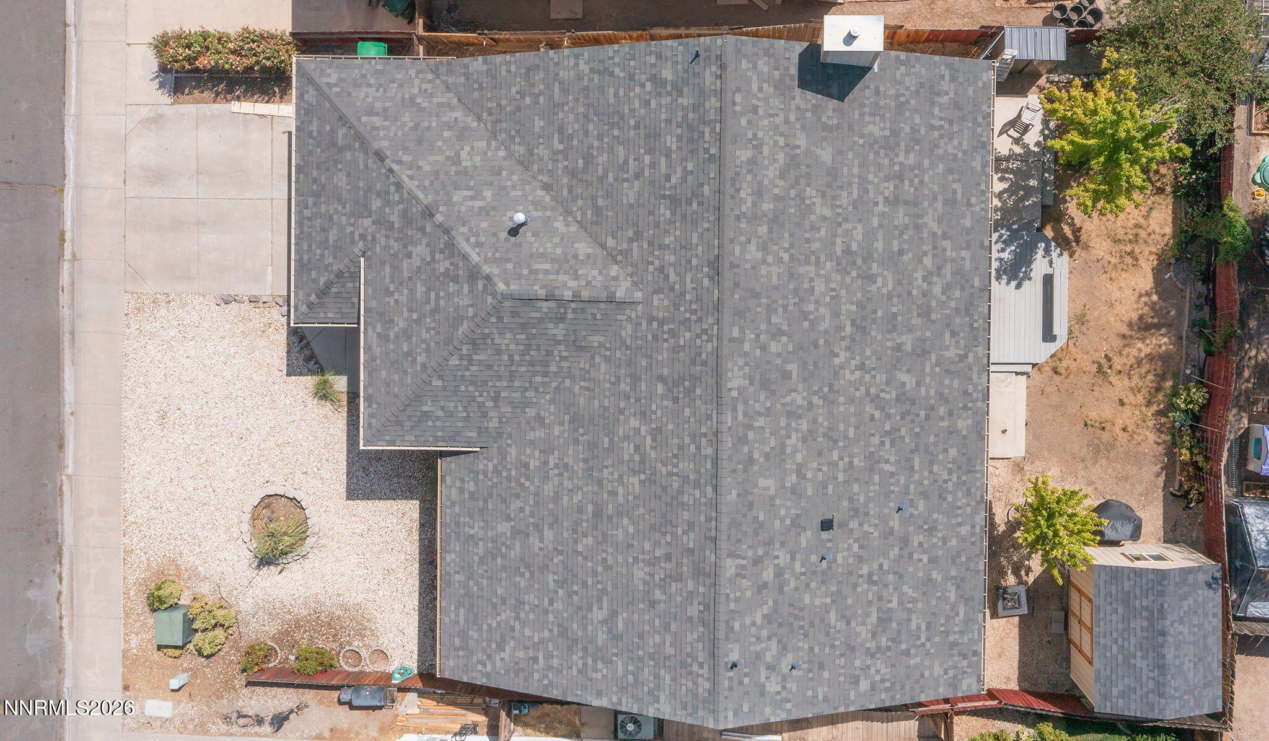
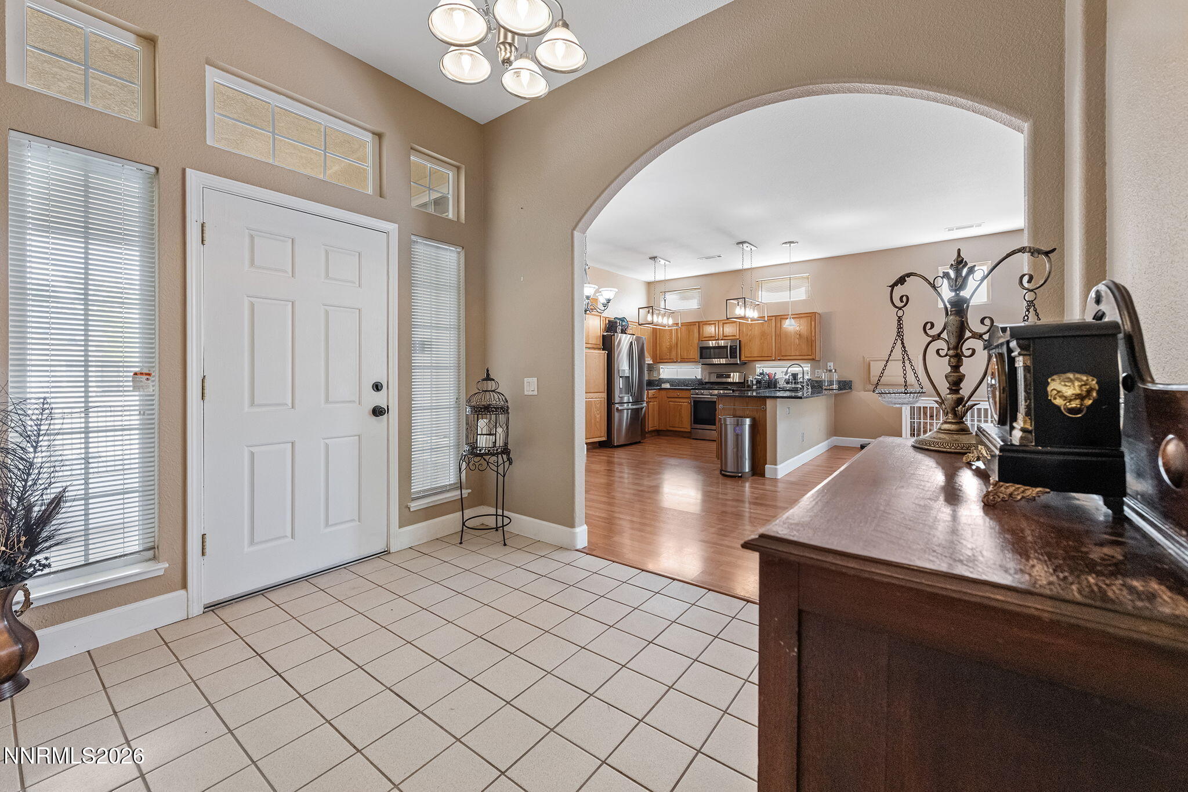
Adorable, spacious, and ready to impress! This charming 3-bedroom, 2-bathroom Dayton home offers 1,710 square feet of comfortable living space with soaring ceilings and a bright, open floor plan you'll love coming home to. The heart of the home is the inviting kitchen, featuring beautiful granite slab countertops, stainless steel appliances, and a breakfast bar that flows seamlessly into the main living space—perfect for everyday living and entertaining! Retreat to the generously sized primary suite, complete with a walk-in closet, dual sinks, and a private slider leading directly to the backyard patio. Outside, you'll find low-maintenance landscaping and a new storage shed, offering plenty of room for your tools, toys, and extras. With a 2-car garage, water softener, and a brand-new roof installed in 2025, this home has so much to offer! Conveniently located near schools, shopping, and USA Parkway, this is the perfect place to enjoy space, comfort, and convenience. Cute, clean, and move-in ready—don't miss your chance to call this Dayton gem home! TV in living room is included in the sale of the home. Seller requires 12 hours notice for all showings. Audio and video recording devices are in use.

Save
Ask
Tour
Hide
Share
Listing Snapshot
Price 
$465,000
Days On Site 
8 Days
Bedrooms 
3
Inside Area (SqFt) 
1,710 sqft
Total Baths 
2
Full Baths 
2
Partial Baths 
N/A
Lot Size 
0.14 Acres
Year Built 
1999
MLS® Number 
260011268
Status 
Active
Property Tax 
$2,301.94
HOA/Condo/Coop Fees 
N/A
Sq Ft Source 
Assessor
Friends & Family
Recent Activity
19 hours agoListing updated with changes from the MLS®
19 hours agoPrice changed to $465,000
a week agoListing first seen on site
General Features
Acres 
0.14
Attached Garage 
Yes
Garage 
Yes
Garage Spaces 
2
Levels 
One
Parking 
AttachedGarageGarage Door Opener
Parking Spaces 
2
Property Sub Type 
Single Family Residence
Security 
Smoke Detector(s)
Sewer 
Public Sewer
Special Circumstances 
Standard
SqFt Total 
1710
Utilities 
Cable AvailableElectricity ConnectedNatural Gas ConnectedSewer ConnectedWater Connected
Water Source 
Public
Zoning 
Nr1
Interior Features
Appliances 
DishwasherDisposalDryerGas RangeMicrowaveRefrigeratorSelf Cleaning OvenWasherWater Softener Owned
Basement 
Crawl Space
Cooling 
Central AirCeiling Fan(s)
Fireplace 
Yes
Fireplace Features 
Gas
Fireplaces 
1
Flooring 
Ceramic TileLaminate
Heating 
Forced AirNatural Gas
Interior 
Master DownstairsBreakfast BarCeiling Fan(s)Entrance FoyerHigh CeilingsVaulted Ceiling(s)Walk-In Closet(s)
Laundry Features 
Laundry Room
Window Features 
BlindsDouble Pane Windows
Save
Ask
Tour
Hide
Share
Exterior Features
Construction Details 
Stucco
Exterior 
Rain Gutters
Fencing 
Back Yard
Lot Features 
LandscapedLevelSprinklers In FrontSprinklers In Rear
Other Structures 
Shed(s)
Patio And Porch 
PorchPatio
Roof 
AsphaltCompositionShingle
Spa Features 
NoneBath
View 
DesertMountain(s)
Waterview 
DesertMountain(s)
Windows/Doors 
BlindsDouble Pane Windows
Community Features
Financing Terms Available 
1031 ExchangeCashConventionalFHAVA Loan
Schools
School District
Unknown
Elementary School
Sutro
Middle School
Dayton
High School
Dayton
Listing courtesy of the NNRMLS IDX Database via RE/MAX Professionals-Carson (775) 720-9264


Listing information is provided by Participants of the Northern Nevada Regional MLS, Inc. IDX information is provided exclusively for personal, non-commercial use, and may not be used for any purpose other than to identify prospective properties consumers may be interested in purchasing. Information is deemed reliable but not guaranteed. Copyright 2026, Northern Nevada Regional MLS, Inc.
Last checked: 2026-09-09 01:08 PM UTC

Neighborhood & Commute
Source: Walkscore
Disclosure: Community information and market data powered by Constellation Data Labs. Information is deemed reliable but not guaranteed.
Save
Ask
Tour
Hide
Share