

178 Pine Point DriveGlenbrook, NV 89413
Mortgage Calculator
Monthly Payment (Est.)
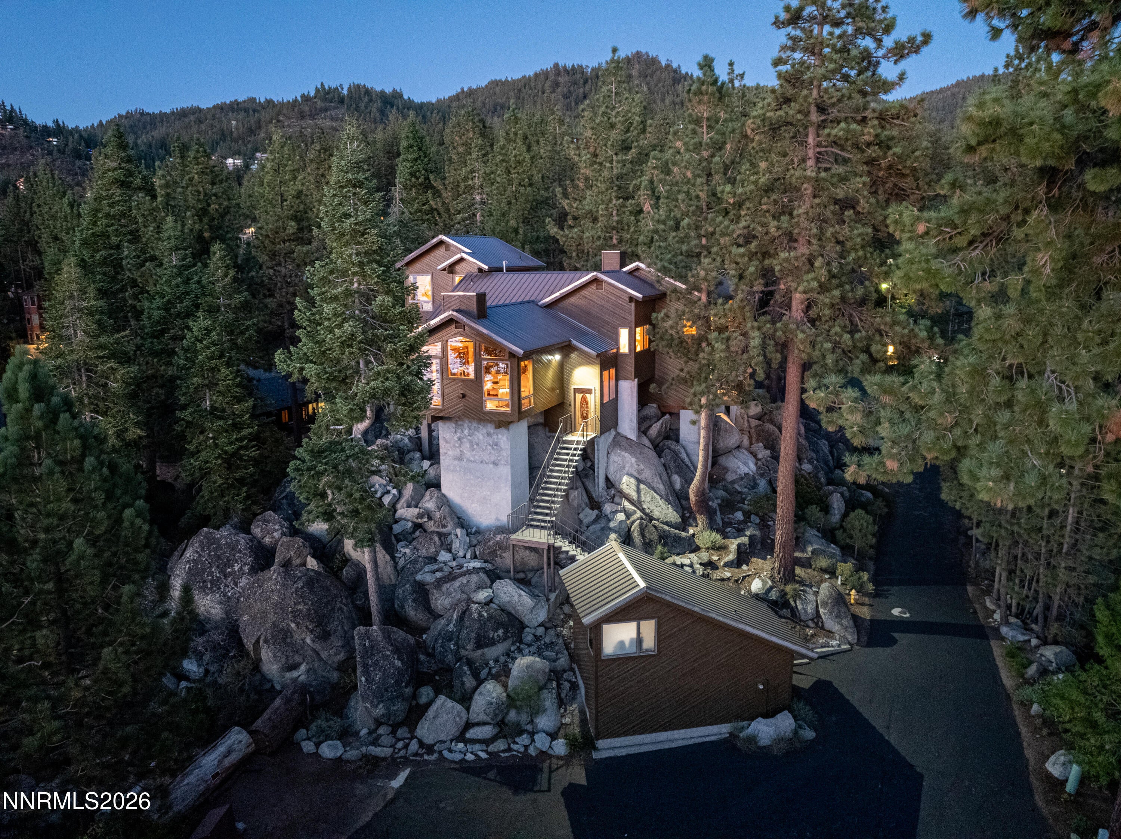
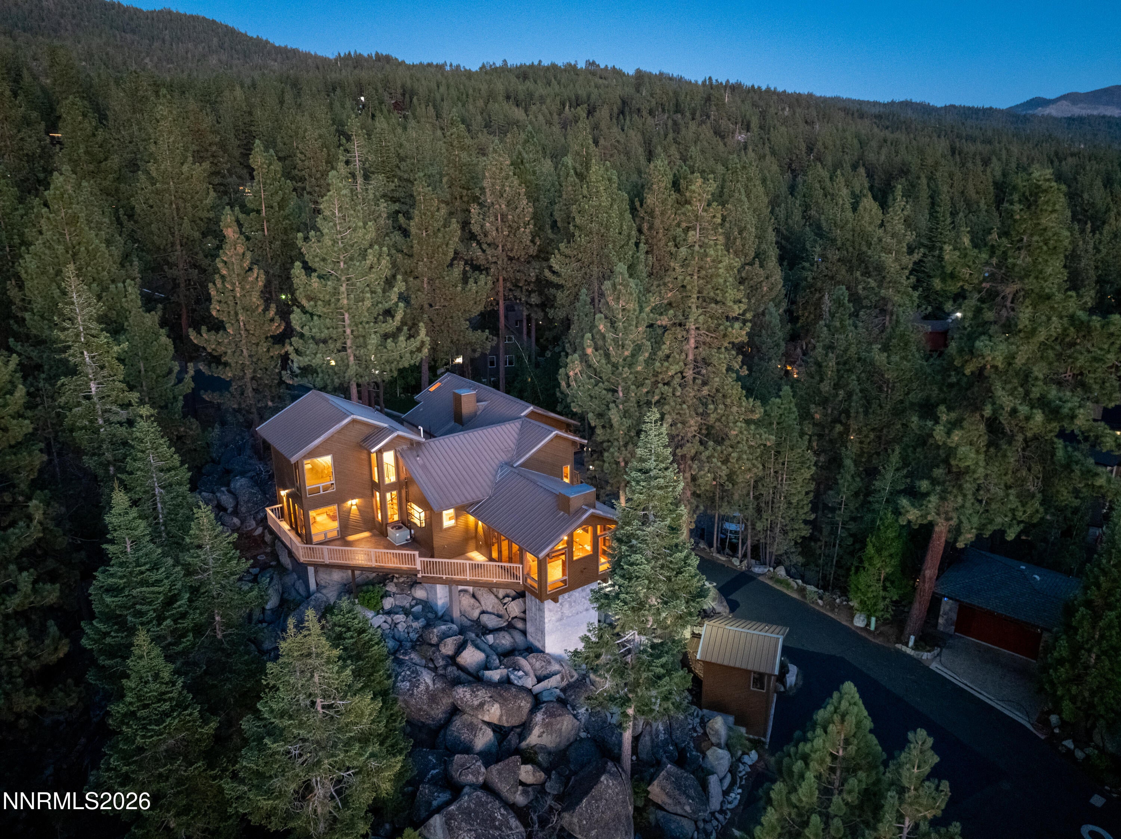
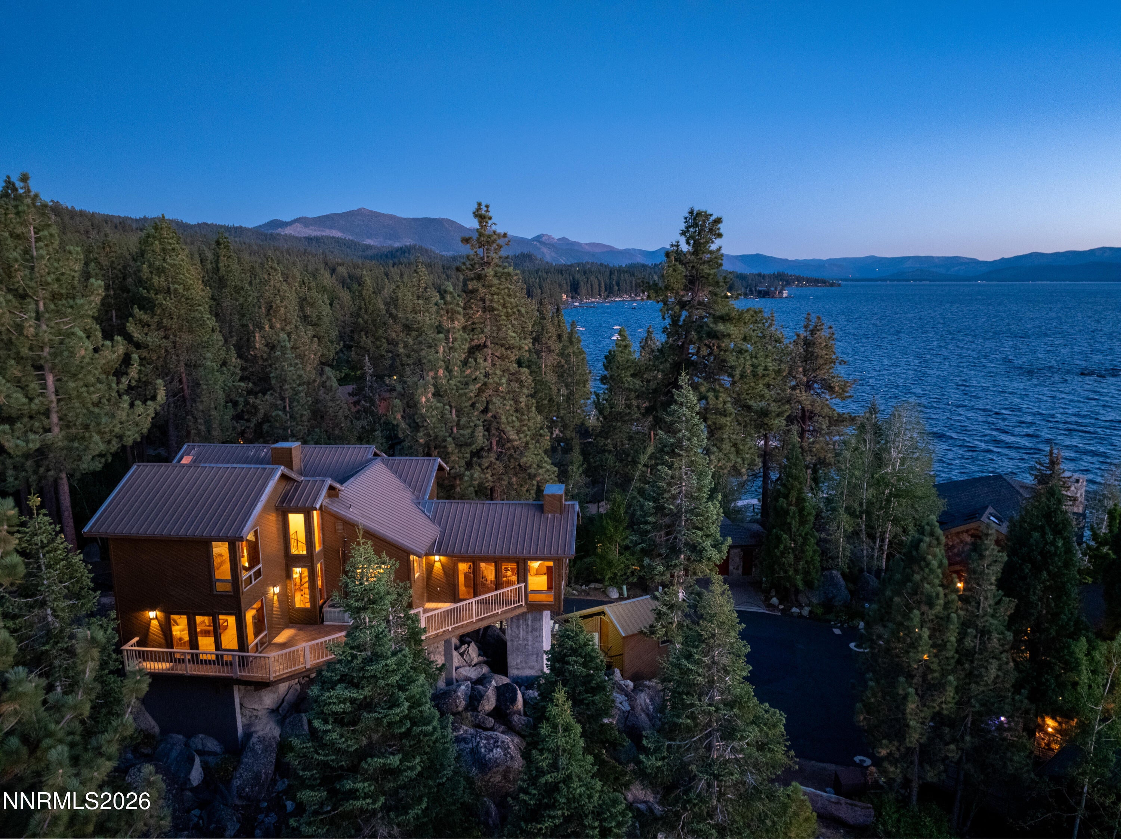
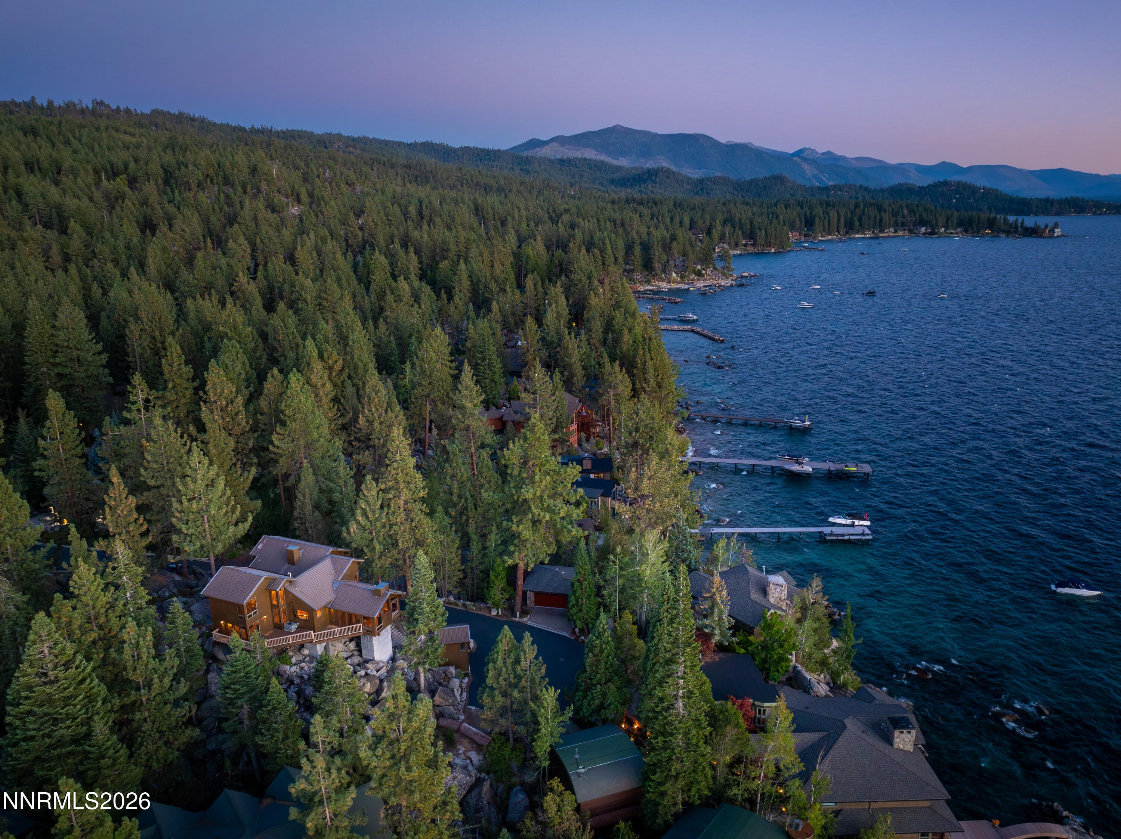
$9,116Perched among towering pines and dramatically integrated into massive natural granite boulders, 178 Pine Point feels like a treehouse above Lake Tahoe. Tucked at the end of a quiet cul-de-sac in the desirable Lower Lakeridge community, this architectural and engineering standout embraces its mountainside setting with soaring vaulted wood ceilings, walls of glass, multiple balconies, and stunning lake views from nearly every primary living space. The main living room captures the home's essence, featuring floor-to-ceiling glass framing the lake and surrounding forest, vaulted wood ceilings, wood-cased windows, and direct access to an expansive wood balcony. A mirrored wall reflects the natural light and scenery, further enhancing the feeling of being suspended among the trees. The lakeview kitchen features granite slab countertops, select oak solid-wood flooring, a pantry, recessed lighting, an electric range, oven, built-in microwave, and dishwasher. A sliding glass door opens directly to the balcony and backyard. The dining room offers built-in cabinetry, while a separate family room provides another inviting gathering space with lake views and direct balcony access. The primary suite is a private retreat with vaulted wood ceilings, a gas fireplace, built-in desk area, walk-in closet, wood-cased windows, a private balcony, and beautiful views of Lake Tahoe. The spacious primary bath includes a sauna, jetted soaking tub, separate tiled shower with dual shower heads, dual sinks, and tile countertops. A downstairs bedroom enjoys its own private lakeview balcony, while an upper-level en suite bedroom is reached by a dramatic spiral staircase and features floor-to-ceiling glass, lake views, built-in cabinetry, and a private bath. A detached one-car garage with office space above adds valuable flexibility and separation from the main residence, creating an ideal work-from-home space, private office, or additional retreat. Additional highlights include central air conditioning, forced-air heat, a dedicated laundry room with a convenient laundry chute from the primary suite, a guest powder room, substantial under-house storage, and a durable metal roof. Residents of Lakeridge enjoy access to the community's private lakefront pavilion, pier, and water access, bringing another dimension to the Lake Tahoe lifestyle. Distinctive, private, and surrounded by Tahoe's natural beauty, 178 Pine Point offers the rare feeling of living like a treehouse above the lake.
| a week ago | Listing first seen on site | |
| a week ago | Listing updated with changes from the MLS® |

Listing information is provided by Participants of the Northern Nevada Regional MLS, Inc. IDX information is provided exclusively for personal, non-commercial use, and may not be used for any purpose other than to identify prospective properties consumers may be interested in purchasing. Information is deemed reliable but not guaranteed. Copyright 2026, Northern Nevada Regional MLS, Inc.
Last checked: 2026-09-09 12:27 PM UTC
Did you know? You can invite friends and family to your search. They can join your search, rate and discuss listings with you.