Save
Ask
Tour
Hide
Share
$515,000
8 Days On Site

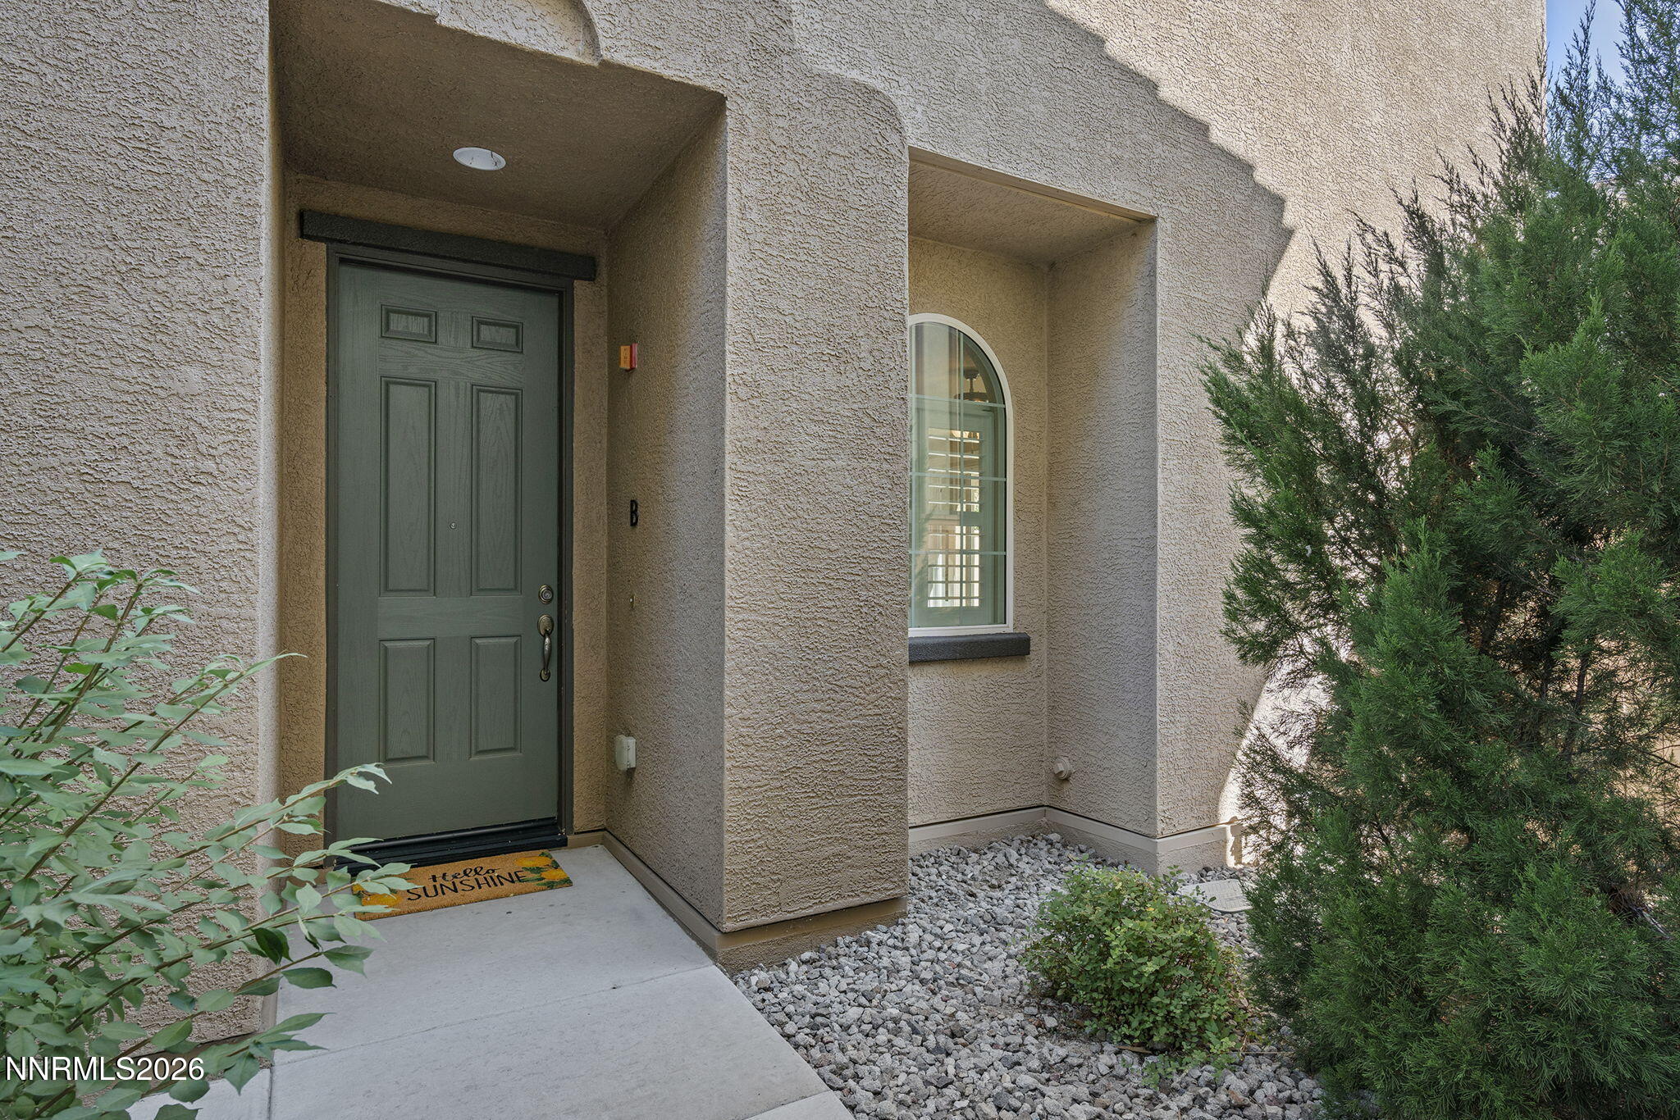
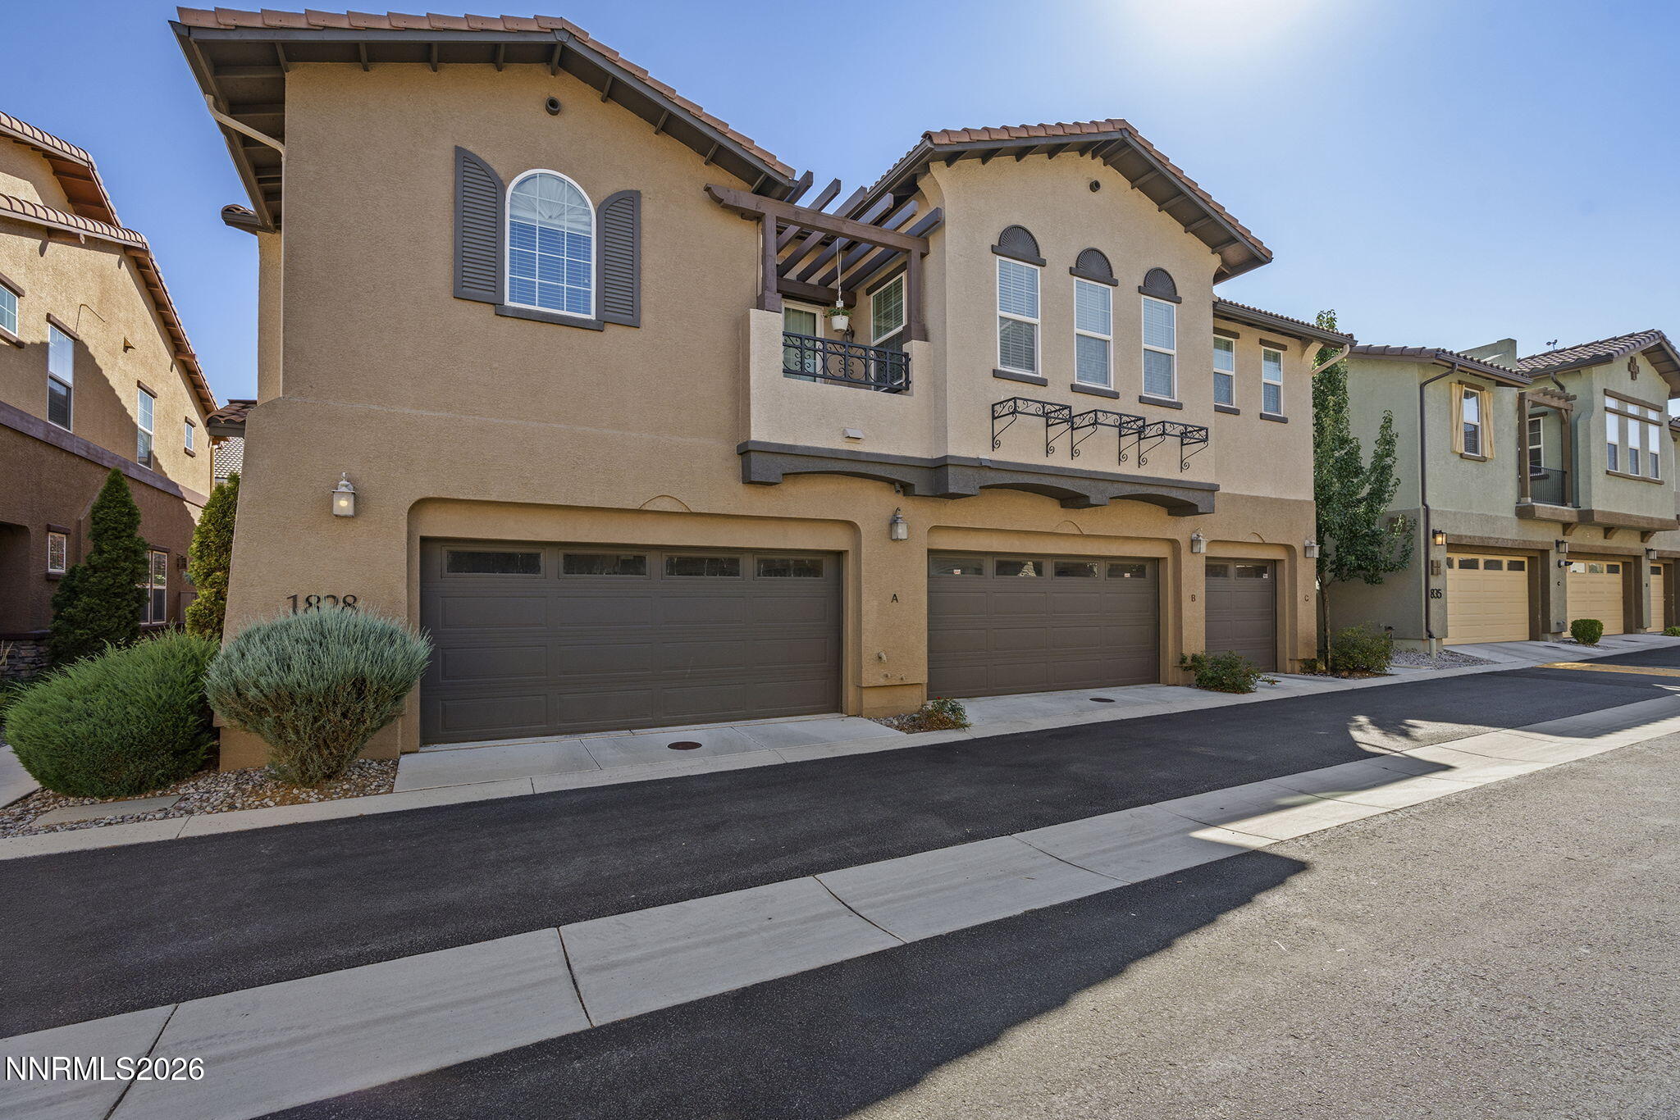
1828 Wind Ranch Road UNIT B
Reno, NV 89521

For Sale|Condominium|Active
3
Beds
3
Total Baths
2
Full Baths
1
Partial Bath
1,760
SqFt
$293
/SqFt
2009
Built
Subdivision:
Esplanade At Damonte Ranch Village 24A
County:
Washoe
Call Now: 775-481-2323
Is this the listing for you? We can help make it yours.
775-481-2323
1828 Wind Ranch Road UNIT B1828 Wind Ranch Road UNIT B1828 Wind Ranch Road UNIT B1828 Wind Ranch Road UNIT B
Save
Ask
Tour
Hide
Share

Mortgage Calculator

Monthly Payment (Est.)

$2,350
Calculator powered by Showcase IDX, a Constellation1 Company. Copyright ©2026 Information is deemed reliable but not guaranteed.

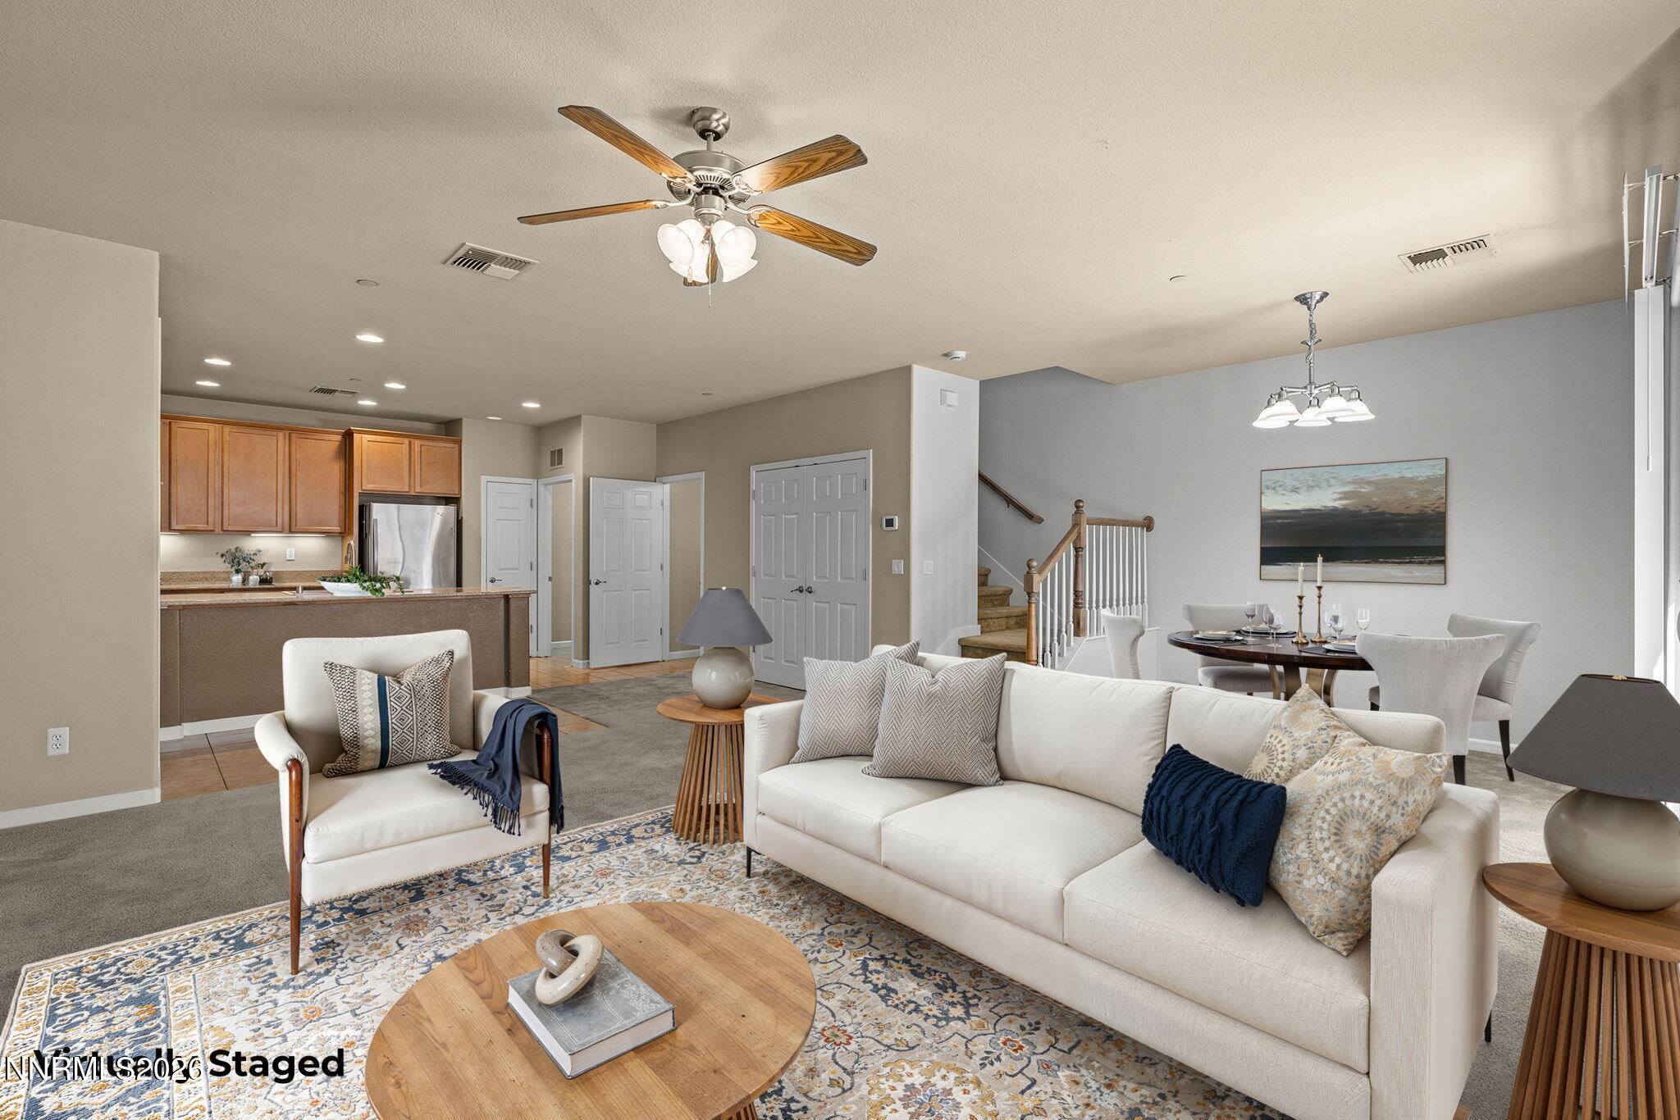
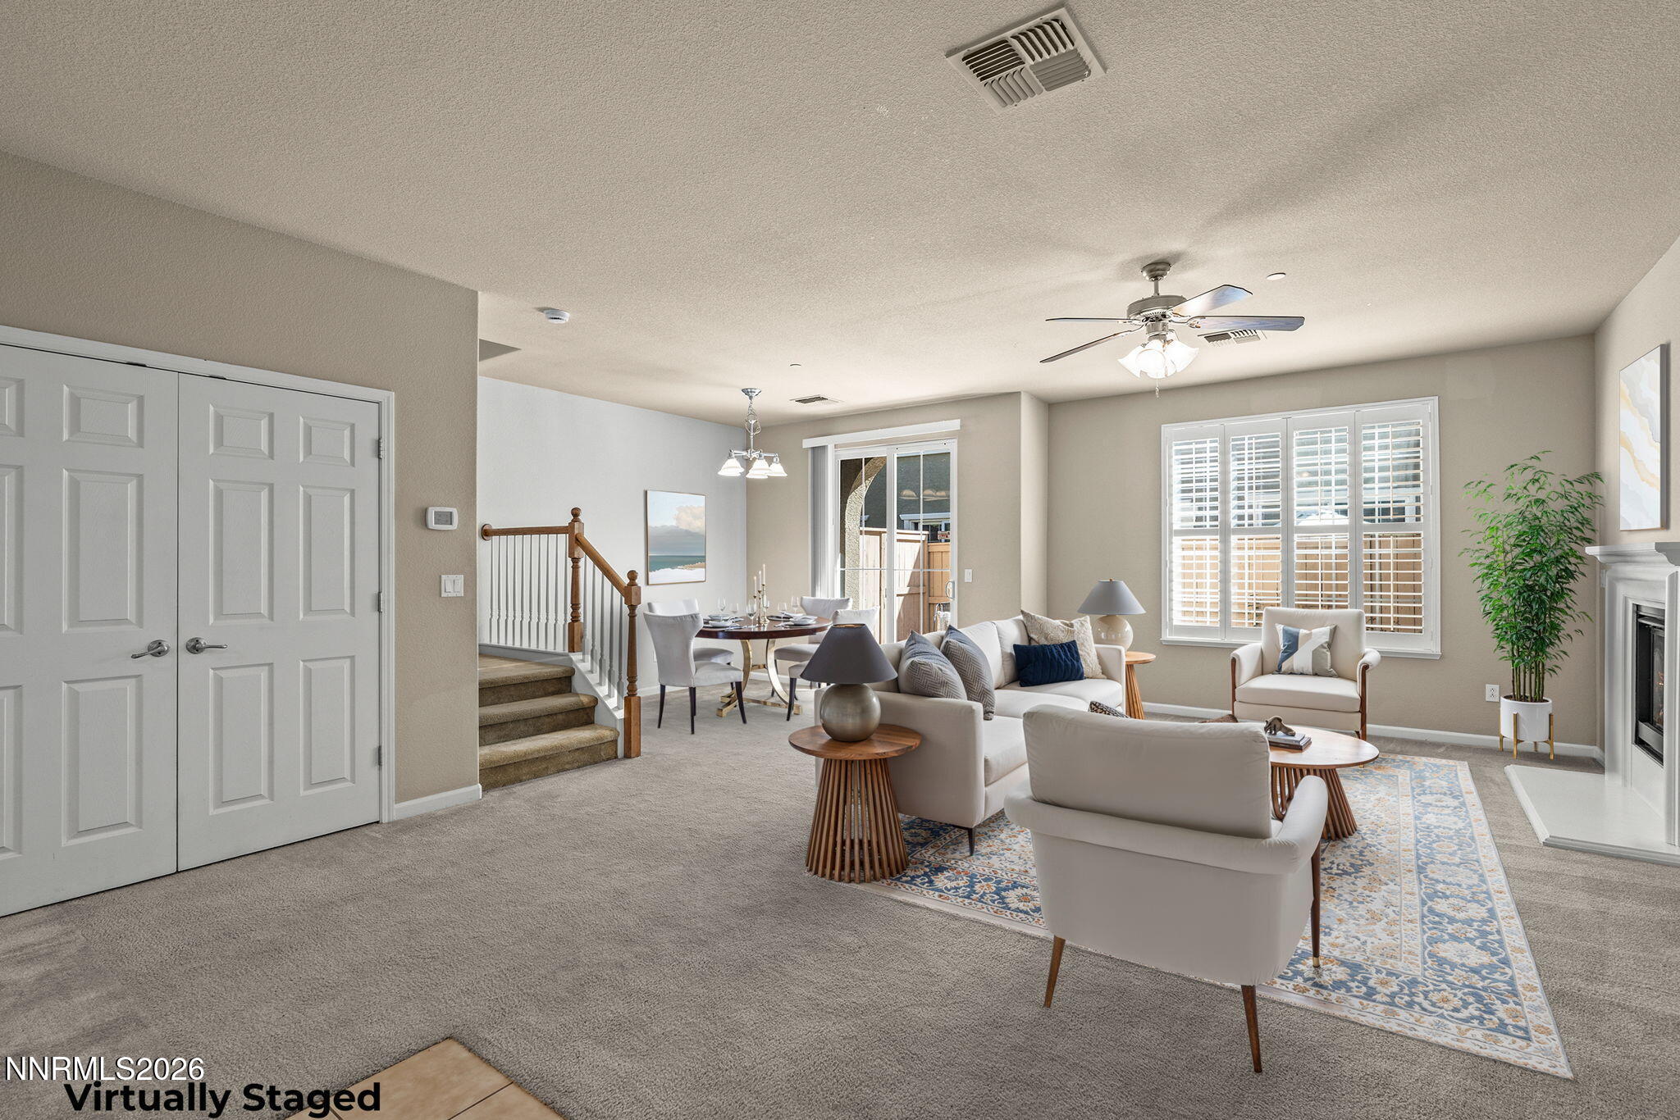
Located in South Reno's Esplanade at Damonte Ranch, this move-in-ready, 1,760 square foot condo offers comfortable living with easy access to both Reno and Lake Tahoe. The two-story layout features a spacious family room with a gas fireplace, an upgraded kitchen with ample storage, a roomy laundry area, dining area, and a private patio ideal for entertaining and eating. Additional features include an owned security system to be activated by the buyer,if desired, an attached spacious two-car garage with storage. The HOA amenities include an outdoor pool & hot tub, a BBQ area, and direct access to scenic walking paths. Located next to Damonte Ranch Park—you'll find basketball court, fitness area, playground, and covered gazebo and picnic tables. This prime location is also minutes from shopping and dining spots at Damonte Ranch Town Center and a short 30-minute drive to Lake Tahoe. A fun & easy lifestyle is calling and when living here, you'll be ready to answer!

Save
Ask
Tour
Hide
Share
Listing Snapshot
Price 
$515,000
Days On Site 
8 Days
Bedrooms 
3
Inside Area (SqFt) 
1,760 sqft
Total Baths 
3
Full Baths 
2
Partial Baths 
1
Lot Size 
0.05 Acres
Year Built 
2009
MLS® Number 
260011259
Status 
Active
Property Tax 
$3,642.49
HOA/Condo/Coop Fees 
$217.25 monthly
Sq Ft Source 
Assessor
Friends & Family
Recent Activity
a week agoListing first seen on site
a week agoListing updated with changes from the MLS®
General Features
Acres 
0.05
Attached Garage 
Yes
Foundation 
Slab
Garage 
Yes
Garage Spaces 
2
Levels 
Two
Parking 
AttachedGarageGarage Door Opener
Property Sub Type 
Condominium
Security 
Carbon Monoxide Detector(s)Security SystemSecurity System OwnedSmoke Detector(s)
Sewer 
Public Sewer
Special Circumstances 
Standard
SqFt Total 
1760
Utilities 
Electricity ConnectedNatural Gas ConnectedSewer ConnectedWater ConnectedUnderground Utilities
Water Source 
Public
Zoning 
PD
Interior Features
Appliances 
DishwasherDisposalDryerGas CooktopMicrowaveOvenRefrigeratorWasher
Cooling 
Central AirCeiling Fan(s)
Fireplace 
Yes
Fireplaces 
1
Flooring 
CarpetCeramic Tile
Heating 
Forced AirNatural Gas
Interior 
Breakfast BarCeiling Fan(s)Walk-In Closet(s)
Laundry Features 
Laundry RoomWasher Hookup
Window Features 
Double Pane Windows
Save
Ask
Tour
Hide
Share
Exterior Features
Construction Details 
StuccoUnknown
Exterior 
None
Fencing 
Back Yard
Lot Features 
LevelSprinklers In Rear
Other Structures 
None
Patio And Porch 
Patio
Roof 
Tile
Spa Features 
None
Windows/Doors 
Double Pane Windows
Community Features
Association Amenities 
ParkingPoolSpa/Hot Tub
Association Fee 
$200.0
Association Fee Frequency 
Monthly
Additional Association Fee 
$51.75
Additional Association Fee Frequency 
Quarterly
Financing Terms Available 
1031 ExchangeCashConventionalVA Loan
Schools
School District
Unknown
Elementary School
JWood Raw
Middle School
Depoali
High School
Damonte
Listing courtesy of the NNRMLS IDX Database via Dickson Realty – Caughlin (775) 745-9079


Listing information is provided by Participants of the Northern Nevada Regional MLS, Inc. IDX information is provided exclusively for personal, non-commercial use, and may not be used for any purpose other than to identify prospective properties consumers may be interested in purchasing. Information is deemed reliable but not guaranteed. Copyright 2026, Northern Nevada Regional MLS, Inc.
Last checked: 2026-09-09 12:27 PM UTC

Neighborhood & Commute
Source: Walkscore
Disclosure: Community information and market data powered by Constellation Data Labs. Information is deemed reliable but not guaranteed.
Save
Ask
Tour
Hide
Share