Save
Ask
Tour
Hide
Share
$459,000
8 Days On Site

131 Catlin Street
Dayton, NV 89403

For Sale|Single Family Residence|Active
3
Beds
2
Total Baths
2
Full Baths
1,662
SqFt
$276
/SqFt
2014
Built
Subdivision:
Point Legado Ph 1
County:
Lyon
Call Now: 775-481-2323
Is this the listing for you? We can help make it yours.
775-481-2323
131 Catlin Street131 Catlin Street131 Catlin Street131 Catlin Street
Save
Ask
Tour
Hide
Share

Mortgage Calculator

Monthly Payment (Est.)

$2,094
Calculator powered by Showcase IDX, a Constellation1 Company. Copyright ©2026 Information is deemed reliable but not guaranteed.

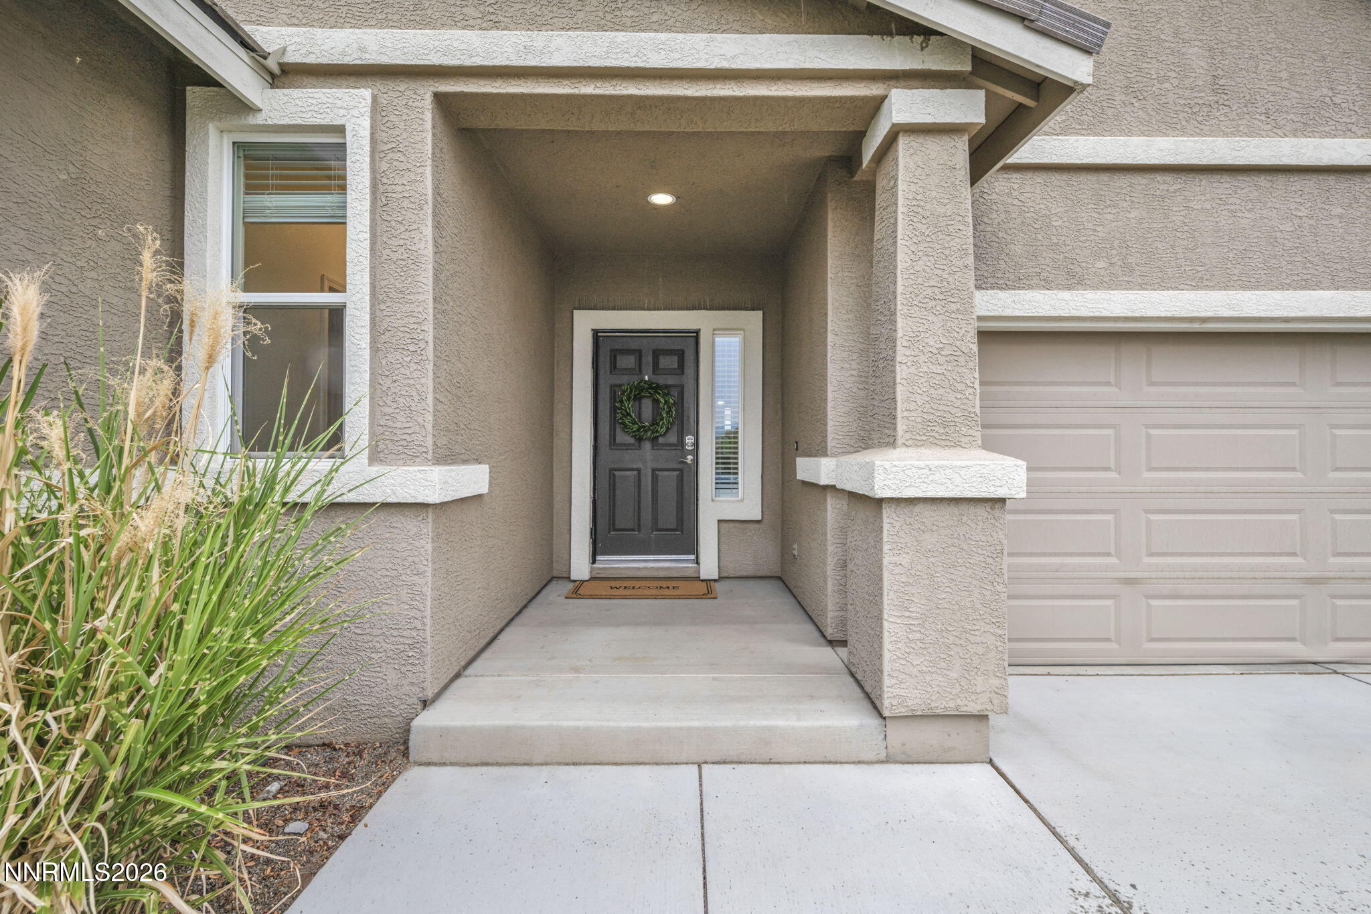
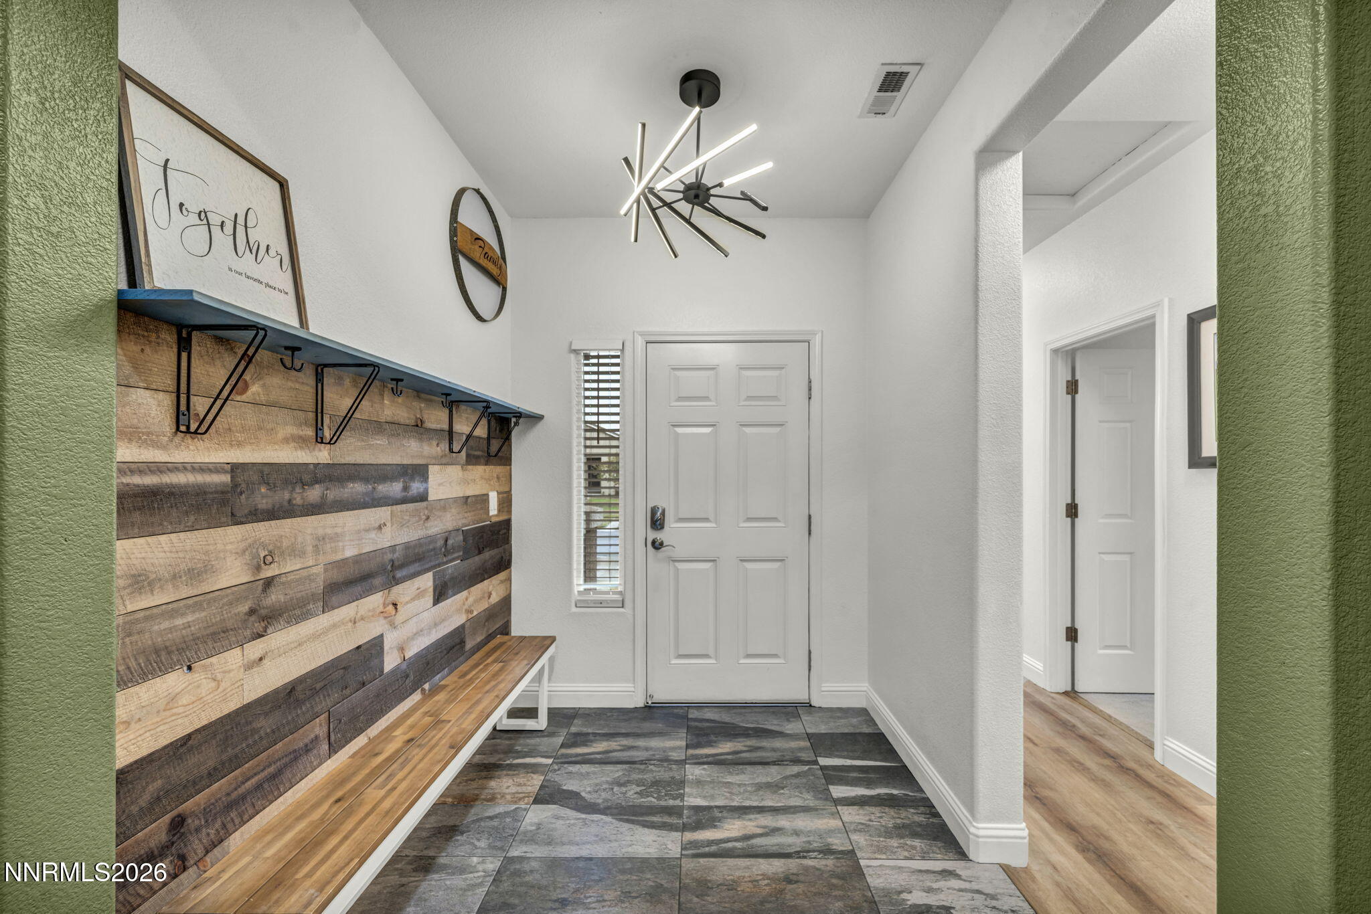
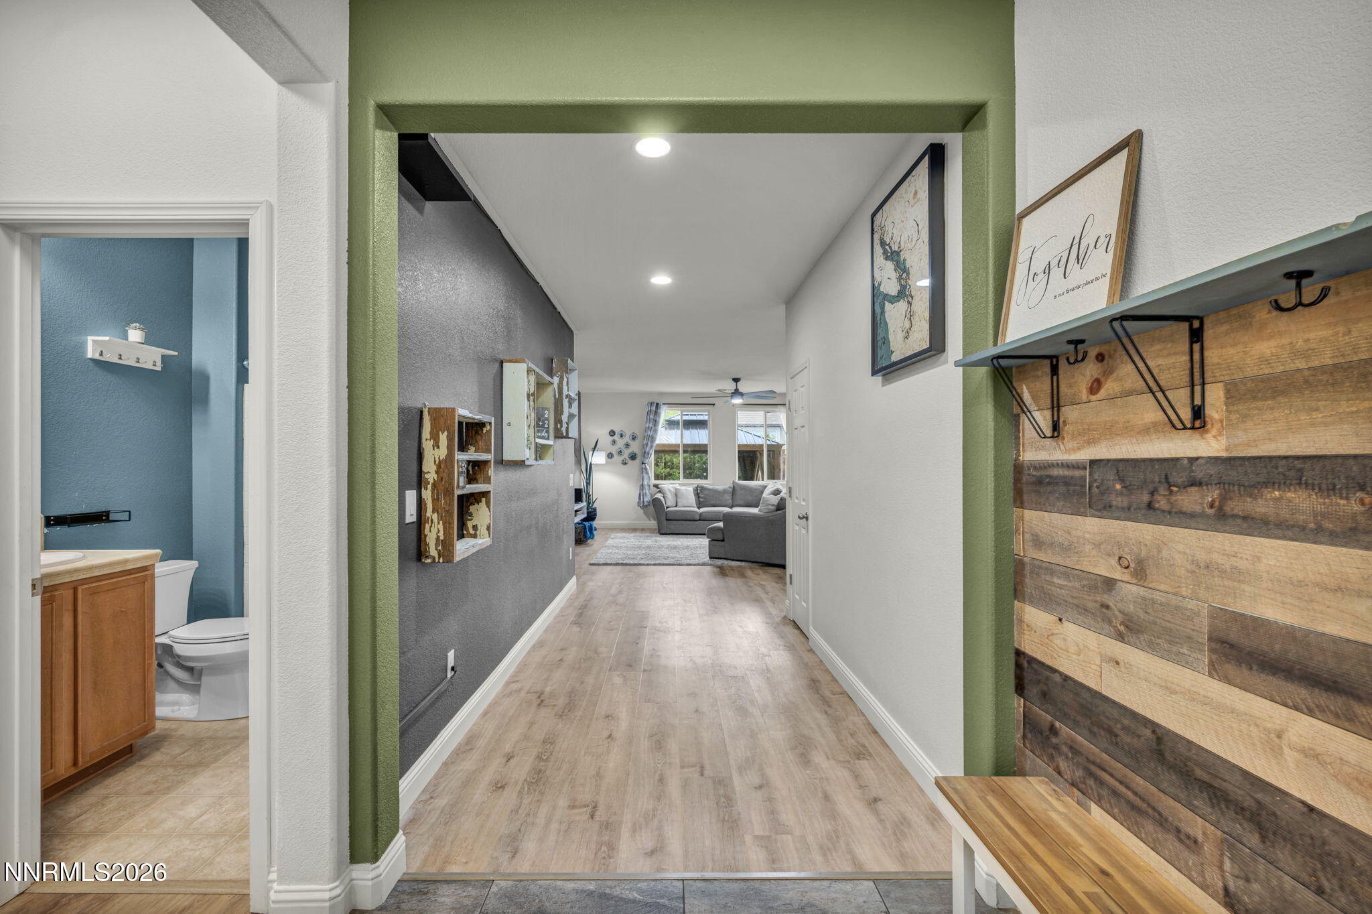
Welcome to 131 Catlin Street! Located in a gated community this meticulously maintained three-bedroom, two-bathroom home features an open floor plan with a comfortable flow between the living, dining, and kitchen areas. The kitchen is equipped with upgraded appliances and offers a functional space for both everyday living and entertaining. Thoughtful upgrades throughout include a whole-house PUR water filtration system and solar panels for added efficiency. Step outside to enjoy a steel gazebo with built-in lighting and a fan, creating a comfortable space to relax or entertain year-round. Pet owners will appreciate the convenience of the RFID dog door, offering easy access for your four-legged family members. With its thoughtful features, modern upgrades, and pride of ownership throughout, this home is truly move-in ready and ready for its next owner.

Save
Ask
Tour
Hide
Share
Listing Snapshot
Price 
$459,000
Days On Site 
8 Days
Bedrooms 
3
Inside Area (SqFt) 
1,662 sqft
Total Baths 
2
Full Baths 
2
Partial Baths 
N/A
Lot Size 
0.16 Acres
Year Built 
2014
MLS® Number 
260011258
Status 
Active
Property Tax 
$2,460.75
HOA/Condo/Coop Fees 
$65 monthly
Sq Ft Source 
Assessor
Friends & Family
Recent Activity
a week agoListing first seen on site
a week agoListing updated with changes from the MLS®
General Features
Acres 
0.16
Attached Garage 
Yes
Energy Features 
Solar
Garage 
Yes
Garage Spaces 
2
Levels 
One
Parking 
Additional ParkingAttachedGarageGarage Door Opener
Parking Spaces 
2
Property Sub Type 
Single Family Residence
Security 
Security GateFire AlarmSecurity LightsSmoke Detector(s)
Sewer 
Public Sewer
Special Circumstances 
Standard
SqFt Total 
1662
Utilities 
Cable AvailableElectricity AvailableElectricity ConnectedNatural Gas AvailableNatural Gas ConnectedPhone AvailableSewer ConnectedWater AvailableWater Connected
Water Source 
Public
Zoning 
NR1
Interior Features
Appliances 
DishwasherDisposalDryerGas CooktopGas RangeMicrowaveRefrigeratorWasherWater Softener Owned
Basement 
Crawl Space
Cooling 
Central AirCeiling Fan(s)
Flooring 
VinylCarpetLinoleum
Heating 
Forced AirNatural Gas
Interior 
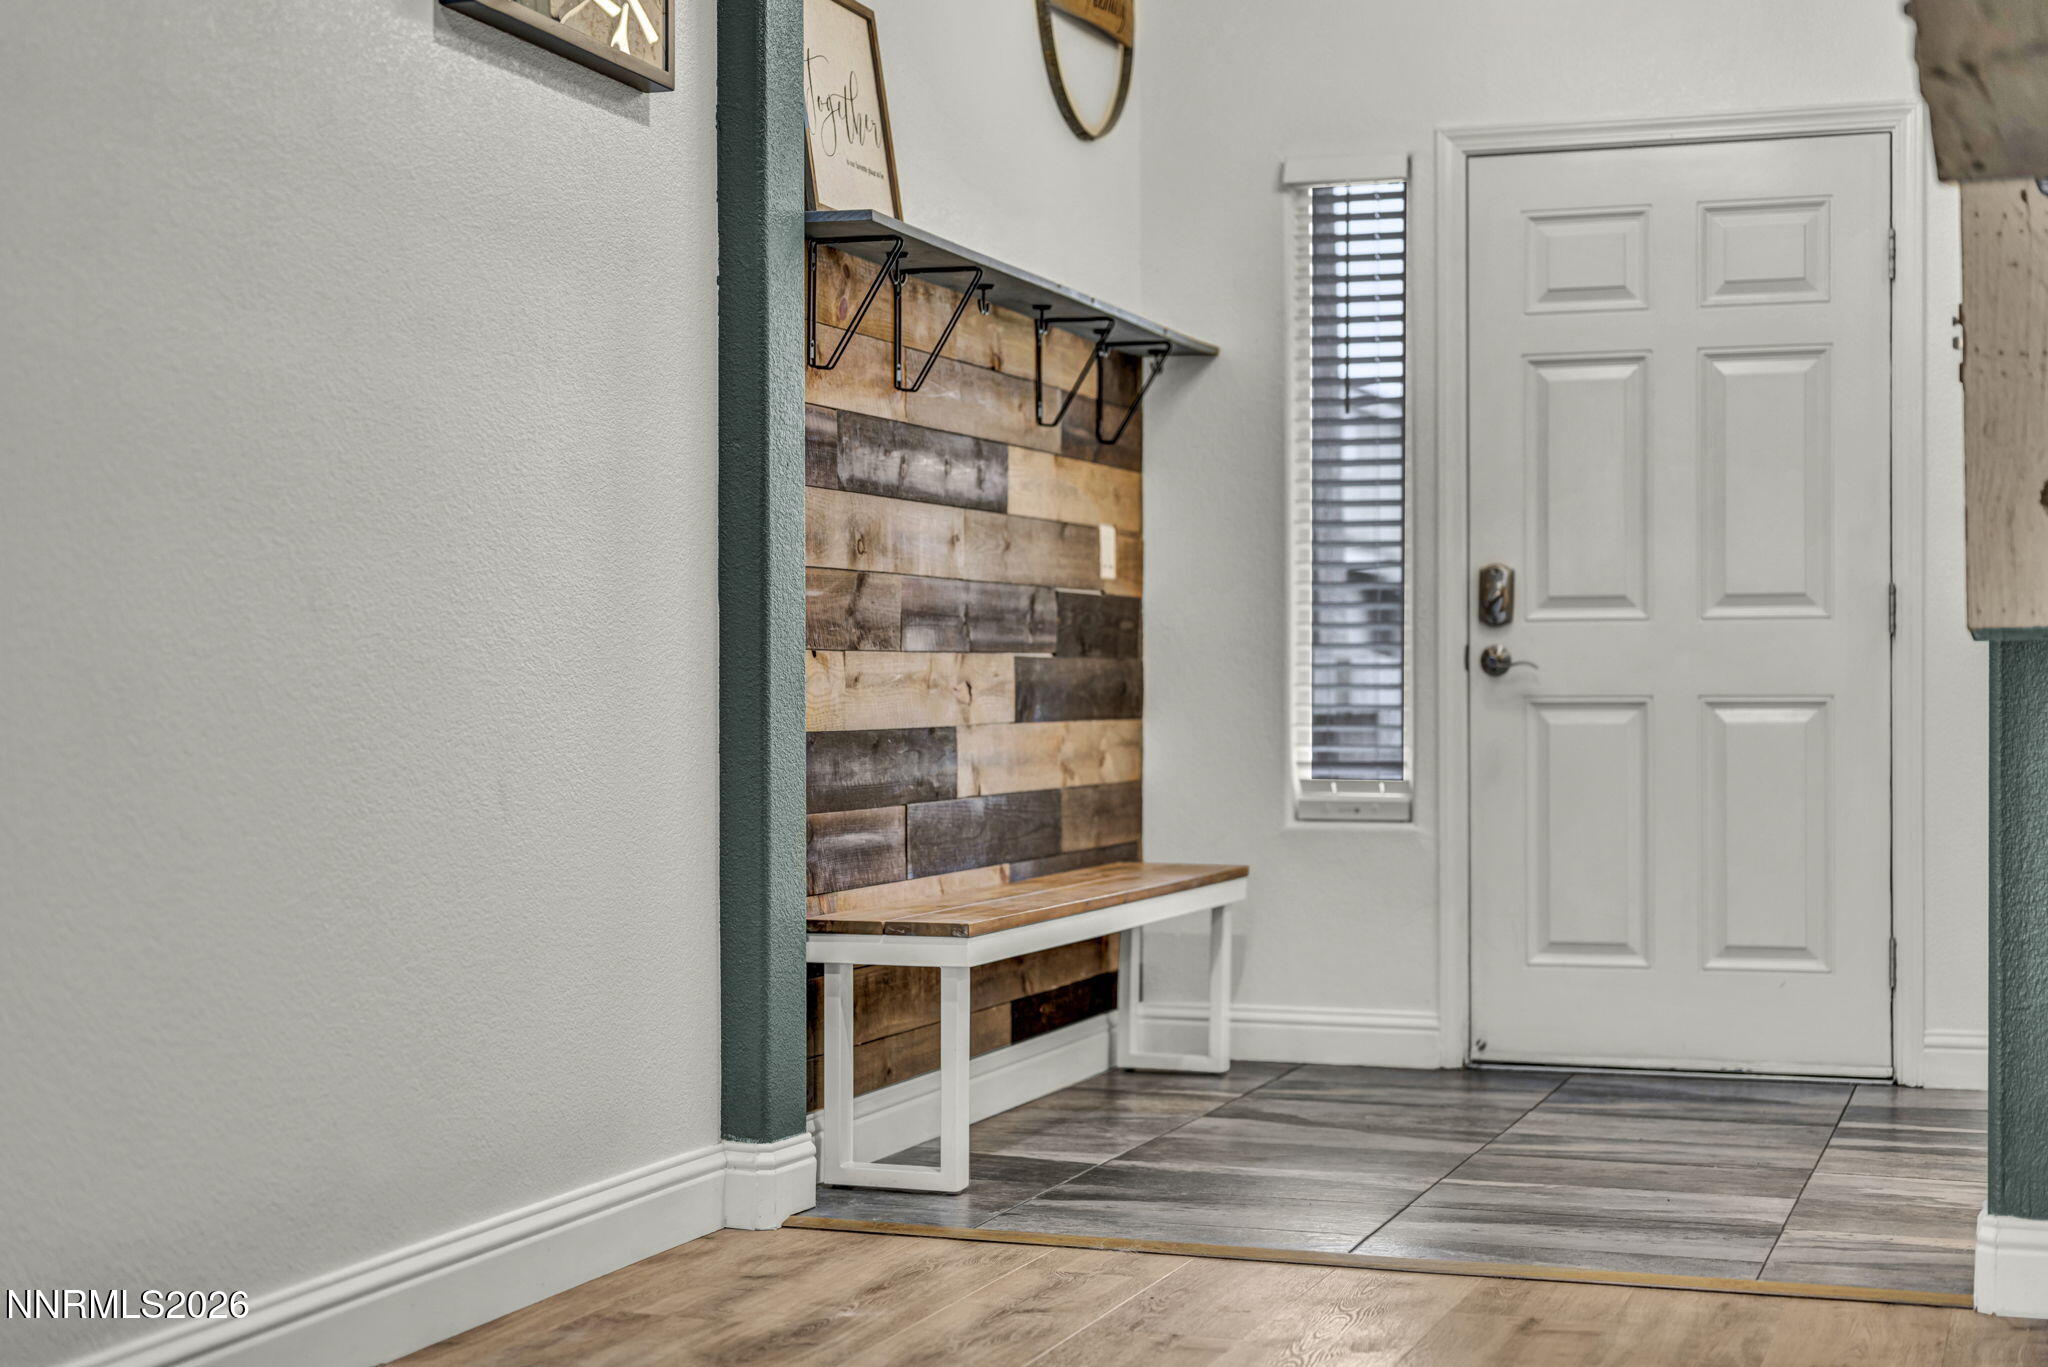
Breakfast BarCeiling Fan(s)Entrance FoyerHigh CeilingsKitchen IslandPantryWalk-In Closet(s)
Laundry Features 
Laundry RoomWasher Hookup
Window Features 
Aluminum FramesBlindsDouble Pane WindowsDrapesWindow Coverings
Save
Ask
Tour
Hide
Share
Exterior Features
Construction Details 
Stucco
Exterior 
Rain Gutters
Fencing 
Back YardFull
Lot Features 
LandscapedLevelSprinklers In FrontSprinklers In Rear
Other Structures 
Storage
Patio And Porch 
PorchCoveredPatio
Road Frontage 
Other
Roof 
Tile
Spa Features 
None
View 
Mountain(s)
Waterview 
Mountain(s)
Windows/Doors 
Aluminum FramesBlindsDouble Pane WindowsDrapesWindow Coverings
Community Features
Association Amenities 
GatedLandscaping
Association Fee 
$65.0
Association Fee Frequency 
Monthly
Financing Terms Available 
1031 ExchangeCashConventionalFHAVA Loan
Schools
School District
Unknown
Elementary School
Dayton
Middle School
Dayton
High School
Dayton
Listing courtesy of the NNRMLS IDX Database via Intero (775) 781-6631


Listing information is provided by Participants of the Northern Nevada Regional MLS, Inc. IDX information is provided exclusively for personal, non-commercial use, and may not be used for any purpose other than to identify prospective properties consumers may be interested in purchasing. Information is deemed reliable but not guaranteed. Copyright 2026, Northern Nevada Regional MLS, Inc.
Last checked: 2026-09-09 12:27 PM UTC

Neighborhood & Commute
Source: Walkscore
Disclosure: Community information and market data powered by Constellation Data Labs. Information is deemed reliable but not guaranteed.
Save
Ask
Tour
Hide
Share