Save
Ask
Tour
Hide
Share
$585,000
8 Days On Site

143 Snowy Plover Way
Fernley, NV 89408

For Sale|Single Family Residence|Active Under Contract
3
Beds
3
Total Baths
2
Full Baths
1
Partial Bath
2,078
SqFt
$282
/SqFt
2019
Built
Subdivision:
Sierra Vista Ph 5
County:
Lyon
Call Now: 775-481-2323
Is this the listing for you? We can help make it yours.
775-481-2323
143 Snowy Plover Way143 Snowy Plover Way143 Snowy Plover Way143 Snowy Plover Way
Save
Ask
Tour
Hide
Share

Mortgage Calculator

Monthly Payment (Est.)

$2,669
Calculator powered by Showcase IDX, a Constellation1 Company. Copyright ©2026 Information is deemed reliable but not guaranteed.

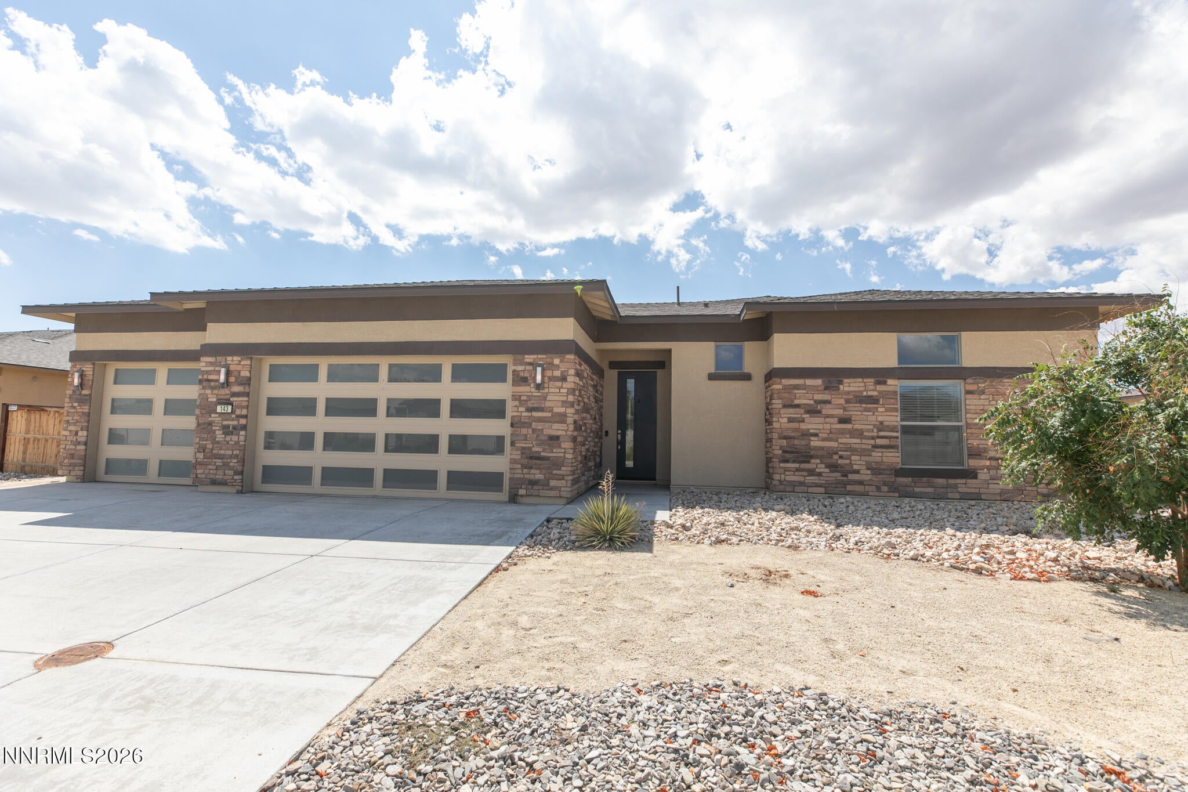
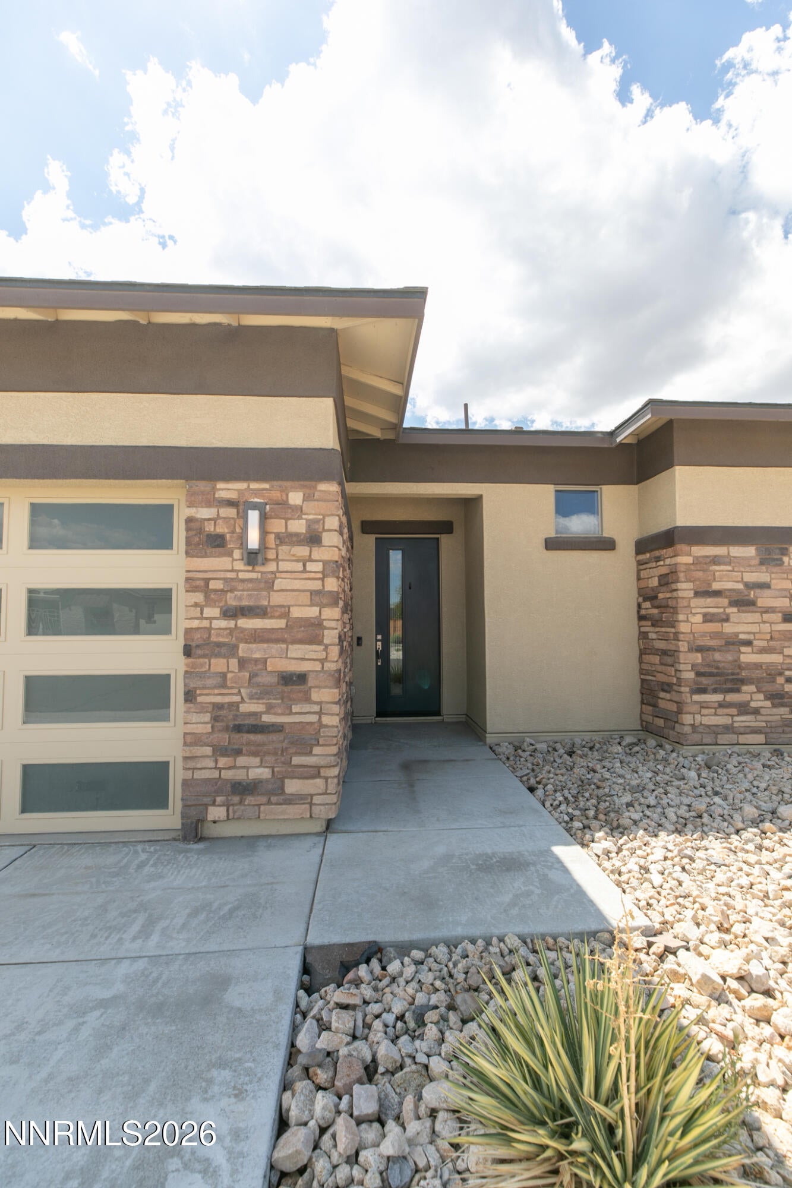
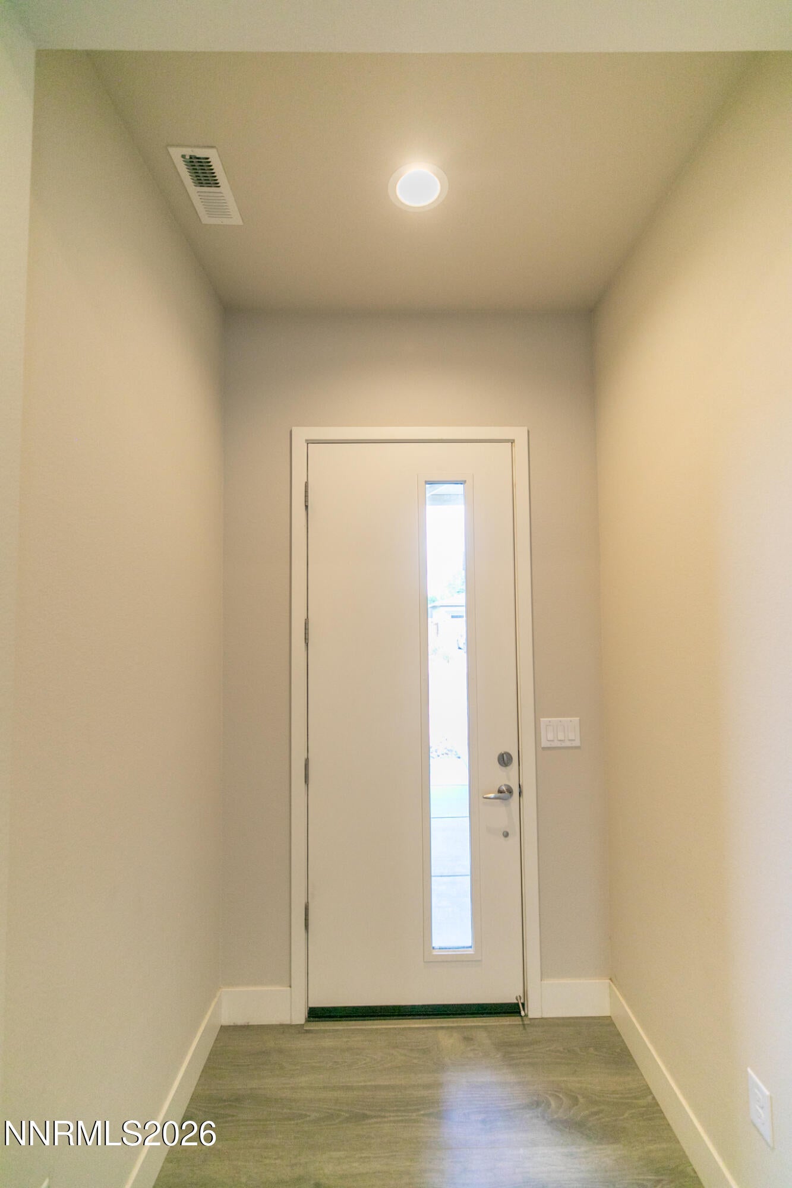
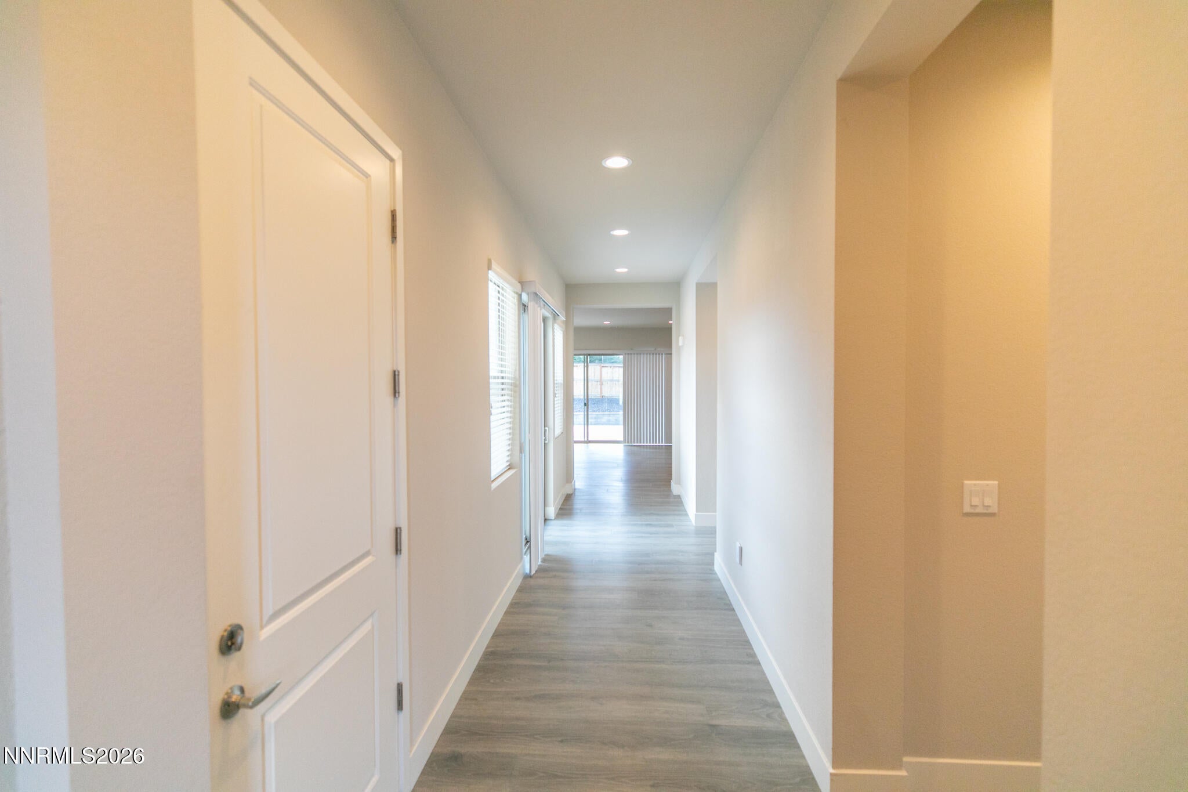
Welcome to 143 Snowy Plover Way. This 3-bedroom, 2.5-bath home in Milenia offers the perfect blend of modern comfort and understated luxury. From the moment you enter, the welcoming foyer with 10-foot ceilings creates a sense of calm and openness. High ceilings throughout enhance the light and airy feel of this 2,078 sq. ft. home, while luxury vinyl plank flooring flows through the main living areas, with carpet in the bedrooms. The open-concept living room, dining area, and kitchen create an inviting space for everyday living, entertaining, and making memories. The spacious primary suite features a grand walk-in shower and offers a relaxing retreat at the end of the day. Outside, the homeowners invested approximately forty thousand dollar in landscaping to create an outdoor space designed to be enjoyed. A second concrete patio provides the perfect spot for morning coffee, outdoor dining, or relaxing in the evening breeze. A home like this is ready for its next chapter. Schedule your private showing with your favorite real estate agent today!

Save
Ask
Tour
Hide
Share
Listing Snapshot
Price 
$585,000
Days On Site 
8 Days
Bedrooms 
3
Inside Area (SqFt) 
2,078 sqft
Total Baths 
3
Full Baths 
2
Partial Baths 
1
Lot Size 
0.28 Acres
Year Built 
2019
MLS® Number 
260011252
Status 
Active Under Contract
Property Tax 
$5,969.59
HOA/Condo/Coop Fees 
N/A
Sq Ft Source 
Assessor
Friends & Family
Recent Activity
5 days agoListing updated with changes from the MLS®
5 days agoStatus changed to Active Under Contract
a week agoListing first seen on site
General Features
Acres 
0.28
Attached Garage 
Yes
Foundation 
Slab
Garage 
Yes
Garage Spaces 
3
Levels 
One
Parking 
AttachedGarageGarage Door Opener
Parking Spaces 
6
Property Sub Type 
Single Family Residence
Security 
Smoke Detector(s)
Sewer 
Public Sewer
Special Circumstances 
Standard
SqFt Total 
2078
Utilities 
Cable AvailableElectricity ConnectedNatural Gas ConnectedPhone AvailableSewer ConnectedWater Connected
Water Source 
Public
Zoning 
SF12
Interior Features
Appliances 
DishwasherDisposalDryerENERGY STAR Qualified AppliancesGas CooktopMicrowavePortable DishwasherWasherWater Softener Owned
Cooling 
Central AirElectric
Fireplace 
Yes
Fireplace Features 
Gas
Fireplaces 
1
Flooring 
VinylCarpet
Heating 
Fireplace(s)Forced AirHot WaterNatural Gas
Interior 
Master DownstairsHigh CeilingsKitchen IslandPantrySmart ThermostatWalk-In Closet(s)
Laundry Features 
Laundry RoomWasher Hookup
Window Features 
BlindsDouble Pane Windows
Save
Ask
Tour
Hide
Share
Exterior Features
Construction Details 
StuccoUnknown
Exterior 
None
Fencing 
Full
Lot Features 
Level
Other Structures 
None
Patio And Porch 
PorchCoveredPatio
Roof 
Composition
Spa Features 
None
View 
DesertMountain(s)
Waterview 
DesertMountain(s)
Windows/Doors 
BlindsDouble Pane Windows
Community Features
Financing Terms Available 
1031 ExchangeCashConventionalFHAUSDA LoanVA Loan
Schools
School District
Unknown
Elementary School
Fernley
Middle School
Silverland
High School
Fernley
Listing courtesy of the NNRMLS IDX Database via Coldwell Banker Select Fernley (775) 835-1268


Listing information is provided by Participants of the Northern Nevada Regional MLS, Inc. IDX information is provided exclusively for personal, non-commercial use, and may not be used for any purpose other than to identify prospective properties consumers may be interested in purchasing. Information is deemed reliable but not guaranteed. Copyright 2026, Northern Nevada Regional MLS, Inc.
Last checked: 2026-09-09 12:27 PM UTC

Neighborhood & Commute
Source: Walkscore
Disclosure: Community information and market data powered by Constellation Data Labs. Information is deemed reliable but not guaranteed.
Save
Ask
Tour
Hide
Share