

Save
Ask
Tour
Hide
$275,000
9 Days On Site
70 Smithridge ParkReno, NV 89502
For Sale|Townhouse|Active
3
Beds
2
Total Baths
1
Full Bath
1
Partial Bath
1,220
SqFt
$225
/SqFt
1965
Built
Subdivision:
Smithridge Park Townhouses 1
County:
Washoe
Call Now: 775-481-2323
Is this the listing for you? We can help make it yours.
775-481-2323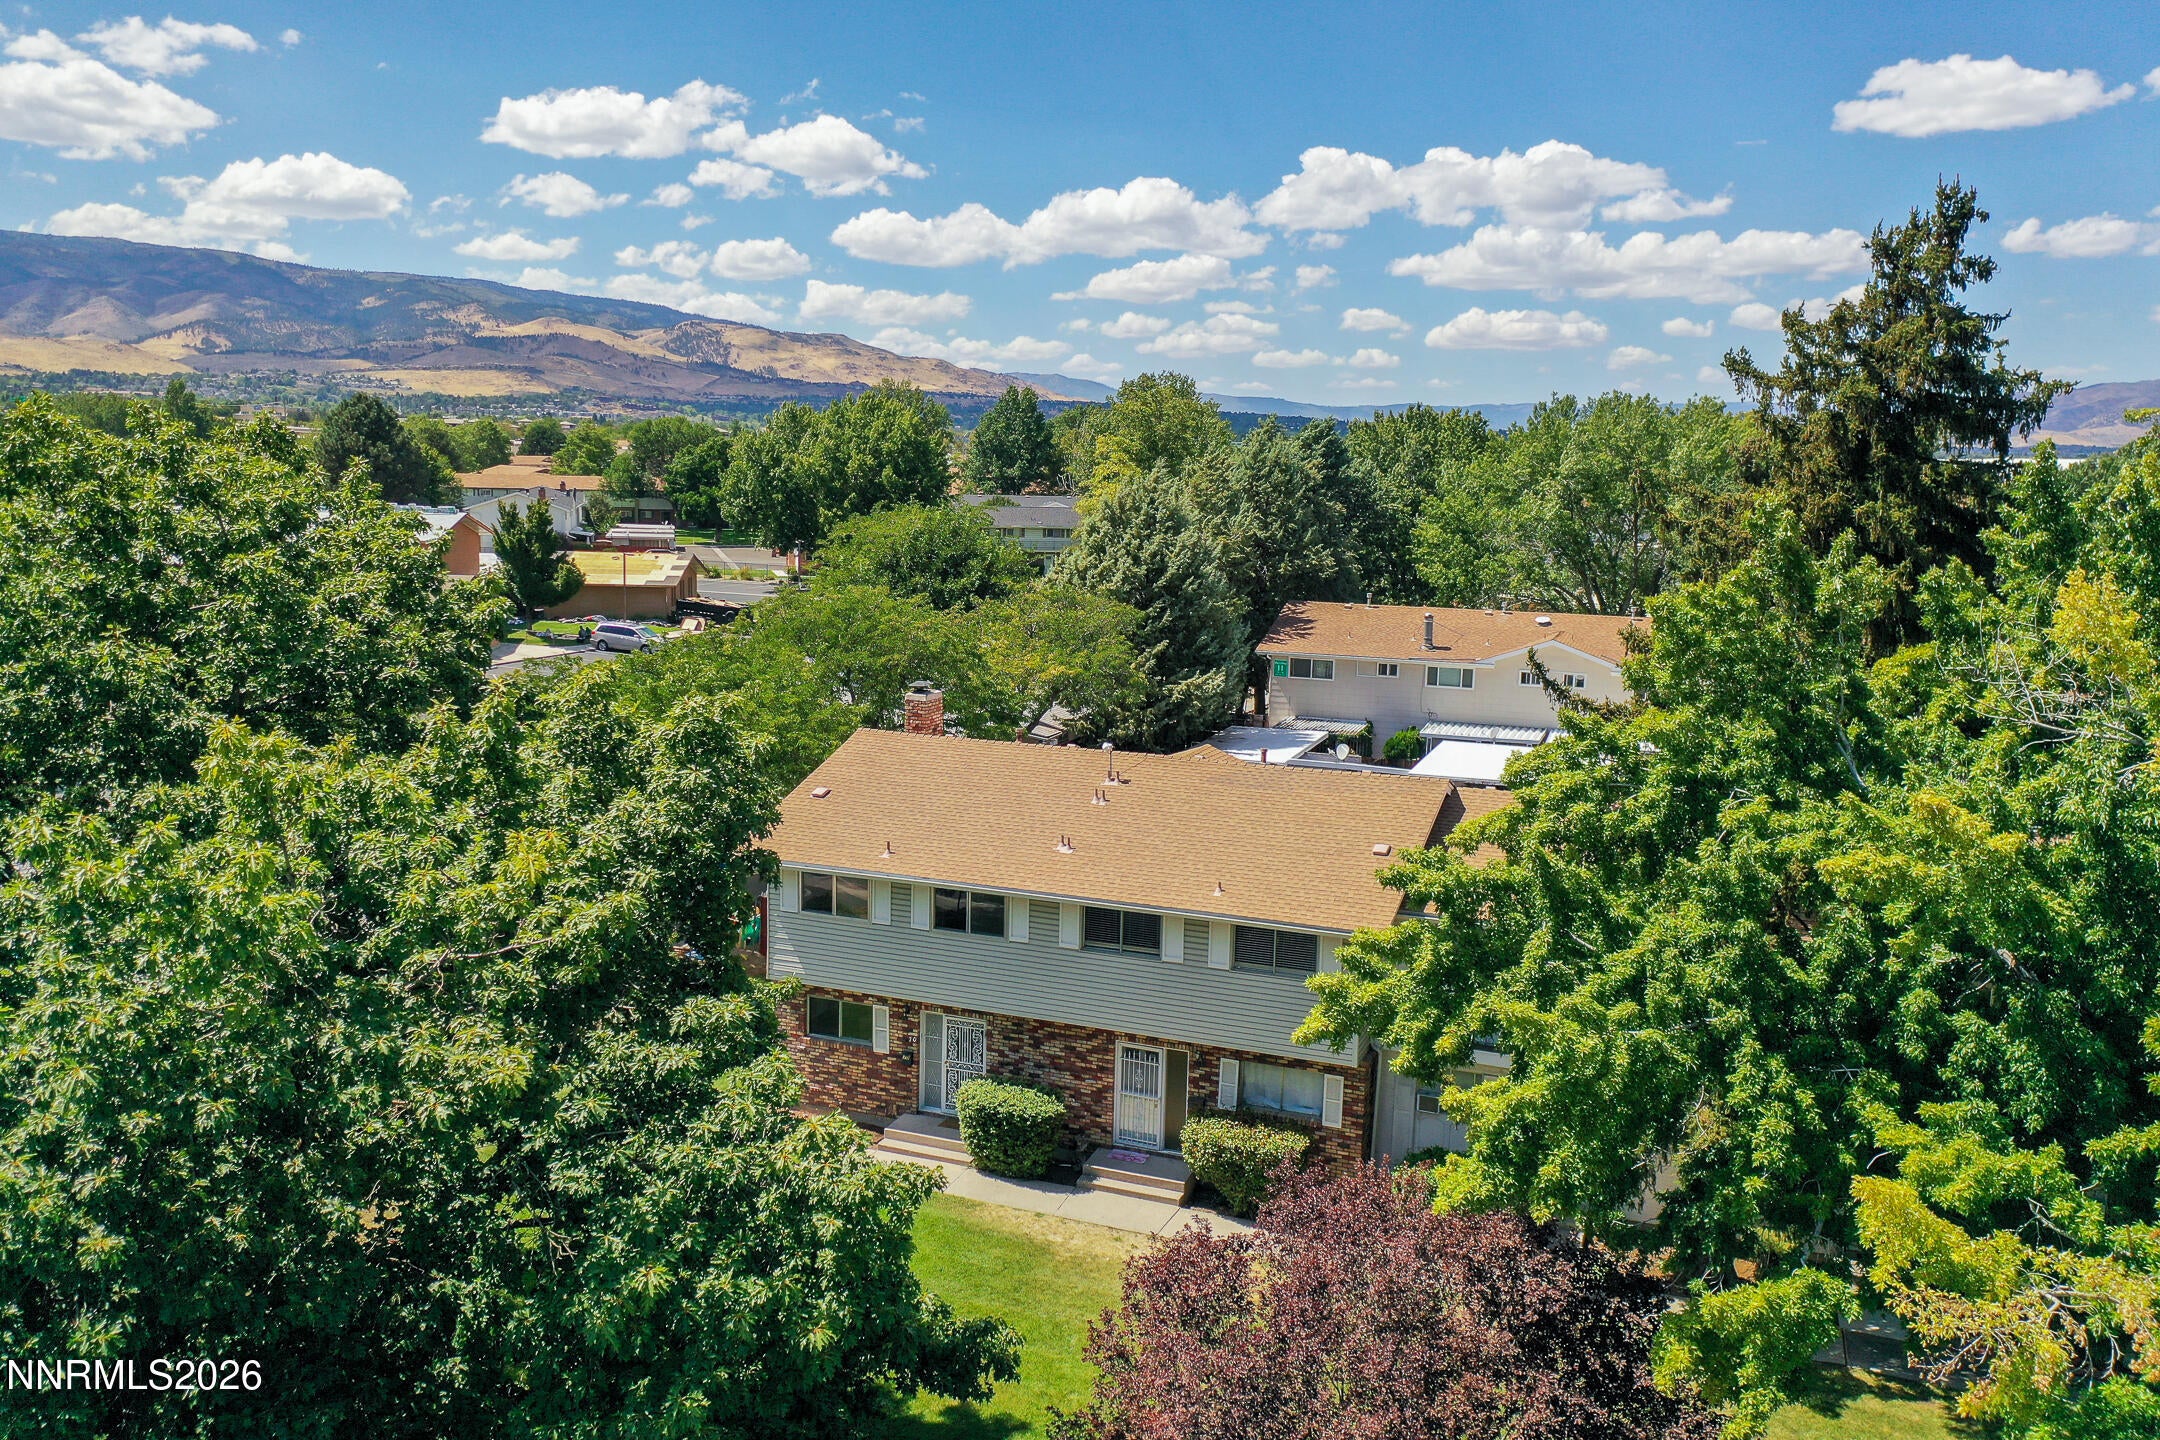
Save
Ask
Tour
Hide
Mortgage Calculator
Monthly Payment (Est.)
$1,255Calculator powered by Showcase IDX, a Constellation1 Company. Copyright ©2026 Information is deemed reliable but not guaranteed.
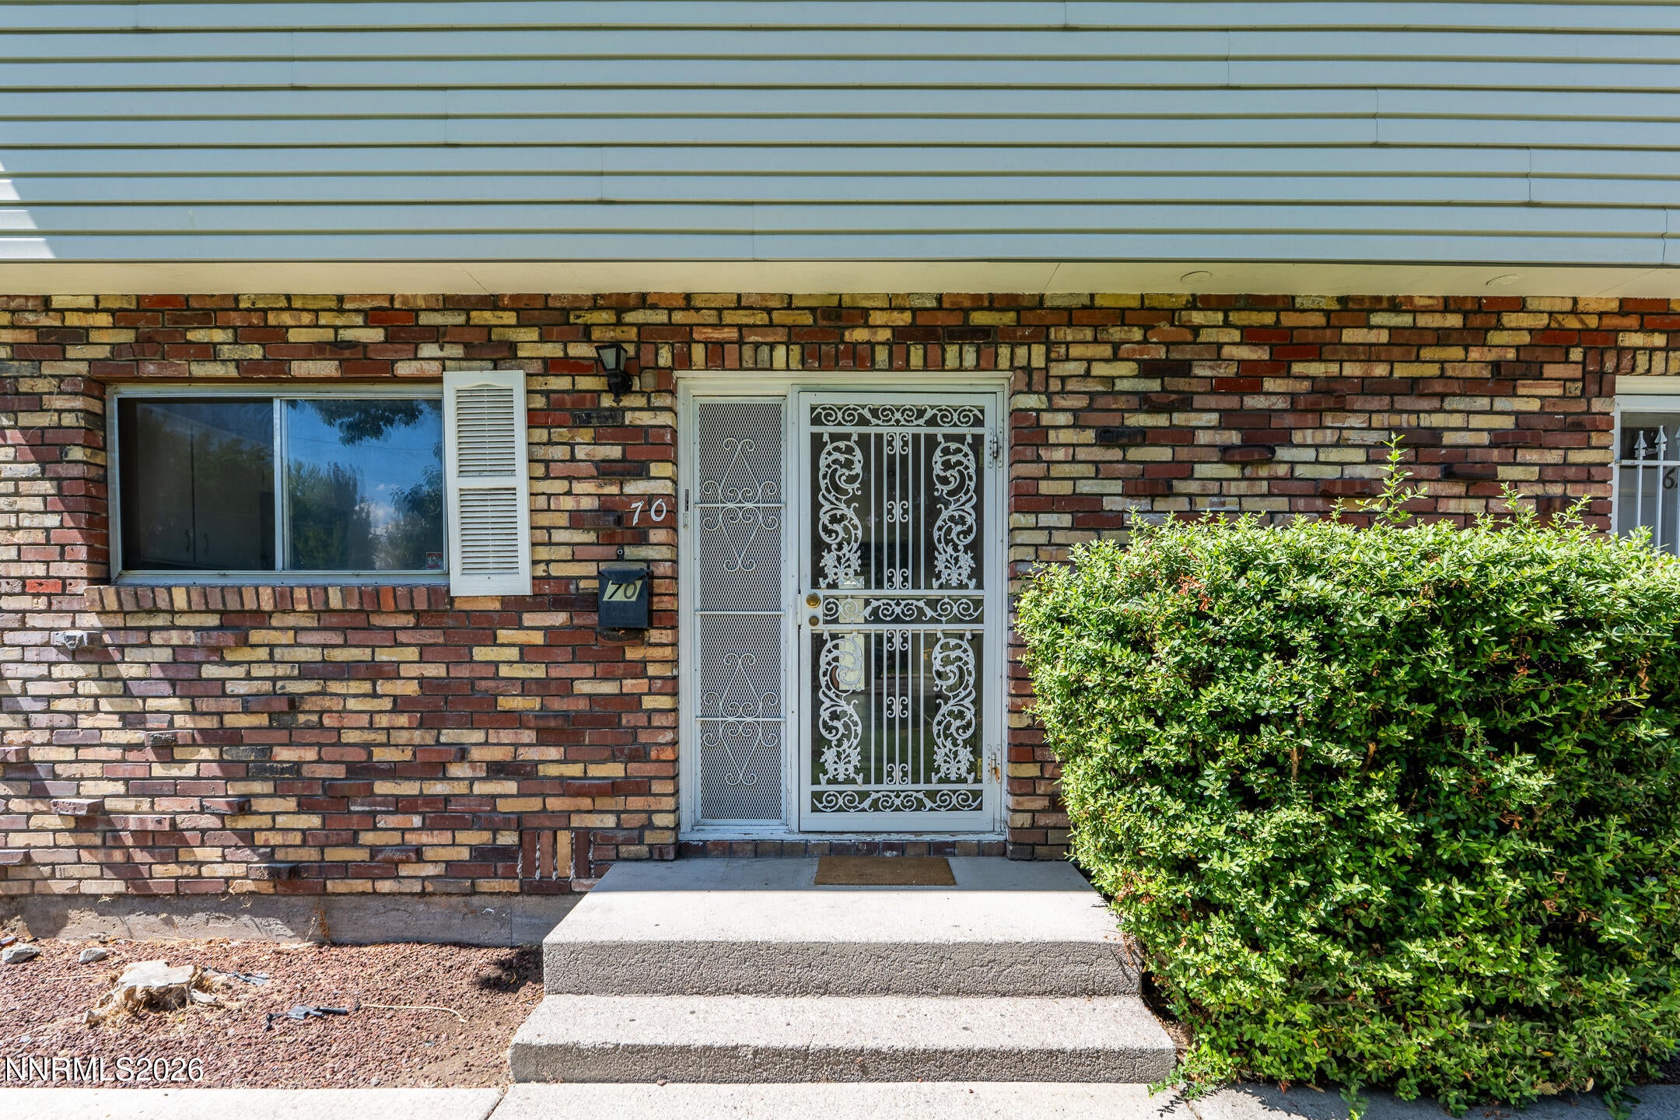
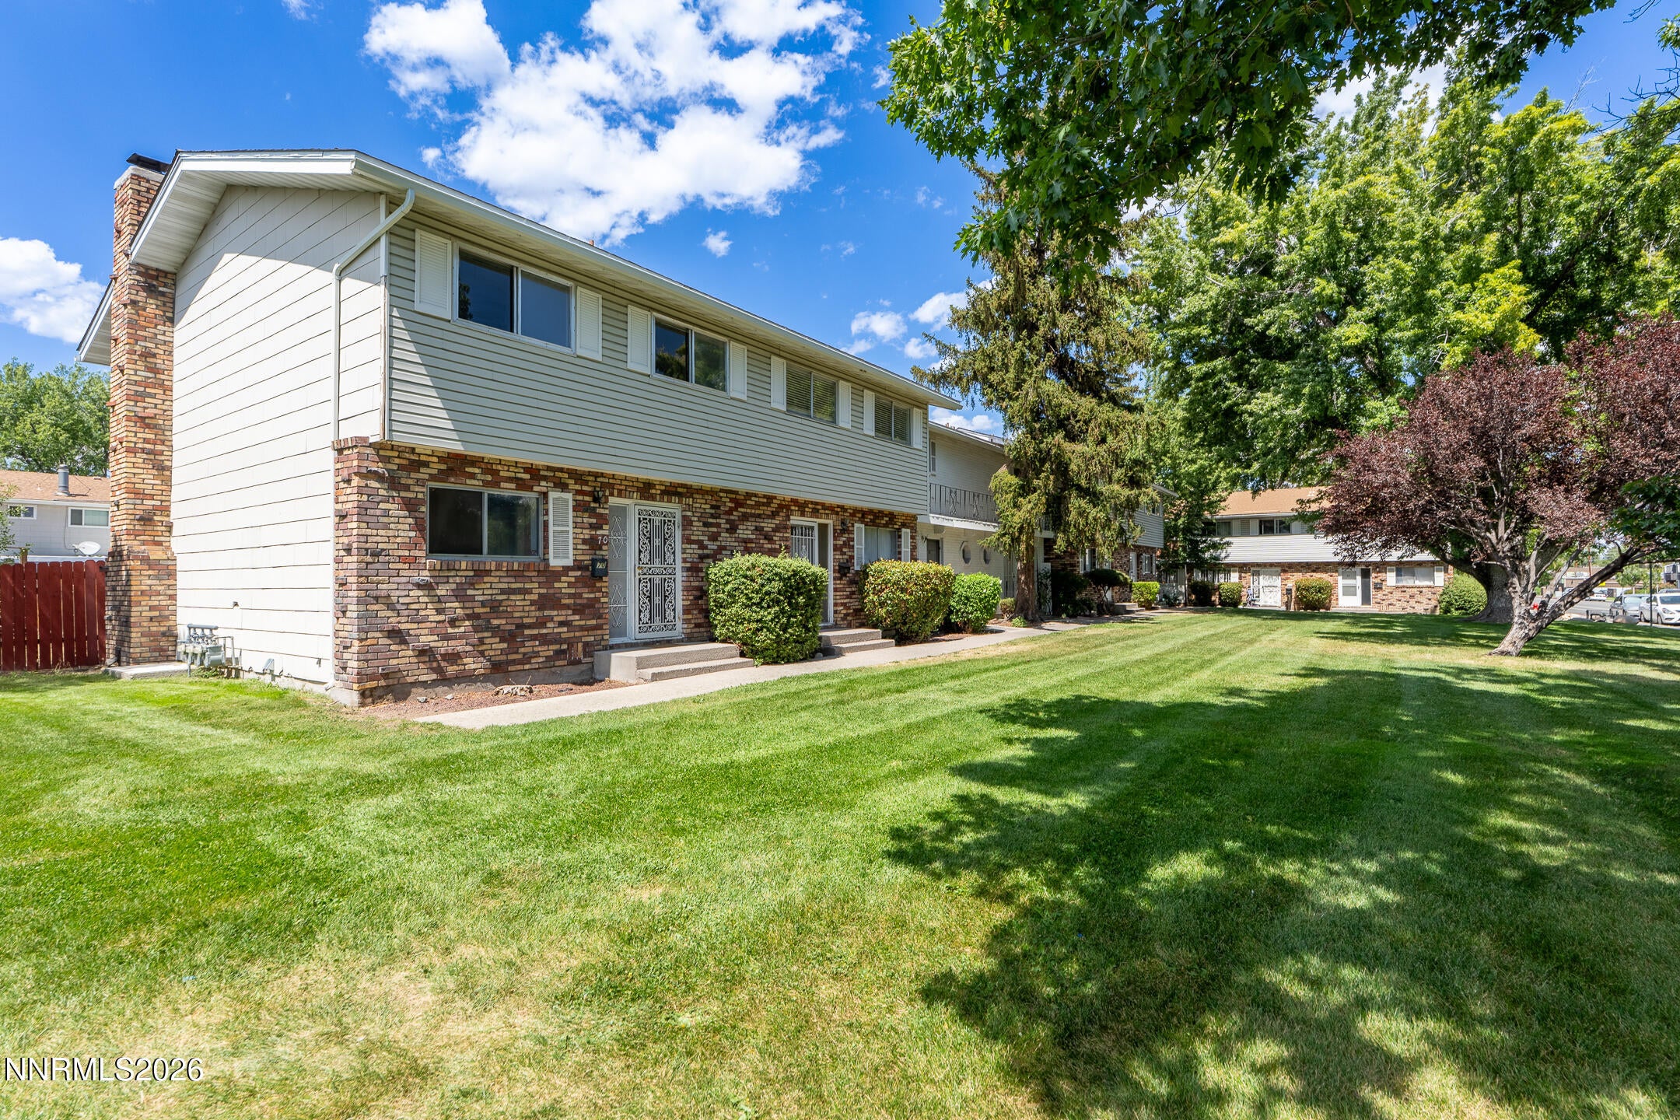
Rare, juicy, and perfectly priced 3 bedroom 1 and a half bath gem, tucked into the Smithridge community calling for a first-time home buyer or even a savvy investor. Cute and charming end unit- this is the opportunity buyers have been waiting for with the space, location, and room to create something of your own. The two-story layout gives you separation between living and private spaces, there's additional on-street parking in front of the unit. with a Private patio and additional exterior storage in the back. This Smithridge Park location puts shopping, dining, schools, parks, and everyday essentials within easy reach. Schedule you tour today!
Save
Ask
Tour
Hide
Listing Snapshot
Price
$275,000
Days On Site
9 Days
Bedrooms
3
Inside Area (SqFt)
1,220 sqft
Total Baths
2
Full Baths
1
Partial Baths
1
Lot Size
0.01 Acres
Year Built
1965
MLS® Number
260011249
Status
Active
Property Tax
$581
HOA/Condo/Coop Fees
$240 monthly
Sq Ft Source
Other
Friends & Family
Recent Activity
| a week ago | Listing first seen on site | |
| a week ago | Listing updated with changes from the MLS® |
General Features
Acres
0.01
Carport
1
Levels
Two
Parking
Carport
Parking Spaces
1
Property Sub Type
Townhouse
Security
Smoke Detector(s)
Sewer
Public Sewer
Special Circumstances
Short Sale
SqFt Total
1220
Utilities
Electricity AvailableNatural Gas AvailableSewer AvailableWater Available
Water Source
Public
Zoning
MF30
Interior Features
Appliances
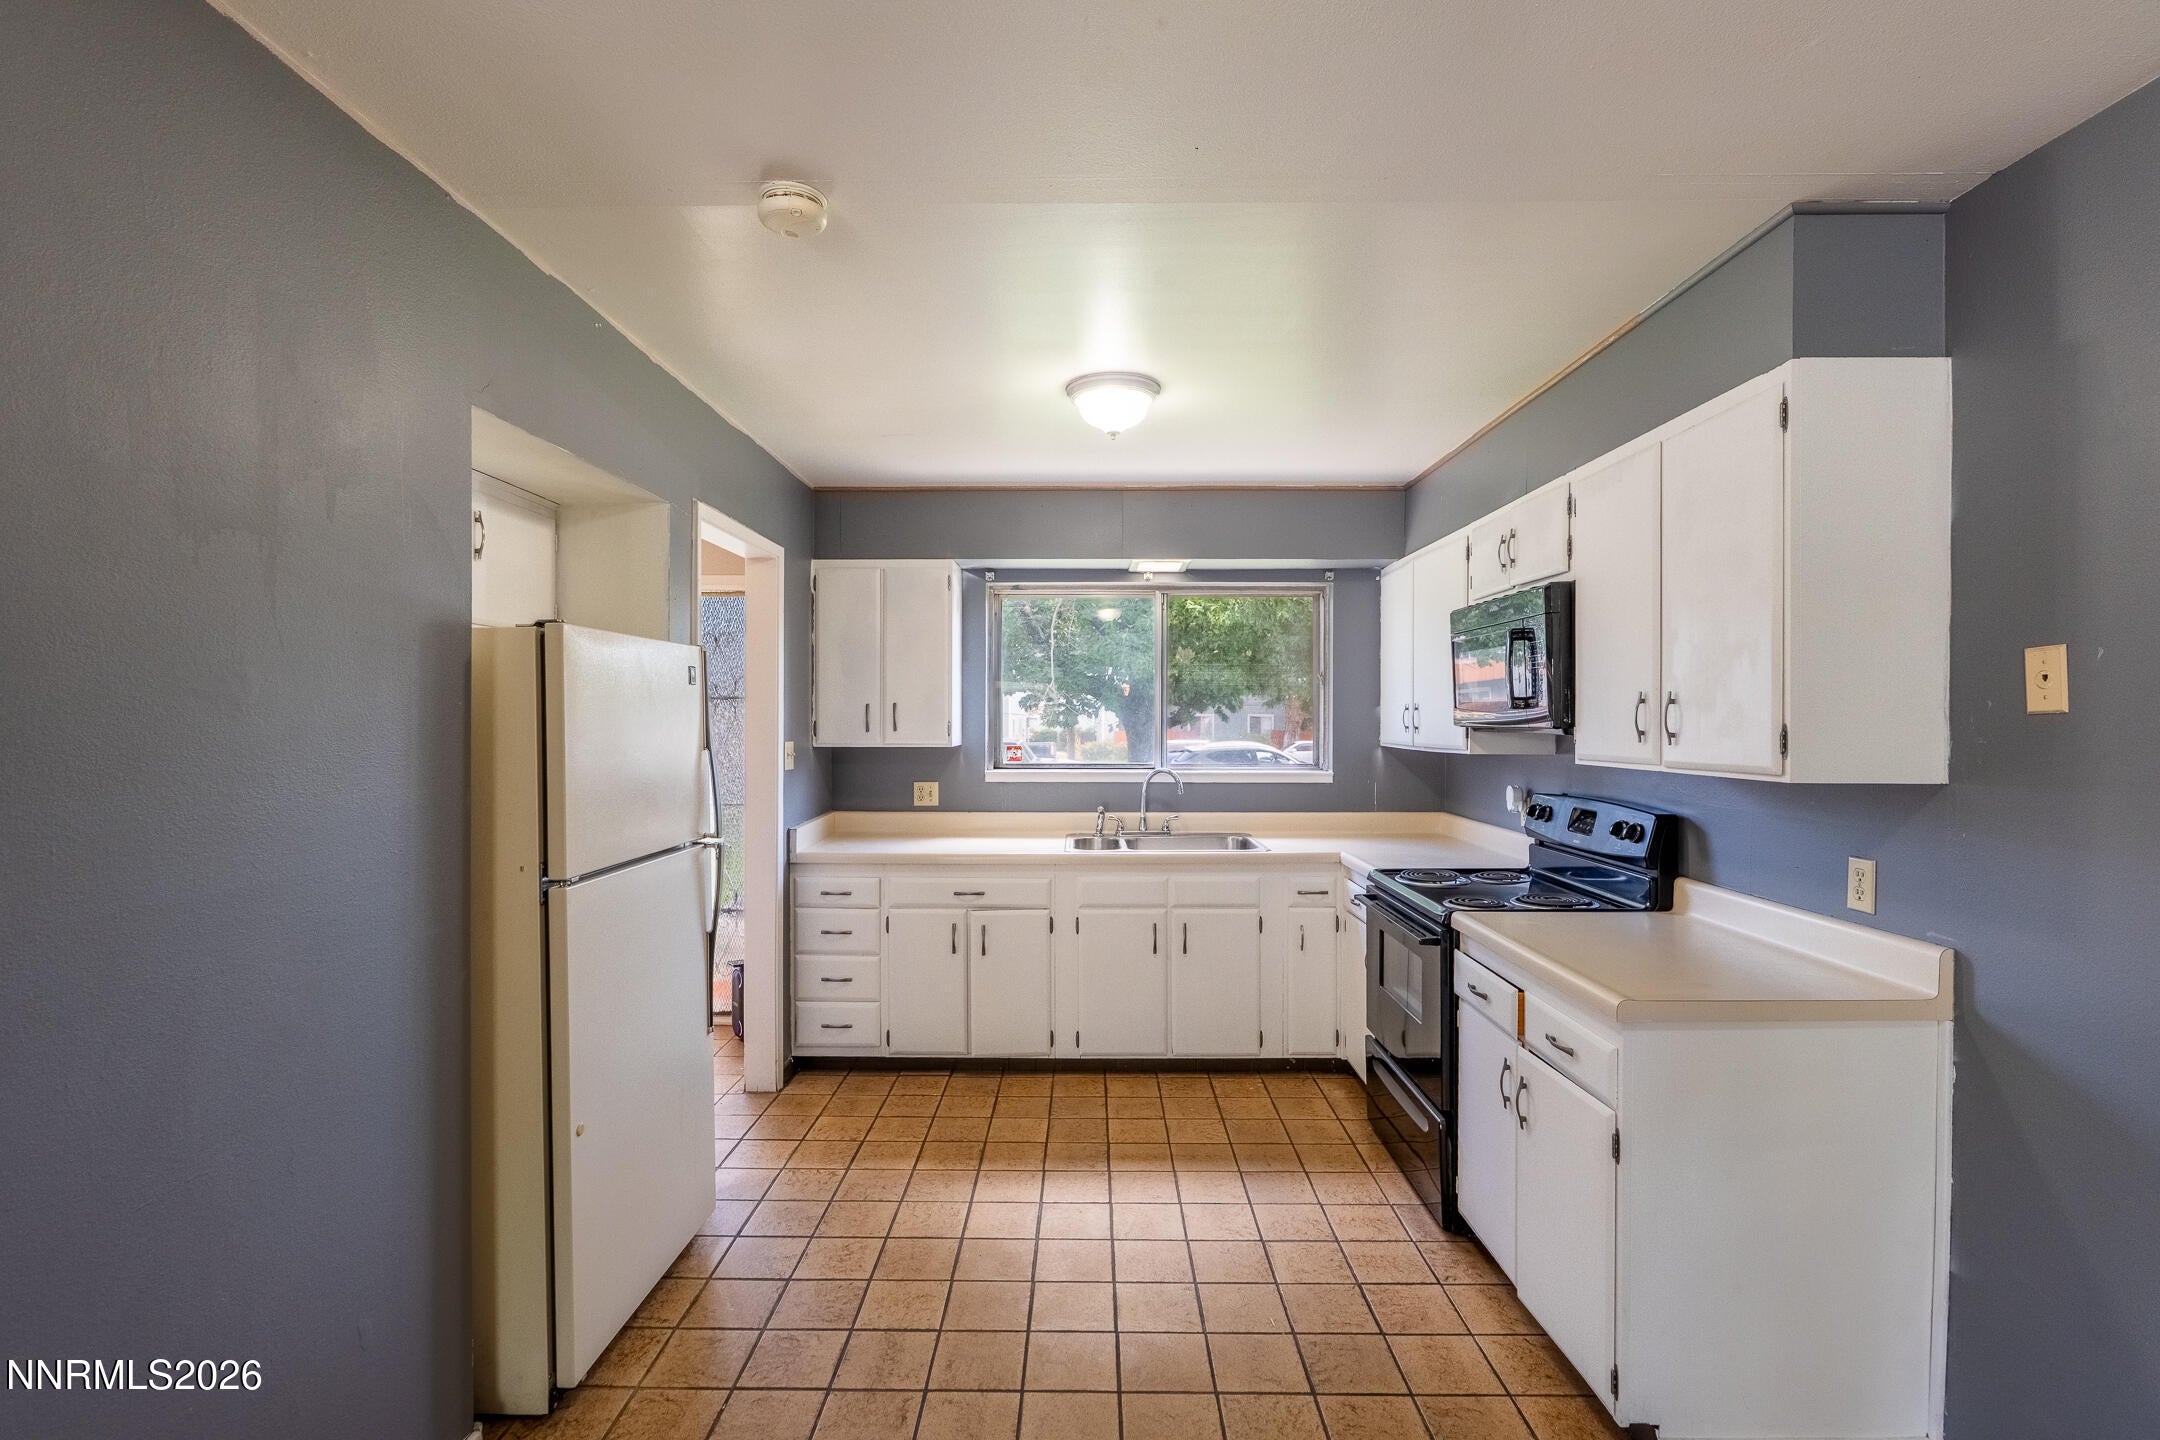
DisposalDryerElectric OvenElectric RangeMicrowaveRefrigeratorWasher
Basement
Crawl Space
Cooling
Evaporative Cooling
Fireplace
Yes
Fireplace Features
Wood Burning
Fireplaces
1
Flooring
CarpetCeramic TileLaminate
Heating
Forced AirNatural Gas
Laundry Features
In HallIn Unit
Save
Ask
Tour
Hide
Exterior Features
Construction Details
Brick
Exterior
None
Fencing
Back Yard
Lot Features
GreenbeltLandscapedLevelSprinklers In FrontSprinklers In Rear
Other Structures
Other
Road Frontage
Private Road
Roof
CompositionShingle
Spa Features
None
Community Features
Association Amenities
GatedLandscapingParking
Association Fee
$240.0
Association Fee Frequency
Monthly
Financing Terms Available
1031 ExchangeCashConventional
Schools
School District
Unknown
Elementary School
Smithridge
Middle School
Pine
High School
Galena
Listing courtesy of the NNRMLS IDX Database via NextHome Yourpickettfence Group (775) 379-9917

Listing information is provided by Participants of the Northern Nevada Regional MLS, Inc. IDX information is provided exclusively for personal, non-commercial use, and may not be used for any purpose other than to identify prospective properties consumers may be interested in purchasing. Information is deemed reliable but not guaranteed. Copyright 2026, Northern Nevada Regional MLS, Inc.
Last checked: 2026-09-09 12:27 PM UTC
Listing information is provided by Participants of the Northern Nevada Regional MLS, Inc. IDX information is provided exclusively for personal, non-commercial use, and may not be used for any purpose other than to identify prospective properties consumers may be interested in purchasing. Information is deemed reliable but not guaranteed. Copyright 2026, Northern Nevada Regional MLS, Inc.
Last checked: 2026-09-09 12:27 PM UTC
Neighborhood & Commute
Source: Walkscore
Disclosure: Community information and market data powered by Constellation Data Labs. Information is deemed reliable but not guaranteed.
Save
Ask
Tour
Hide
Did you know? You can invite friends and family to your search. They can join your search, rate and discuss listings with you.