Save
Ask
Tour
Hide
Share
$823,717
9 Days On Site

2226 Kates Bridge Drive
Reno, NV 89521

For Sale|Single Family Residence|Active
2
Beds
2
Total Baths
2
Full Baths
1,663
SqFt
$495
/SqFt
2025
Built
Subdivision:
Caramella Ranch Estates Regency Village Unit 4
County:
Washoe
Call Now: 775-481-2323
Is this the listing for you? We can help make it yours.
775-481-2323
2226 Kates Bridge Drive2226 Kates Bridge Drive2226 Kates Bridge Drive2226 Kates Bridge Drive
Save
Ask
Tour
Hide
Share

Mortgage Calculator

Monthly Payment (Est.)

$3,758
Calculator powered by Showcase IDX, a Constellation1 Company. Copyright ©2026 Information is deemed reliable but not guaranteed.

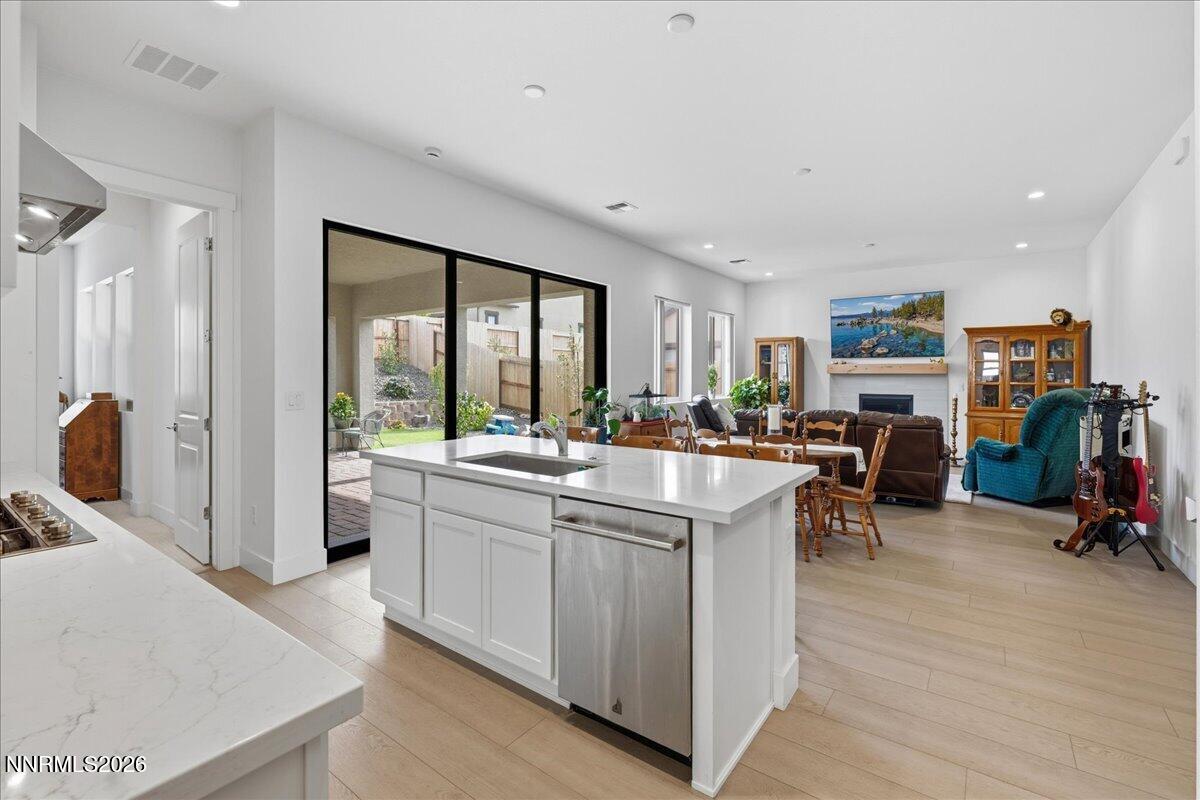
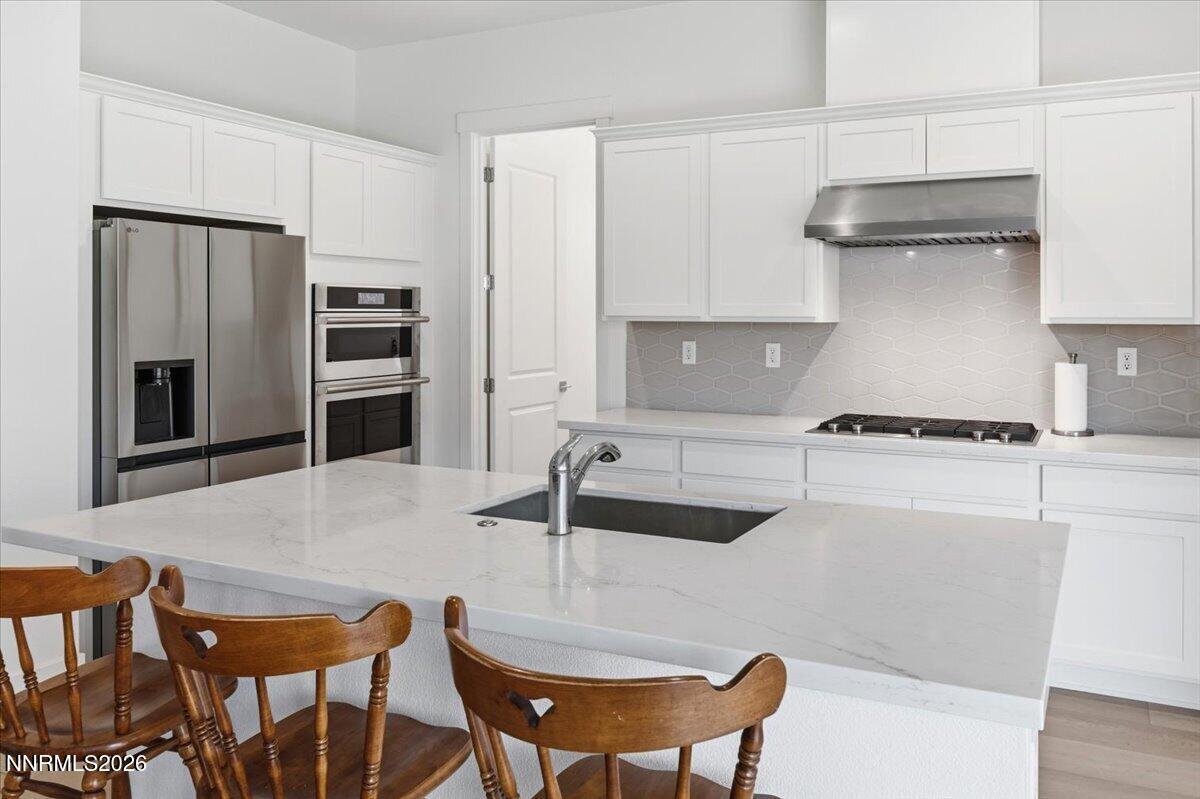
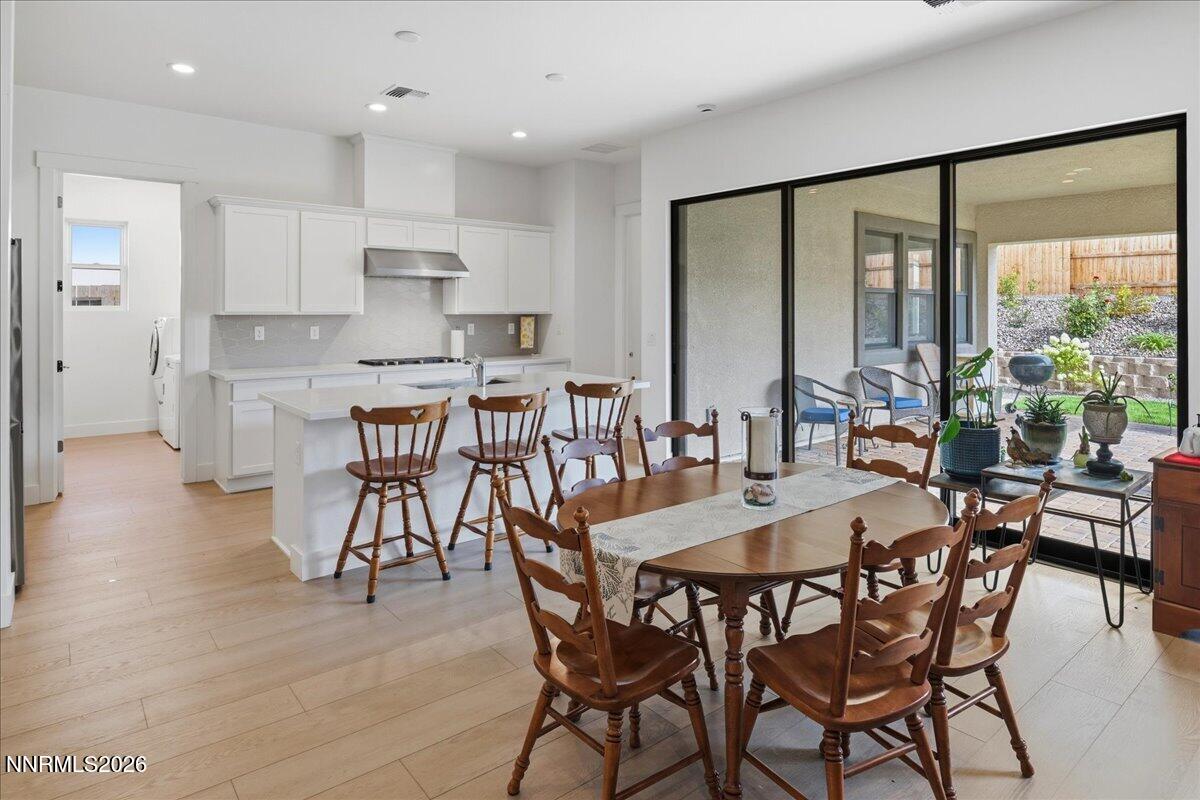
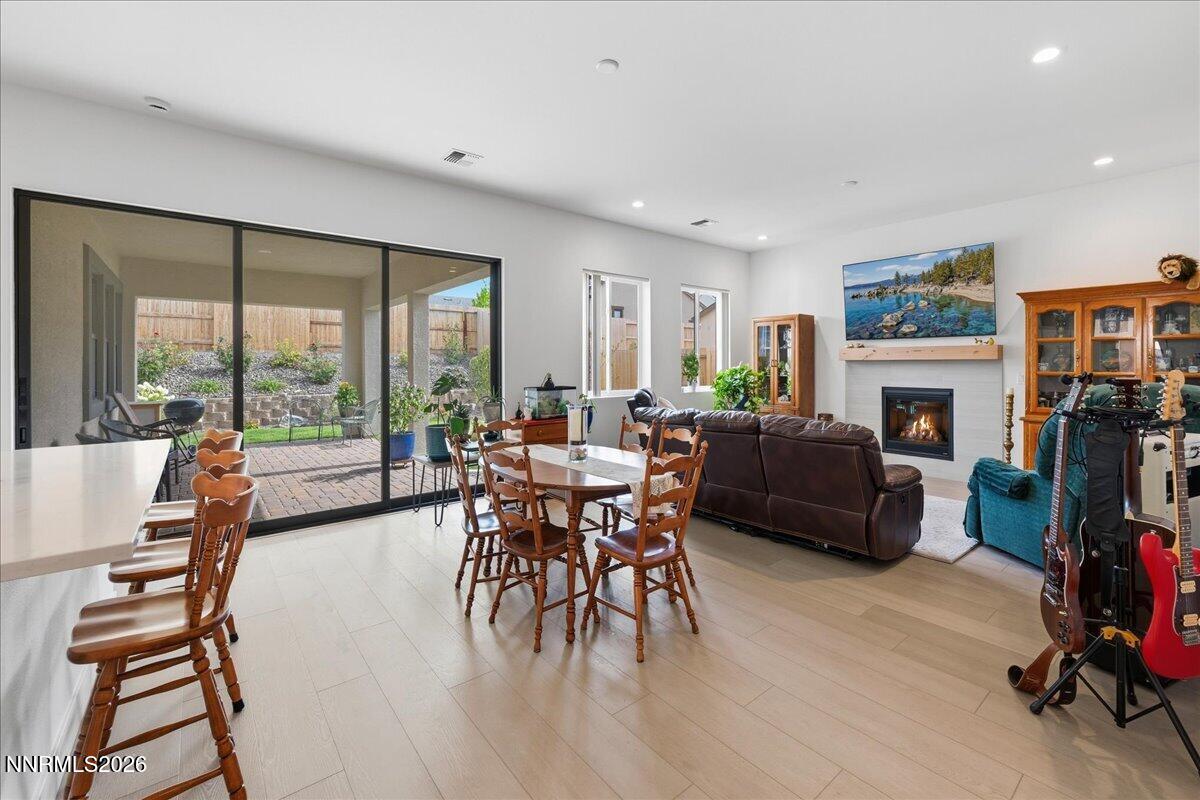
Beautiful single-story Toll Brothers home in Regency at Caramella Ranch, South Reno's premier staff-gated 55+ community. This no-step residence offers 2 bedrooms, 2 bathrooms, a dedicated office, and an attached 2-car garage. The spacious primary suite includes a large walk-in closet and a primary bath with a curb-less walk-in shower. The second bathroom features a tub/shower combination. Expansive great room opens to the kitchen, creating an ideal layout for everyday living and entertaining. Separate office provides flexibility for working from home, hobbies, or additional living space. Enjoy a quiet, tranquil, fully landscaped backyard with covered patio wired for a ceiling fan, plus an outdoor storage shed. Community amenities include clubhouse, indoor lap pool and spa, fitness center, pickleball and bocce courts, outdoor pool, social activities, and onsite Lifestyle Director. Convenient South Reno location near The Summit, dining, shopping, golf, and services. Regency at Caramella Ranch by Toll Brothers is a premier, staff-gated 55+ community in South Reno offering luxury single-level homes, panoramic mountain and city views, and a true resort-style lifestyle. Residents enjoy a clubhouse, indoor lap pool and spa, fitness facilities, pickleball and bocce courts, outdoor pool, social events, and an onsite Lifestyle Director—all minutes from The Summit Mall and South Reno conveniences. ROOM MEASUREMENTS: Primary Suite: 15'9" x 11'10" – Primary Bath: 11'6" x 11'4" – Primary Closet: 9'6" x 7'10" – Foyer: 12'6" x 9'6" – 2 Car Garage: 20'1" x 21' – Great Room: 26'4" x 20'8" – Kitchen: 11'7" x 20'9" – Laundry: 9'6" x 6' – Office: 14'1" x 9'9" – Bedroom 2: 13' x 10'9" – Outdoor Shed: 7'4" x 7'5"

Save
Ask
Tour
Hide
Share
Listing Snapshot
Price 
$823,717
Days On Site 
9 Days
Bedrooms 
2
Inside Area (SqFt) 
1,663 sqft
Total Baths 
2
Full Baths 
2
Partial Baths 
N/A
Lot Size 
0.14 Acres
Year Built 
2025
MLS® Number 
260011246
Status 
Active
Property Tax 
$6,642.5
HOA/Condo/Coop Fees 
$310.25 monthly
Sq Ft Source 
Assessor
Friends & Family
Recent Activity
a week agoListing first seen on site
a week agoListing updated with changes from the MLS®
General Features
Acres 
0.14
Attached Garage 
Yes
Foundation 
Slab
Garage 
Yes
Garage Spaces 
2
Levels 
One
Parking 
AttachedGarageGarage Door Opener
Parking Spaces 
4
Property Condition 
New Construction
Property Sub Type 
Single Family Residence
Security 
Security GateCarbon Monoxide Detector(s)Security LightsSmoke Detector(s)
Sewer 
Public Sewer
Special Circumstances 
Standard
SqFt Total 
1663
Utilities 
Cable ConnectedElectricity ConnectedNatural Gas ConnectedPhone ConnectedSewer ConnectedWater Connected
Water Source 
Public
Zoning 
PD
Interior Features
Appliances 
DishwasherDisposalENERGY STAR Qualified AppliancesGas CooktopMicrowaveOven
Cooling 
Central Air
Fireplace 
Yes
Fireplace Features 
Gas
Fireplaces 
1
Flooring 
VinylCarpetCeramic Tile
Heating 
Forced AirNatural Gas
Interior 
Master DownstairsEntrance FoyerHigh CeilingsKitchen IslandPantrySmart ThermostatWalk-In Closet(s)
Laundry Features 
Laundry RoomSinkWasher Hookup
Spa 
Yes
Window Features 
BlindsDouble Pane WindowsLow Emissivity Windows
Save
Ask
Tour
Hide
Share
Exterior Features
Construction Details 
Stone VeneerStucco
Exterior 
Rain Gutters
Fencing 
Back YardFull
Lot Features 
LandscapedLevelSprinklers In FrontSprinklers In Rear
Other Structures 
Shed(s)Storage
Patio And Porch 
CoveredOtherPatio
Pool Features 
HeatedIn GroundOutdoor PoolPool/Spa ComboPrivate
Private Pool 
Yes
Road Frontage 
Private Road
Roof 
CompositionShingle
Spa 
Yes
Spa Features 
In Ground
View 
DesertMountain(s)
Waterview 
DesertMountain(s)
Windows/Doors 
BlindsDouble Pane WindowsLow Emissivity Windows
Community Features
Association Amenities 
ClubhouseRecreation RoomBarbecueFitness CenterGatedLandscapingManagementParkingPoolSaunaSecuritySpa/Hot TubTennis Court(s)
Association Fee 
$293.0
Association Fee Frequency 
Monthly
Additional Association Fee 
$51.75
Additional Association Fee Frequency 
Quarterly
Senior Community 
Yes
Financing Terms Available 
1031 ExchangeCashConventionalVA Loan
Schools
School District
Unknown
Elementary School
Brown
Middle School
Marce Herz
High School
Galena
Listing courtesy of the NNRMLS IDX Database via Keller Williams Group One Inc. (775) 745-9888


Listing information is provided by Participants of the Northern Nevada Regional MLS, Inc. IDX information is provided exclusively for personal, non-commercial use, and may not be used for any purpose other than to identify prospective properties consumers may be interested in purchasing. Information is deemed reliable but not guaranteed. Copyright 2026, Northern Nevada Regional MLS, Inc.
Last checked: 2026-09-09 12:27 PM UTC

Neighborhood & Commute
Source: Walkscore
Disclosure: Community information and market data powered by Constellation Data Labs. Information is deemed reliable but not guaranteed.
Save
Ask
Tour
Hide
Share