Save
Ask
Tour
Hide
Share
$350,000
9 Days On Site

11271 Rocky Mountain Street
Reno, NV 89506

For Sale|Townhouse|Active Under Contract
3
Beds
1
Total Bath
1
Full Bath
1,276
SqFt
$274
/SqFt
1950
Built
Subdivision:
Peavine Estate
County:
Washoe
Call Now: 775-481-2323
Is this the listing for you? We can help make it yours.
775-481-2323
11271 Rocky Mountain Street11271 Rocky Mountain Street11271 Rocky Mountain Street11271 Rocky Mountain Street
Save
Ask
Tour
Hide
Share

Mortgage Calculator

Monthly Payment (Est.)

$1,597
Calculator powered by Showcase IDX, a Constellation1 Company. Copyright ©2026 Information is deemed reliable but not guaranteed.

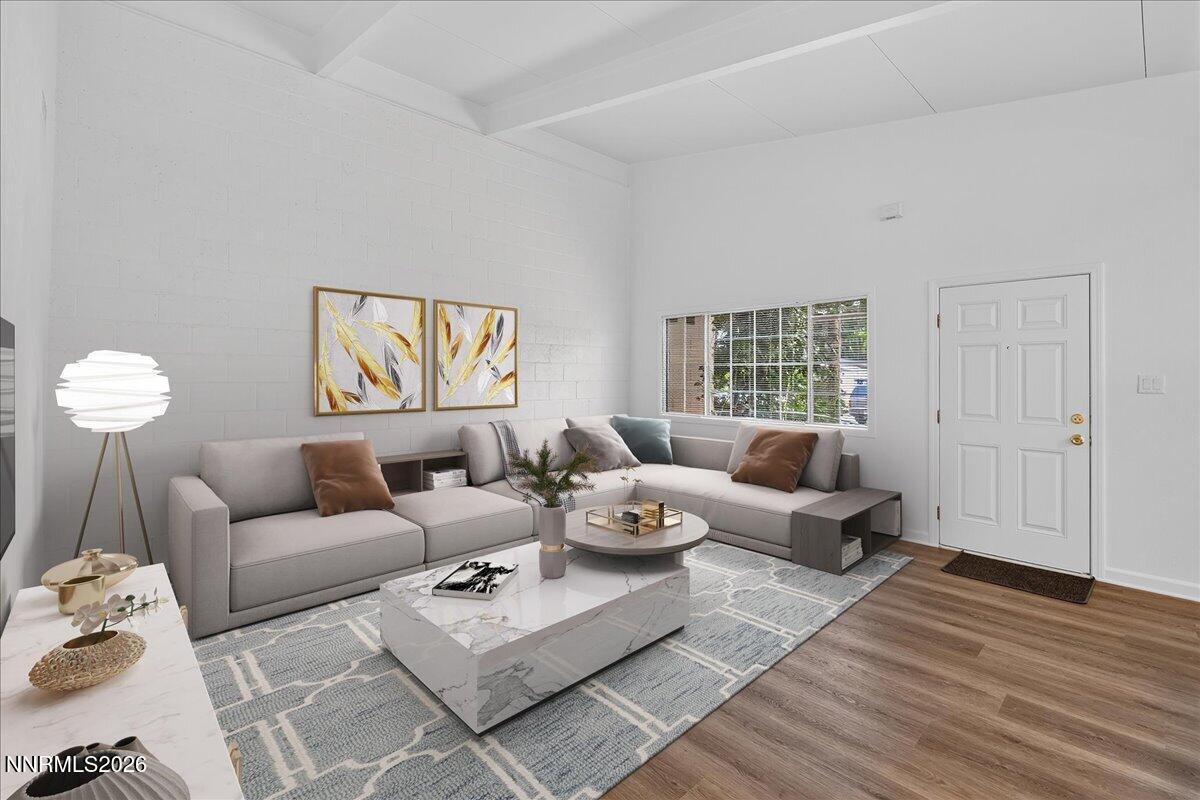
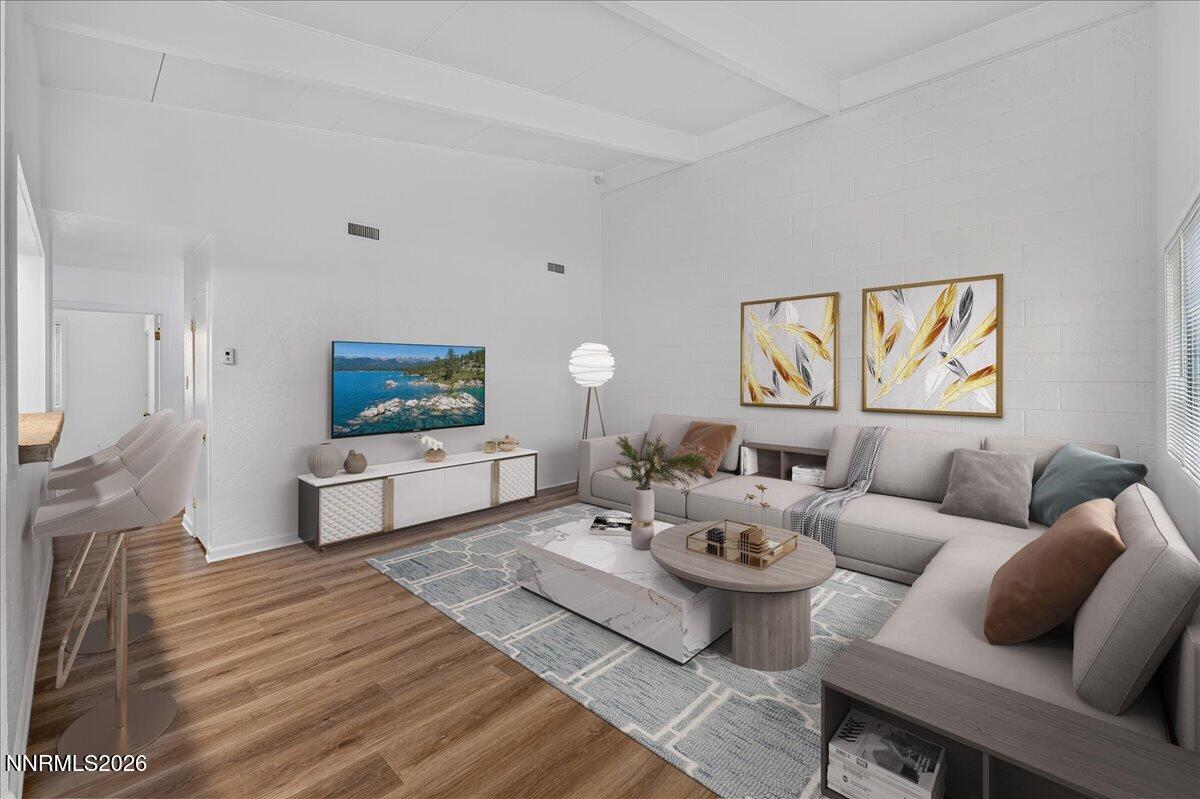
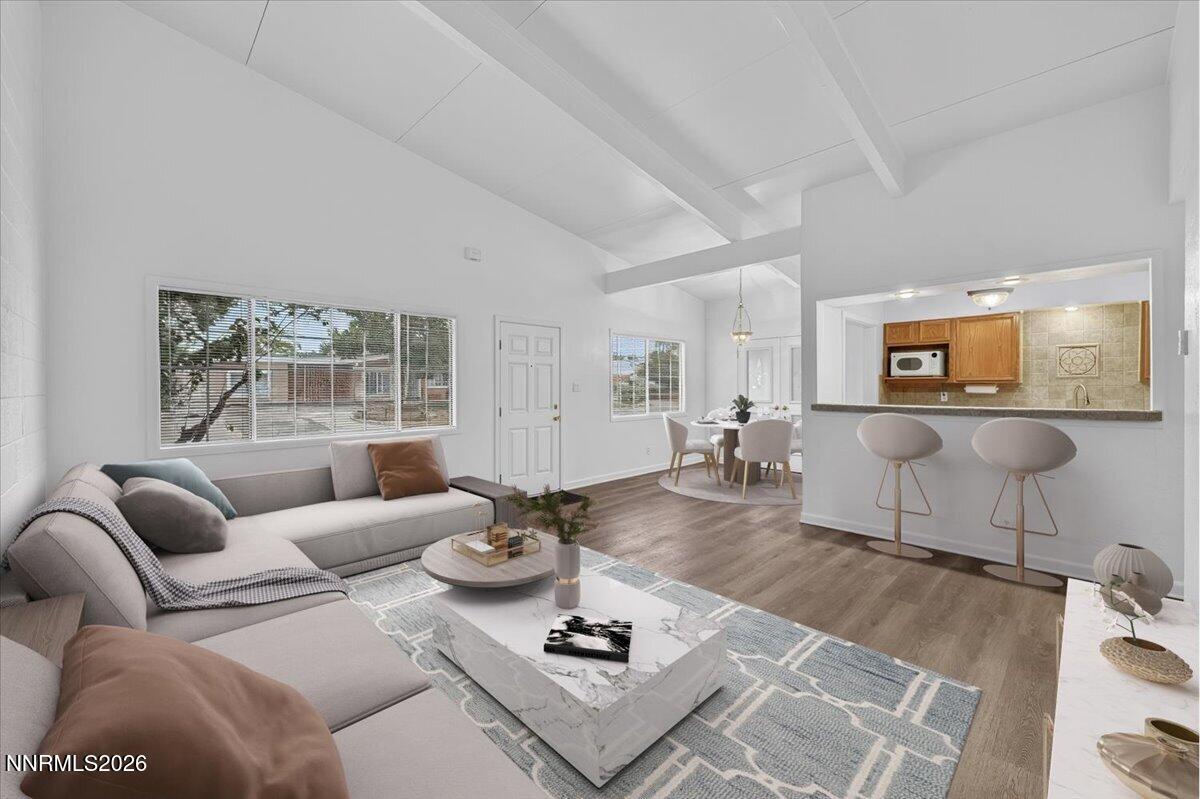
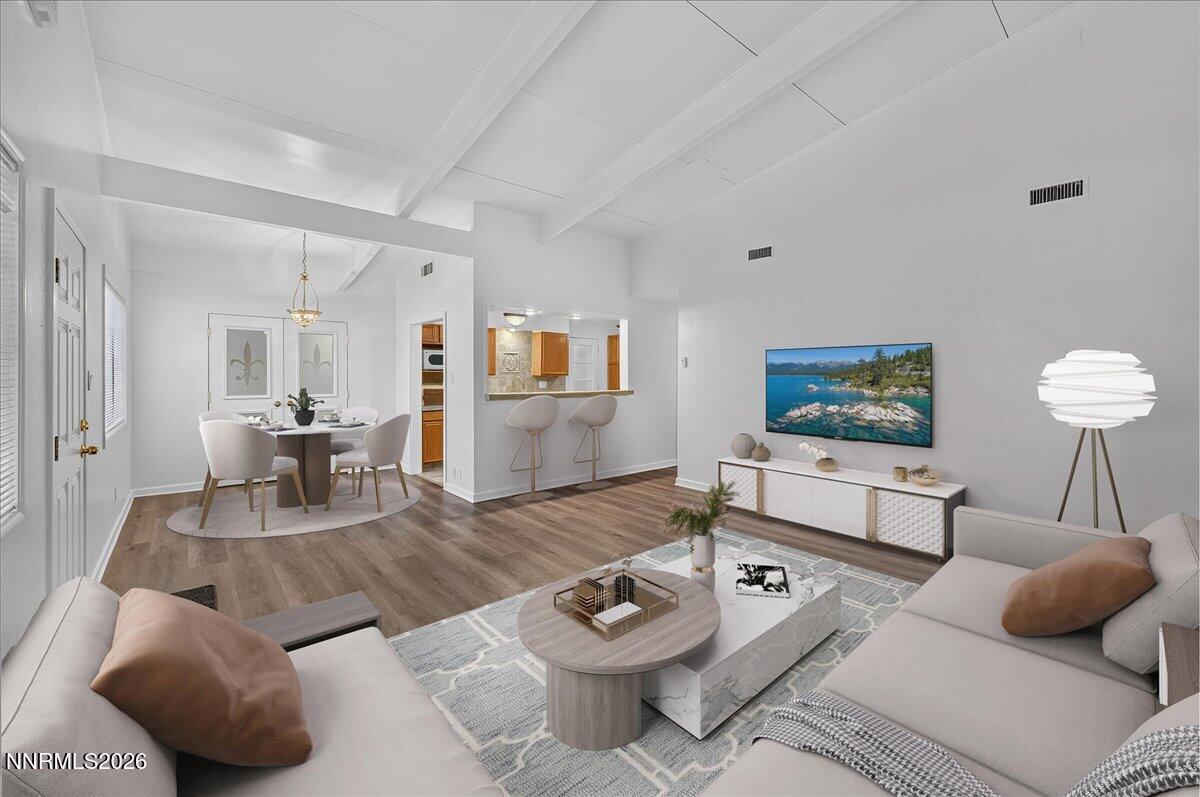
Welcome to this beautifully updated and well-maintained single-story home in Peavine Estates. Situated on a spacious .181-acre lot, this freshly painted three-bedroom, one-bath residence offers a bright, versatile floor plan with new waterproof laminate flooring throughout the main living areas, ceramic tile in the kitchen and bath, and new carpet in the bedrooms. The thoughtfully refreshed kitchen features updated cabinetry, tile countertops, a coordinating backsplash with decorative inlays, a new range and dishwasher, breakfast bar, and ample workspace. The bathroom includes a tiled tub surround and other tasteful updates. An oversized third bedroom with a vaulted, beamed ceiling offers exceptional flexibility as a bedroom, family room, home office, hobby area, or workout space. Updated dual-pane vinyl windows enhance comfort and efficiency, while the semi-finished garage provides additional possibilities. Outside, enjoy a fenced front yard, mature landscaping, an extended driveway, and a generous backyard with a patio ready for your vision. Located a short walk from the community park and just minutes from schools, shopping, golf, restaurants, and freeway access. Come experience the space, versatility, and inviting charm of this Peavine Estates home—schedule your private showing today!

Save
Ask
Tour
Hide
Share
Listing Snapshot
Price 
$350,000
Days On Site 
9 Days
Bedrooms 
3
Inside Area (SqFt) 
1,276 sqft
Total Baths 
1
Full Baths 
1
Partial Baths 
N/A
Lot Size 
0.18 Acres
Year Built 
1950
MLS® Number 
260011228
Status 
Active Under Contract
Property Tax 
$666.27
HOA/Condo/Coop Fees 
$70 monthly
Sq Ft Source 
Assessor
Friends & Family
Recent Activity
a week agoListing updated with changes from the MLS®
a week agoStatus changed to Active Under Contract
a week agoListing first seen on site
General Features
Acres 
0.18
Attached Garage 
Yes
Garage 
Yes
Garage Spaces 
1
Parking 
AttachedGarage
Parking Spaces 
2
Property Sub Type 
Townhouse
Security 
Smoke Detector(s)
Sewer 
Public Sewer
Special Circumstances 
Standard
SqFt Total 
1276
Utilities 
Electricity ConnectedNatural Gas ConnectedSewer ConnectedWater Connected
Water Source 
Public
Zoning 
MF30
Interior Features
Appliances 
DishwasherDisposalElectric Range
Basement 
Crawl Space
Flooring 
CarpetCeramic TileLaminate
Heating 
Forced AirNatural Gas
Interior 
Breakfast BarHigh Ceilings
Laundry Features 
Laundry Room
Window Features 
Double Pane Windows
Save
Ask
Tour
Hide
Share
Exterior Features
Exterior 
Rain Gutters
Fencing 
Back Yard
Lot Features 
LevelSprinklers In Front
Other Structures 
None
Patio And Porch 
Patio
Roof 
CompositionShingle
Spa Features 
None
Windows/Doors 
Double Pane Windows
Community Features
Association Amenities 
None
Association Fee 
$70.0
Association Fee Frequency 
Monthly
Financing Terms Available 
1031 ExchangeCashConventionalFHAVA Loan
Schools
School District
Unknown
Elementary School
Stead
Middle School
OBrien
High School
North Valleys
Listing courtesy of the NNRMLS IDX Database via BHG Drakulich Realty (775) 560-1303


Listing information is provided by Participants of the Northern Nevada Regional MLS, Inc. IDX information is provided exclusively for personal, non-commercial use, and may not be used for any purpose other than to identify prospective properties consumers may be interested in purchasing. Information is deemed reliable but not guaranteed. Copyright 2026, Northern Nevada Regional MLS, Inc.
Last checked: 2026-09-09 11:56 AM UTC

Neighborhood & Commute
Source: Walkscore
Disclosure: Community information and market data powered by Constellation Data Labs. Information is deemed reliable but not guaranteed.
Save
Ask
Tour
Hide
Share