

Save
Ask
Tour
Hide
$449,000
9 Days On Site
6050 Yukon DriveSun Valley, NV 89433
For Sale|Single Family Residence|Active
3
Beds
2
Total Baths
2
Full Baths
1,185
SqFt
$379
/SqFt
1995
Built
Subdivision:
Stone Creek Phase 9
County:
Washoe
Call Now: 775-481-2323
Is this the listing for you? We can help make it yours.
775-481-2323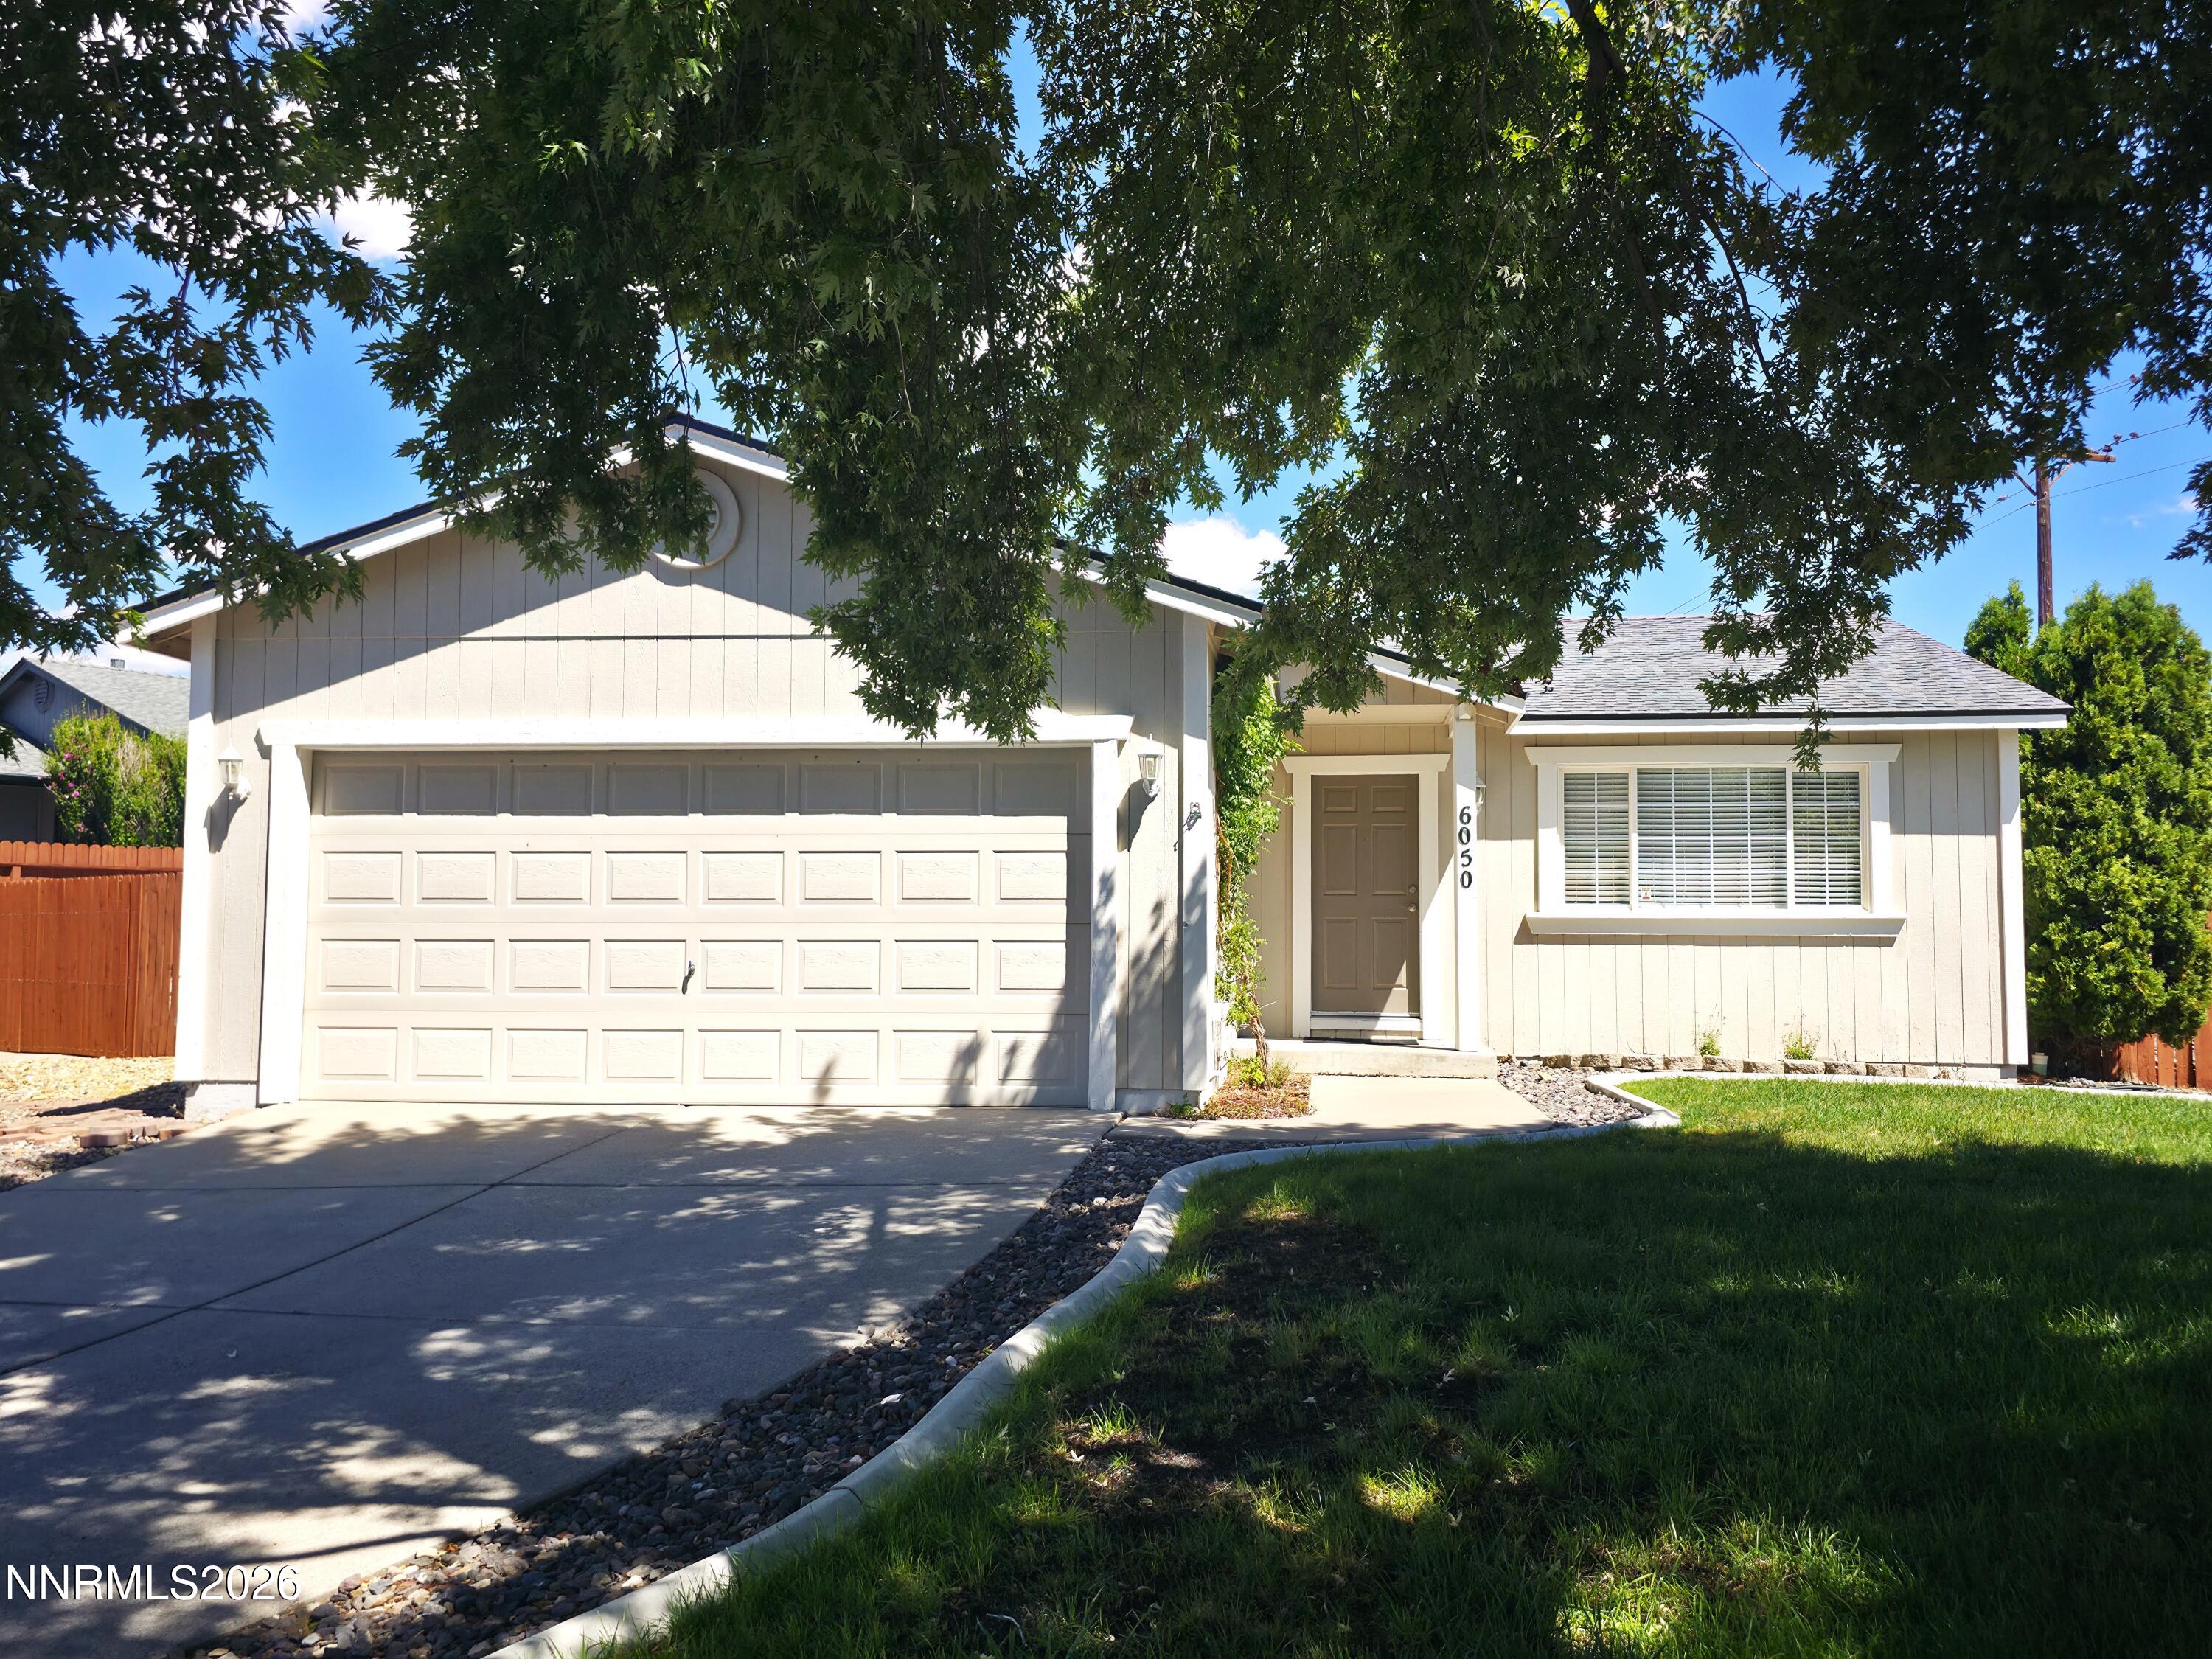
Save
Ask
Tour
Hide
Mortgage Calculator
Monthly Payment (Est.)
$2,049Calculator powered by Showcase IDX, a Constellation1 Company. Copyright ©2026 Information is deemed reliable but not guaranteed.
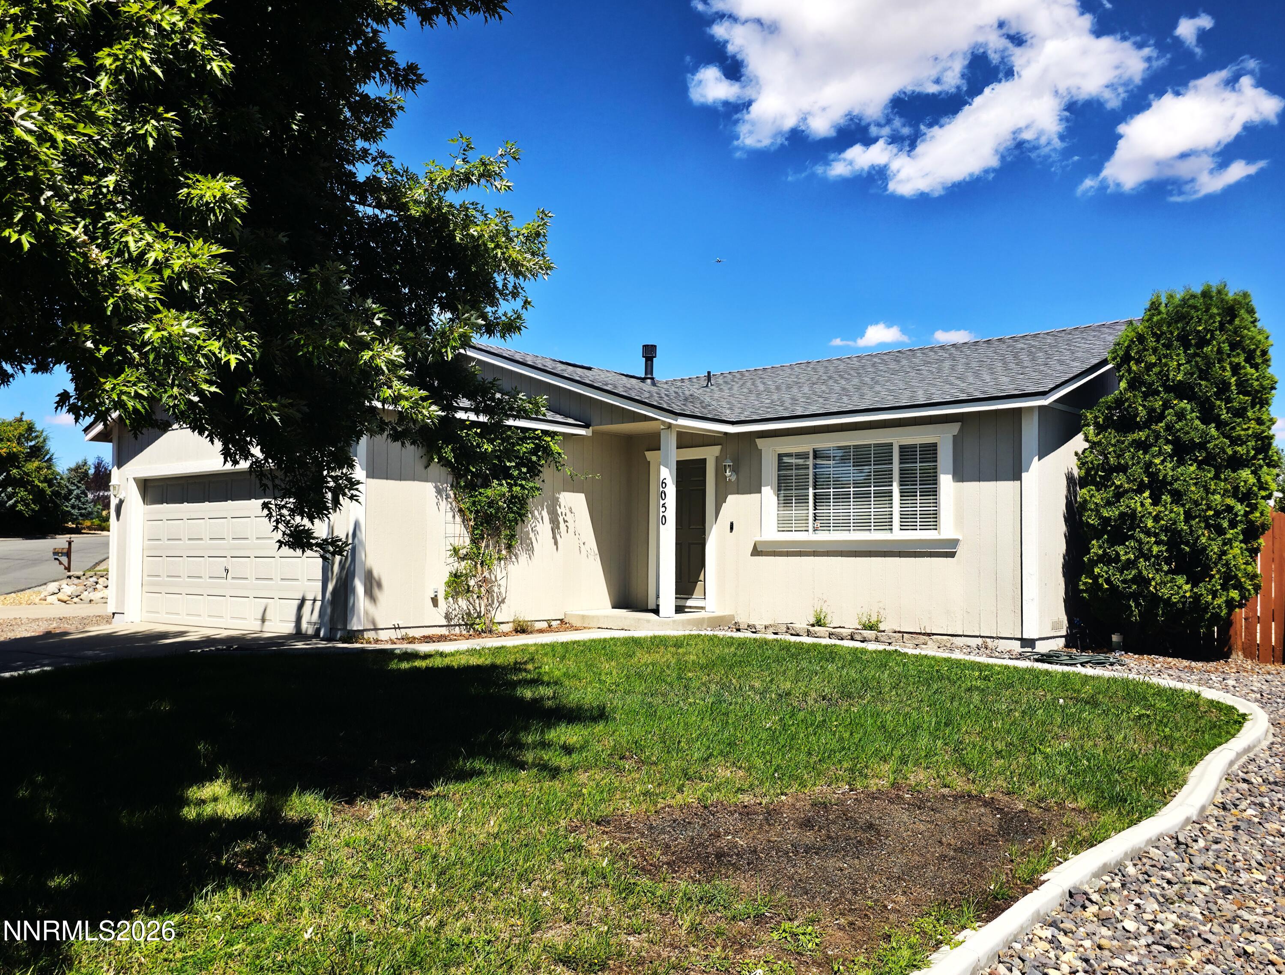
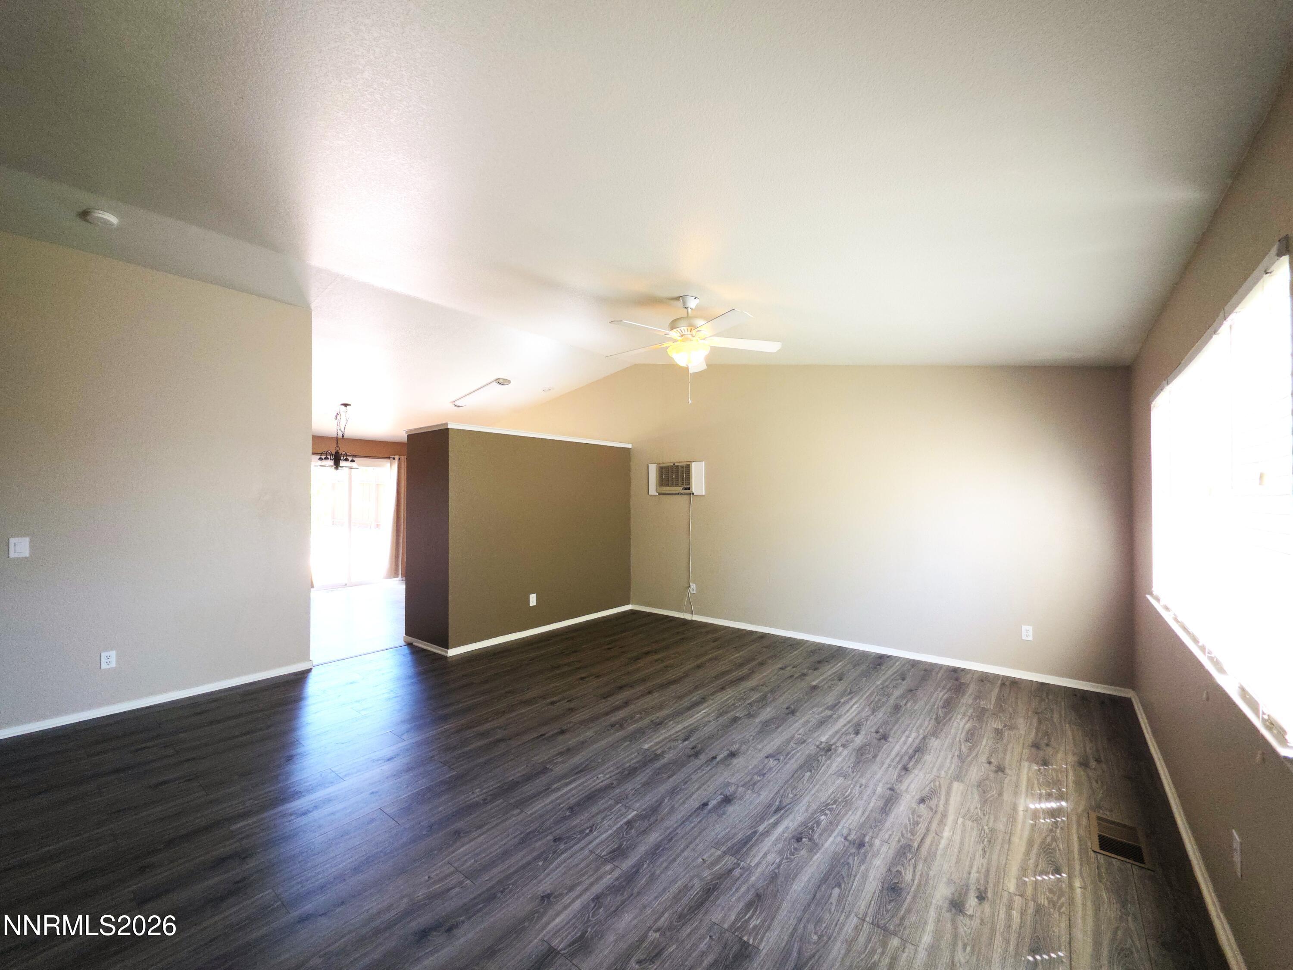
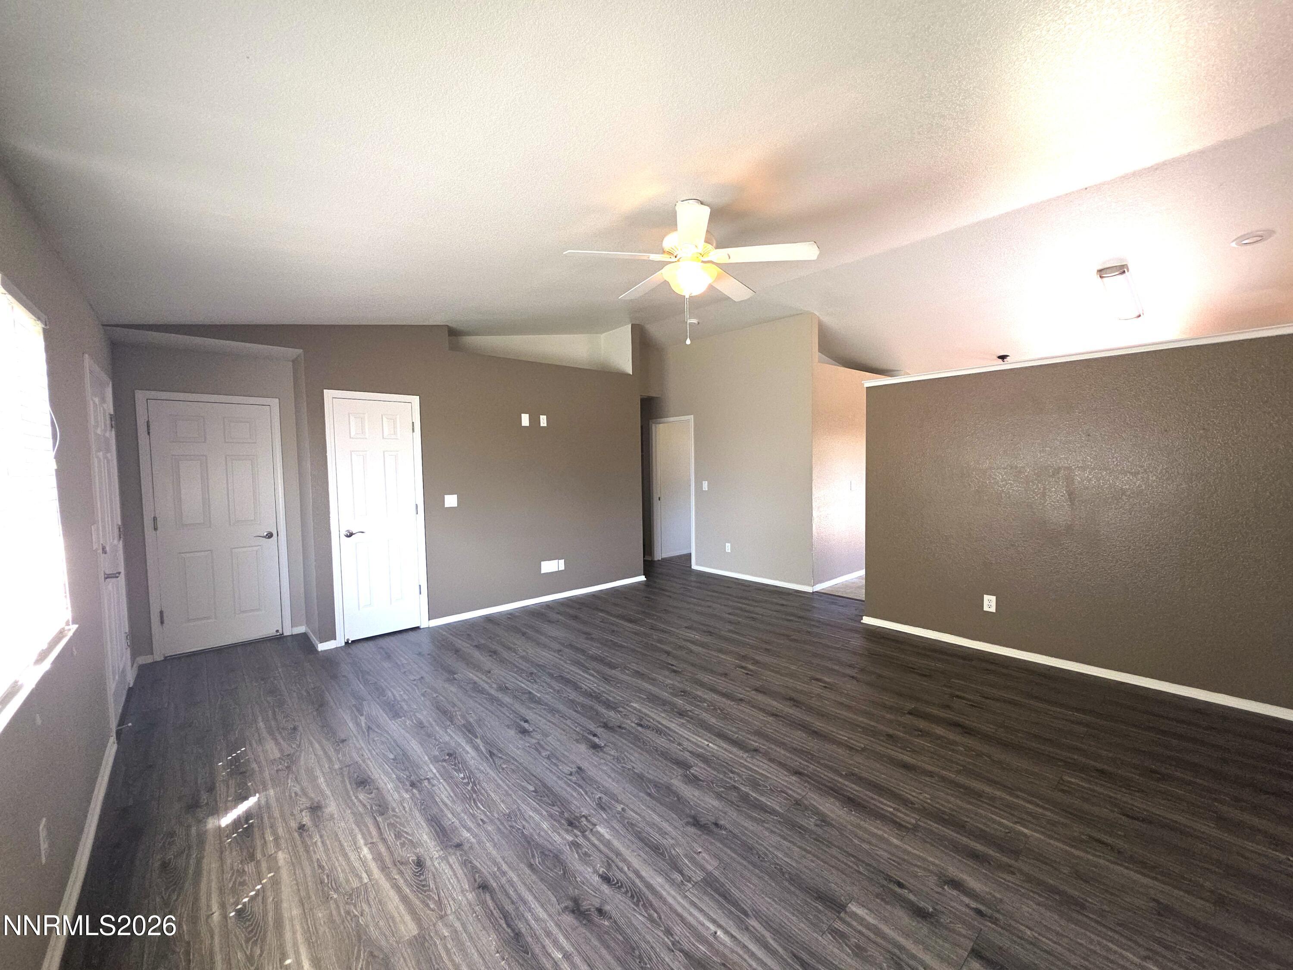
Well-maintained 3-bedroom, 2-bath single-family home in Sun Valley with an attached 2-car garage and a comfortable, functional floor plan. Recent improvements include a new roof installed in May 2025, electrical repairs, refreshed backyard landscaping, and a newer RV access gate. The spacious backyard offers plenty of usable outdoor space, including a deck and dedicated concrete pad with existing hookups for the buyer's own hot tub or swim spa. RV access provides additional flexibility for recreational vehicles, trailers, or other storage. Conveniently located with easy access to shopping, schools, services, and the Reno/Sparks area. A great opportunity with several significant improvements already completed.
Save
Ask
Tour
Hide
Listing Snapshot
Price
$449,000
Days On Site
9 Days
Bedrooms
3
Inside Area (SqFt)
1,185 sqft
Total Baths
2
Full Baths
2
Partial Baths
N/A
Lot Size
0.26 Acres
Year Built
1995
MLS® Number
260011227
Status
Active
Property Tax
$1,626.02
HOA/Condo/Coop Fees
$45 monthly
Sq Ft Source
Assessor
Friends & Family
Recent Activity
| a week ago | Listing updated with changes from the MLS® | |
| a week ago | Price changed to $449,000 | |
| a week ago | Listing first seen on site |
General Features
Acres
0.26
Attached Garage
Yes
Garage
Yes
Garage Spaces
2
Levels
One
Parking
Additional ParkingAttachedGarageGarage Door OpenerRV Access/Parking
Parking Spaces
4
Property Sub Type
Single Family Residence
Security
Smoke Detector(s)
Sewer
Public Sewer
Special Circumstances
Standard
SqFt Total
1185
Utilities
Cable AvailableCable ConnectedElectricity AvailableElectricity ConnectedNatural Gas AvailablePhone AvailablePhone ConnectedSewer AvailableSewer ConnectedWater AvailableWater ConnectedUnderground Utilities
Water Source
Public
Zoning
MDS
Interior Features
Appliances
DishwasherDisposalElectric RangeMicrowaveRefrigerator
Basement
Crawl Space
Cooling
Wall/Window Unit(s)Ceiling Fan(s)
Flooring
VinylCarpet
Heating
Forced AirNatural Gas
Interior
Master DownstairsCeiling Fan(s)High CeilingsVaulted Ceiling(s)
Laundry Features
In HallLaundry Closet
Window Features
BlindsDouble Pane WindowsDrapes
Save
Ask
Tour
Hide
Exterior Features
Exterior
Rain Gutters
Fencing
Back Yard
Lot Features
LandscapedLevelSprinklers In FrontSprinklers In RearOther
Other Structures
None
Road Frontage
City Street
Roof
CompositionShingle
Spa Features
None
View
Mountain(s)
Waterview
Mountain(s)
Windows/Doors
BlindsDouble Pane WindowsDrapes
Community Features
Association Amenities
None
Association Fee
$135.0
Association Fee Frequency
Quarterly
Financing Terms Available
1031 ExchangeCashConventional
Schools
School District
Unknown
Elementary School
Palmer
Middle School
Desert Skies
High School
Hug
Listing courtesy of the NNRMLS IDX Database via Benchmark Realty (775) 400-4904

Listing information is provided by Participants of the Northern Nevada Regional MLS, Inc. IDX information is provided exclusively for personal, non-commercial use, and may not be used for any purpose other than to identify prospective properties consumers may be interested in purchasing. Information is deemed reliable but not guaranteed. Copyright 2026, Northern Nevada Regional MLS, Inc.
Last checked: 2026-09-09 01:02 PM UTC
Listing information is provided by Participants of the Northern Nevada Regional MLS, Inc. IDX information is provided exclusively for personal, non-commercial use, and may not be used for any purpose other than to identify prospective properties consumers may be interested in purchasing. Information is deemed reliable but not guaranteed. Copyright 2026, Northern Nevada Regional MLS, Inc.
Last checked: 2026-09-09 01:02 PM UTC
Neighborhood & Commute
Source: Walkscore
Disclosure: Community information and market data powered by Constellation Data Labs. Information is deemed reliable but not guaranteed.
Save
Ask
Tour
Hide