Save
Ask
Tour
Hide
Share
$785,000
10 Days On Site

10770 Clear Vista Drive
Reno, NV 89521

For Sale|Single Family Residence|Active
4
Beds
3
Total Baths
3
Full Baths
2,637
SqFt
$298
/SqFt
2006
Built
Subdivision:
Villages At Damonte Ranch 19A1
County:
Washoe
Call Now: 775-481-2323
Is this the listing for you? We can help make it yours.
775-481-2323
10770 Clear Vista Drive10770 Clear Vista Drive10770 Clear Vista Drive10770 Clear Vista Drive
Save
Ask
Tour
Hide
Share

Mortgage Calculator

Monthly Payment (Est.)

$3,581
Calculator powered by Showcase IDX, a Constellation1 Company. Copyright ©2026 Information is deemed reliable but not guaranteed.

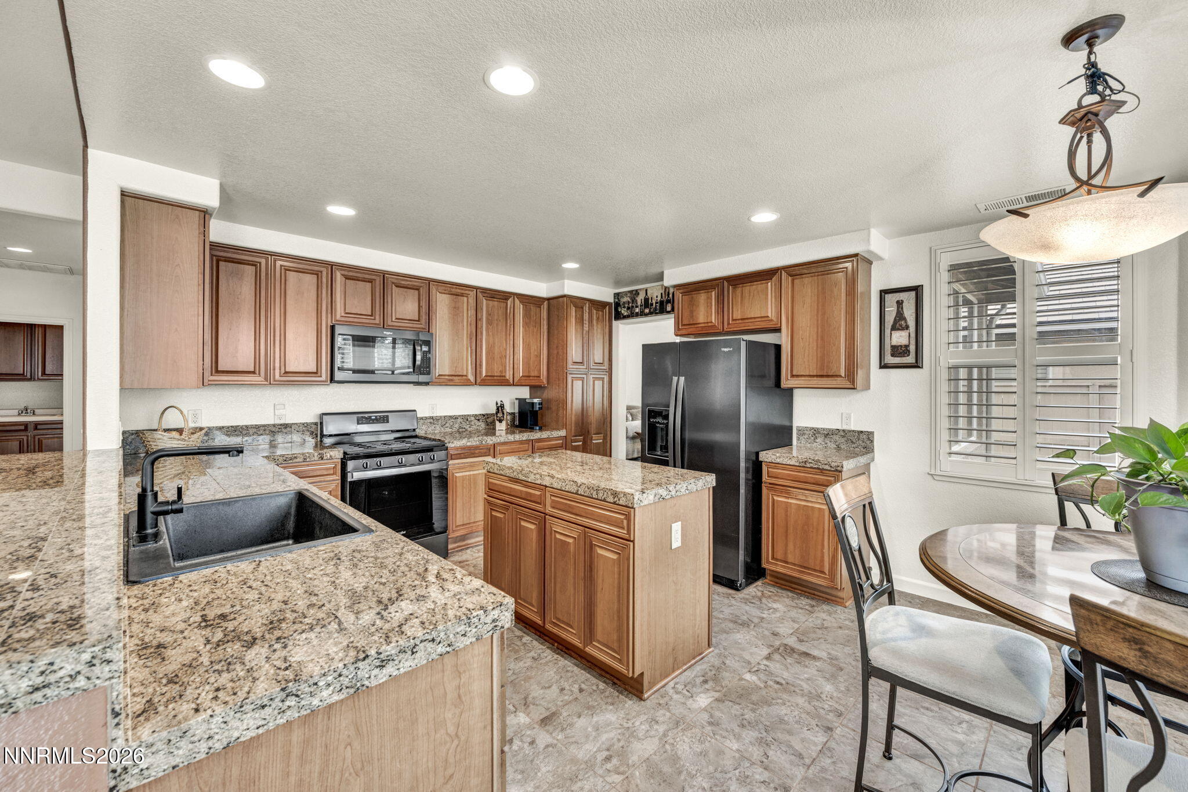
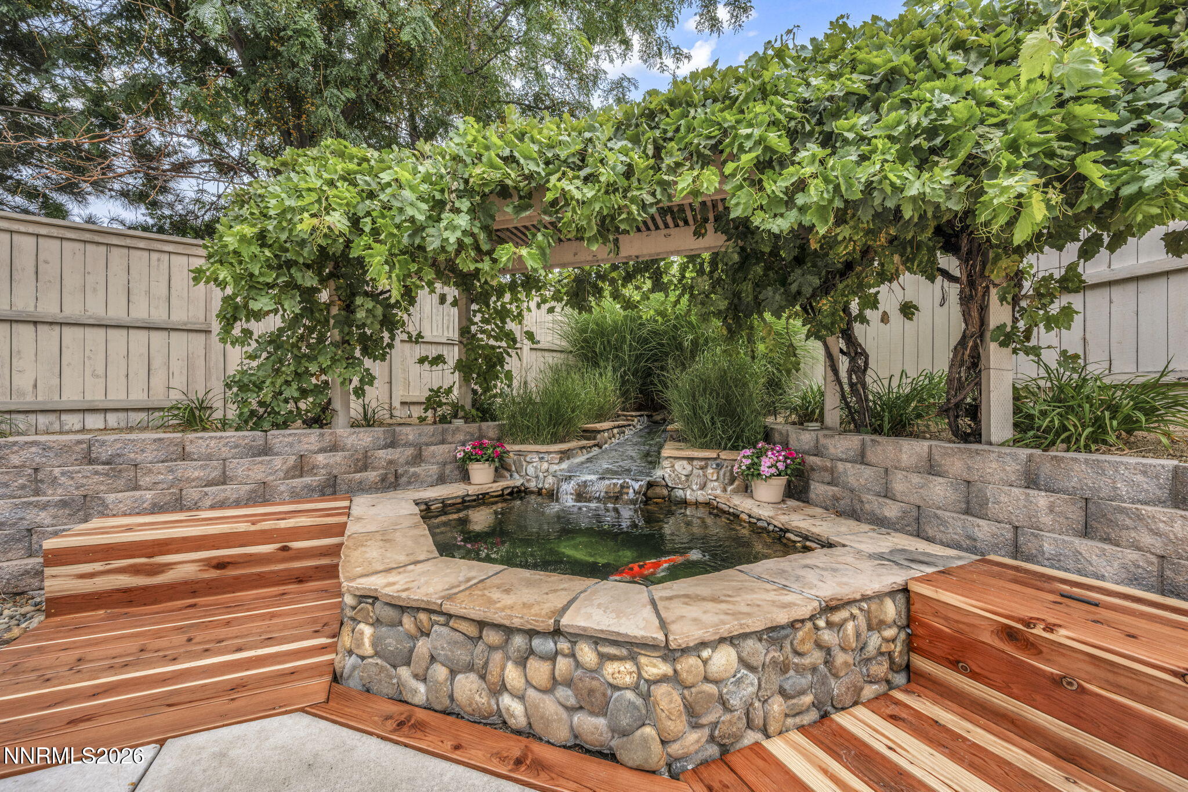
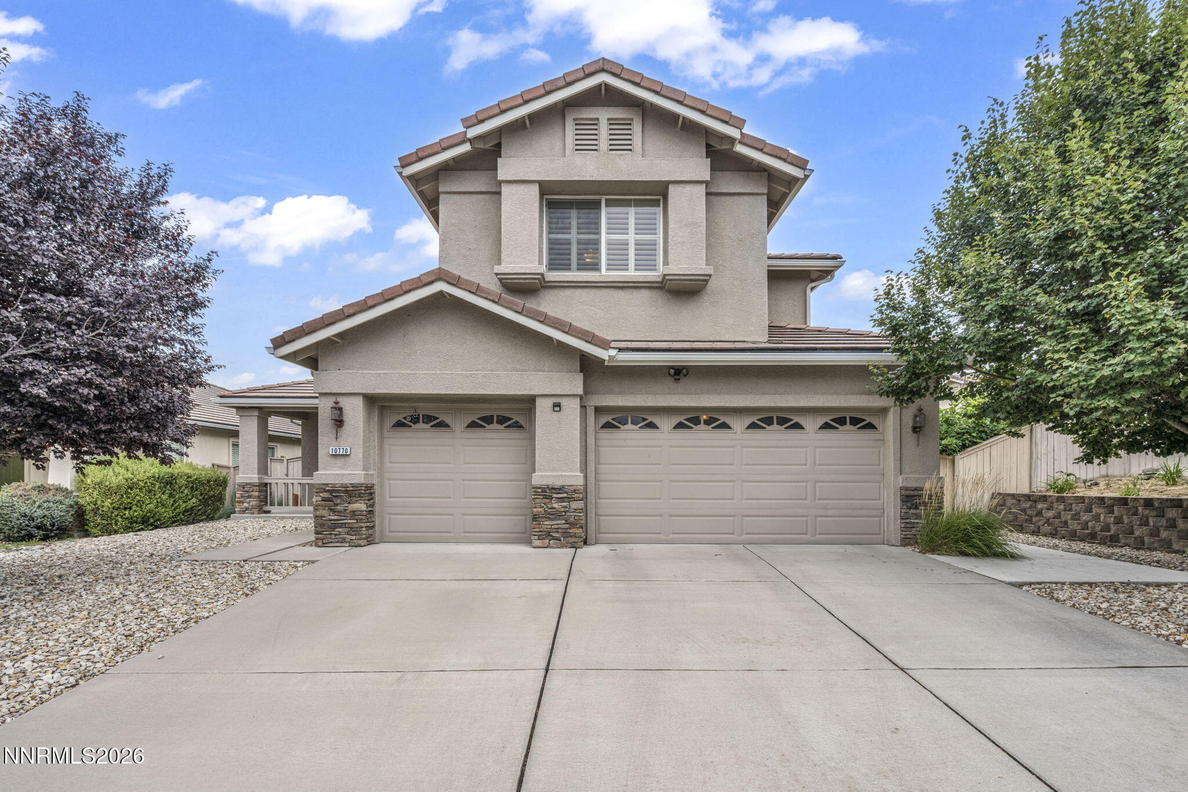
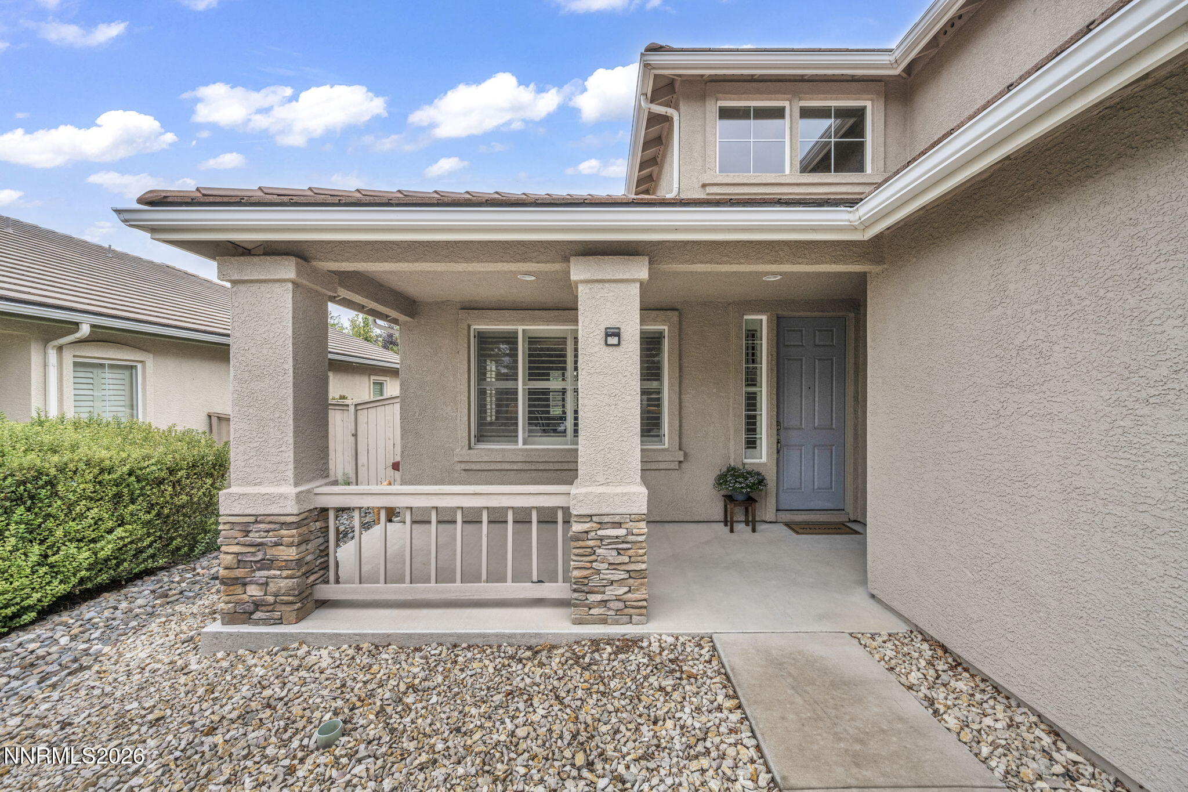
Welcome to 10770 Clear Vista Drive, a spacious 4-bedroom, 3-full-bath home offering a flexible floor plan, generous living spaces and a 3-car garage in South Reno. The main living areas feature abundant natural light, plantation shutters and multiple spaces for both everyday living and entertaining. The kitchen offers granite countertops, a center island, ample cabinetry and a casual dining area that opens to the family room with fireplace. Separate formal living and dining areas provide additional flexibility for entertaining, a home office, sitting area or other uses. One of the upstairs bedrooms is notably oversized and features a small walk-in closet along with direct access to a Jack-and-Jill bathroom shared with the adjacent bedroom. This space offers excellent flexibility as a large bedroom, guest suite, media room, game room, office or combination space while still functioning as a true bedroom. The primary suite includes a spacious bathroom with dual sinks, soaking tub, separate shower and walk-in closet. With four total bedrooms and three full bathrooms, the layout provides generous living space and practical separation throughout the home. The interior has been thoughtfully maintained and updated, including plush carpet with memory foam padding installed in 2021 and replacement flooring in the primary bathroom completed in 2023. Window screens throughout the home were also replaced during 2025 and 2026. Outside, the backyard features a large patio area, established landscaping and raised garden beds, creating multiple options for outdoor dining, gardening or relaxing. The covered front porch, attractive landscaping and three-car garage add to the home's curb appeal and everyday functionality. With four bedrooms, three full bathrooms, multiple living areas, an oversized secondary bedroom, substantial garage space and a versatile indoor-outdoor layout, 10770 Clear Vista Drive offers an impressive combination of space, comfort and flexibility.

Save
Ask
Tour
Hide
Share
Listing Snapshot
Price 
$785,000
Days On Site 
10 Days
Bedrooms 
4
Inside Area (SqFt) 
2,637 sqft
Total Baths 
3
Full Baths 
3
Partial Baths 
N/A
Lot Size 
0.17 Acres
Year Built 
2006
MLS® Number 
260011225
Status 
Active
Property Tax 
$3,858.18
HOA/Condo/Coop Fees 
$50.25 monthly
Sq Ft Source 
Assessor
Friends & Family
Recent Activity
a week agoListing first seen on site
a week agoListing updated with changes from the MLS®
General Features
Acres 
0.17
Attached Garage 
Yes
Foundation 
Slab
Garage 
Yes
Garage Spaces 
3
Parking 
AttachedGarageGarage Door Opener
Parking Spaces 
3
Property Sub Type 
Single Family Residence
Security 
Security System OwnedSmoke Detector(s)
Sewer 
Public Sewer
Special Circumstances 
Standard
SqFt Total 
2637
Utilities 
Cable ConnectedElectricity ConnectedNatural Gas ConnectedPhone ConnectedSewer ConnectedWater Connected
Water Source 
Public
Zoning 
PD
Interior Features
Appliances 
DishwasherDisposalMicrowave
Cooling 
Central AirCeiling Fan(s)
Fireplace 
Yes
Fireplace Features 
Gas
Fireplaces 
1
Flooring 
CarpetLinoleumTile
Heating 
Forced AirNatural Gas
Interior 
Breakfast BarCeiling Fan(s)High CeilingsKitchen IslandVaulted Ceiling(s)Walk-In Closet(s)
Laundry Features 
Laundry RoomSinkWasher Hookup
Window Features 
Double Pane Windows
Save
Ask
Tour
Hide
Share
Exterior Features
Construction Details 
Stone VeneerStucco
Exterior 
Rain Gutters
Fencing 
Back Yard
Lot Features 
LandscapedLevel
Other Structures 
None
Patio And Porch 
PorchCoveredPatio
Roof 
Tile
Spa Features 
None
Windows/Doors 
Double Pane Windows
Community Features
Association Amenities 
None
Association Fee 
$51.75
Association Fee Frequency 
Quarterly
Additional Association Fee 
$99.0
Additional Association Fee Frequency 
Quarterly
Financing Terms Available 
1031 ExchangeCashConventionalFHAVA Loan
Schools
School District
Unknown
Elementary School
JWood Raw
Middle School
Depoali
High School
Damonte
Listing courtesy of the NNRMLS IDX Database via Chase International Carson Cit (775) 276-1832


Listing information is provided by Participants of the Northern Nevada Regional MLS, Inc. IDX information is provided exclusively for personal, non-commercial use, and may not be used for any purpose other than to identify prospective properties consumers may be interested in purchasing. Information is deemed reliable but not guaranteed. Copyright 2026, Northern Nevada Regional MLS, Inc.
Last checked: 2026-09-09 12:32 PM UTC

Neighborhood & Commute
Source: Walkscore
Disclosure: Community information and market data powered by Constellation Data Labs. Information is deemed reliable but not guaranteed.
Save
Ask
Tour
Hide
Share