Save
Ask
Tour
Hide
Share
$775,000
11 Days On Site

2065 Gentry Lane
Carson City, NV 89701

For Sale|Single Family Residence|Active
4
Beds
3
Total Baths
3
Full Baths
2,212
SqFt
$350
/SqFt
1997
Built
Subdivision:
Sierra View Estates
County:
Carson City
Call Now: 775-481-2323
Is this the listing for you? We can help make it yours.
775-481-2323
2065 Gentry Lane2065 Gentry Lane2065 Gentry Lane2065 Gentry Lane
Save
Ask
Tour
Hide
Share

Mortgage Calculator

Monthly Payment (Est.)

$3,536
Calculator powered by Showcase IDX, a Constellation1 Company. Copyright ©2026 Information is deemed reliable but not guaranteed.

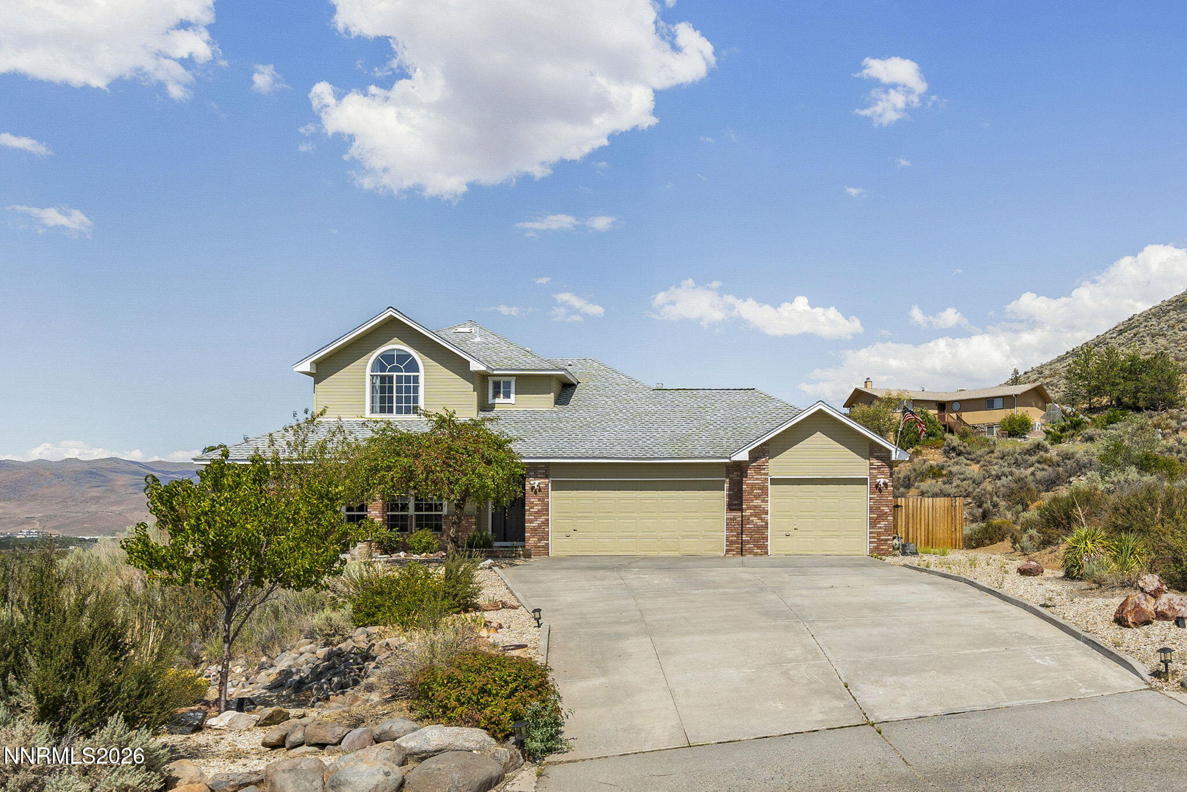
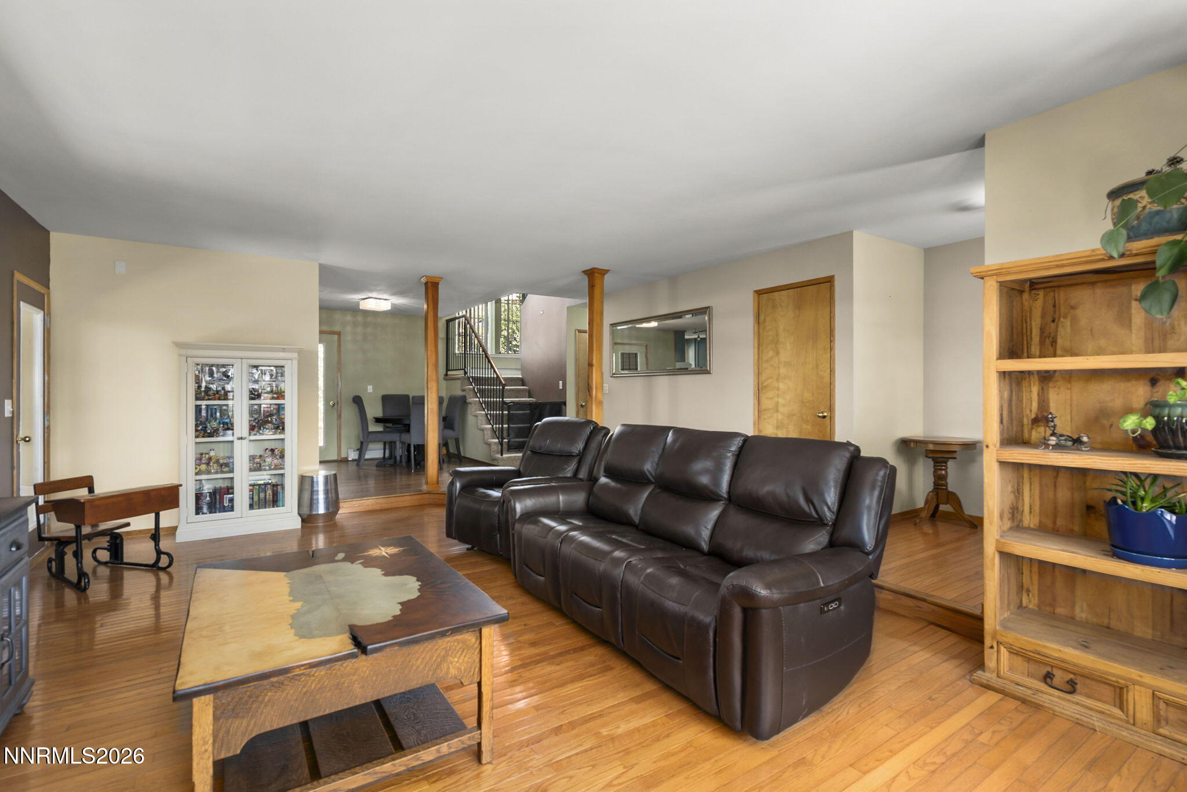
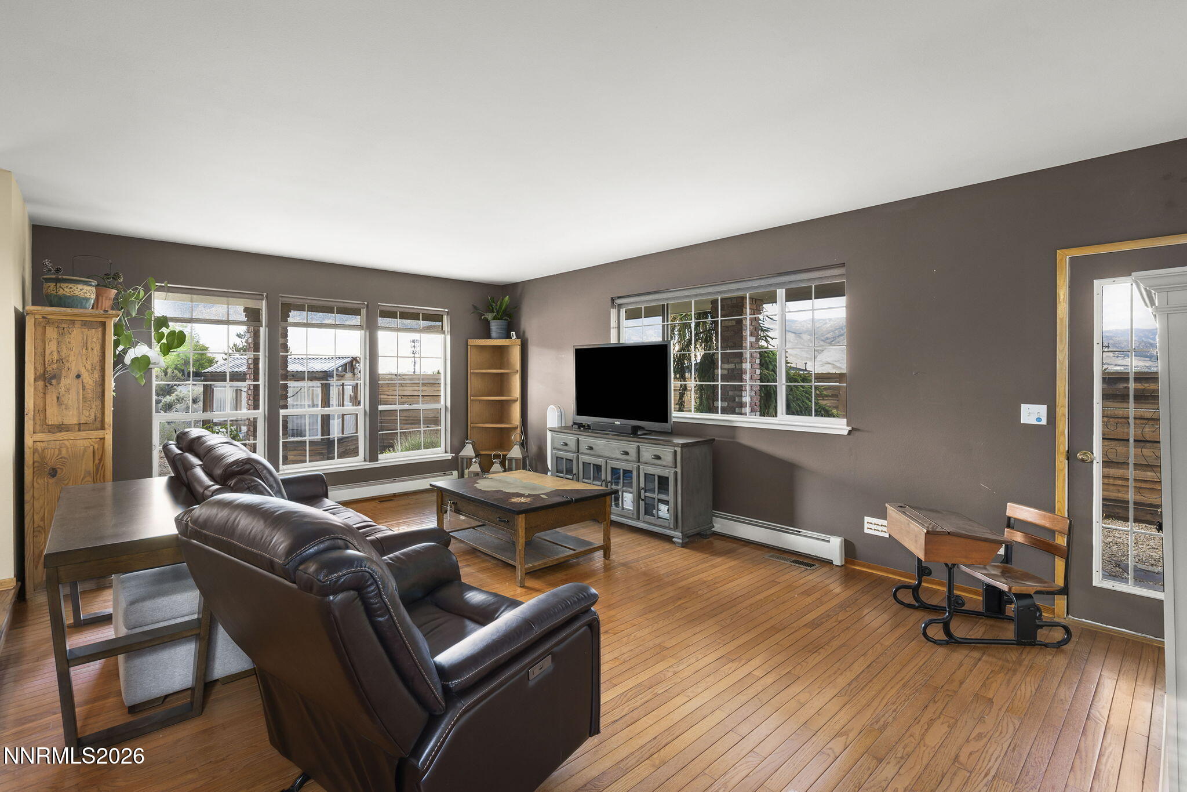
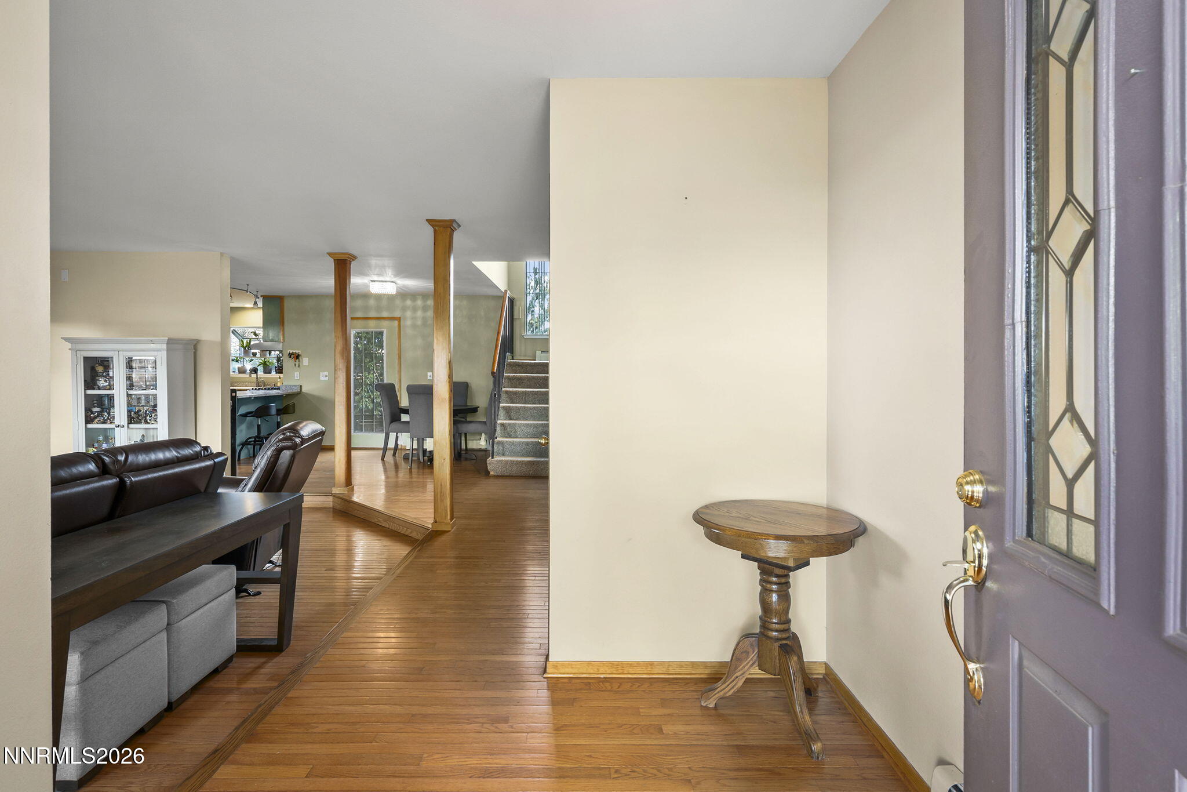
Enjoy privacy along with mountain and valley views from this lovely home located on 1.17 acres in the eastern foothills of Carson City. Four bedrooms, including one on the main level with its own bathroom featuring a jetted tub and separate entrance, provide space for all. The living room, dining area, and kitchen are nicely open allowing for great entertaining. Upstairs the large primary bedroom has a nice size walk-in closet, bathroom, and amazing views looking towards the west. The backyard is fully fenced, low maintenance, and private with a variety of fruit trees and access to the back of the property. The 10×12 shed has a concrete pad and in front is an adorable greenhouse to start those flowers and vegetables in next spring. To top it off there is a 3 car garage, both a hot water baseboard system, and forced air heating and AC. Home is tenant occupied so please allow 24 hours notice for showings and do not disturb occupants.

Save
Ask
Tour
Hide
Share
Listing Snapshot
Price 
$775,000
Days On Site 
11 Days
Bedrooms 
4
Inside Area (SqFt) 
2,212 sqft
Total Baths 
3
Full Baths 
3
Partial Baths 
N/A
Lot Size 
1.17 Acres
Year Built 
1997
MLS® Number 
260011223
Status 
Active
Property Tax 
$4,251.23
HOA/Condo/Coop Fees 
N/A
Sq Ft Source 
Assessor
Friends & Family
Recent Activity
2 weeks agoStatus changed to Active
2 weeks agoListing updated with changes from the MLS®
2 weeks agoListing first seen on site
General Features
Acres 
1.17
Attached Garage 
Yes
Garage 
Yes
Garage Spaces 
3
Levels 
Two
Parking 
AttachedGarageGarage Door Opener
Parking Spaces 
6
Property Sub Type 
Single Family Residence
Security 
Carbon Monoxide Detector(s)Smoke Detector(s)
Sewer 
Public Sewer
Special Circumstances 
Standard
SqFt Total 
2212
Utilities 
Cable AvailableElectricity AvailableElectricity ConnectedNatural Gas AvailableNatural Gas ConnectedPhone AvailableSewer AvailableSewer ConnectedWater AvailableWater Connected
Water Source 
Public
Zoning 
SF1A
Interior Features
Appliances 
DishwasherDisposalGas CooktopOvenRefrigerator
Basement 
Crawl Space
Cooling 
Central Air
Flooring 
BrickCarpetWood
Heating 
BaseboardForced AirHot Water
Interior 
Breakfast BarCentral VacuumHigh CeilingsVaulted Ceiling(s)Walk-In Closet(s)
Laundry Features 
Laundry Room
Window Features 
BlindsDouble Pane WindowsDrapes
Save
Ask
Tour
Hide
Share
Exterior Features
Construction Details 
Brick Veneer
Exterior 
None
Fencing 
Back Yard
Lot Features 
Gentle Sloping
Other Structures 
Shed(s)
Patio And Porch 
Patio
Roof 
Composition
Spa Features 
None
View 
CityDesertMountain(s)Valley
Waterview 
CityDesertMountain(s)Valley
Windows/Doors 
BlindsDouble Pane WindowsDrapes
Community Features
Financing Terms Available 
1031 ExchangeCashFHAUSDA LoanVA Loan
Horse Allowed 
Yes
Schools
School District
Unknown
Elementary School
Al Seeliger
Middle School
Eagle Valley
High School
Carson
Listing courtesy of the NNRMLS IDX Database via Chase International-Damonte (775) 691-3832


Listing information is provided by Participants of the Northern Nevada Regional MLS, Inc. IDX information is provided exclusively for personal, non-commercial use, and may not be used for any purpose other than to identify prospective properties consumers may be interested in purchasing. Information is deemed reliable but not guaranteed. Copyright 2026, Northern Nevada Regional MLS, Inc.
Last checked: 2026-09-09 01:08 PM UTC

Neighborhood & Commute
Source: Walkscore
Disclosure: Community information and market data powered by Constellation Data Labs. Information is deemed reliable but not guaranteed.
Save
Ask
Tour
Hide
Share