Save
Ask
Tour
Hide
Share
$499,000
11 Days On Site

461 Sheep Camp Drive
Dayton, NV 89403

For Sale|Single Family Residence|Active
4
Beds
2
Total Baths
2
Full Baths
1,826
SqFt
$273
/SqFt
2025
Built
Subdivision:
Heritage Ranch
County:
Lyon
Call Now: 775-481-2323
Is this the listing for you? We can help make it yours.
775-481-2323
461 Sheep Camp Drive461 Sheep Camp Drive461 Sheep Camp Drive461 Sheep Camp Drive
Save
Ask
Tour
Hide
Share

Mortgage Calculator

Monthly Payment (Est.)

$2,277
Calculator powered by Showcase IDX, a Constellation1 Company. Copyright ©2026 Information is deemed reliable but not guaranteed.

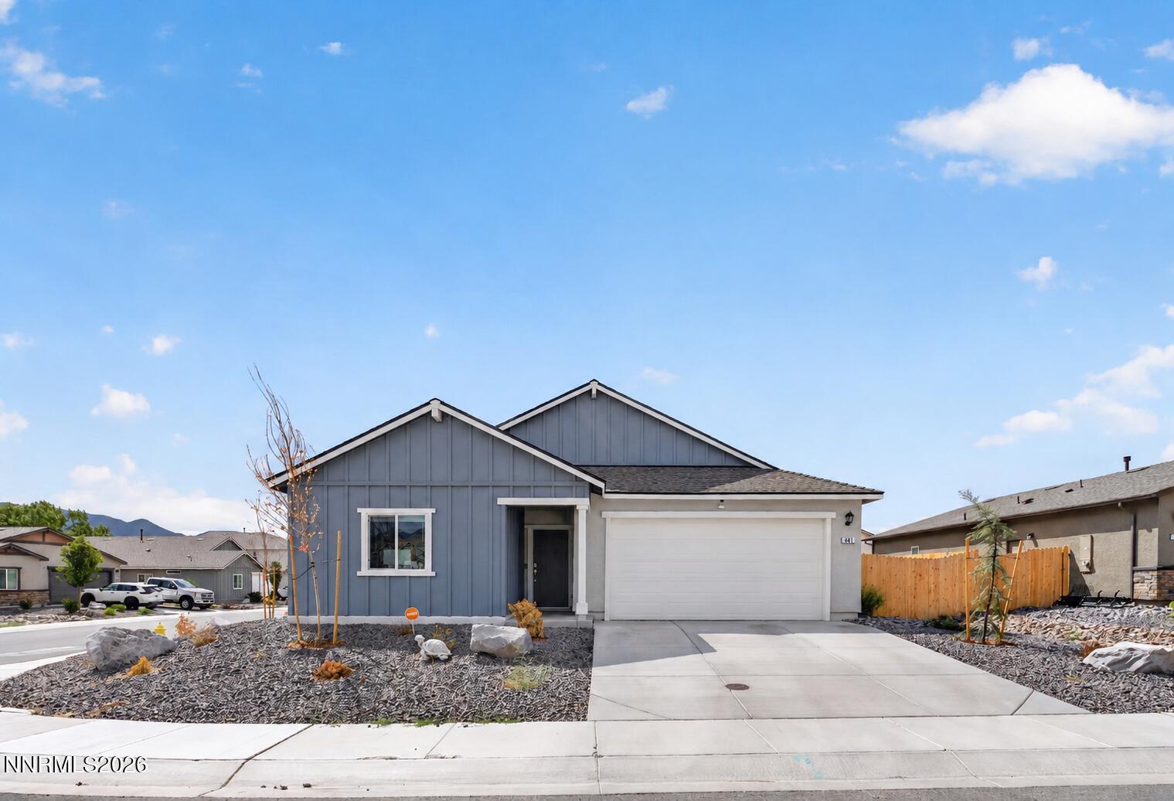
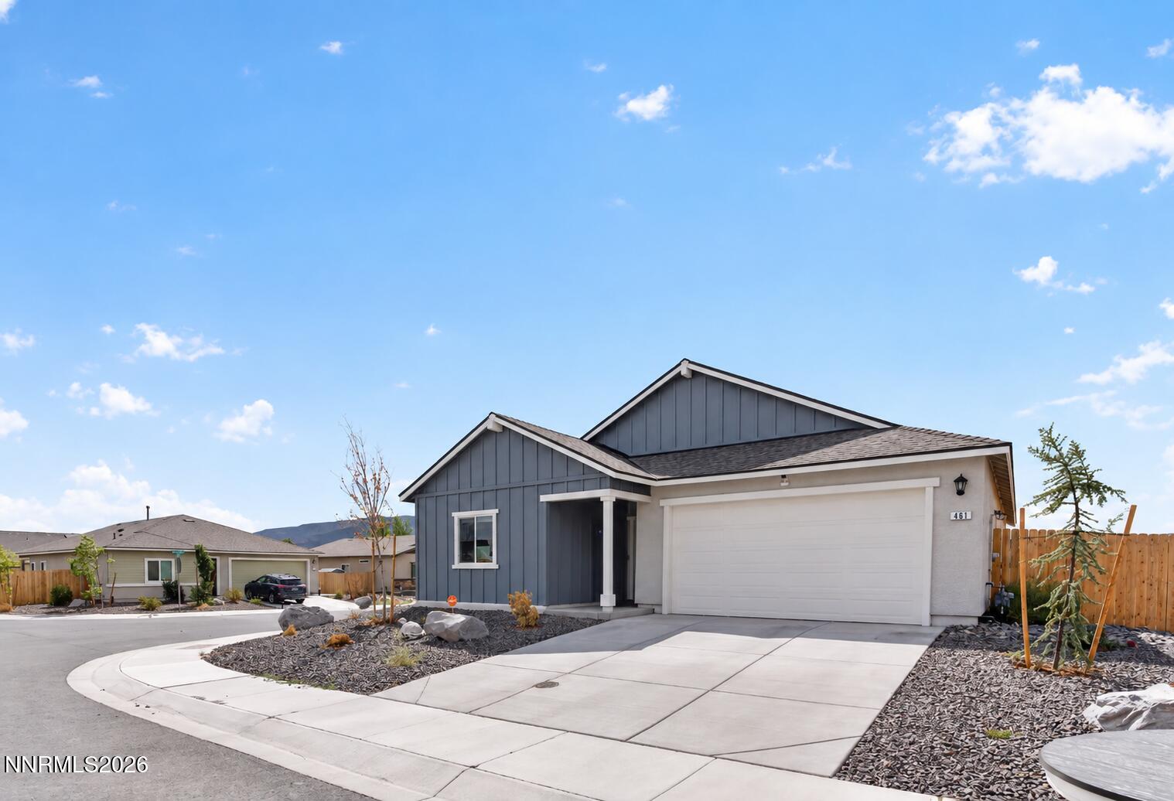
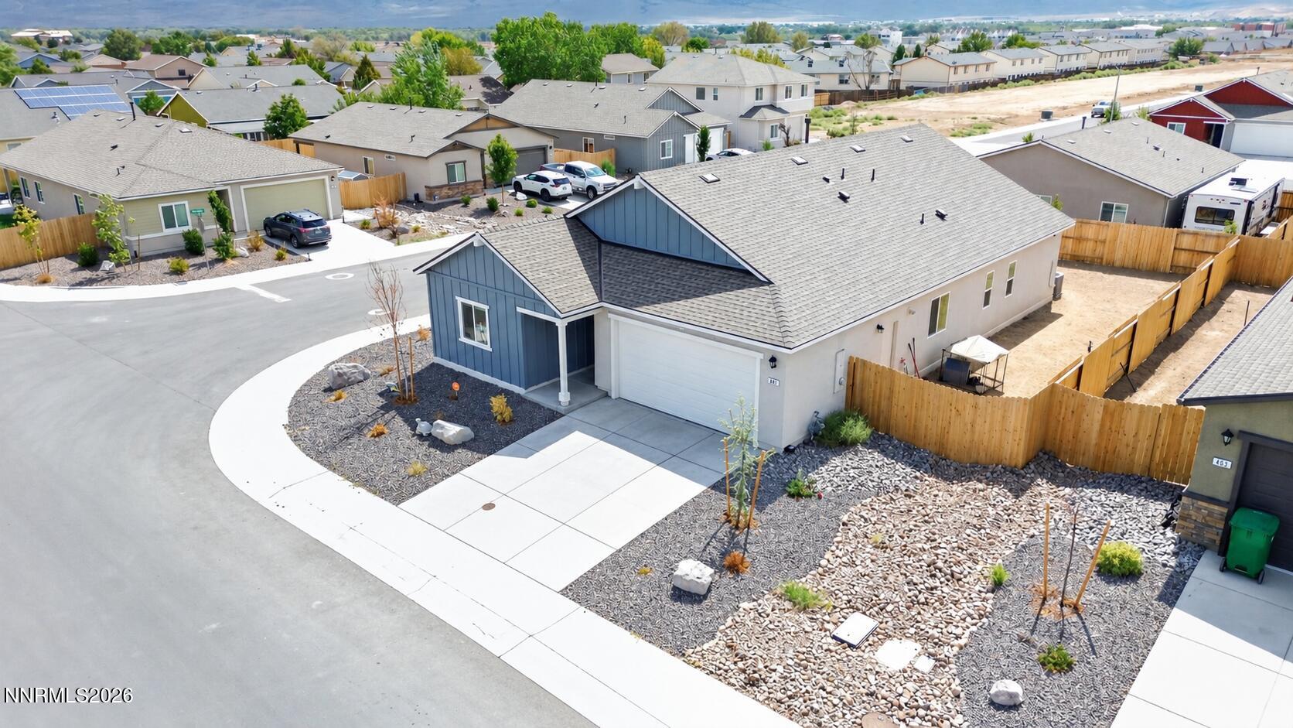
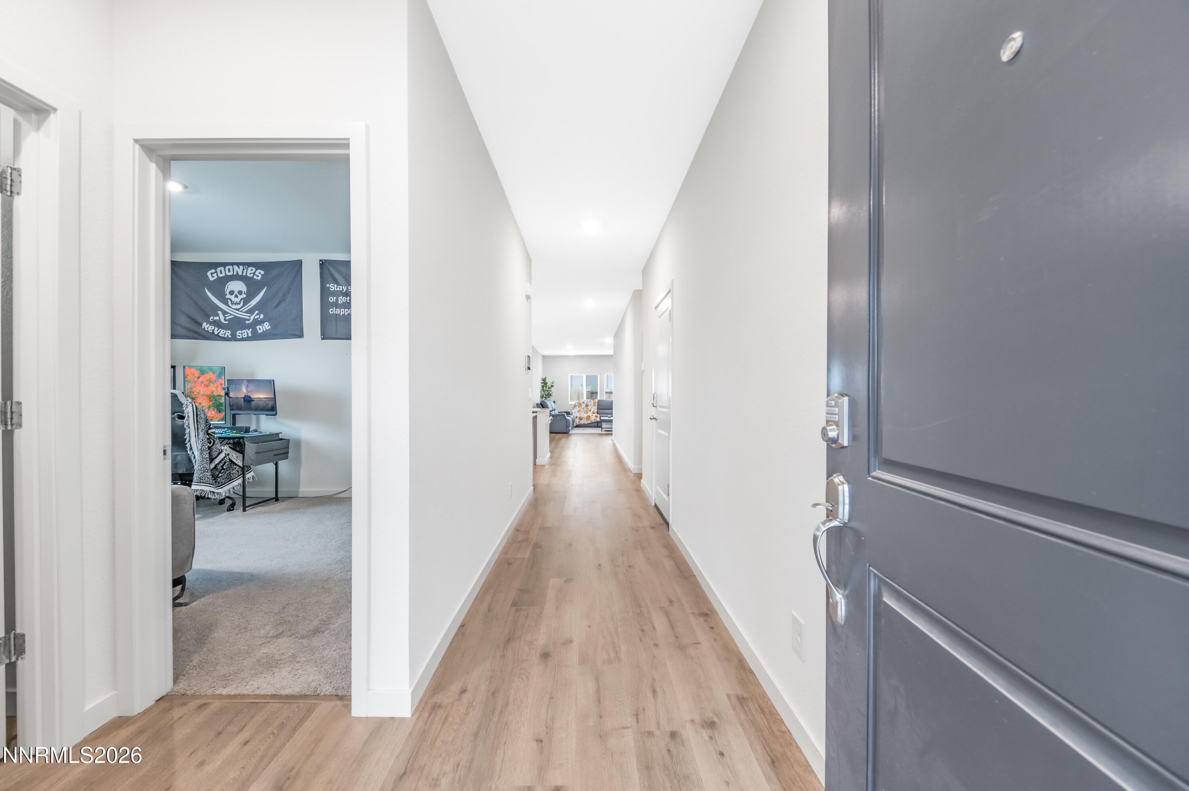
4.875% ASSUMABLE FHA LOAN with approximately $457,000 remaining balance! Qualified buyers may have the opportunity to assume the seller's existing FHA financing with principal and interest of approximately $2,447/month. Current total payment is approximately $2,705/month including escrow; buyer's taxes, insurance and other escrow amounts may vary. Nearly new 4-bedroom, 2-bath single-story home with a bright open floor plan, oversized kitchen island, quartz countertops, modern cabinetry, stainless appliances and easy-care flooring throughout the main living areas. Refrigerator, washer and dryer are included. Located in a newer Dayton community with mountain surroundings and convenient access to Carson City, USA Parkway and Reno. A rare opportunity to pair a nearly new home with financing that may be difficult to replicate in today's market. FHA assumption subject to lender approval and buyer qualification.

Save
Ask
Tour
Hide
Share
Listing Snapshot
Price 
$499,000
Days On Site 
11 Days
Bedrooms 
4
Inside Area (SqFt) 
1,826 sqft
Total Baths 
2
Full Baths 
2
Partial Baths 
N/A
Lot Size 
0.16 Acres
Year Built 
2025
MLS® Number 
260011222
Status 
Active
Property Tax 
$4,275.47
HOA/Condo/Coop Fees 
$24 monthly
Sq Ft Source 
Assessor
Friends & Family
Recent Activity
a week agoStatus changed to Active
a week agoListing updated with changes from the MLS®
2 weeks agoListing first seen on site
General Features
Acres 
0.16
Foundation 
Slab
Garage 
Yes
Garage Spaces 
2
Levels 
One
Parking 
GarageRV Access/Parking
Parking Spaces 
2
Property Sub Type 
Single Family Residence
Security 
Smoke Detector(s)
Sewer 
Public Sewer
Special Circumstances 
Standard
SqFt Total 
1826
Utilities 
Cable AvailableElectricity AvailableElectricity ConnectedNatural Gas AvailableNatural Gas ConnectedPhone AvailableSewer ConnectedWater AvailableWater Connected
Water Source 
Public
Zoning 
NR1
Interior Features
Appliances 
DishwasherMicrowave
Cooling 
Central Air
Flooring 
VinylCarpet
Heating 
Forced AirNatural Gas
Interior 
Kitchen IslandPantryWalk-In Closet(s)
Laundry Features 
Laundry Room
Window Features 
BlindsDouble Pane Windows
Save
Ask
Tour
Hide
Share
Exterior Features
Construction Details 
FrameHardiPlank TypeStucco
Exterior 
None
Fencing 
Back Yard
Lot Features 
Corner LotLevelSprinklers In Front
Other Structures 
None
Patio And Porch 
CoveredPatio
Road Frontage 
City Street
Roof 
CompositionShingle
Spa Features 
None
View 
Mountain(s)
Waterview 
Mountain(s)
Windows/Doors 
BlindsDouble Pane Windows
Community Features
Association Amenities 
None
Association Fee 
$24.0
Association Fee Frequency 
Monthly
Financing Terms Available 
1031 ExchangeCashConventionalFHAVA Loan
Schools
School District
Unknown
Elementary School
Sutro
Middle School
Dayton
High School
Dayton
Listing courtesy of the NNRMLS IDX Database via RE/MAX Professionals-Reno (775) 250-2007


Listing information is provided by Participants of the Northern Nevada Regional MLS, Inc. IDX information is provided exclusively for personal, non-commercial use, and may not be used for any purpose other than to identify prospective properties consumers may be interested in purchasing. Information is deemed reliable but not guaranteed. Copyright 2026, Northern Nevada Regional MLS, Inc.
Last checked: 2026-09-09 08:20 AM UTC

Neighborhood & Commute
Source: Walkscore
Disclosure: Community information and market data powered by Constellation Data Labs. Information is deemed reliable but not guaranteed.
Save
Ask
Tour
Hide
Share