

Save
Ask
Tour
Hide
$651,000
11 Days On Site
2326 Seaberry Drive 05Sparks, NV 89441
For Sale|Single Family Residence|Active
3
Beds
2
Total Baths
2
Full Baths
1,762
SqFt
$369
/SqFt
2022
Built
Subdivision:
Sugarloaf Ranch Estates Unit 2
County:
Washoe
Call Now: 775-481-2323
Is this the listing for you? We can help make it yours.
775-481-2323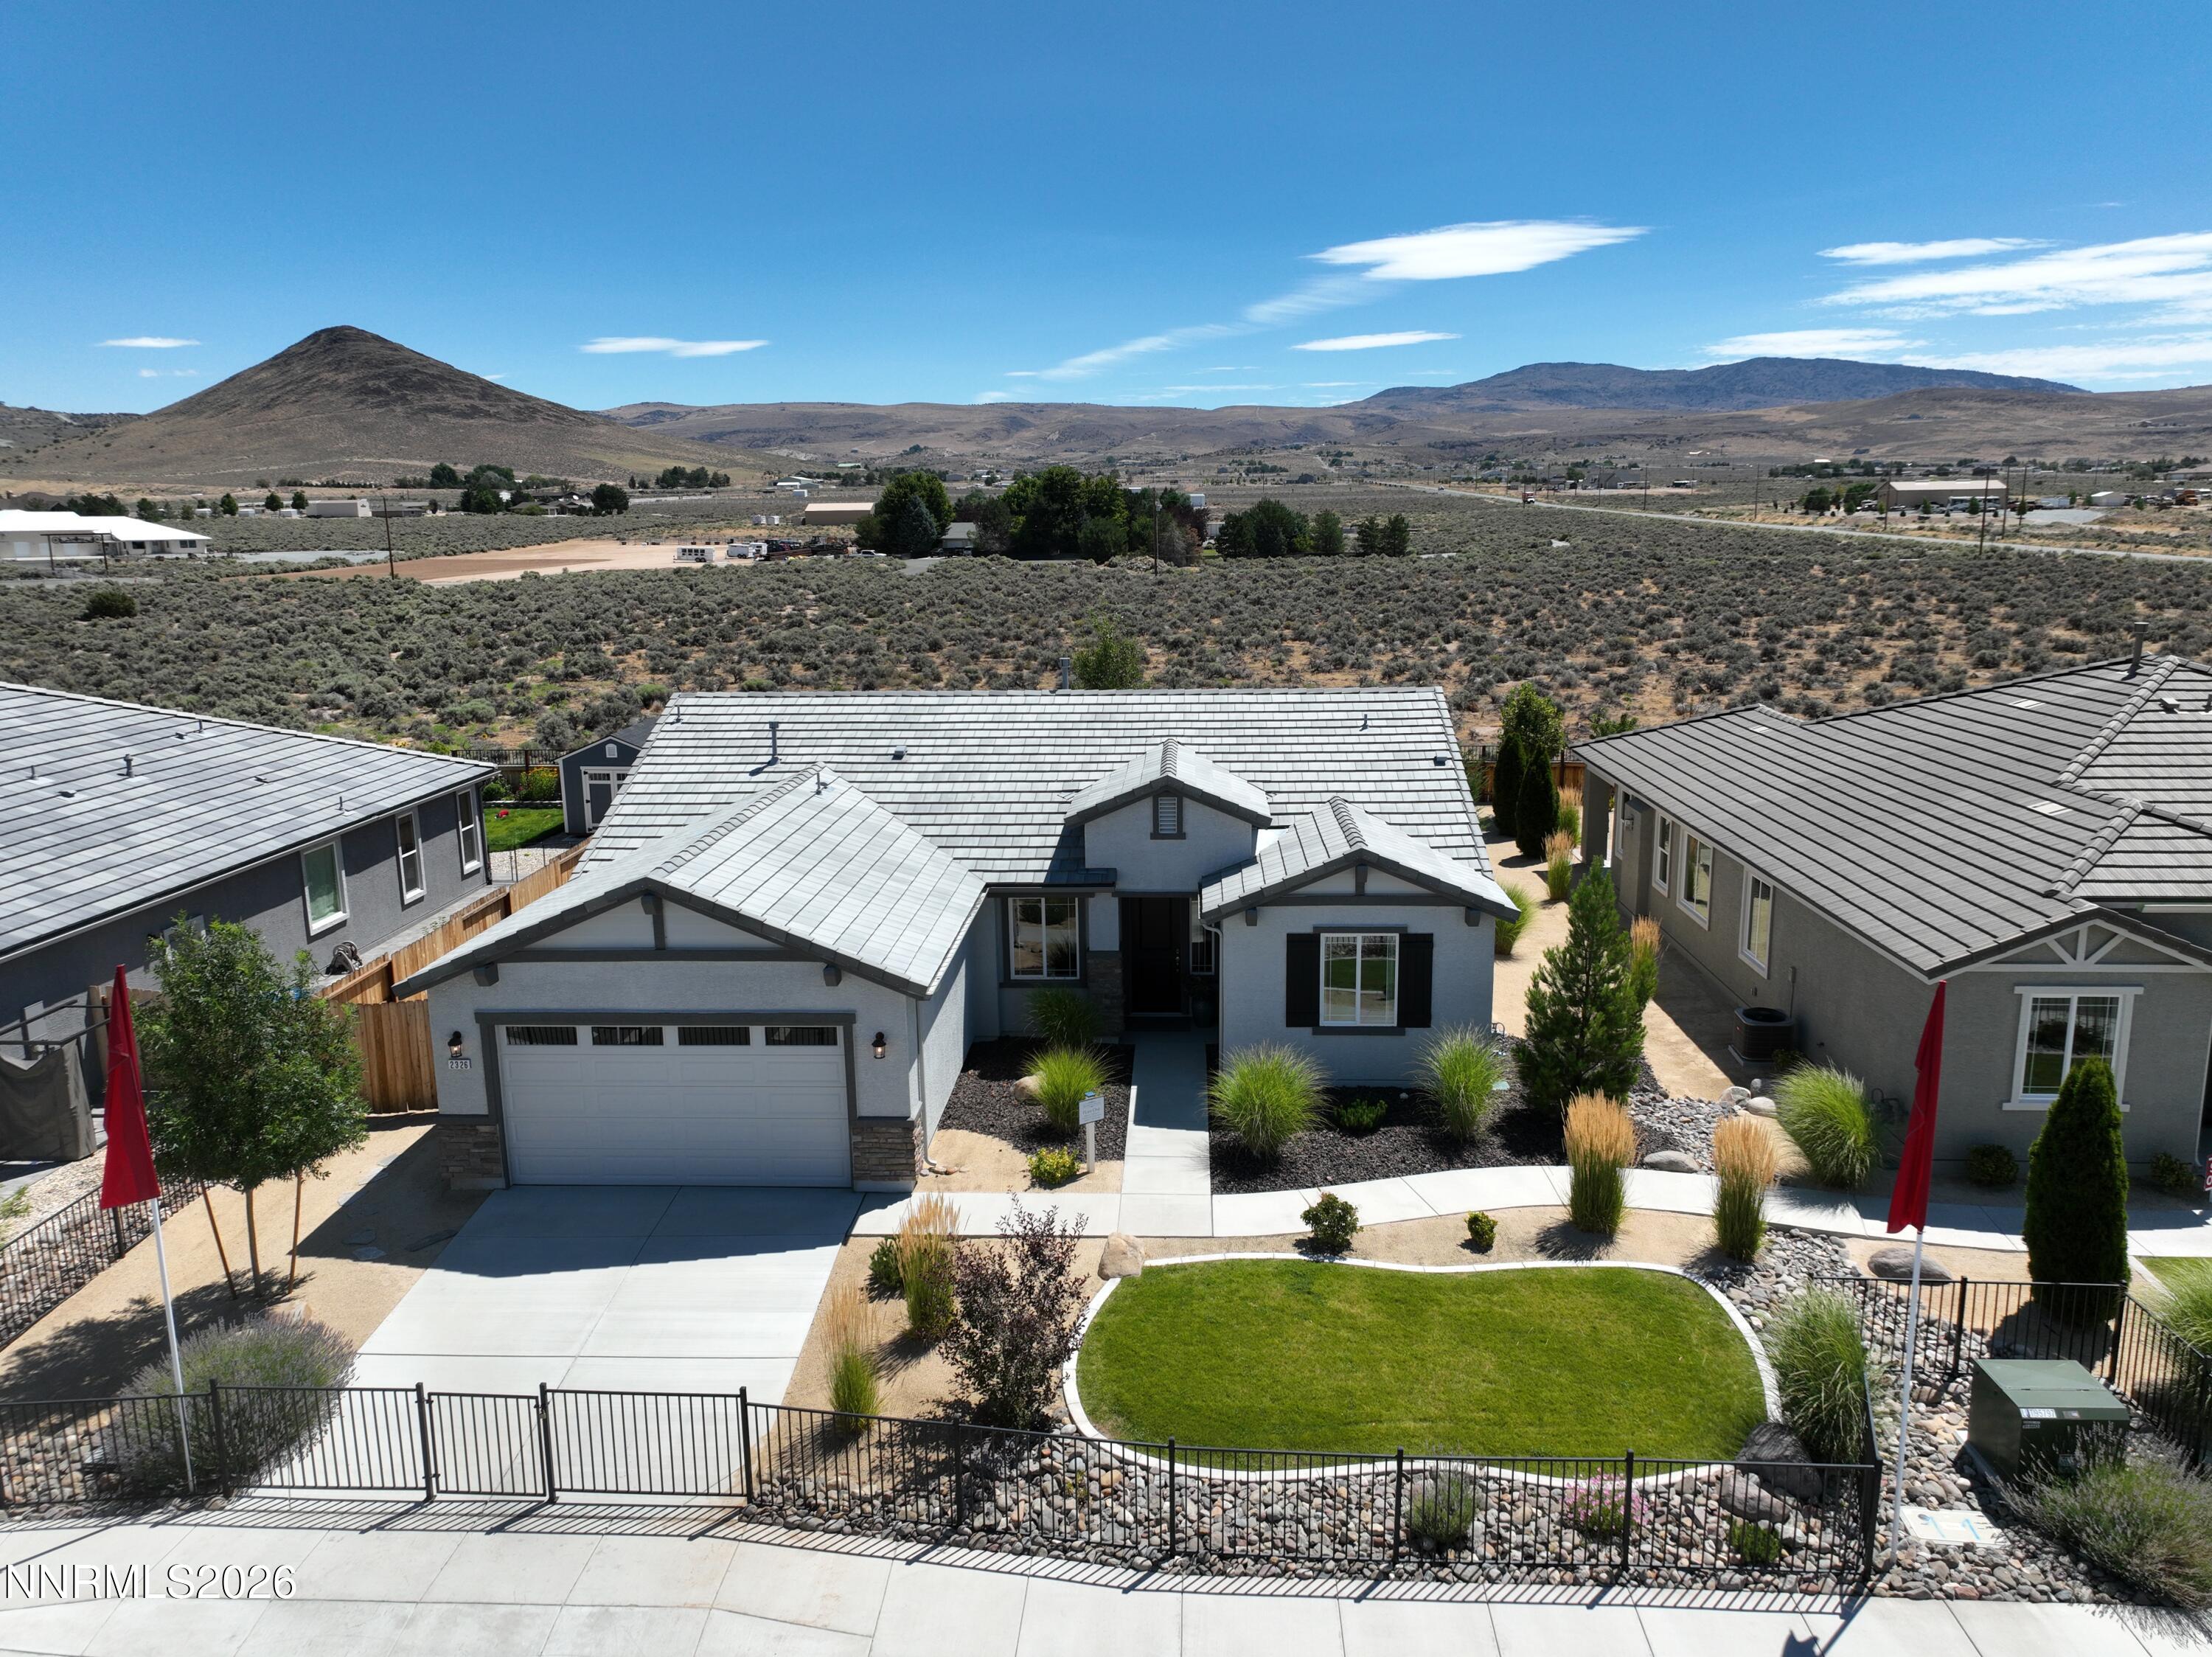
Save
Ask
Tour
Hide
Mortgage Calculator
Monthly Payment (Est.)
$2,970Calculator powered by Showcase IDX, a Constellation1 Company. Copyright ©2026 Information is deemed reliable but not guaranteed.
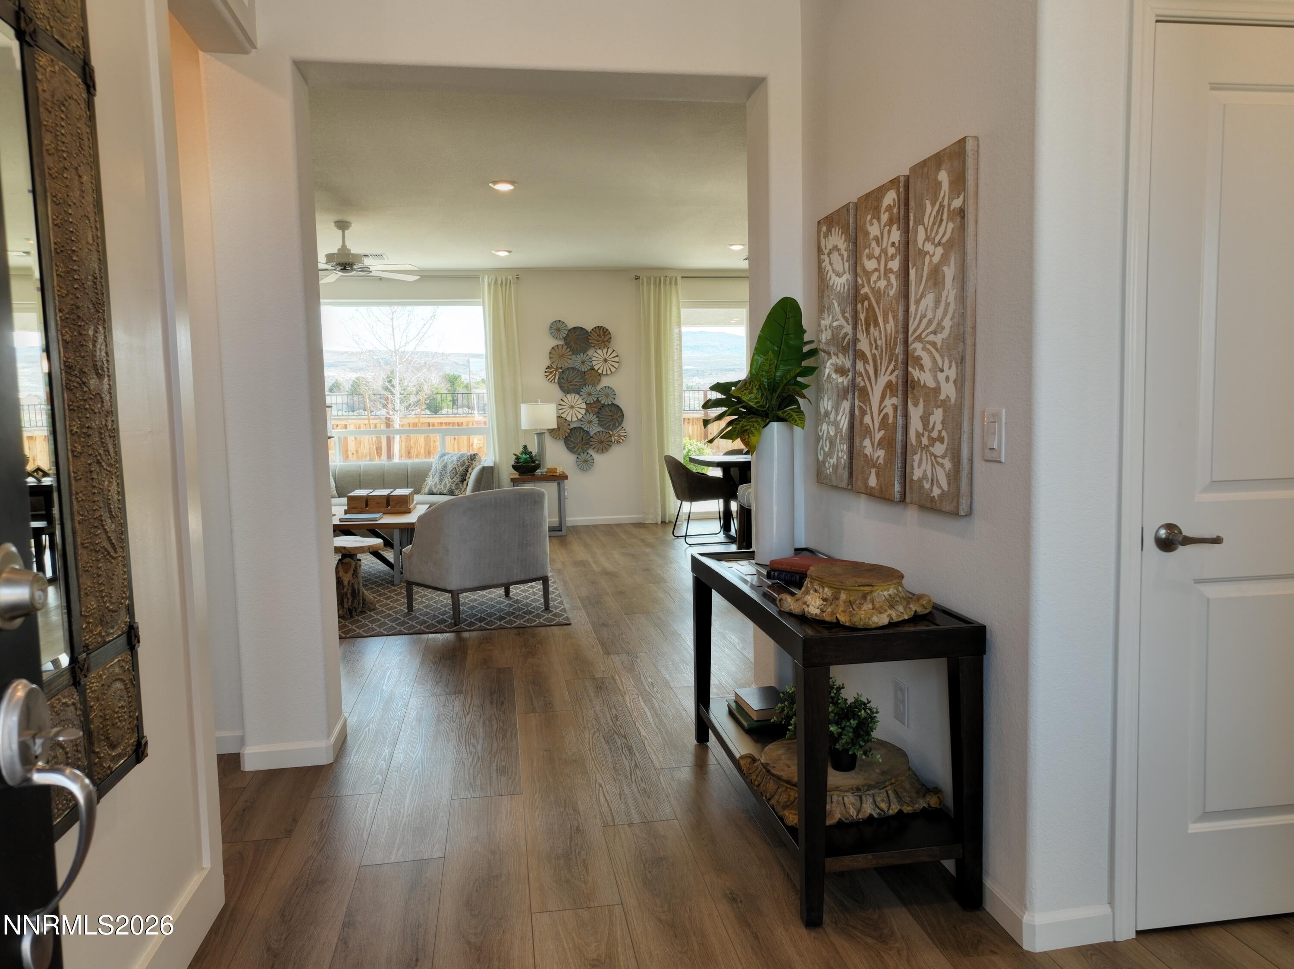
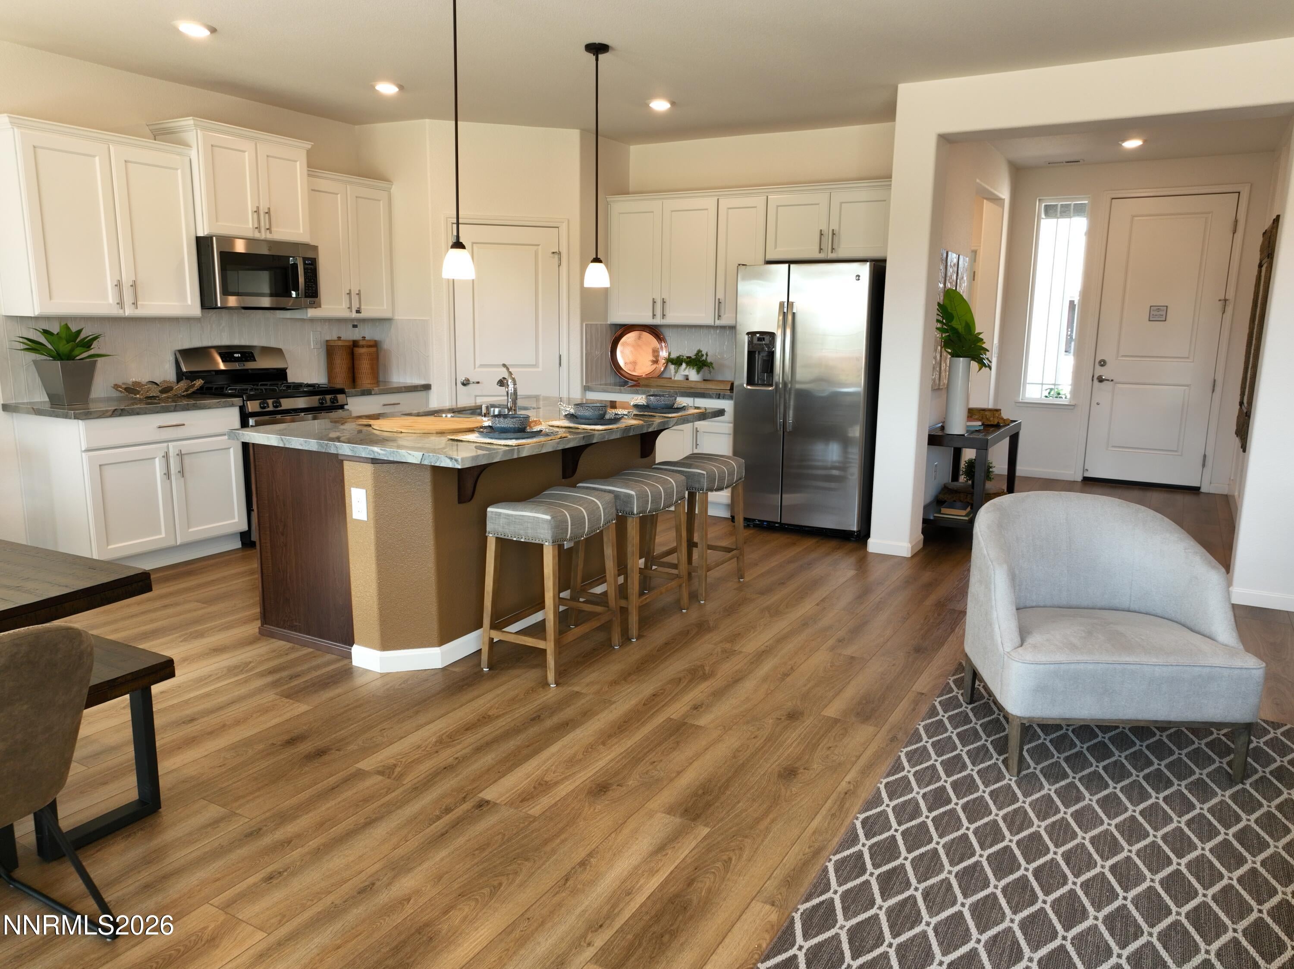
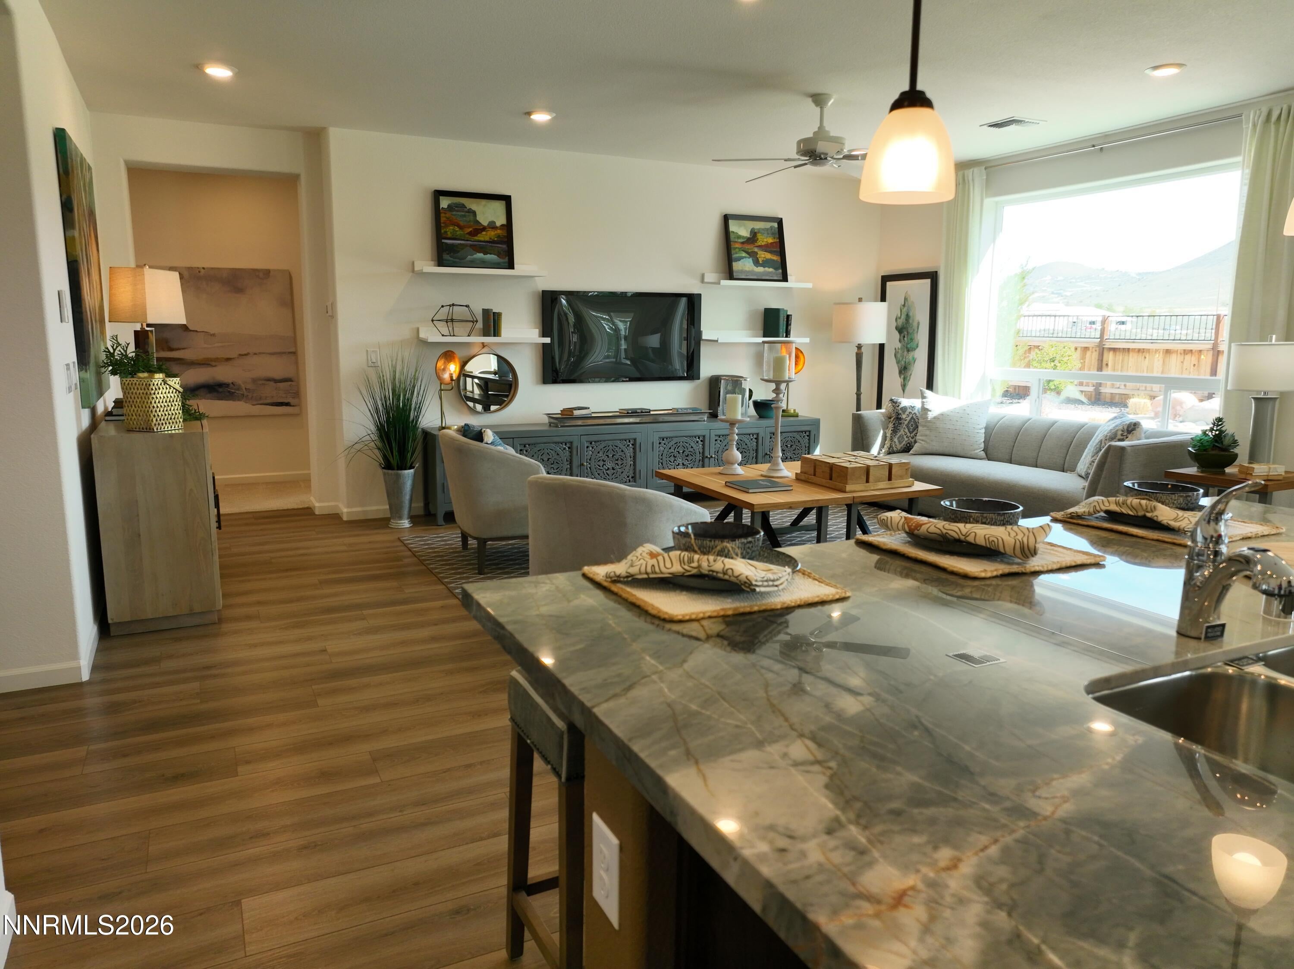
This former Silverado Model is for sale on a short term leaseback and encompasses 1,760 square feet of living space. Whether entertaining, or casually welcoming friends and family in the gourmet kitchen and great room. this single story floorplan is a must see. Purchase Price includes oversized 2-car garage, covered patio, upgraded maple cabinets, upgraded kitchen countertops, and LVP flooring. Purchase Price includes nearly 100K in options and upgrades. $25,000 interest rate buydown available on this home through Seller Preferred Lender.
Save
Ask
Tour
Hide
Listing Snapshot
Price
$651,000
Days On Site
11 Days
Bedrooms
3
Inside Area (SqFt)
1,762 sqft
Total Baths
2
Full Baths
2
Partial Baths
N/A
Lot Size
0.19 Acres
Year Built
2022
MLS® Number
260011214
Status
Active
Property Tax
$4,946.9
HOA/Condo/Coop Fees
$46 monthly
Sq Ft Source
Builder
Friends & Family
Recent Activity
| 2 weeks ago | Status changed to Active | |
| 2 weeks ago | Listing updated with changes from the MLS® | |
| 2 weeks ago | Listing first seen on site |
General Features
Acres
0.19
Attached Garage
Yes
Foundation
Slab
Garage
Yes
Garage Spaces
2
Levels
One
Parking
AttachedGarageGarage Door OpenerRV Access/Parking
Parking Spaces
4
Property Condition
New Construction
Property Sub Type
Single Family Residence
Security
Security System LeasedSmoke Detector(s)
Sewer
Public Sewer
Special Circumstances
Standard
SqFt Total
1762
Utilities
Cable AvailableElectricity ConnectedSewer ConnectedWater ConnectedUnderground Utilities
Water Source
Public
Zoning
MDF
Interior Features
Appliances
DishwasherDisposalGas CooktopMicrowave
Cooling
Central Air
Flooring
CarpetCeramic Tile
Heating
Forced AirNatural Gas
Interior
Breakfast BarHigh CeilingsKitchen IslandPantrySmart Thermostat
Laundry Features
In HallLaundry RoomWasher Hookup
Window Features
Double Pane WindowsDrapesLow Emissivity Windows
Save
Ask
Tour
Hide
Exterior Features
Construction Details
FrameStucco
Fencing
Back Yard
Lot Features
LandscapedLevelSprinklers In FrontSprinklers In Rear
Other Structures
None
Patio And Porch
CoveredPatio
Roof
Tile
Spa Features
None
View
Valley
Waterview
Valley
Windows/Doors
Double Pane WindowsDrapesLow Emissivity Windows
Community Features
Association Amenities
None
Association Fee
$46.0
Association Fee Frequency
Monthly
Financing Terms Available
CashConventionalFHAVA Loan
Schools
School District
Unknown
Elementary School
Taylor
Middle School
Shaw Middle School
High School
Spanish Springs
Listing courtesy of the NNRMLS IDX Database via Silverado Homes Nevada Inc. (775) 848-5102

Listing information is provided by Participants of the Northern Nevada Regional MLS, Inc. IDX information is provided exclusively for personal, non-commercial use, and may not be used for any purpose other than to identify prospective properties consumers may be interested in purchasing. Information is deemed reliable but not guaranteed. Copyright 2026, Northern Nevada Regional MLS, Inc.
Last checked: 2026-09-09 01:02 PM UTC
Listing information is provided by Participants of the Northern Nevada Regional MLS, Inc. IDX information is provided exclusively for personal, non-commercial use, and may not be used for any purpose other than to identify prospective properties consumers may be interested in purchasing. Information is deemed reliable but not guaranteed. Copyright 2026, Northern Nevada Regional MLS, Inc.
Last checked: 2026-09-09 01:02 PM UTC
Neighborhood & Commute
Source: Walkscore
Disclosure: Community information and market data powered by Constellation Data Labs. Information is deemed reliable but not guaranteed.
Save
Ask
Tour
Hide
Did you know? You can invite friends and family to your search. They can join your search, rate and discuss listings with you.