

240 Horizon Ridge RoadSpanish Springs, NV 89441
Mortgage Calculator
Monthly Payment (Est.)
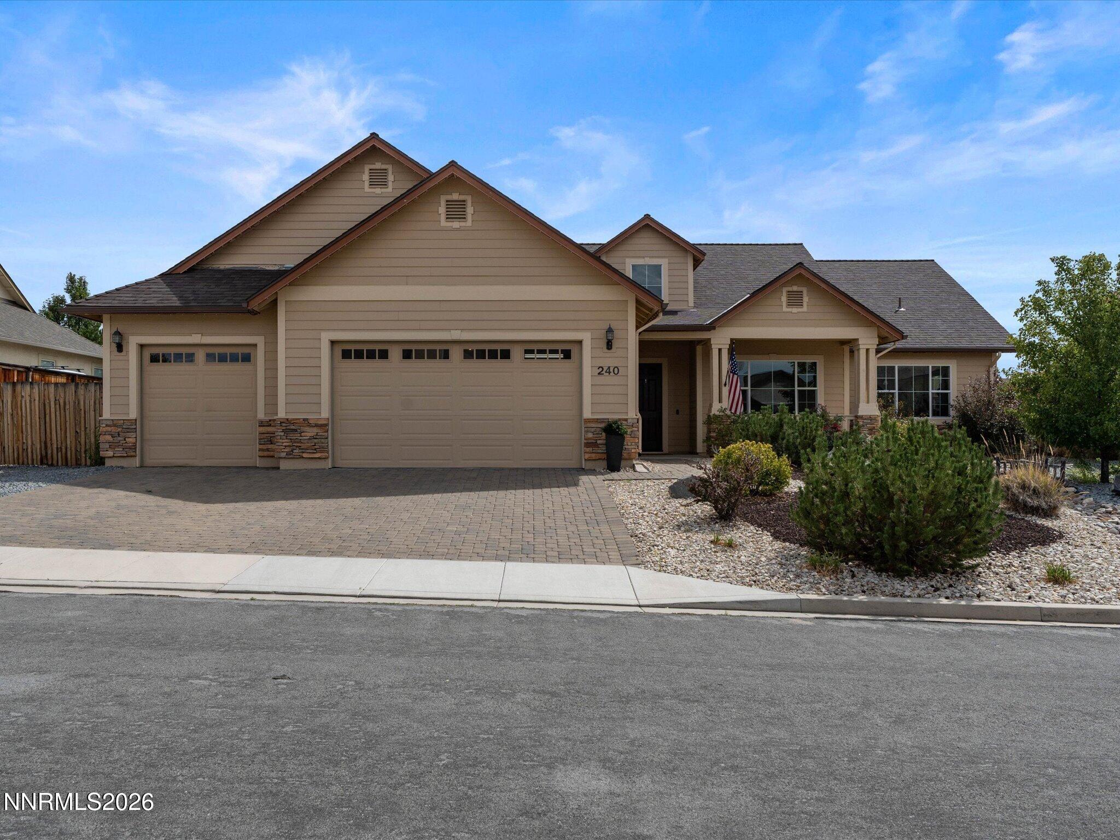
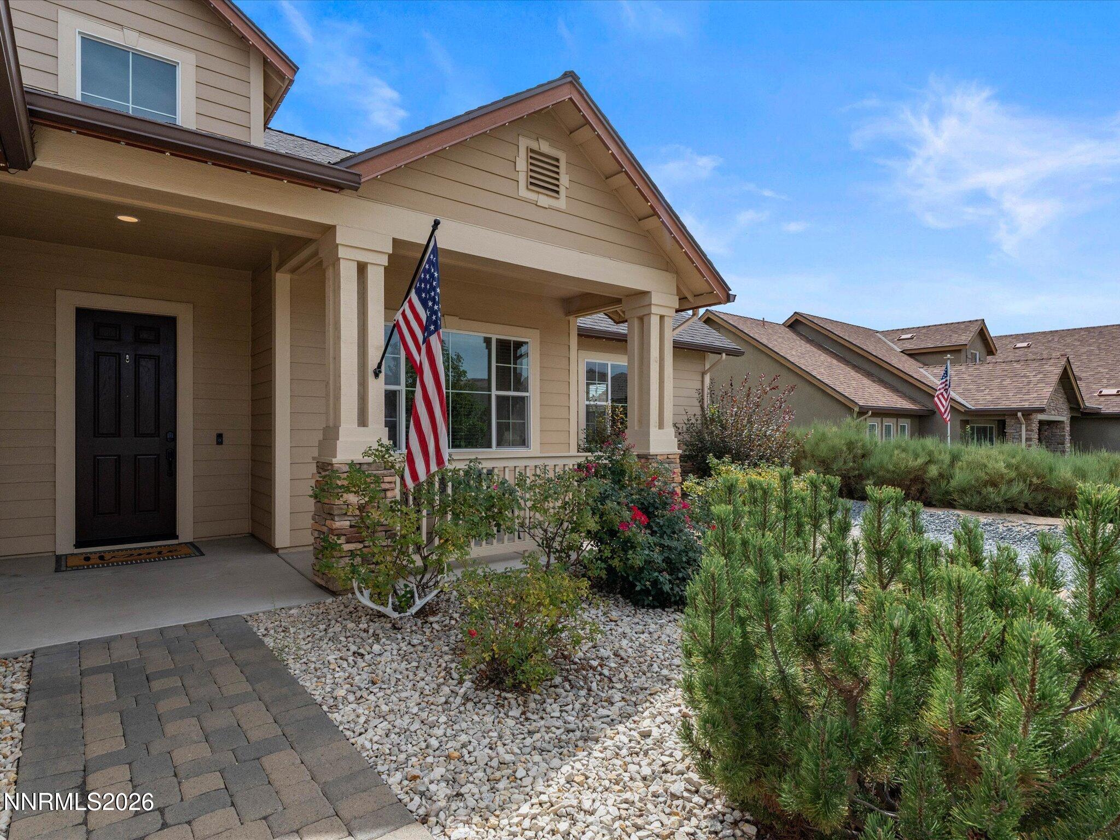
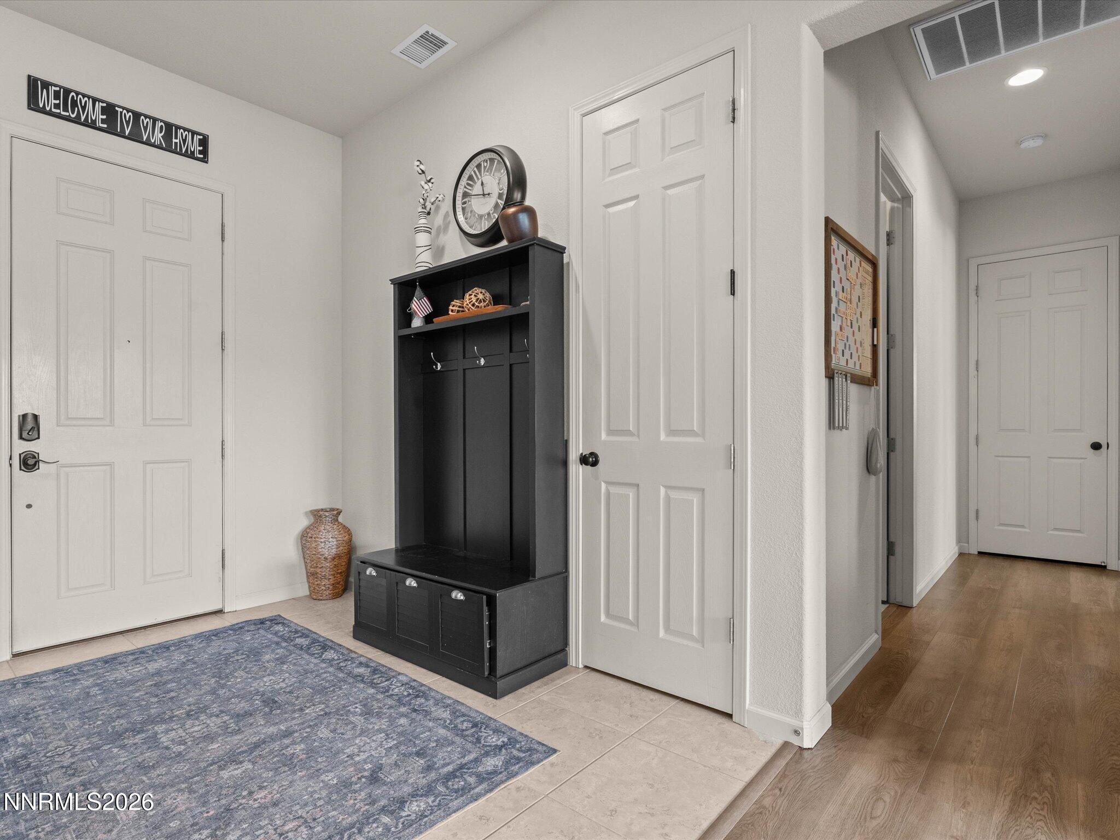
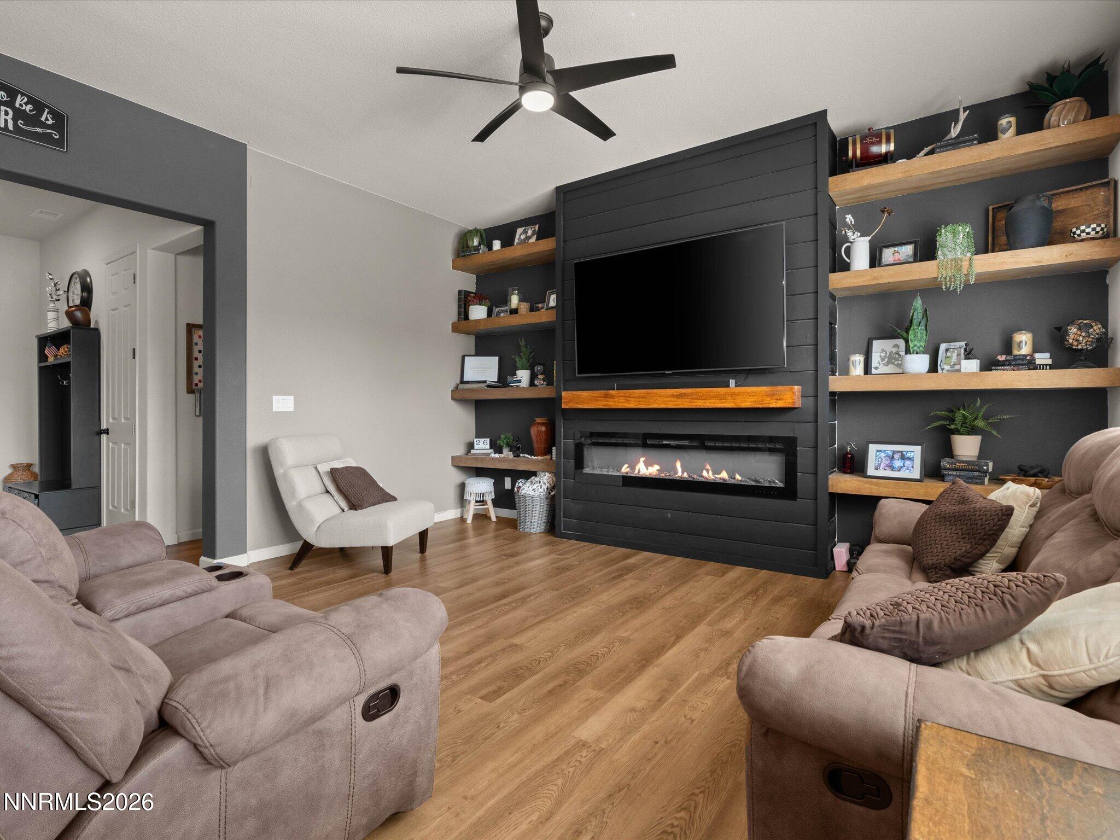
$3,448Welcome to this beautifully appointed single-story home in the desirable Shadow Ridge community, offering 2,343 square feet of comfortable living space, 3 bedrooms, 2 bathrooms, a 3-car garage, and RV parking. Built in 2014, this home combines thoughtful design, abundant natural light, and easy-care features with spectacular mountain views. Step inside and feel immediately at home. An inviting office is conveniently located just off the entry, while the bright and spacious living room draws you in with its striking custom feature wall, built-in fireplace, and custom shelving. Large windows fill the space with natural light and provide peaceful views of the backyard. Easy-care luxury vinyl plank flooring flows throughout the main living areas. The open-concept kitchen is designed for both everyday living and entertaining, with abundant cabinetry, granite countertops, and a large breakfast bar overlooking the living area. A convenient dining space just off the kitchen makes gatherings effortless while maintaining an open and connected feel. The spacious primary suite is a true retreat, featuring direct access to the backyard, a generous walk-in closet, and a well-appointed bathroom with dual sinks. Two additional well-proportioned bedrooms share a full bathroom, providing comfortable accommodations for family, guests, or hobbies. The finished 3-car garage offers exceptional flexibility, with the third bay thoughtfully converted into a workshop complete with evaporative cooling—ideal for projects, hobbies, or additional workspace. RV parking adds even more convenience. Outside, the large, low-maintenance backyard provides plenty of room to relax and enjoy the scenery, with beautiful mountain views to both the east and west. The entire roof line of the home has Gemstone lighting, installed by a licensed contractor. The setting offers the best of both worlds: convenient access to shopping, restaurants, and everyday services while remaining close to open spaces where you can unwind beneath spectacular star-filled Nevada skies. Traffic lights are being installed at Pyramid Highway making access even easier, including the widening of Pyramid Highway. A wonderful opportunity to own a spacious, single-story home in a beautiful and convenient Shadow Ridge setting. This home and its exceptional location truly must be seen to be appreciated.
| 2 weeks ago | Status changed to Active | |
| 2 weeks ago | Listing updated with changes from the MLS® | |
| 2 weeks ago | Listing first seen on site |

Listing information is provided by Participants of the Northern Nevada Regional MLS, Inc. IDX information is provided exclusively for personal, non-commercial use, and may not be used for any purpose other than to identify prospective properties consumers may be interested in purchasing. Information is deemed reliable but not guaranteed. Copyright 2026, Northern Nevada Regional MLS, Inc.
Last checked: 2026-09-09 12:57 PM UTC