Save
Ask
Tour
Hide
Share
$199,999
11 Days On Site

842 E Aultman Street
Ely, NV 89301

For Sale|Single Family Residence|Active
2
Beds
1
Total Bath
1
Full Bath
1,110
SqFt
$180
/SqFt
1953
Built
Subdivision:
Ely City Townsite
County:
White Pine
Call Now: 775-481-2323
Is this the listing for you? We can help make it yours.
775-481-2323
842 E Aultman Street842 E Aultman Street842 E Aultman Street842 E Aultman Street
Save
Ask
Tour
Hide
Share

Mortgage Calculator

Monthly Payment (Est.)

$912
Calculator powered by Showcase IDX, a Constellation1 Company. Copyright ©2026 Information is deemed reliable but not guaranteed.

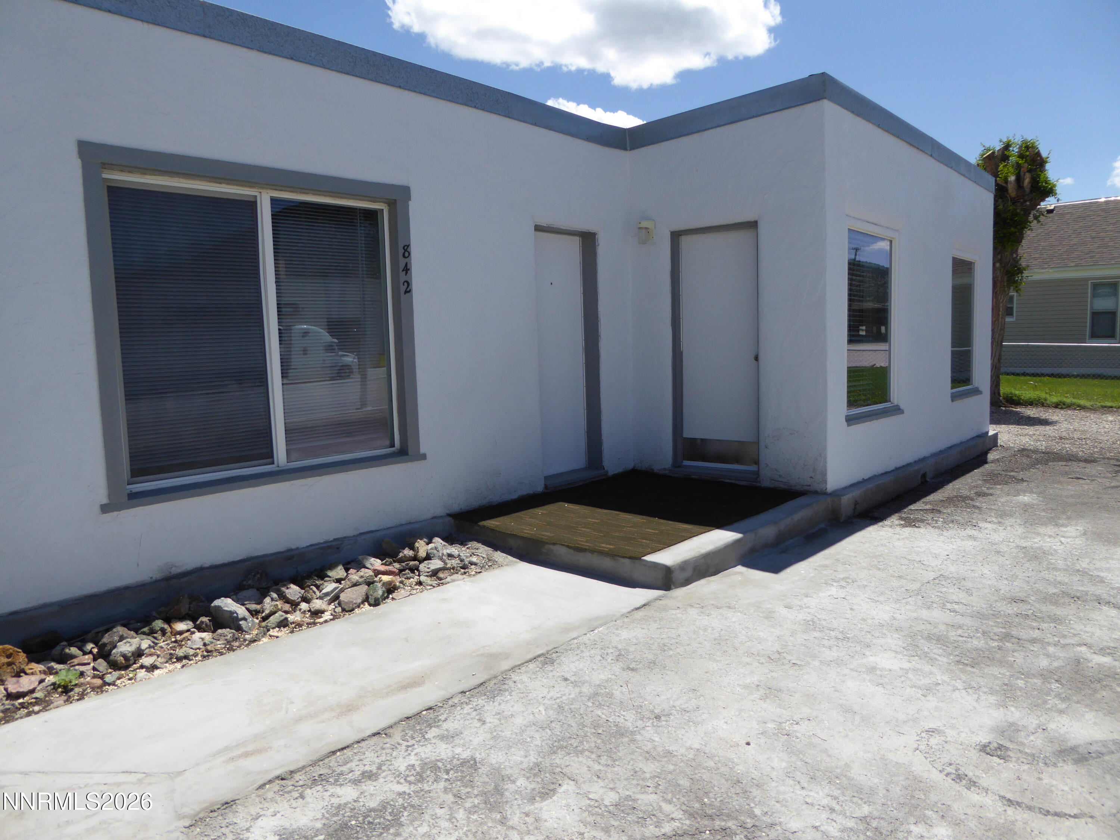
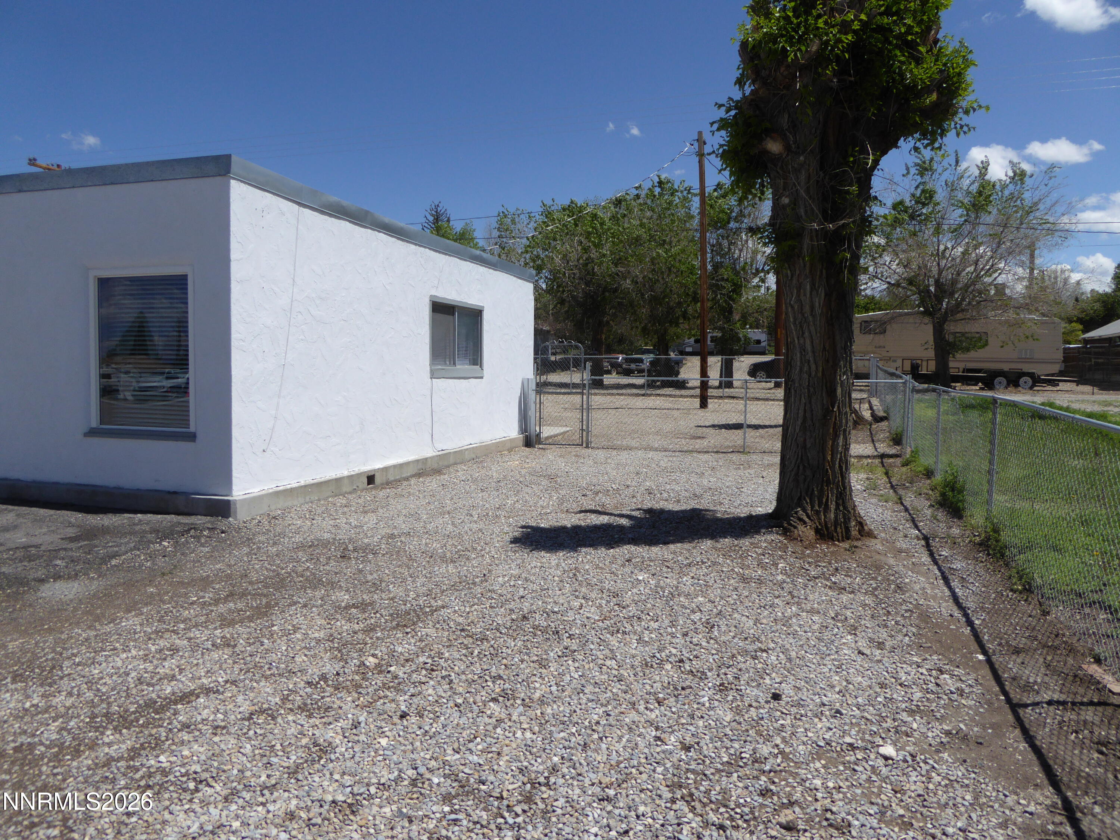
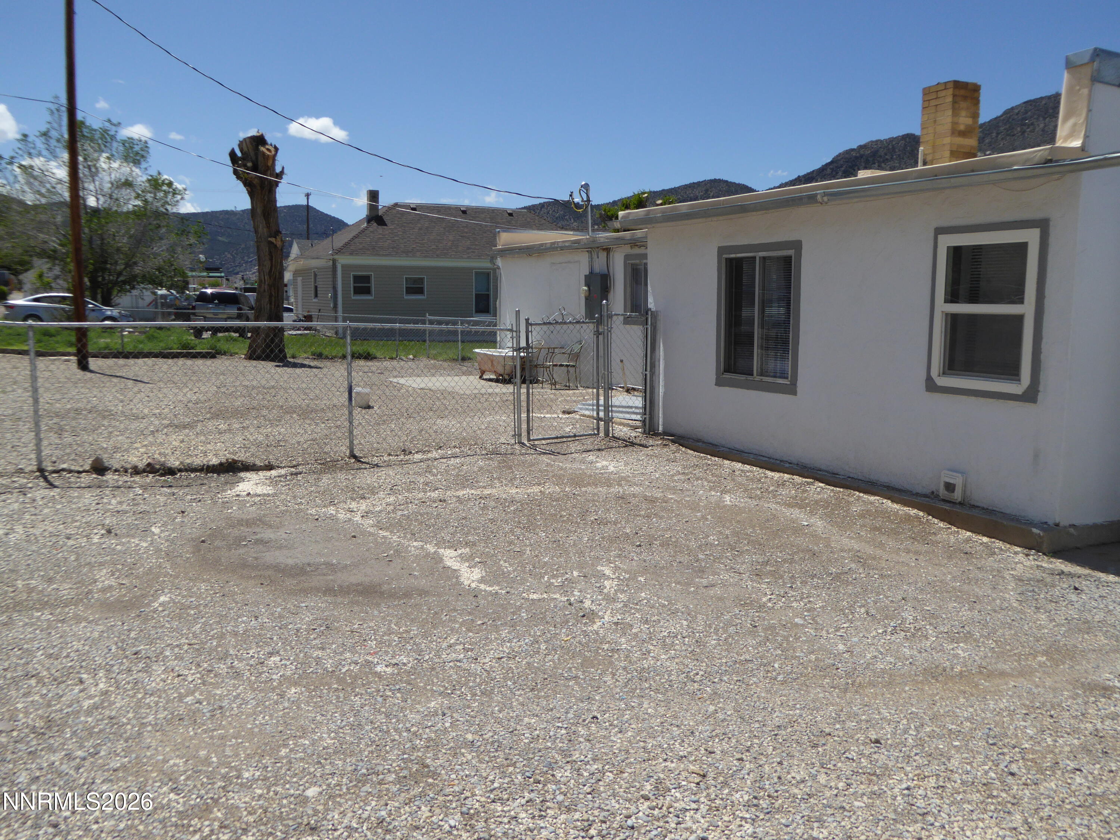
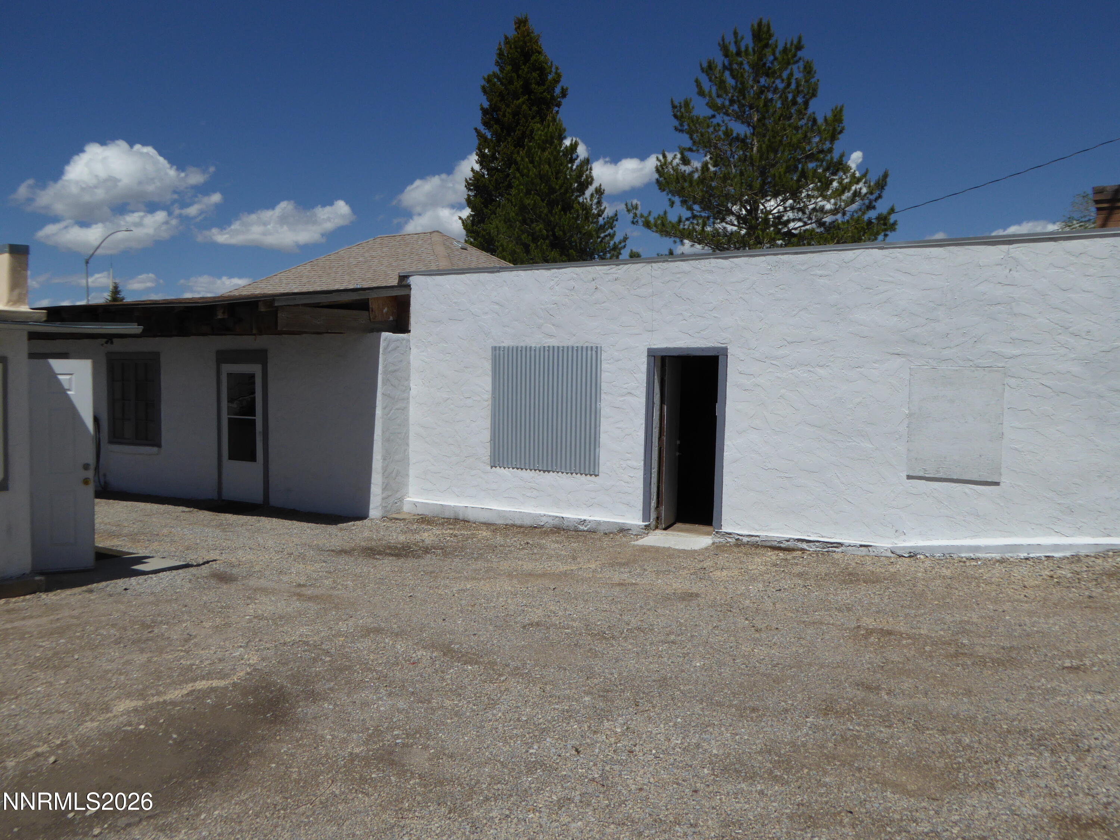
This unique 2-bedroom, 1 bath residential property is located on East Aultman Street in East Ely and features several possibilities including an office type setting with three separate rooms, bedrooms or a conference room. Separate living room and a kitchen combo dining area with a centrally located bathroom. The laundry area is near the back door off the kitchen. The property includes a two-car detached garage (auto opener), and a detached large workshop with alley access and a chain link fence in the back yard. The sloped roof on the home has a commercial thermoplastic polyolefin single ply roofing membrane. The garage roof has architectural shingles. The retaining wall next to the garage is shared with the property next door. Electric baseboard heating, evaporated cooling and the electric water heater Is located outside in the back of the home in the downstairs basement area. The exterior has been recently painted. White Pine County School District.

Save
Ask
Tour
Hide
Share
Listing Snapshot
Price 
$199,999
Days On Site 
11 Days
Bedrooms 
2
Inside Area (SqFt) 
1,110 sqft
Total Baths 
1
Full Baths 
1
Partial Baths 
N/A
Lot Size 
0.24 Acres
Year Built 
1953
MLS® Number 
260011211
Status 
Active
Property Tax 
$964.58
HOA/Condo/Coop Fees 
N/A
Sq Ft Source 
Assessor
Friends & Family
Recent Activity
2 weeks agoStatus changed to Active
2 weeks agoListing updated with changes from the MLS®
2 weeks agoListing first seen on site
General Features
Acres 
0.24
Foundation 
Concrete Perimeter
Garage 
Yes
Garage Spaces 
2
Levels 
One
Parking 
Additional ParkingDetachedGarage
Parking Spaces 
4
Property Sub Type 
Single Family Residence
Security 
Smoke Detector(s)
Sewer 
Public Sewer
Special Circumstances 
Standard
SqFt Total 
1110
Utilities 
Electricity ConnectedSewer ConnectedWater Connected
Water Source 
Public
Zoning 
Res
Interior Features
Appliances 
Electric CooktopNone
Basement 
Crawl Space
Cooling 
Evaporative Cooling
Flooring 
CarpetVinyl
Heating 
BaseboardElectric
Interior 
Pantry
Laundry Features 
Common AreaIn Kitchen
Save
Ask
Tour
Hide
Share
Exterior Features
Construction Details 
Stucco
Exterior 
None
Fencing 
Partial
Lot Features 
Level
Other Structures 
OutbuildingWorkshop
Patio And Porch 
None
Road Frontage 
State Road
Roof 
FlatMembrane
Spa Features 
None
View 
Mountain(s)
Waterview 
Mountain(s)
Community Features
Financing Terms Available 
CashConventionalFHA
Schools
School District
Unknown
Elementary School
Out of Area
Middle School
White Pine
High School
White Pine
Listing courtesy of the NNRMLS IDX Database via Keller Williams Group One Inc. (775) 296-2223


Listing information is provided by Participants of the Northern Nevada Regional MLS, Inc. IDX information is provided exclusively for personal, non-commercial use, and may not be used for any purpose other than to identify prospective properties consumers may be interested in purchasing. Information is deemed reliable but not guaranteed. Copyright 2026, Northern Nevada Regional MLS, Inc.
Last checked: 2026-09-09 12:32 PM UTC

Neighborhood & Commute
Source: Walkscore
Disclosure: Community information and market data powered by Constellation Data Labs. Information is deemed reliable but not guaranteed.
Save
Ask
Tour
Hide
Share