Save
Ask
Tour
Hide
Share
$3,880,000
11 Days On Site

455 Mount Mahogany Court
Reno, NV 89511

For Sale|Single Family Residence|Active
5
Beds
7
Total Baths
5
Full Baths
2
Partial Baths
5,788
SqFt
$670
/SqFt
2027
Built
Subdivision:
St James'S Village Unit 2D
County:
Washoe
Call Now: 775-481-2323
Is this the listing for you? We can help make it yours.
775-481-2323
455 Mount Mahogany Court455 Mount Mahogany Court455 Mount Mahogany Court455 Mount Mahogany Court
Save
Ask
Tour
Hide
Share

Mortgage Calculator

Monthly Payment (Est.)

$17,702
Calculator powered by Showcase IDX, a Constellation1 Company. Copyright ©2026 Information is deemed reliable but not guaranteed.

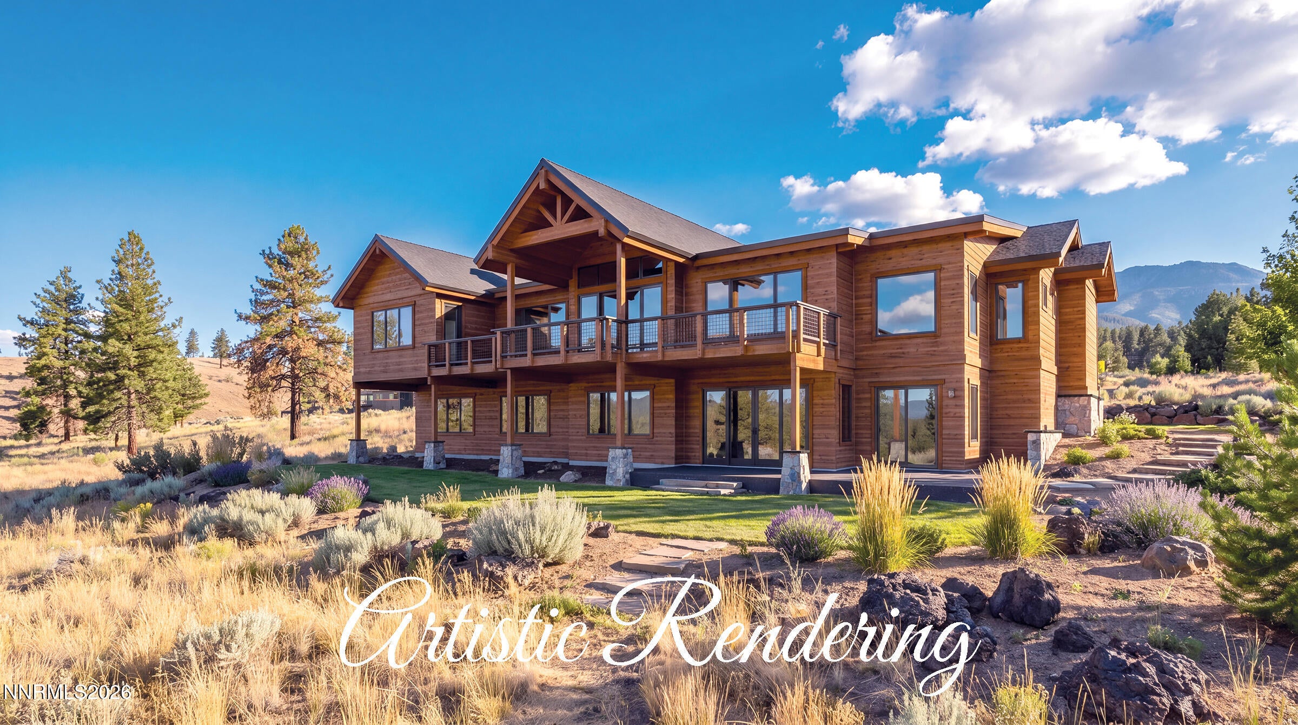
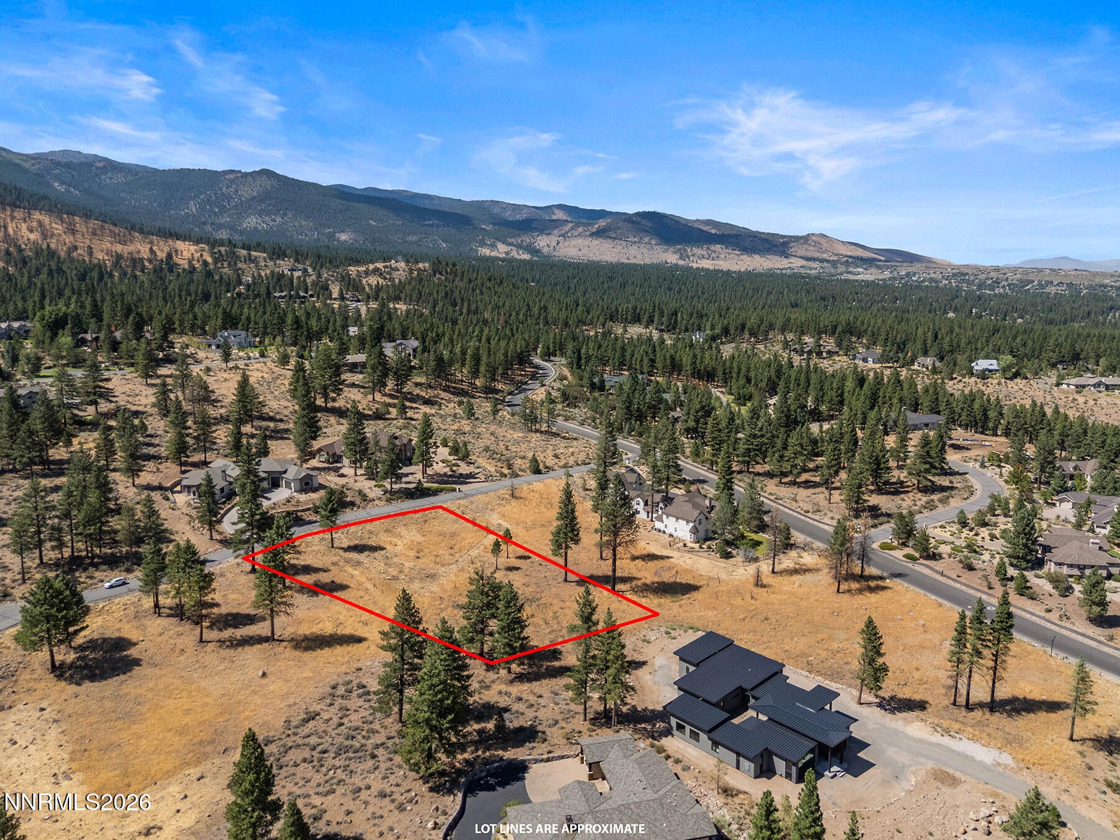
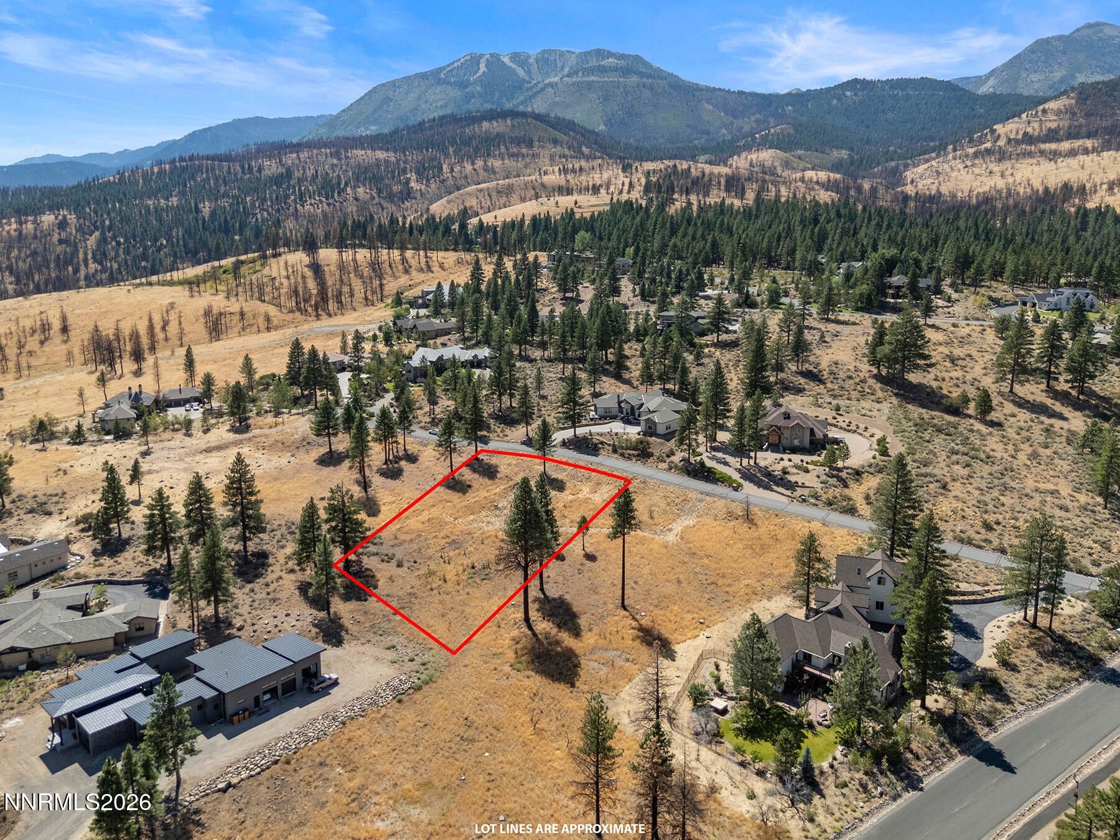
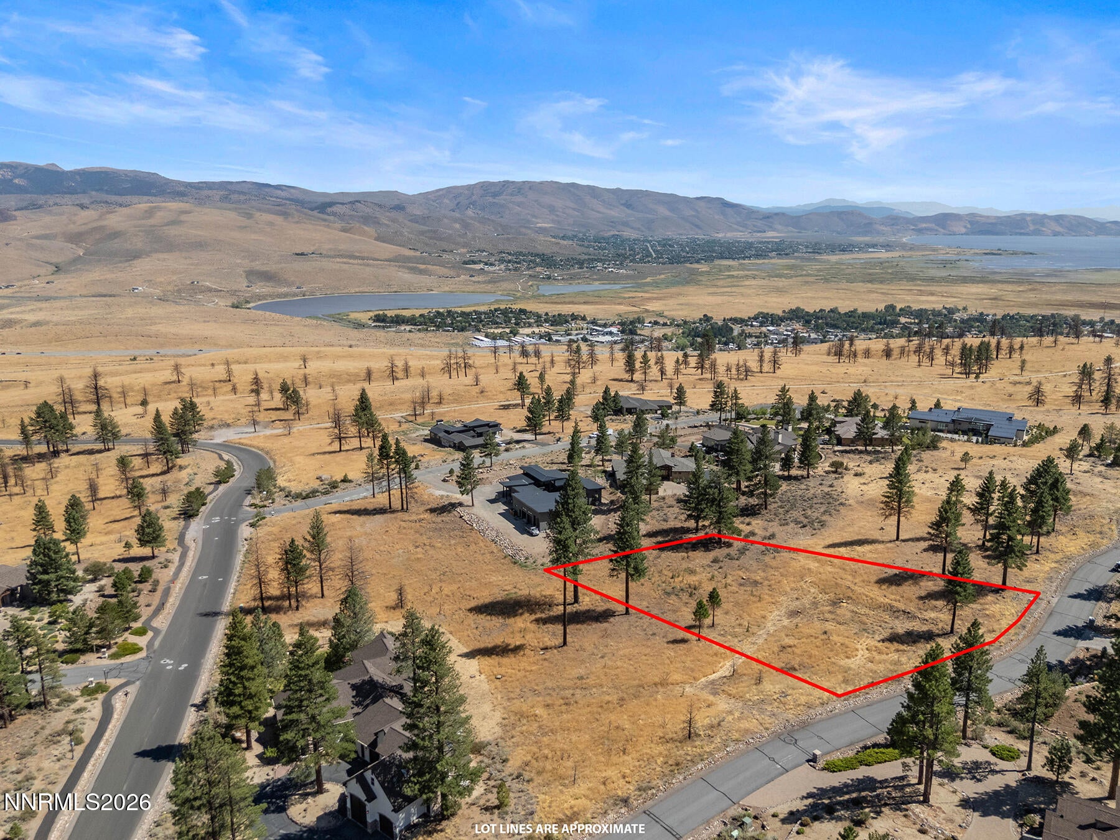
This is the opportunity you have been waiting for in St James Village: a ready-to-build HOA approved Tahoe style custom home to be built by one of Tahoe's best luxury General Contractors, who will happily accommodate your preferences on interior amenities and finishes. Get the home you want, without stress or worry, as the Contractor masterfully coordinates all future approvals, inspections, and upgrades. County permit will be pulled and construction started upon executed contract. Make this stunning home your own and live where luxury and nature coexist in this peaceful gated community. Located on the east side of the Sierra Nevada south west of Reno, St James Village is only 20 minutes from Lake Tahoe, Mount Rose Ski Tahoe, or the Reno Tahoe International Airport. Many hiking and biking trails are within the community and many more are nearby. Underground utilities keep the views pristine. Amenities include: mountain, desert and foothill views from a plethora of picture windows; in-floor heating, smart home features, vaulted ceilings; a spacious kitchen with Thermador appliances, granite countertops, large island, and walk-in pantry; formal dining room; breakfast nook; living room with full bar; great room with floor-to-ceiling surround gas log fireplace; generously sized office; large game room; primary bedroom with designer gas log fireplace, two walk-in closets, tub, and a luxurious shower; four additional ensuite bedrooms; enclosed hot tub with window views of Reno's spectacular sunrises; three-car garage; generator, 370 sq ft of deck including 184 sq ft of covered deck; and fully landscaped front and back yards. Artistic 3D renderings do not depict the full landscape finish, but are provided for context.

Save
Ask
Tour
Hide
Share
Listing Snapshot
Price 
$3,880,000
Days On Site 
11 Days
Bedrooms 
5
Inside Area (SqFt) 
5,788 sqft
Total Baths 
7
Full Baths 
5
Partial Baths 
2
Lot Size 
1.04 Acres
Year Built 
2027
MLS® Number 
260011209
Status 
Active
Property Tax 
$1,148.98
HOA/Condo/Coop Fees 
$370 monthly
Sq Ft Source 
Builder
Friends & Family
Recent Activity
2 weeks agoStatus changed to Active
2 weeks agoListing updated with changes from the MLS®
2 weeks agoListing first seen on site
General Features
Acres 
1.04
Attached Garage 
Yes
Garage 
Yes
Garage Spaces 
3
Levels 
Two
Parking 
AttachedGarageGarage Door Opener
Parking Spaces 
3
Property Condition 
New Construction
Property Sub Type 
Single Family Residence
Security 
Carbon Monoxide Detector(s)Smoke Detector(s)
Sewer 
Septic Tank
Special Circumstances 
Standard
SqFt Total 
5788
Utilities 
Cable AvailableElectricity ConnectedNatural Gas ConnectedPhone AvailableWater ConnectedUnderground Utilities
Water Source 
Public
Zoning 
LDS
Interior Features
Appliances 
DishwasherDisposalDouble OvenElectric OvenElectric RangeGas CooktopGas RangeMicrowaveRefrigeratorWater Softener Owned
Basement 
Crawl Space
Cooling 
Central Air
Fireplace 
Yes
Fireplace Features 
Gas
Fireplaces 
2
Flooring 
CarpetCeramic TileWood
Heating 
Radiant Floor
Interior 
Master DownstairsBreakfast BarEntrance FoyerHigh CeilingsIn-Law FloorplanKitchen IslandPantrySmart ThermostatVaulted Ceiling(s)Walk-In Closet(s)
Laundry Features 
Laundry RoomSink
Spa 
Yes
Window Features 
Double Pane WindowsLow Emissivity Windows
Save
Ask
Tour
Hide
Share
Exterior Features
Construction Details 
CedarStone
Exterior 
None
Fencing 
None
Lot Features 
Gentle SlopingLandscapedSloped DownSprinklers In FrontSprinklers In Rear
Other Structures 
None
Patio And Porch 
CoveredDeck
Road Frontage 
Private Road
Roof 
CompositionShingle
Spa 
Yes
Spa Features 
Above Ground
View 
DesertMountain(s)Trees/Woods
Waterview 
DesertMountain(s)Trees/Woods
Windows/Doors 
Double Pane WindowsLow Emissivity Windows
Community Features
Association Amenities 
GatedLandscaping
Association Fee 
$370.0
Association Fee Frequency 
Monthly
Financing Terms Available 
CashConventional
Schools
School District
Unknown
Elementary School
Hunsberger
Middle School
Marce Herz
High School
Galena
Listing courtesy of the NNRMLS IDX Database via Ferrari-Lund Real Estate South (775) 750-4414


Listing information is provided by Participants of the Northern Nevada Regional MLS, Inc. IDX information is provided exclusively for personal, non-commercial use, and may not be used for any purpose other than to identify prospective properties consumers may be interested in purchasing. Information is deemed reliable but not guaranteed. Copyright 2026, Northern Nevada Regional MLS, Inc.
Last checked: 2026-09-09 12:32 PM UTC

Neighborhood & Commute
Source: Walkscore
Disclosure: Community information and market data powered by Constellation Data Labs. Information is deemed reliable but not guaranteed.
Save
Ask
Tour
Hide
Share