

Save
Ask
Tour
Hide
$445,000
10 Days On Site
7465 Findhorn DriveReno, NV 89506
For Sale|Single Family Residence|Active
3
Beds
2
Total Baths
2
Full Baths
1,390
SqFt
$320
/SqFt
2002
Built
Subdivision:
Silver Shores 33
County:
Washoe
Call Now: 775-481-2323
Is this the listing for you? We can help make it yours.
775-481-2323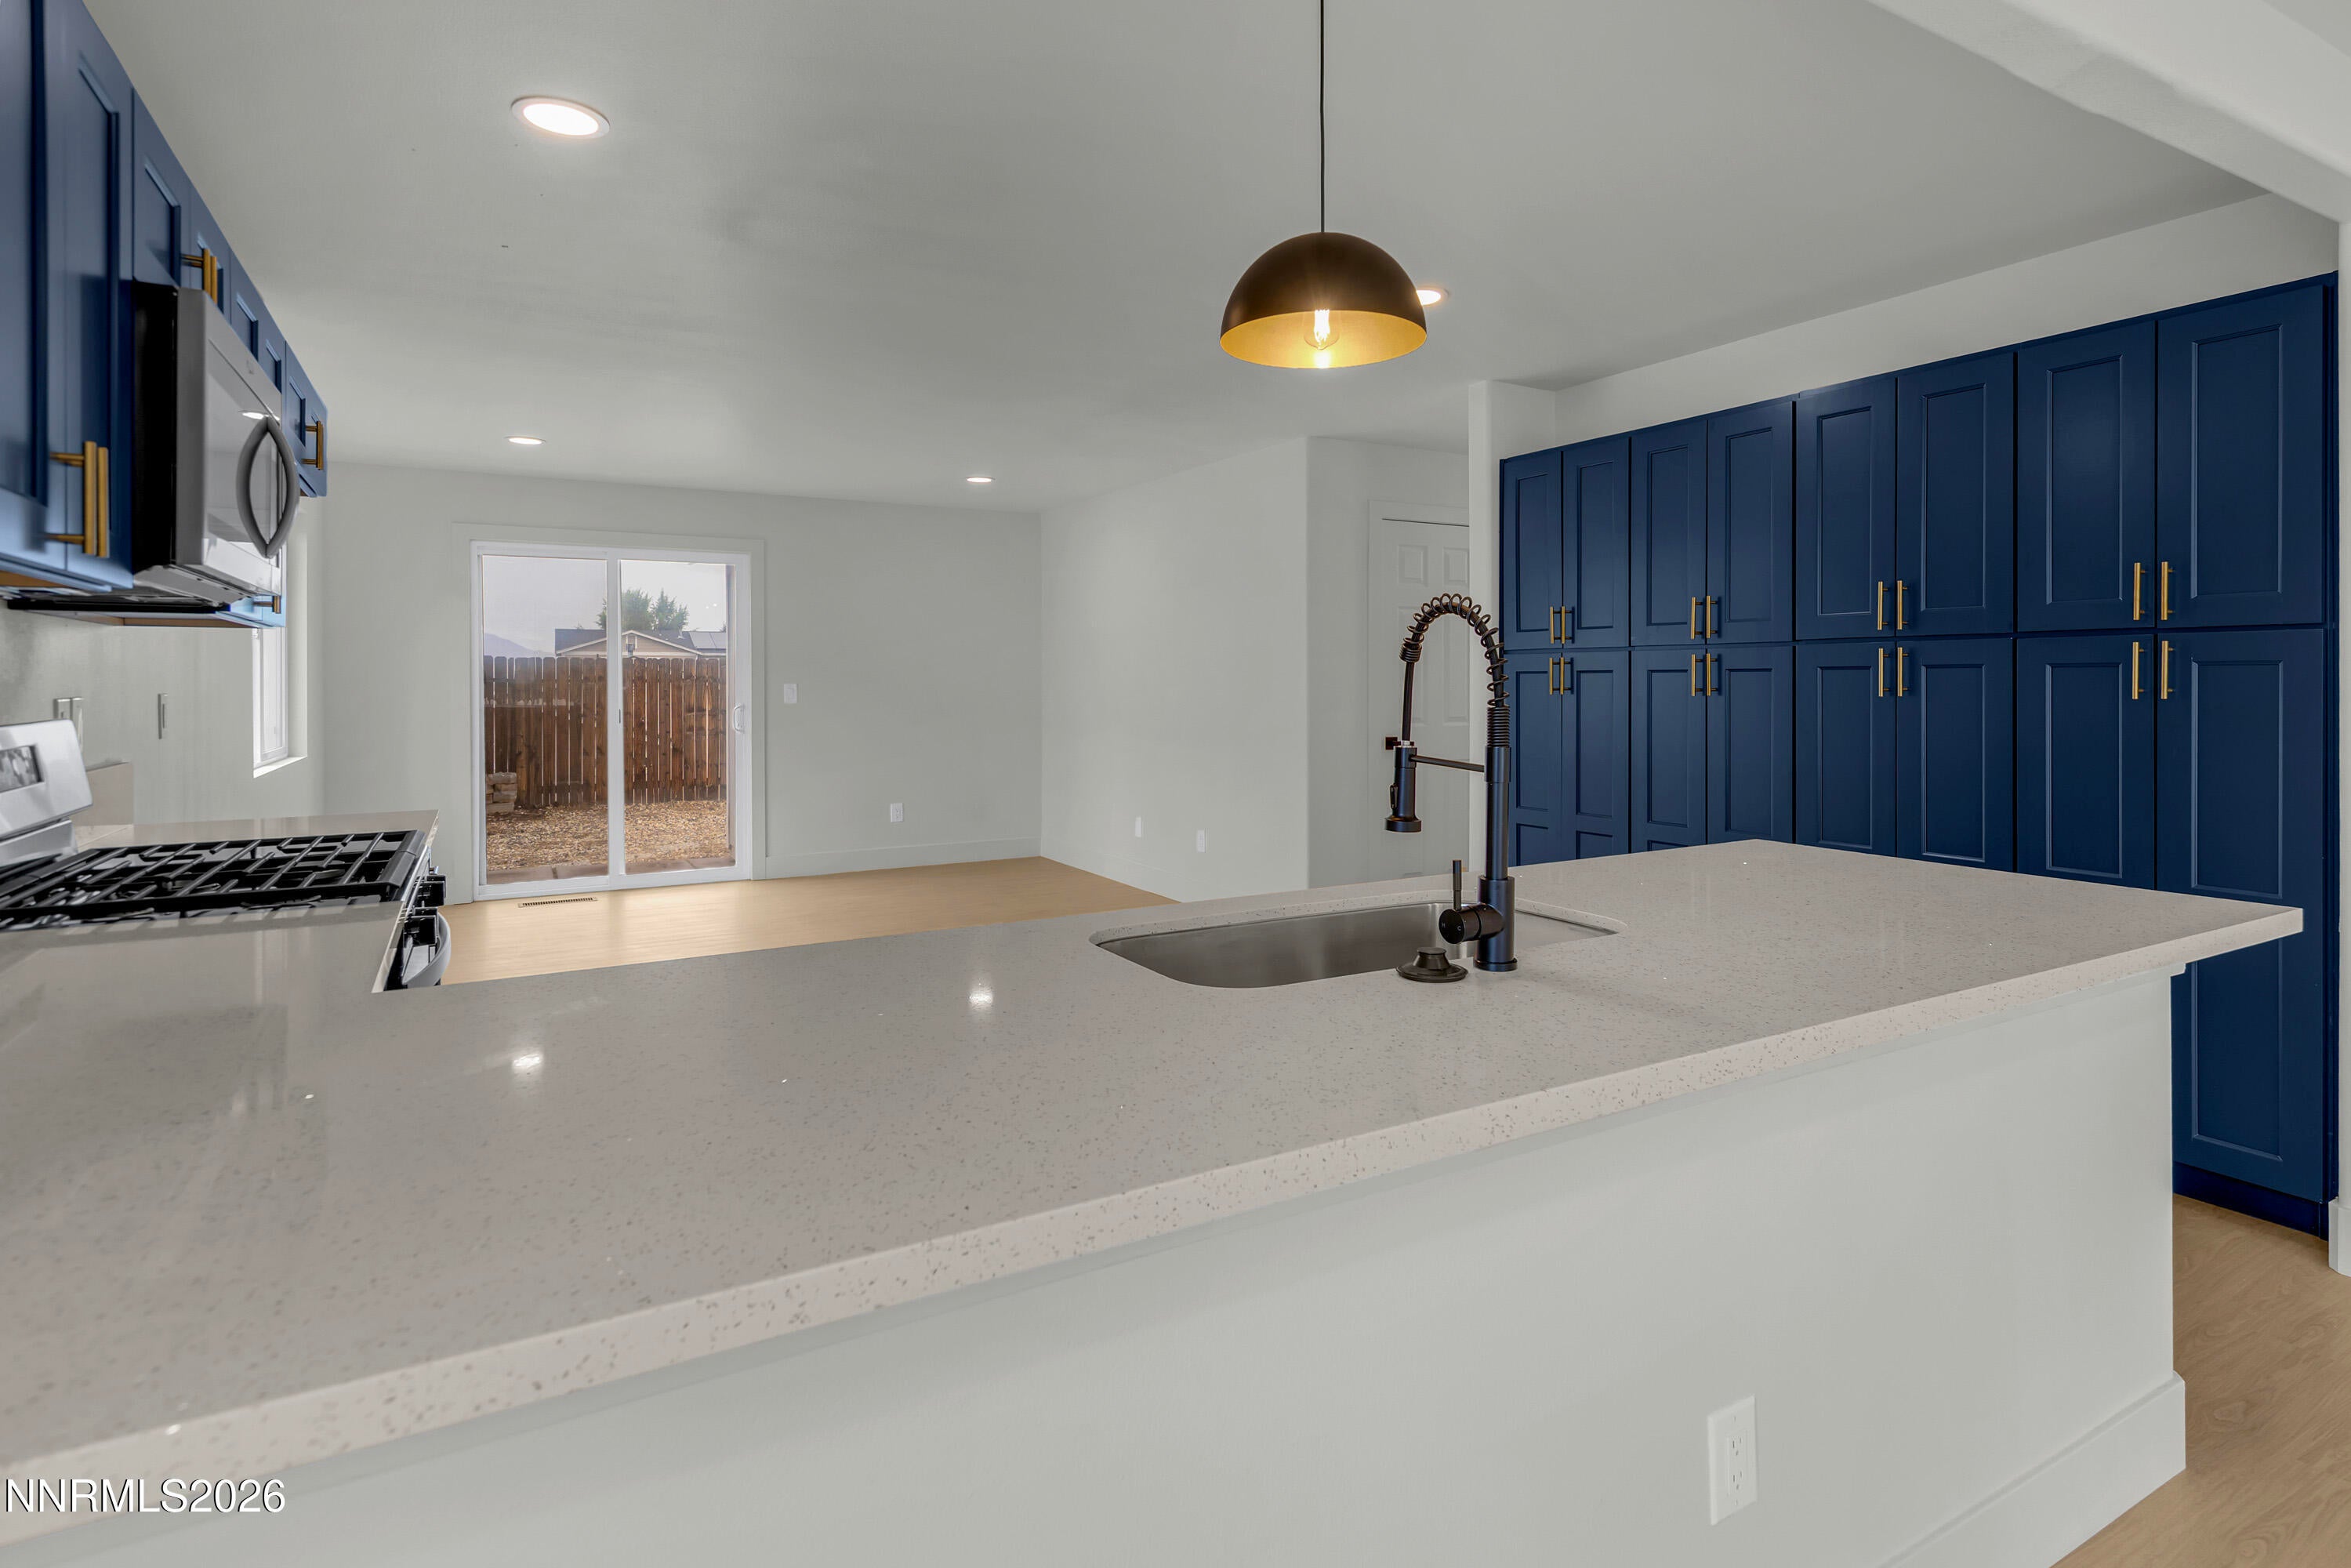
Save
Ask
Tour
Hide
Mortgage Calculator
Monthly Payment (Est.)
$2,030Calculator powered by Showcase IDX, a Constellation1 Company. Copyright ©2026 Information is deemed reliable but not guaranteed.
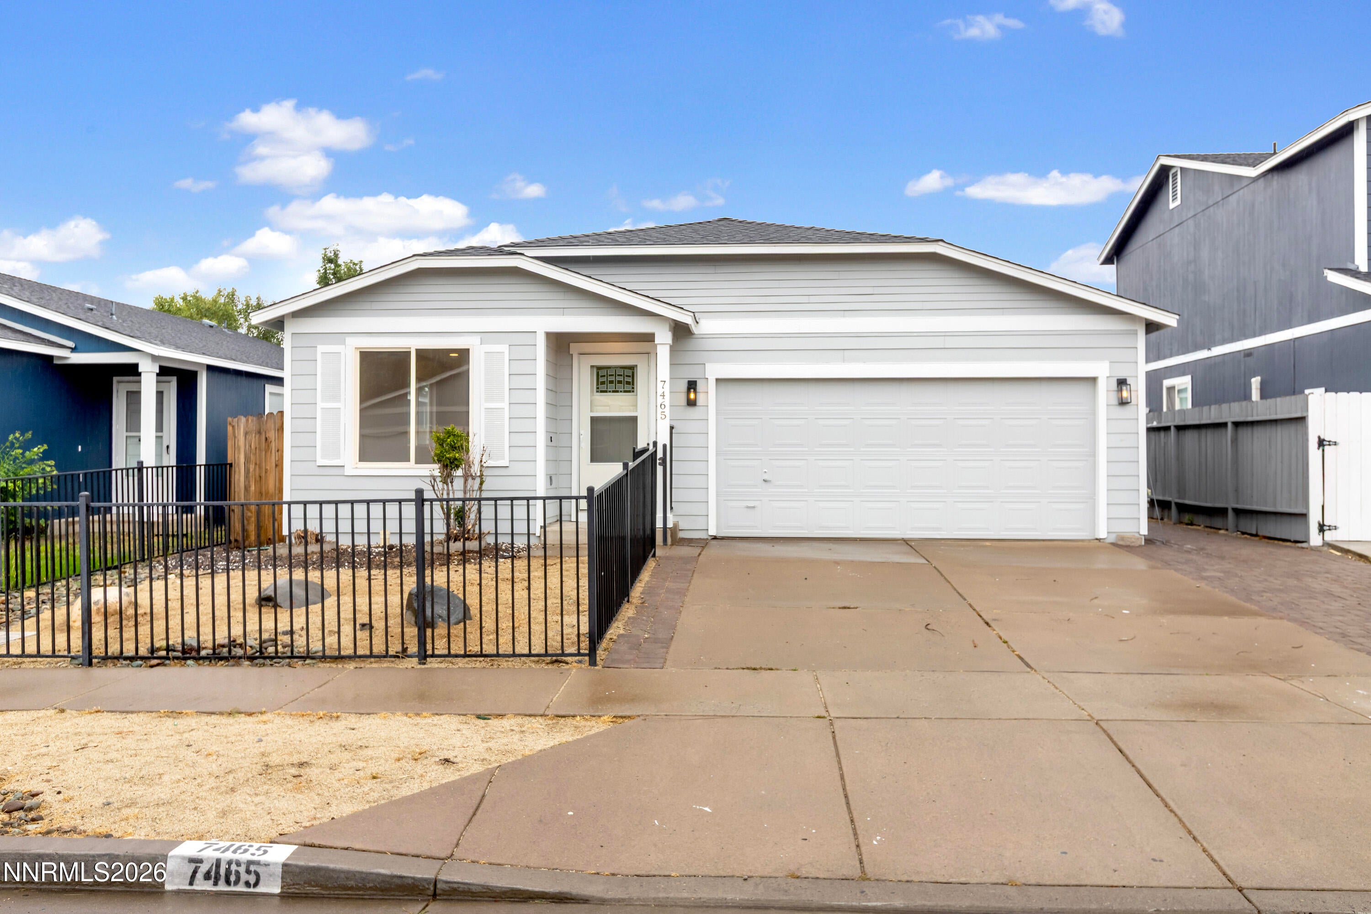
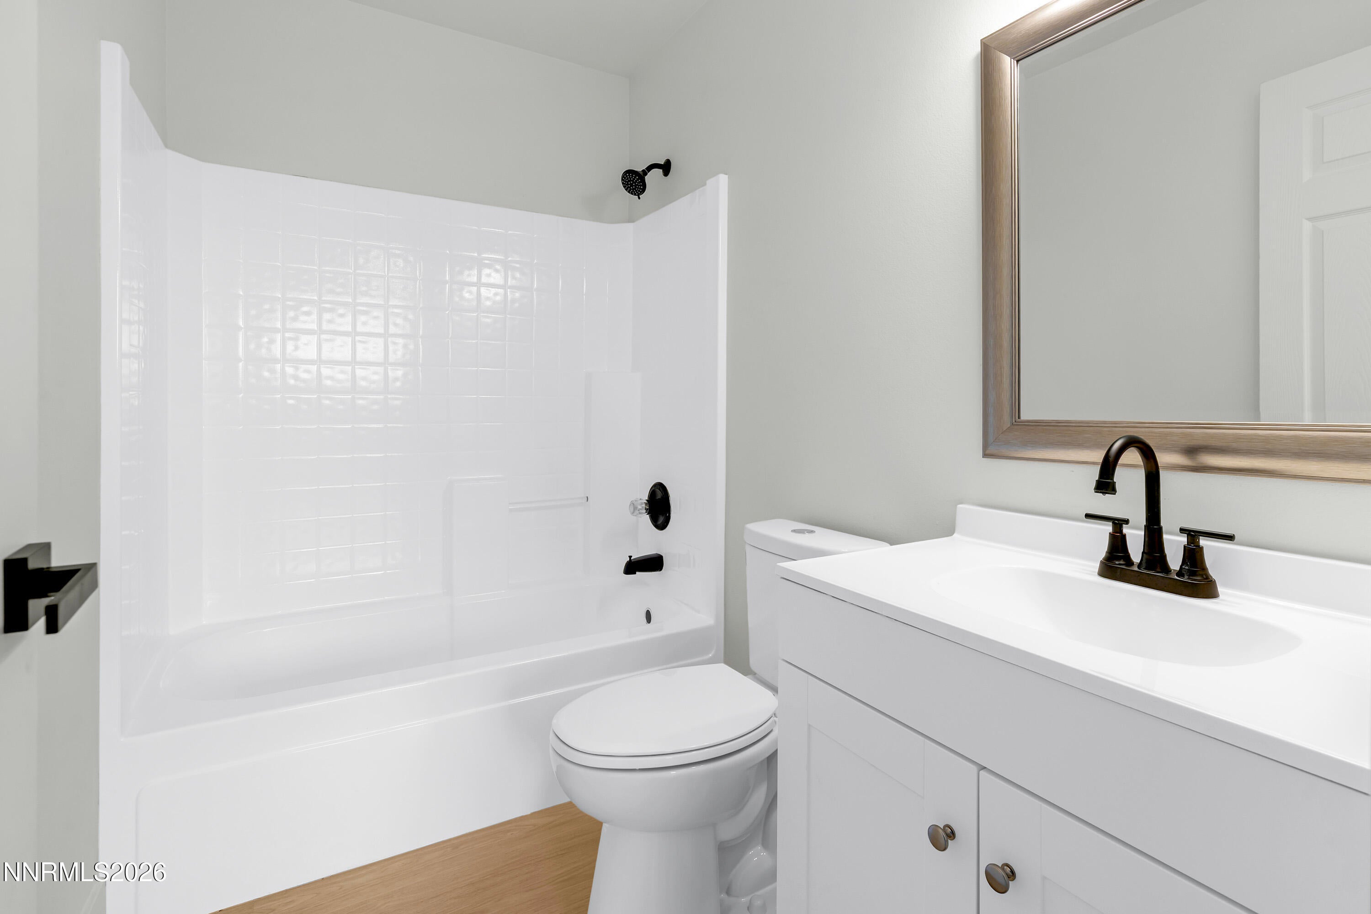
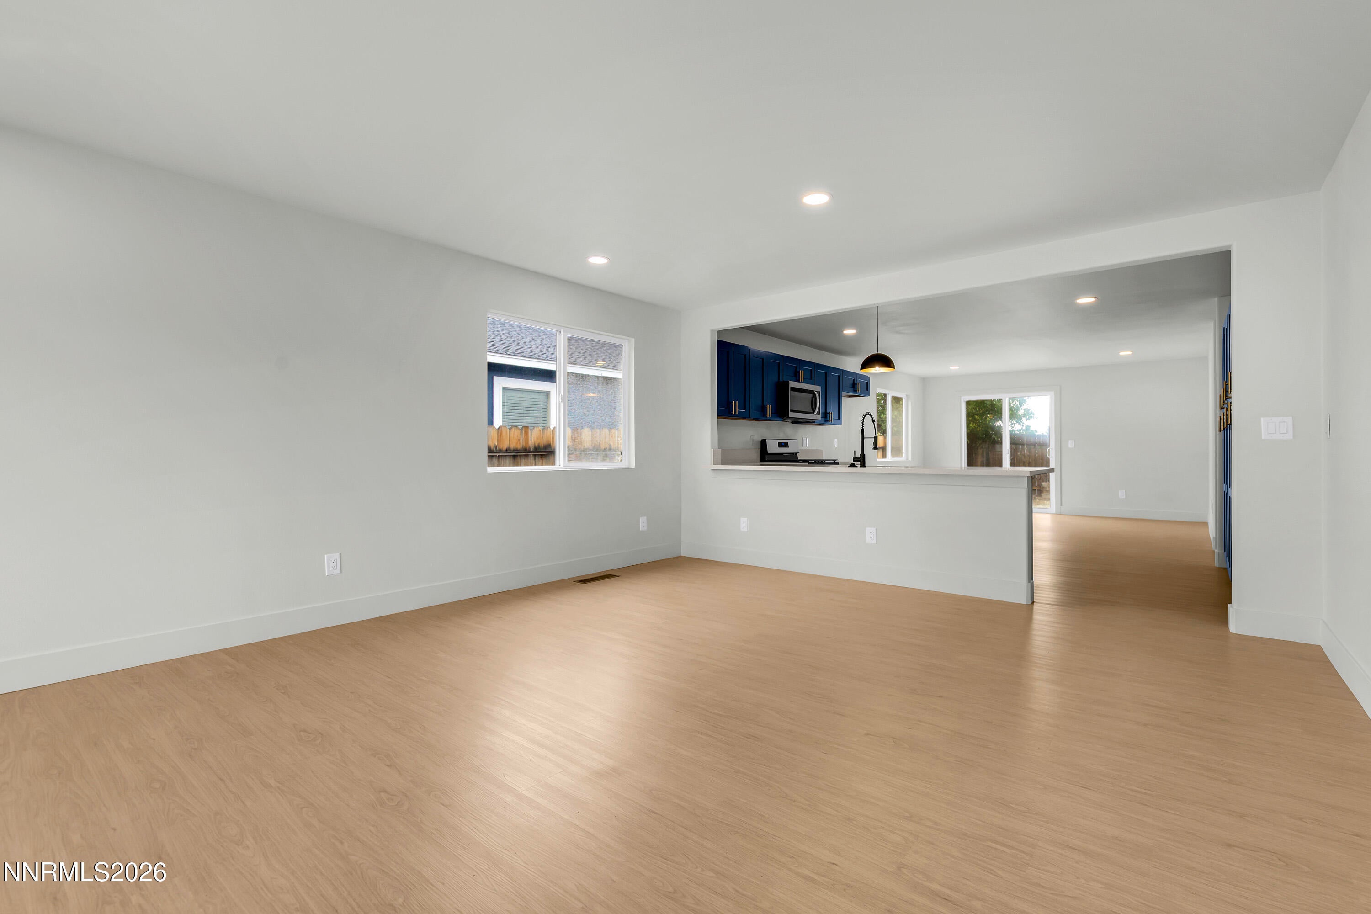
Welcome to 7465 Findhorn Drive — an easy, single-level home in Reno's North Valleys that feels fresh, practical, and ready for its next chapter. Built in 2002, this 1,390-square-foot residence offers three bedrooms and two bathrooms on one comfortable floor. No stairs, a clean, straightforward layout and an attached garage for parking and storage. It's the kind of home that simply works for everyday living. Well cared for and recently remodeled, the property now features modern fixtures and updated mechanicals — so you can move in with confidence instead of a punch list. Pair that with a low-maintenance lot and you have an appealing entry-level opportunity: a solid North Valleys investment that doesn't ask much in upkeep.
Save
Ask
Tour
Hide
Listing Snapshot
Price
$445,000
Days On Site
10 Days
Bedrooms
3
Inside Area (SqFt)
1,390 sqft
Total Baths
2
Full Baths
2
Partial Baths
N/A
Lot Size
0.1 Acres
Year Built
2002
MLS® Number
260011206
Status
Active
Property Tax
$1,563.03
HOA/Condo/Coop Fees
N/A
Sq Ft Source
Assessor
Friends & Family
Recent Activity
| 2 weeks ago | Listing first seen on site | |
| 2 weeks ago | Listing updated with changes from the MLS® |
General Features
Acres
0.1
Attached Garage
Yes
Foundation
Concrete Perimeter
Garage
Yes
Garage Spaces
2
Parking
AttachedGarage
Parking Spaces
2
Property Sub Type
Single Family Residence
Security
Smoke Detector(s)
Sewer
Public Sewer
SqFt Total
1390
Utilities
Electricity ConnectedNatural Gas ConnectedSewer Connected
Water Source
Public
Zoning
SF11
Interior Features
Appliances
DishwasherDisposalElectric CooktopMicrowaveOven
Basement
Crawl Space
Cooling
Central Air
Flooring
Vinyl
Heating
Forced AirNatural Gas
Interior
Breakfast BarHigh CeilingsPantry
Laundry Features
Laundry Room
Window Features
Double Pane Windows
Save
Ask
Tour
Hide
Exterior Features
Construction Details
Unknown
Exterior
None
Fencing
Full
Lot Features
LevelSprinklers In FrontSprinklers In Rear
Other Structures
None
Roof
AsphaltComposition
Spa Features
None
Windows/Doors
Double Pane Windows
Community Features
Financing Terms Available
1031 ExchangeCashConventionalVA Loan
Schools
School District
Unknown
Elementary School
Silver Lake
Middle School
Cold Springs
High School
North Valleys
Listing courtesy of the NNRMLS IDX Database via LPT Realty, LLC (775) 237-2172

Listing information is provided by Participants of the Northern Nevada Regional MLS, Inc. IDX information is provided exclusively for personal, non-commercial use, and may not be used for any purpose other than to identify prospective properties consumers may be interested in purchasing. Information is deemed reliable but not guaranteed. Copyright 2026, Northern Nevada Regional MLS, Inc.
Last checked: 2026-09-09 01:02 PM UTC
Listing information is provided by Participants of the Northern Nevada Regional MLS, Inc. IDX information is provided exclusively for personal, non-commercial use, and may not be used for any purpose other than to identify prospective properties consumers may be interested in purchasing. Information is deemed reliable but not guaranteed. Copyright 2026, Northern Nevada Regional MLS, Inc.
Last checked: 2026-09-09 01:02 PM UTC
Neighborhood & Commute
Source: Walkscore
Disclosure: Community information and market data powered by Constellation Data Labs. Information is deemed reliable but not guaranteed.
Save
Ask
Tour
Hide
Did you know? You can invite friends and family to your search. They can join your search, rate and discuss listings with you.