Save
Ask
Tour
Hide
Share
$829,000
11 Days On Site

3070 Idlewild Drive
Reno, NV 89509

For Sale|Single Family Residence|Active Under Contract
4
Beds
3
Total Baths
3
Full Baths
2,372
SqFt
$349
/SqFt
1964
Built
Subdivision:
Truckee Park 3
County:
Washoe
Call Now: 775-481-2323
Is this the listing for you? We can help make it yours.
775-481-2323
3070 Idlewild Drive3070 Idlewild Drive3070 Idlewild Drive3070 Idlewild Drive
Save
Ask
Tour
Hide
Share

Mortgage Calculator

Monthly Payment (Est.)

$3,782
Calculator powered by Showcase IDX, a Constellation1 Company. Copyright ©2026 Information is deemed reliable but not guaranteed.

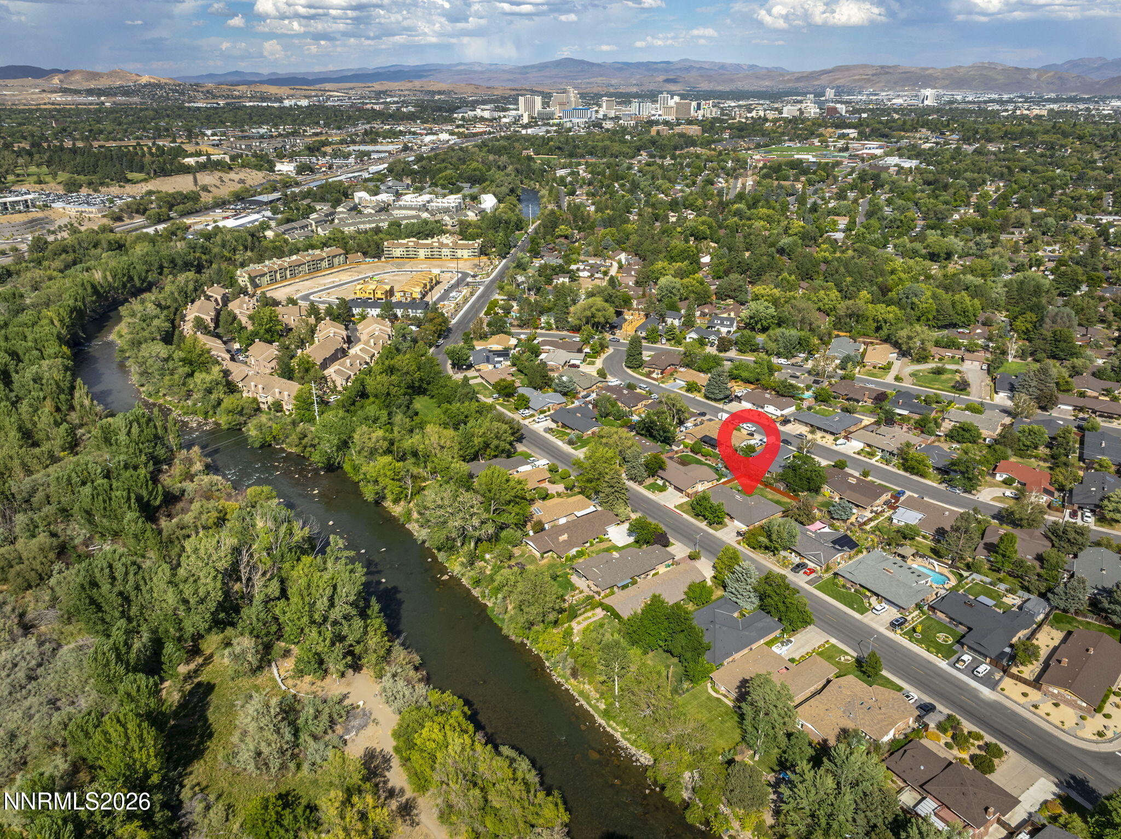
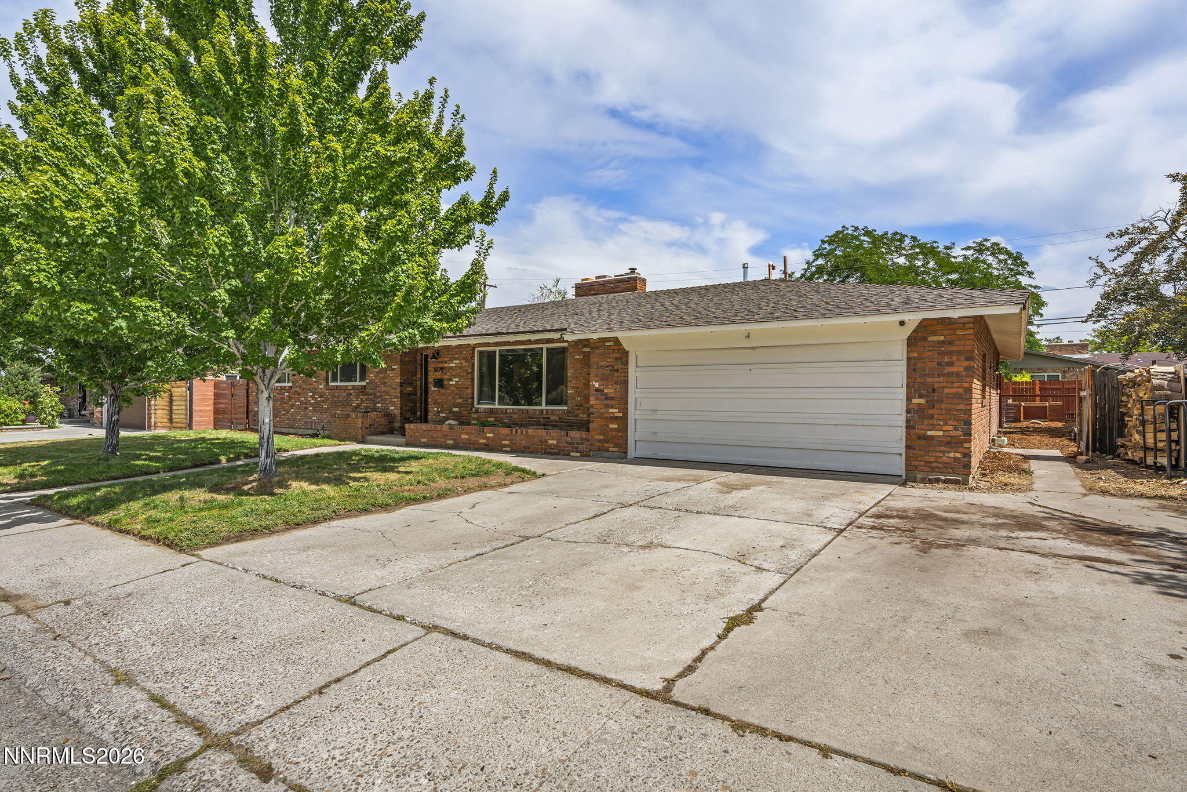
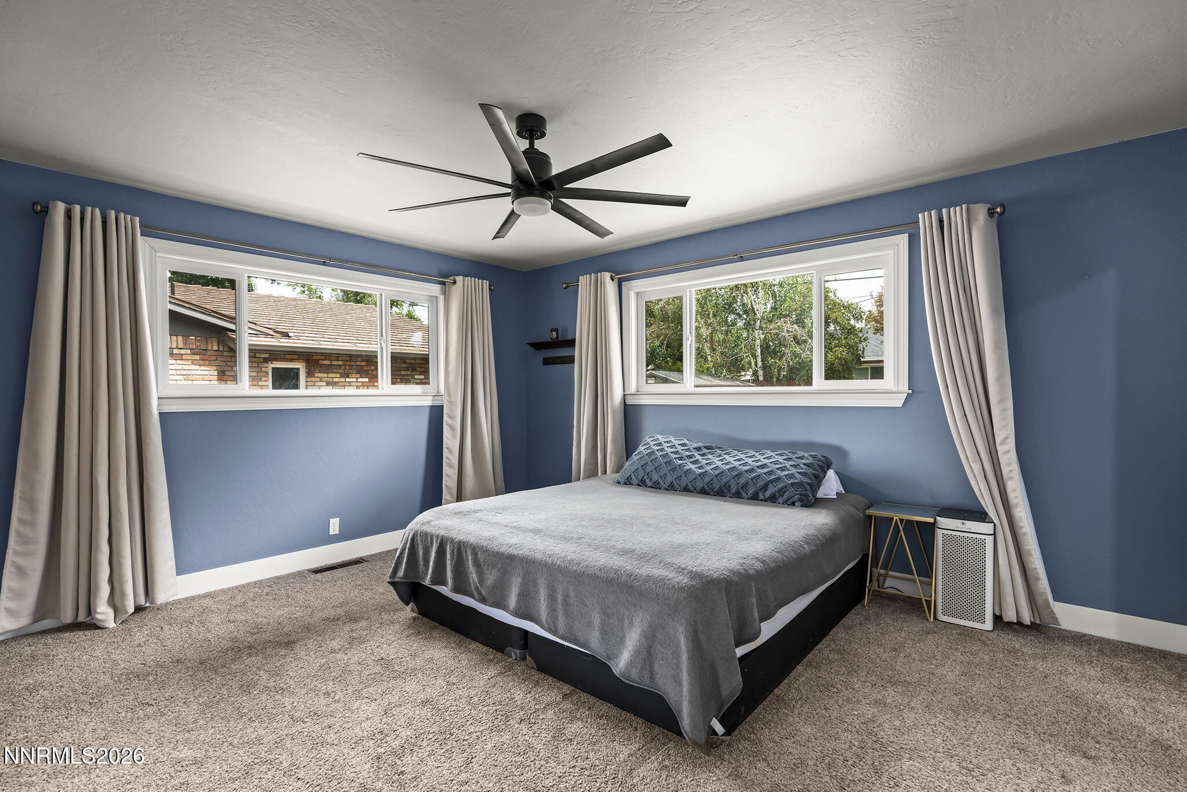
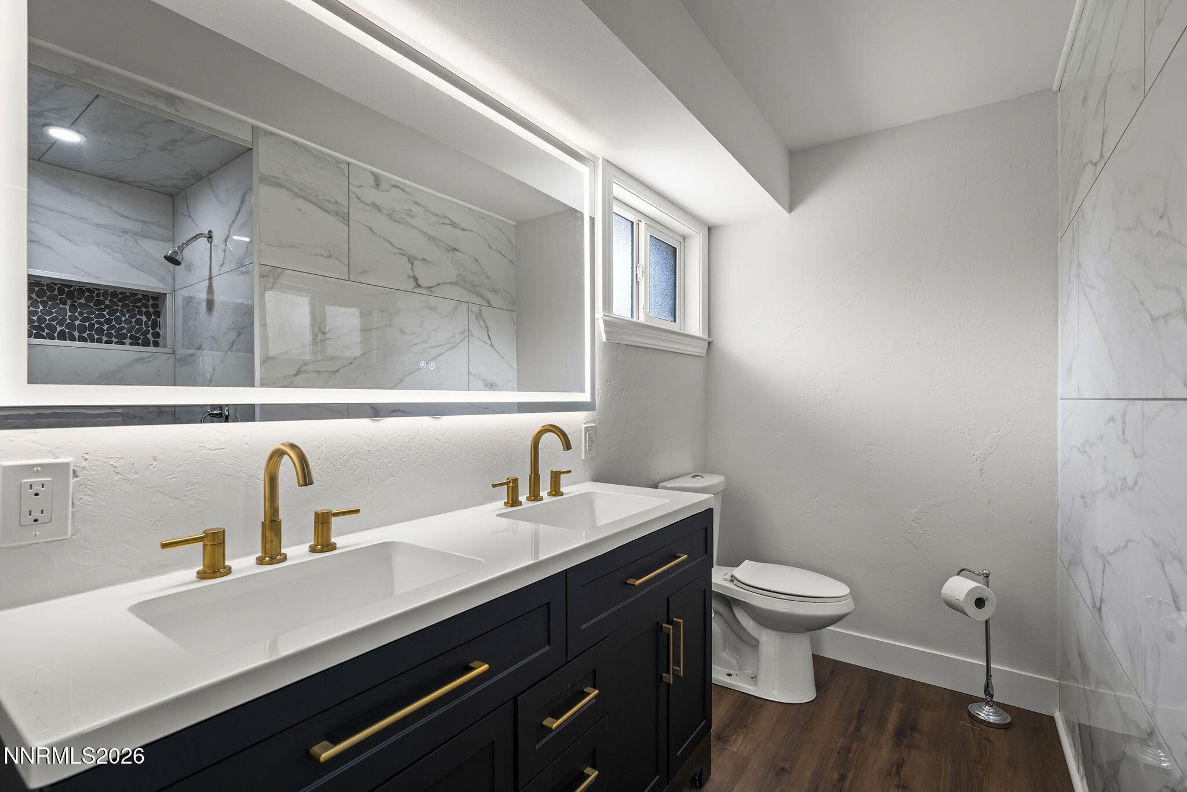
Idlewild River Walk Community Home for Sale. This desirable highly sought neighborhood has so much to offer. Presenting a 2.372 sf ranch style, single-level home, four bedrooms, three full bathrooms, two car garage with extra parking space. Sporting a large 9,278 sq. ft. lot with a spacious fully fenced back yard with a dog run and plenty of room for play area, gardens or fruit trees. The kitchen has vintage double ovens, electric cook top, exhaust and a built-in indoor rotisserie. Spacious area for meal preparation with plenty of countertop area. Breakfast bar immediately accessible. Primary bedroom has a walk-in closet and newly upgraded bathroom with dual sink vanity and a brand new walk-in tiled shower. Two other bedrooms are located on the same side of the home as the primary bedroom. Second full bath had a tub/ shower combination newly upgraded, very nice. The fourth bedroom is located on the opposite side of the home, which is a larger bedroom and sits off a (mud room type area) that has access to a full bathroom, laundry area and the two-car garage. Before arriving to the (mud room type area) you pass through a large bonus room that has access to the dining area and the outdoors. Home sits right on Idlewild Drive which attracts lots of activity-minded folks.

Save
Ask
Tour
Hide
Share
Listing Snapshot
Price 
$829,000
Days On Site 
11 Days
Bedrooms 
4
Inside Area (SqFt) 
2,372 sqft
Total Baths 
3
Full Baths 
3
Partial Baths 
N/A
Lot Size 
0.21 Acres
Year Built 
1964
MLS® Number 
260011200
Status 
Active Under Contract
Property Tax 
$1,634.48
HOA/Condo/Coop Fees 
N/A
Sq Ft Source 
Assessor
Friends & Family
Recent Activity
a week agoListing updated with changes from the MLS®
a week agoStatus changed to Active Under Contract
2 weeks agoListing first seen on site
General Features
Acres 
0.21
Attached Garage 
Yes
Foundation 
Concrete Perimeter
Garage 
Yes
Garage Spaces 
2
Levels 
One
Parking 
Additional ParkingAttachedGarage
Parking Spaces 
4
Property Sub Type 
Single Family Residence
Security 
Carbon Monoxide Detector(s)Smoke Detector(s)
Sewer 
Public Sewer
Special Circumstances 
Standard
SqFt Total 
2372
Utilities 
Cable AvailableCable ConnectedElectricity AvailableElectricity ConnectedNatural Gas AvailableNatural Gas ConnectedPhone AvailableSewer AvailableSewer ConnectedWater AvailableWater Connected
Water Source 
Public
Zoning 
SF9
Interior Features
Appliances 
DishwasherDisposalDouble OvenElectric CooktopElectric OvenElectric RangeRefrigerator
Basement 
Crawl Space
Cooling 
Central AirElectricCeiling Fan(s)
Fireplace 
Yes
Fireplace Features 
InsertWood Burning
Fireplaces 
1
Flooring 
CarpetLaminateLinoleumTile
Heating 
Fireplace(s)Forced AirNatural GasFireplace Insert
Interior 
Master DownstairsBreakfast BarCeiling Fan(s)Smart ThermostatWalk-In Closet(s)
Laundry Features 
Common AreaWasher Hookup
Spa 
Yes
Window Features 
BlindsDouble Pane WindowsDrapes
Save
Ask
Tour
Hide
Share
Exterior Features
Construction Details 
Brick Veneer
Exterior 
Dog Run
Fencing 
Back Yard
Lot Features 
LandscapedLevelSprinklers In FrontSprinklers In Rear
Other Structures 
None
Patio And Porch 
Patio
Road Frontage 
City Street
Roof 
Shingle
Spa 
Yes
Spa Features 
Above Ground
Windows/Doors 
BlindsDouble Pane WindowsDrapes
Community Features
Financing Terms Available 
CashConventionalFHAUSDA LoanVA Loan
Schools
School District
Unknown
Elementary School
Hunter Lake
Middle School
Swope
High School
Reno
Listing courtesy of the NNRMLS IDX Database via Realty One Group Eminence (702) 412-9877


Listing information is provided by Participants of the Northern Nevada Regional MLS, Inc. IDX information is provided exclusively for personal, non-commercial use, and may not be used for any purpose other than to identify prospective properties consumers may be interested in purchasing. Information is deemed reliable but not guaranteed. Copyright 2026, Northern Nevada Regional MLS, Inc.
Last checked: 2026-09-09 12:27 PM UTC

Neighborhood & Commute
Source: Walkscore
Disclosure: Community information and market data powered by Constellation Data Labs. Information is deemed reliable but not guaranteed.
Save
Ask
Tour
Hide
Share