Save
Ask
Tour
Hide
Share
$499,000
11 Days On Site

1479 Arona Drive
Sparks, NV 89434

For Sale|Single Family Residence|Active
2
Beds
2
Total Baths
2
Full Baths
1,242
SqFt
$402
/SqFt
2003
Built
Subdivision:
Toscana @ D`Andrea 5
County:
Washoe
Call Now: 775-481-2323
Is this the listing for you? We can help make it yours.
775-481-2323
1479 Arona Drive1479 Arona Drive1479 Arona Drive1479 Arona Drive
Save
Ask
Tour
Hide
Share

Mortgage Calculator

Monthly Payment (Est.)

$2,277
Calculator powered by Showcase IDX, a Constellation1 Company. Copyright ©2026 Information is deemed reliable but not guaranteed.

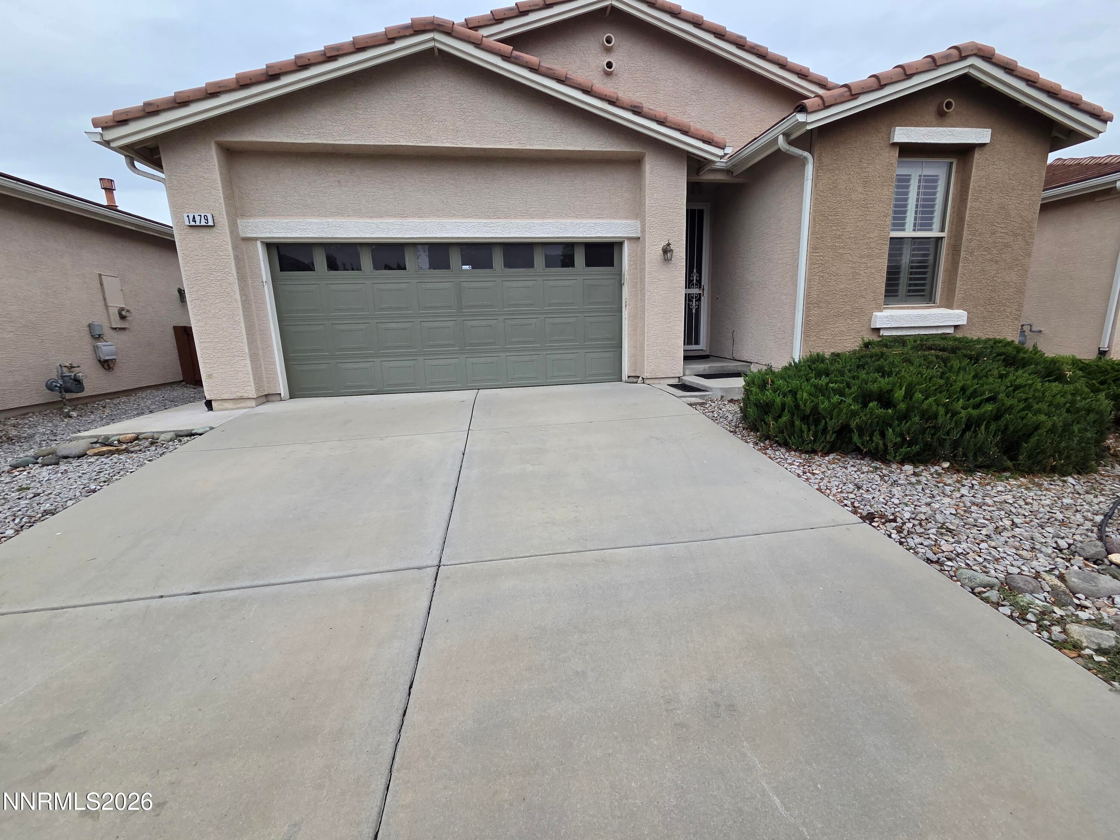
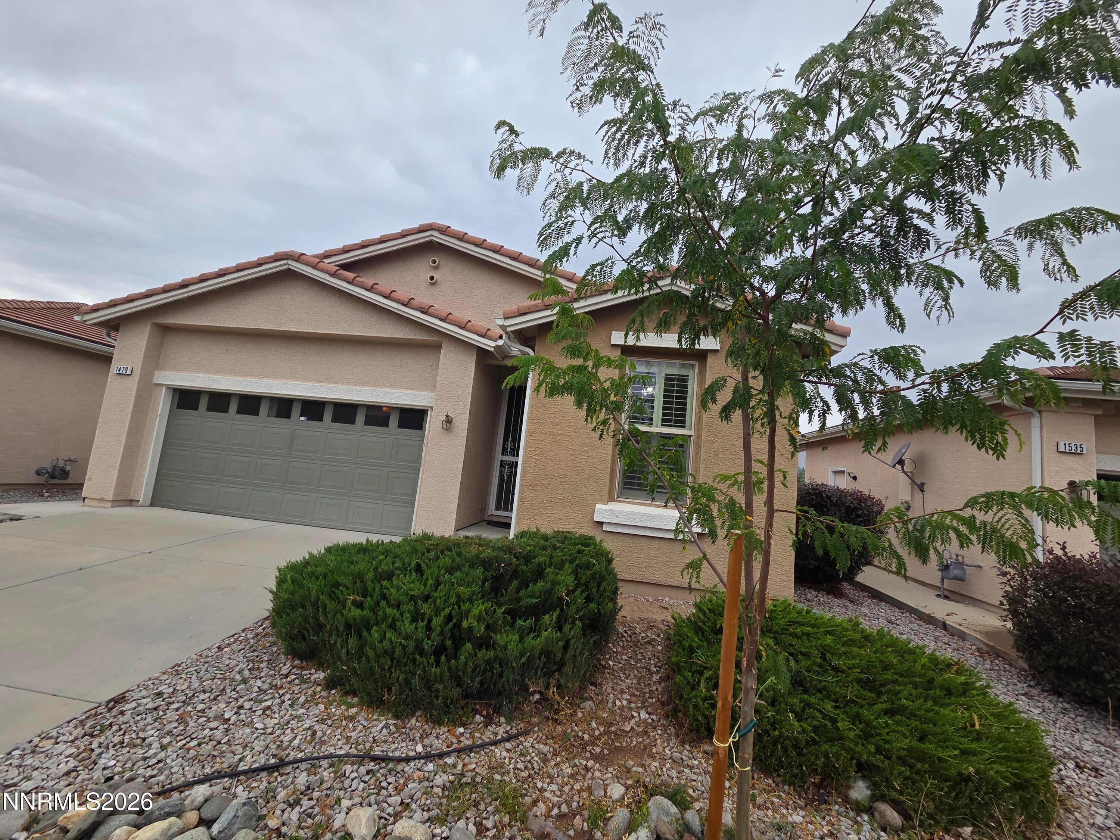
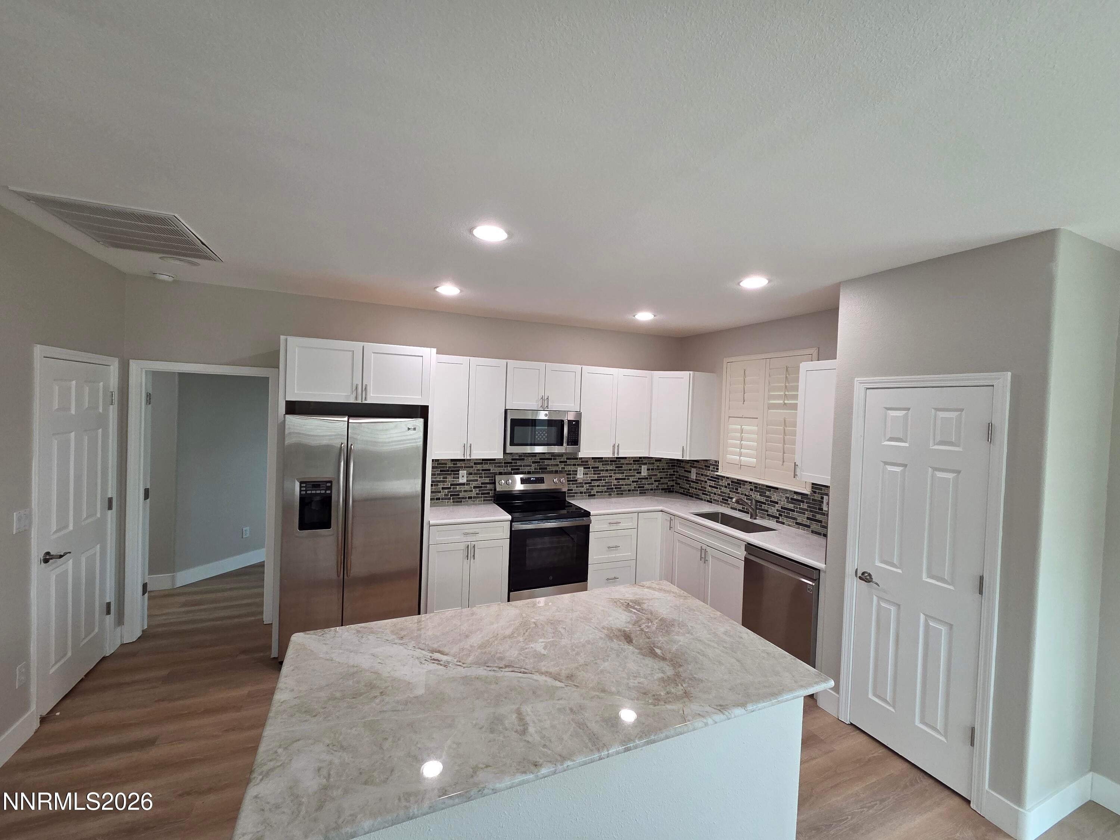
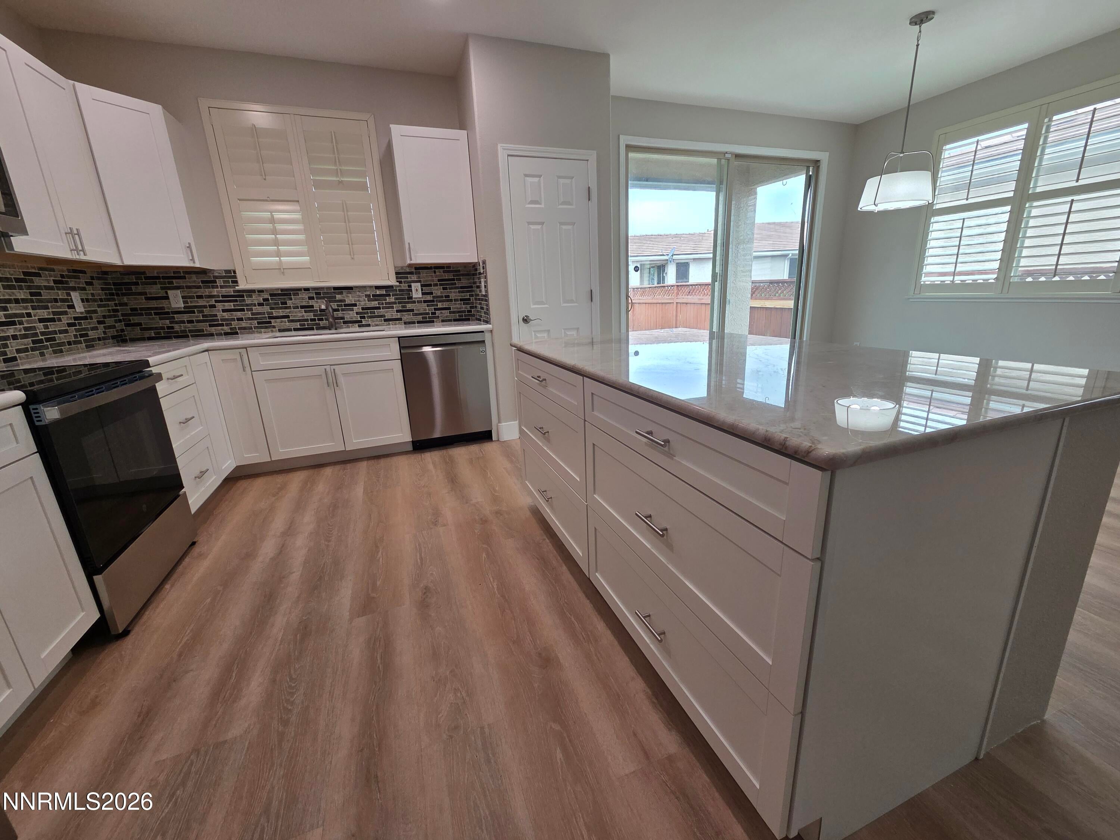
Welcome to 1479 Arona Drive, A Complete interior remodel on this single-story home nestled inside the premier gated Villa Toscana active adult community in Sparks, NV. Offering 1,242 sq. ft. of single-level living space, this 2-bedroom, 2-bathroom residence combines effortless comfort with scenic mountain views. • Open Layout: High ceilings and single-story floor plan with no interior steps. • Kitchen & Dining Feature a Large Island, pantry, built-in microwave, and open flow into the main living space. • Primary Suite is a Spacious bedroom with high ceilings, a walk-in closet, and a private step-in shower. • Guest Suite offers a Cozy second bedroom and full guest bath, perfect for visitors or a home office. • Dedicated interior laundry room with built-in shelving and an attached 2-car finished garage. Exterior & Community Amenities offer Low-maintenance yard with automated drip and sprinkler systems and a private back patio to take in mountain scenery. • Resort-Style Living: HOA covers gated security, common area maintenance, and snow removal. • Clubhouse Access: Enjoy indoor and outdoor pools, spa, full fitness center, bocce ball courts, and a vibrant calendar of social activities. Located minutes from shopping at D'Andrea Marketplace, dining, healthcare facilities, and walking trails. Move in and start living your best life knowing everything in done.

Save
Ask
Tour
Hide
Share
Listing Snapshot
Price 
$499,000
Days On Site 
11 Days
Bedrooms 
2
Inside Area (SqFt) 
1,242 sqft
Total Baths 
2
Full Baths 
2
Partial Baths 
N/A
Lot Size 
0.11 Acres
Year Built 
2003
MLS® Number 
260011195
Status 
Active
Property Tax 
$2,441.06
HOA/Condo/Coop Fees 
$216 monthly
Sq Ft Source 
Assessor
Friends & Family
Recent Activity
2 weeks agoListing first seen on site
2 weeks agoListing updated with changes from the MLS®
General Features
Acres 
0.11
Attached Garage 
Yes
Garage 
Yes
Garage Spaces 
2
Levels 
One
Parking 
AttachedGarageGarage Door Opener
Parking Spaces 
4
Property Sub Type 
Single Family Residence
Security 
Carbon Monoxide Detector(s)Security GateSmoke Detector(s)
Sewer 
Public Sewer
SqFt Total 
1242
Utilities 
Cable AvailableElectricity ConnectedNatural Gas ConnectedPhone AvailableSewer ConnectedWater ConnectedUnderground Utilities
Water Source 
Public
Zoning 
PD
Interior Features
Appliances 
DishwasherDisposalDryerElectric RangeMicrowaveOvenRefrigeratorSelf Cleaning OvenWasher
Basement 
Crawl Space
Cooling 
Central AirCeiling Fan(s)
Flooring 
Vinyl
Heating 
Forced AirNatural Gas
Interior 
Master DownstairsCeiling Fan(s)High CeilingsKitchen IslandPantryWalk-In Closet(s)
Laundry Features 
Laundry RoomWasher Hookup
Window Features 
Double Pane Windows
Save
Ask
Tour
Hide
Share
Exterior Features
Construction Details 
GlassStucco
Exterior 
Rain Gutters
Fencing 
Back Yard
Lot Features 
LandscapedLevelSprinklers In FrontSprinklers In Rear
Other Structures 
None
Patio And Porch 
PorchCoveredPatio
Road Frontage 
Private Road
Roof 
Tile
Spa Features 
None
View 
Mountain(s)
Waterview 
Mountain(s)
Windows/Doors 
Double Pane Windows
Community Features
Association Amenities 
ClubhouseRecreation RoomBarbecueFitness CenterGatedLandscapingPoolSpa/Hot Tub
Association Fee 
$180.0
Association Fee Frequency 
Monthly
Additional Association Fee 
$36.0
Additional Association Fee Frequency 
Monthly
Senior Community 
Yes
Financing Terms Available 
CashConventionalFHAVA Loan
Schools
School District
Unknown
Elementary School
Moss
Middle School
Mendive
High School
Reed
Listing courtesy of the NNRMLS IDX Database via LPT Realty, LLC (775) 741-0490


Listing information is provided by Participants of the Northern Nevada Regional MLS, Inc. IDX information is provided exclusively for personal, non-commercial use, and may not be used for any purpose other than to identify prospective properties consumers may be interested in purchasing. Information is deemed reliable but not guaranteed. Copyright 2026, Northern Nevada Regional MLS, Inc.
Last checked: 2026-09-09 01:02 PM UTC

Neighborhood & Commute
Source: Walkscore
Disclosure: Community information and market data powered by Constellation Data Labs. Information is deemed reliable but not guaranteed.
Save
Ask
Tour
Hide
Share