Save
Ask
Tour
Hide
Share
$695,000
11 Days On Site

80 S Rubicon Circle # D
Stateline, NV 89449

For Sale|Condominium|Active
3
Beds
2
Total Baths
2
Full Baths
1,440
SqFt
$483
/SqFt
1975
Built
Subdivision:
Lake Village
County:
Douglas
Call Now: 775-481-2323
Is this the listing for you? We can help make it yours.
775-481-2323
80 S Rubicon Circle # D80 S Rubicon Circle # D80 S Rubicon Circle # D80 S Rubicon Circle # D
Save
Ask
Tour
Hide
Share

Mortgage Calculator

Monthly Payment (Est.)

$3,171
Calculator powered by Showcase IDX, a Constellation1 Company. Copyright ©2026 Information is deemed reliable but not guaranteed.

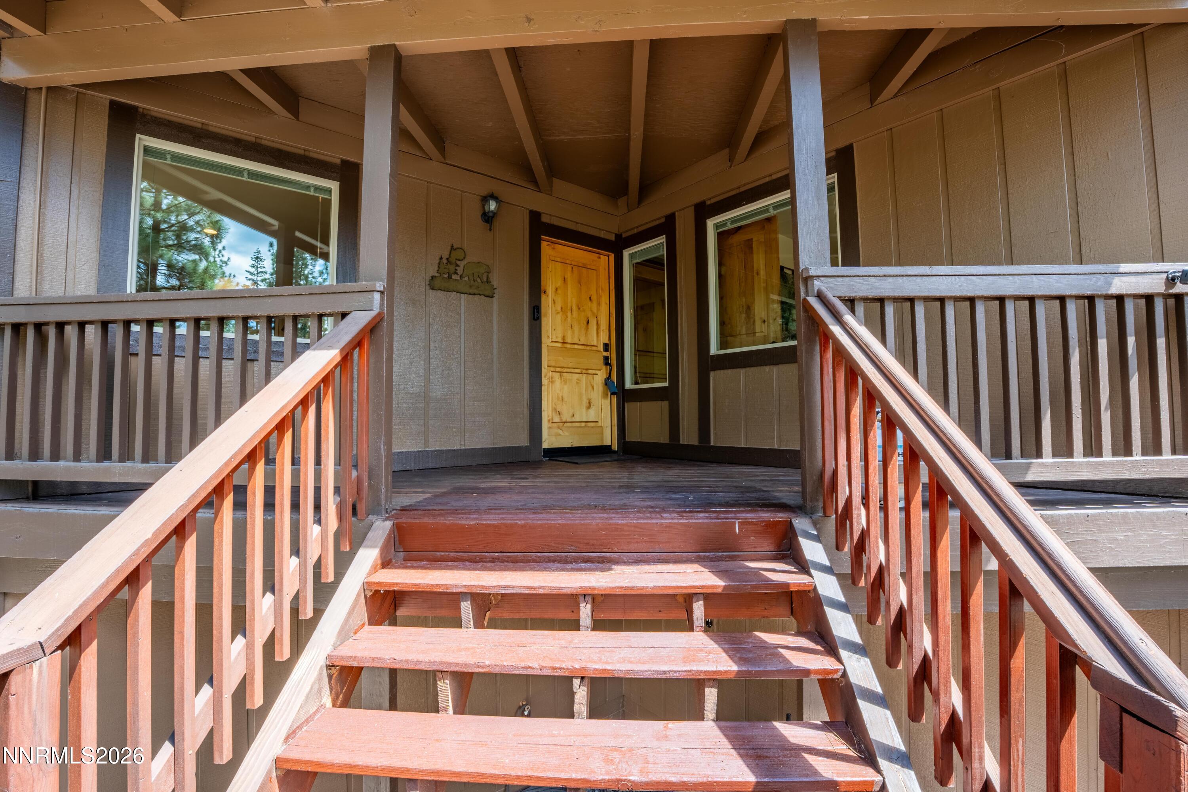
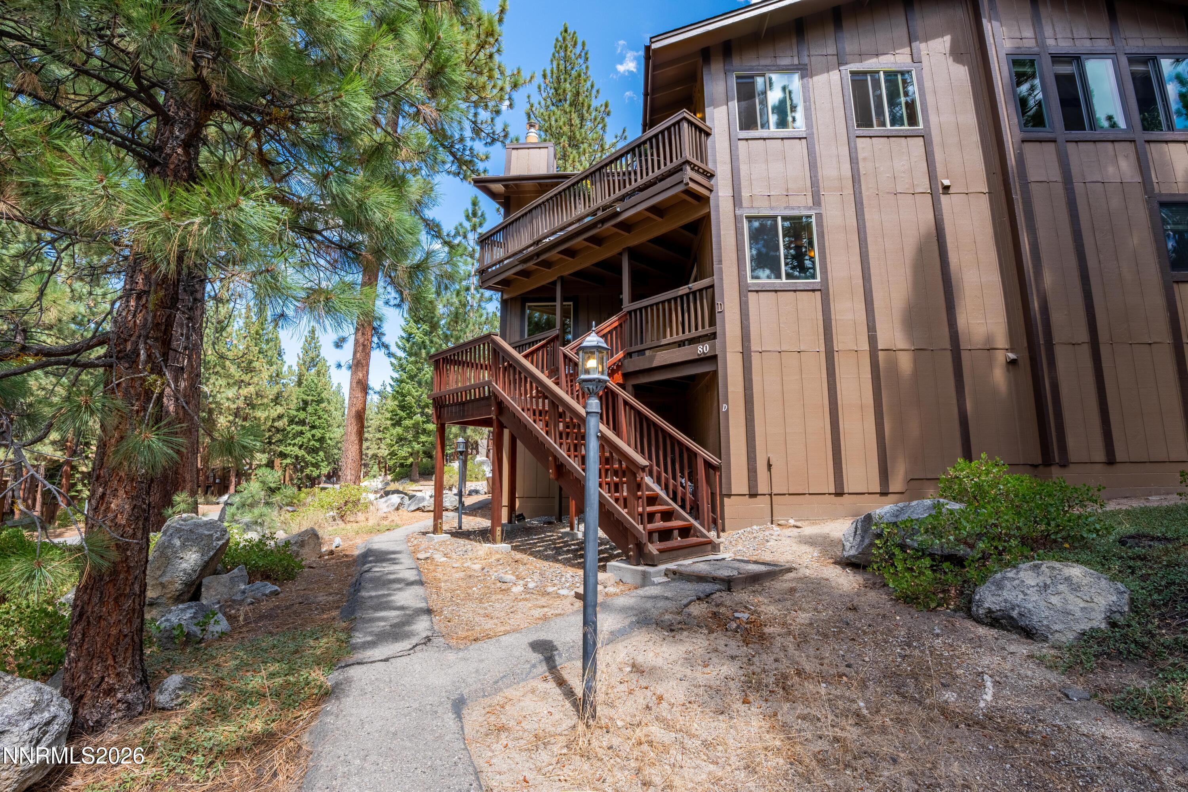
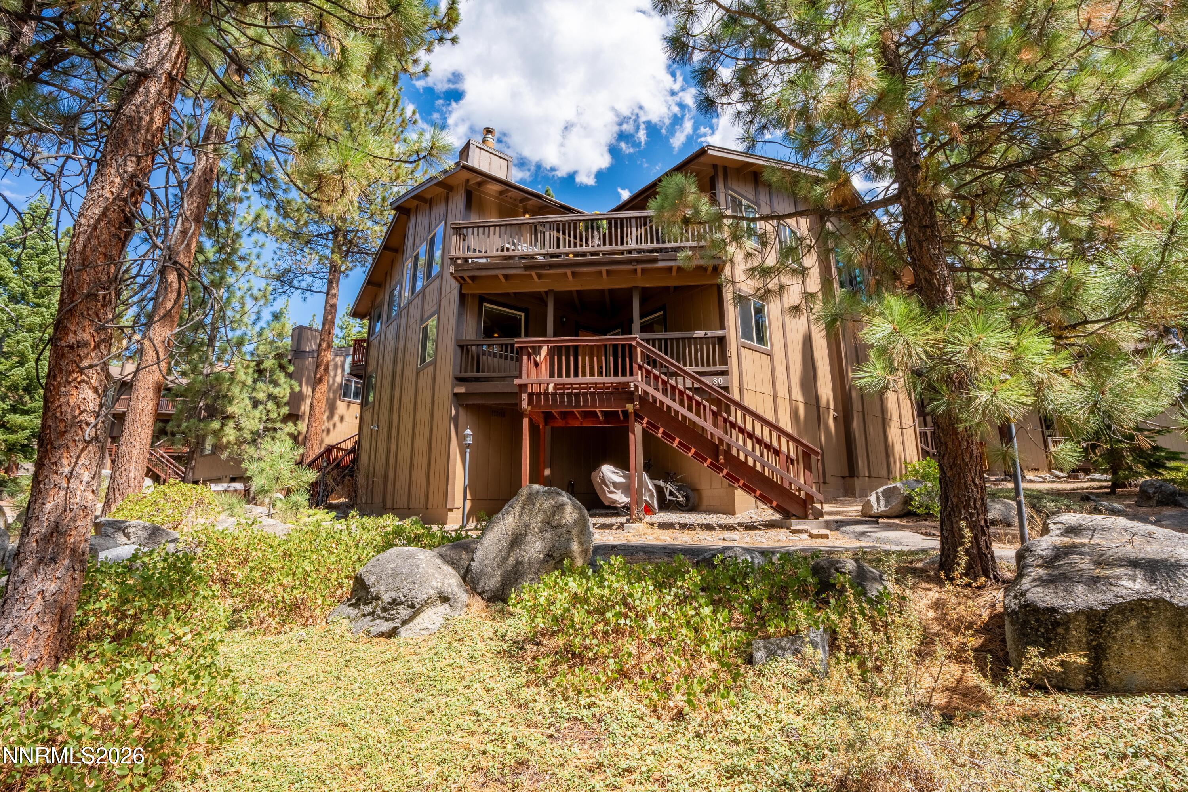
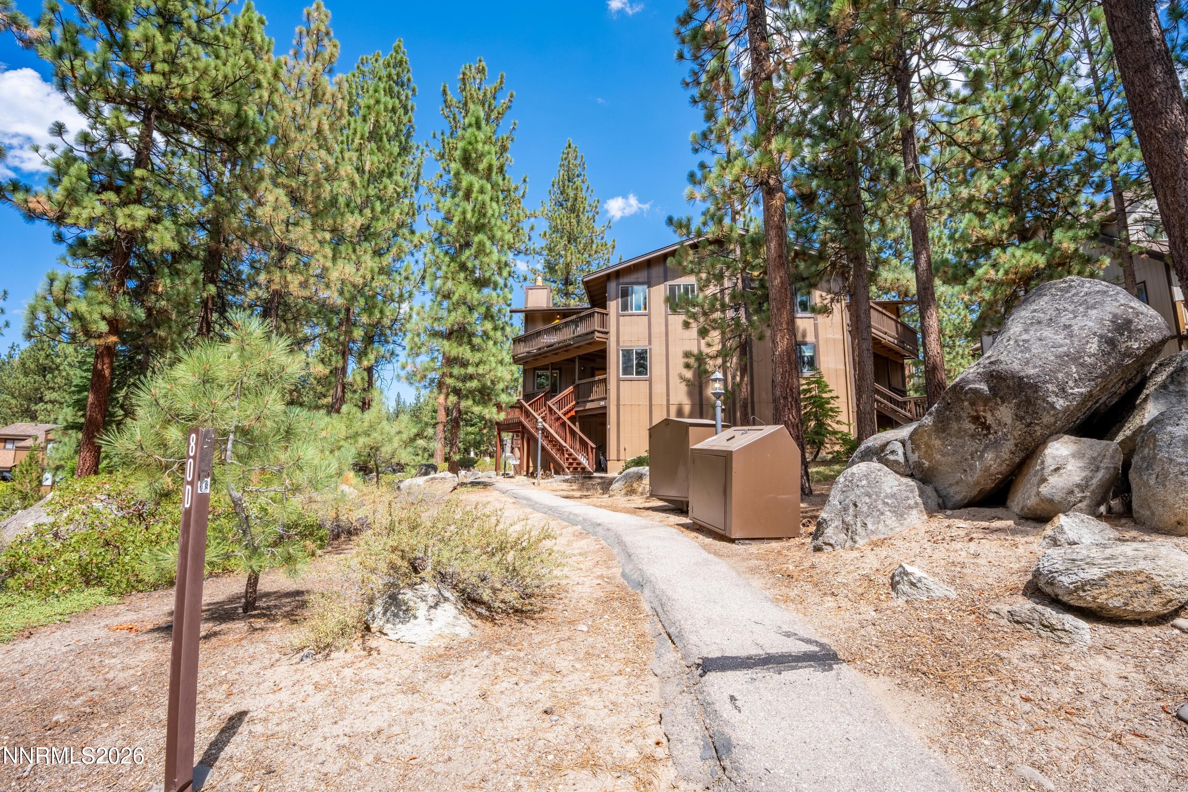
Located in Lake Village, Nevada, 80 Rubicon Circle S #D combines a flexible floor plan with the comfort and convenience of a well-established Tahoe community. The main level centers around a welcoming living area with a gas fireplace and direct access to the deck. While the kitchen offers custom cabinetry and Corian countertops, with hickory floors throughout. Downstairs, a separate family room creates additional living space alongside two bedrooms, a full bathroom, and a laundry room. The property will be sold fully furnished and ready to go! Lake Village provides an array of on-site amenities, including a pool, spas, clubhouse, tennis courts, and playground. The location also puts outdoor recreation, golf, skiing, dining, shopping, and the Lake Tahoe shoreline within easy reach. Come see this beauty today!

Save
Ask
Tour
Hide
Share
Listing Snapshot
Price 
$695,000
Days On Site 
11 Days
Bedrooms 
3
Inside Area (SqFt) 
1,440 sqft
Total Baths 
2
Full Baths 
2
Partial Baths 
N/A
Lot Size 
0.02 Acres
Year Built 
1975
MLS® Number 
260011185
Status 
Active
Property Tax 
$2,483.46
HOA/Condo/Coop Fees 
$692 monthly
Sq Ft Source 
Assessor
Friends & Family
Recent Activity
2 weeks agoListing first seen on site
2 weeks agoListing updated with changes from the MLS®
General Features
Acres 
0.02
Parking 
Additional Parking
Parking Spaces 
1
Property Sub Type 
Condominium
Security 
Smoke Detector(s)
Sewer 
Public Sewer
Special Circumstances 
Standard
SqFt Total 
1440
Utilities 
Cable AvailableElectricity AvailableNatural Gas AvailableSewer AvailableWater Available
Water Source 
Public
Zoning 
Residential Townhouse
Interior Features
Appliances 
DishwasherGas CooktopMicrowaveOvenRefrigerator
Basement 
Crawl Space
Fireplace 
Yes
Fireplace Features 
Gas
Fireplaces 
1
Flooring 
CarpetTileWood
Heating 
Natural Gas
Laundry Features 
In UnitLaundry Room
Spa 
Yes
Window Features 
Double Pane Windows
Save
Ask
Tour
Hide
Share
Exterior Features
Exterior 
None
Fencing 
None
Lot Features 
Level
Other Structures 
None
Patio And Porch 
PorchCoveredDeck
Pool Features 
FencedIn GroundOutdoor PoolPrivate
Private Pool 
Yes
Roof 
CompositionShingle
Spa 
Yes
Spa Features 
In Ground
Windows/Doors 
Double Pane Windows
Community Features
Association Amenities 
ClubhouseRecreation RoomLandscapingParkingPoolSaunaSpa/Hot TubTennis Court(s)
Association Fee 
$692.0
Association Fee Frequency 
Monthly
Financing Terms Available 
1031 ExchangeCashConventionalFHAVA Loan
Schools
School District
Unknown
Elementary School
Zephyr Cove
Middle School
Whittell High School – Grades 7 + 8
High School
Whittell – Grades 9-12
Listing courtesy of the NNRMLS IDX Database via Compass (503) 791-9244


Listing information is provided by Participants of the Northern Nevada Regional MLS, Inc. IDX information is provided exclusively for personal, non-commercial use, and may not be used for any purpose other than to identify prospective properties consumers may be interested in purchasing. Information is deemed reliable but not guaranteed. Copyright 2026, Northern Nevada Regional MLS, Inc.
Last checked: 2026-09-09 12:57 PM UTC

Neighborhood & Commute
Source: Walkscore
Disclosure: Community information and market data powered by Constellation Data Labs. Information is deemed reliable but not guaranteed.
Save
Ask
Tour
Hide
Share