Save
Ask
Tour
Hide
Share
$635,888
11 Days On Site

757 Lipizzan Road
Dayton, NV 89403

For Sale|Single Family Residence|Active
5
Beds
3
Total Baths
3
Full Baths
2,770
SqFt
$230
/SqFt
2008
Built
Subdivision:
Riverpark Unit 12
County:
Lyon
Call Now: 775-481-2323
Is this the listing for you? We can help make it yours.
775-481-2323
757 Lipizzan Road757 Lipizzan Road757 Lipizzan Road757 Lipizzan Road
Save
Ask
Tour
Hide
Share

Mortgage Calculator

Monthly Payment (Est.)

$2,901
Calculator powered by Showcase IDX, a Constellation1 Company. Copyright ©2026 Information is deemed reliable but not guaranteed.

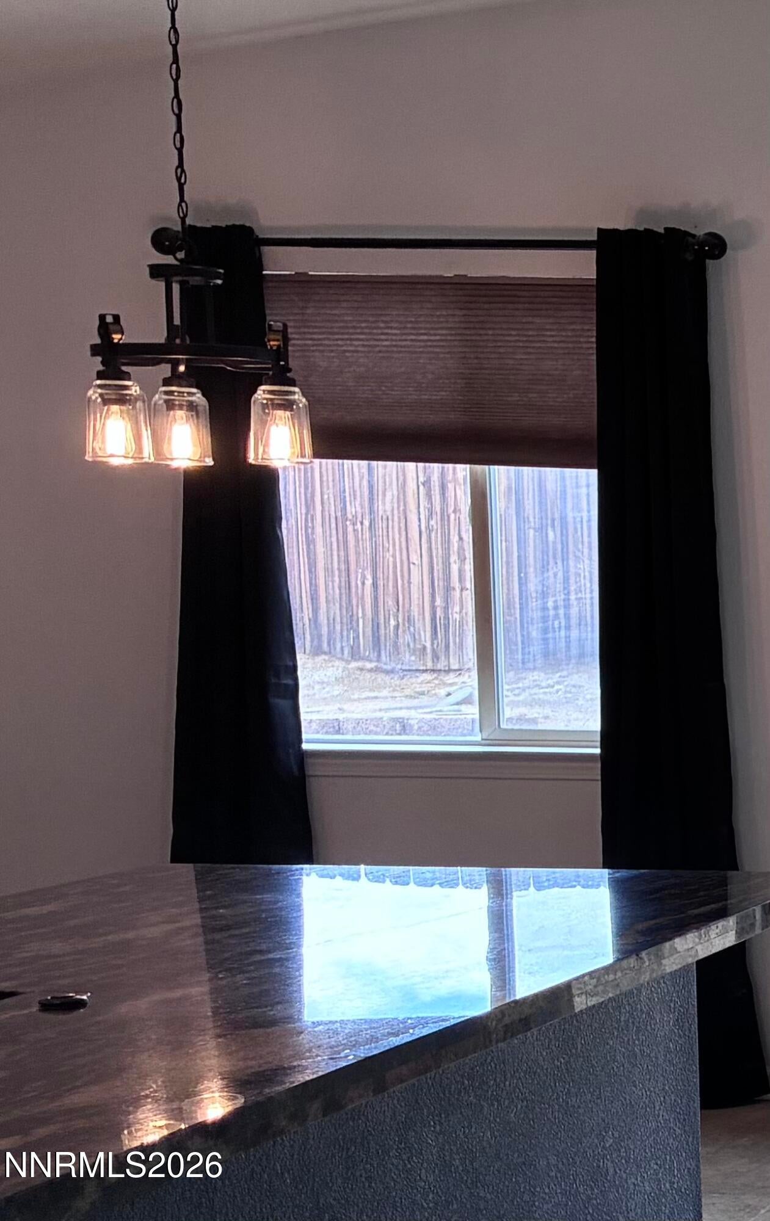
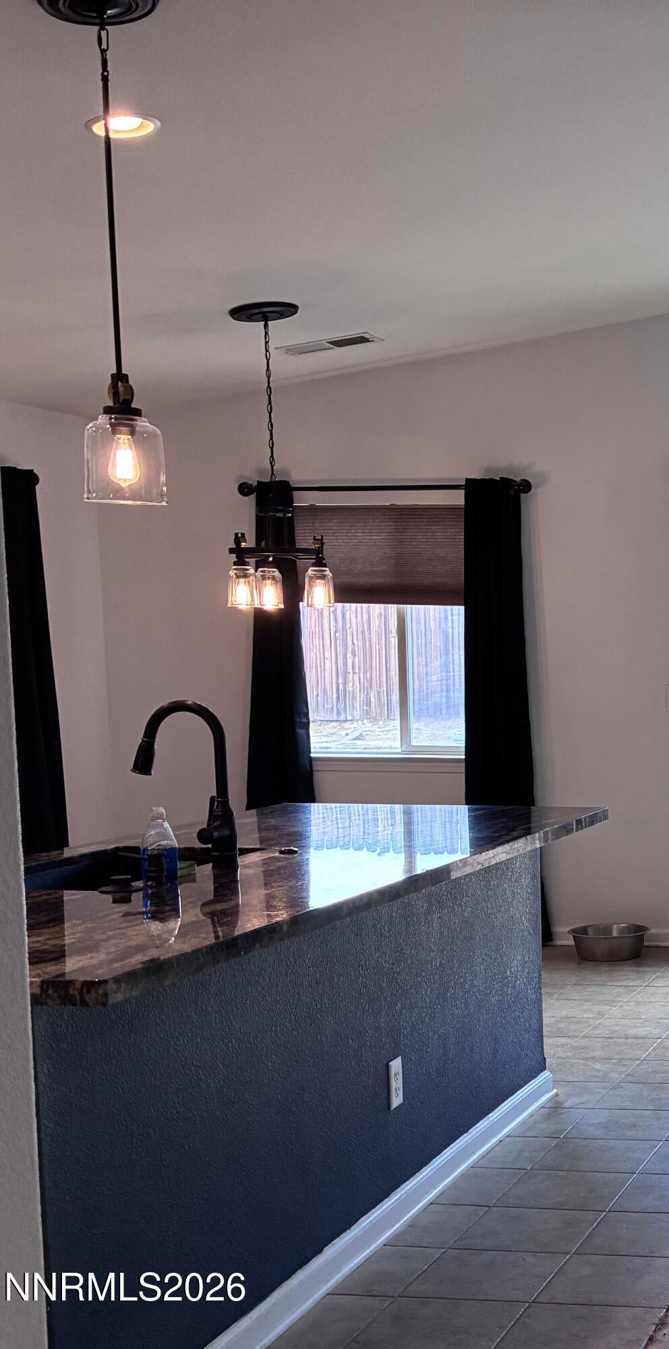
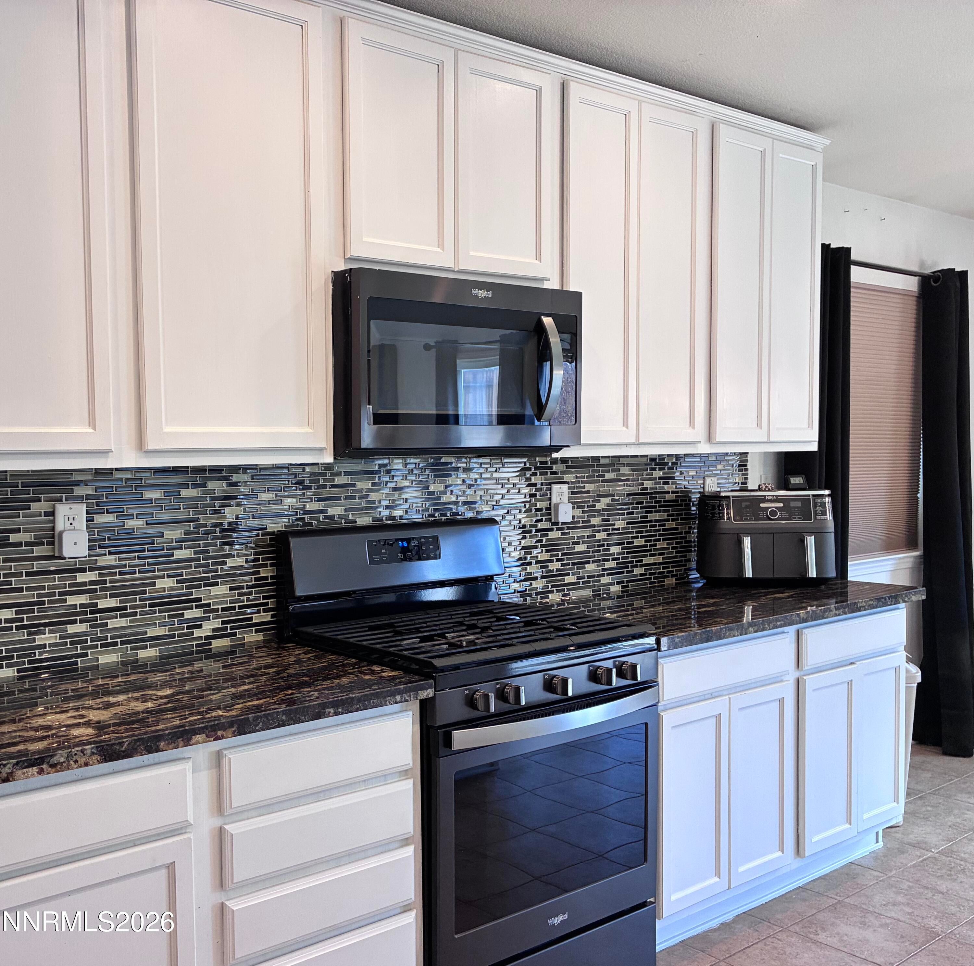
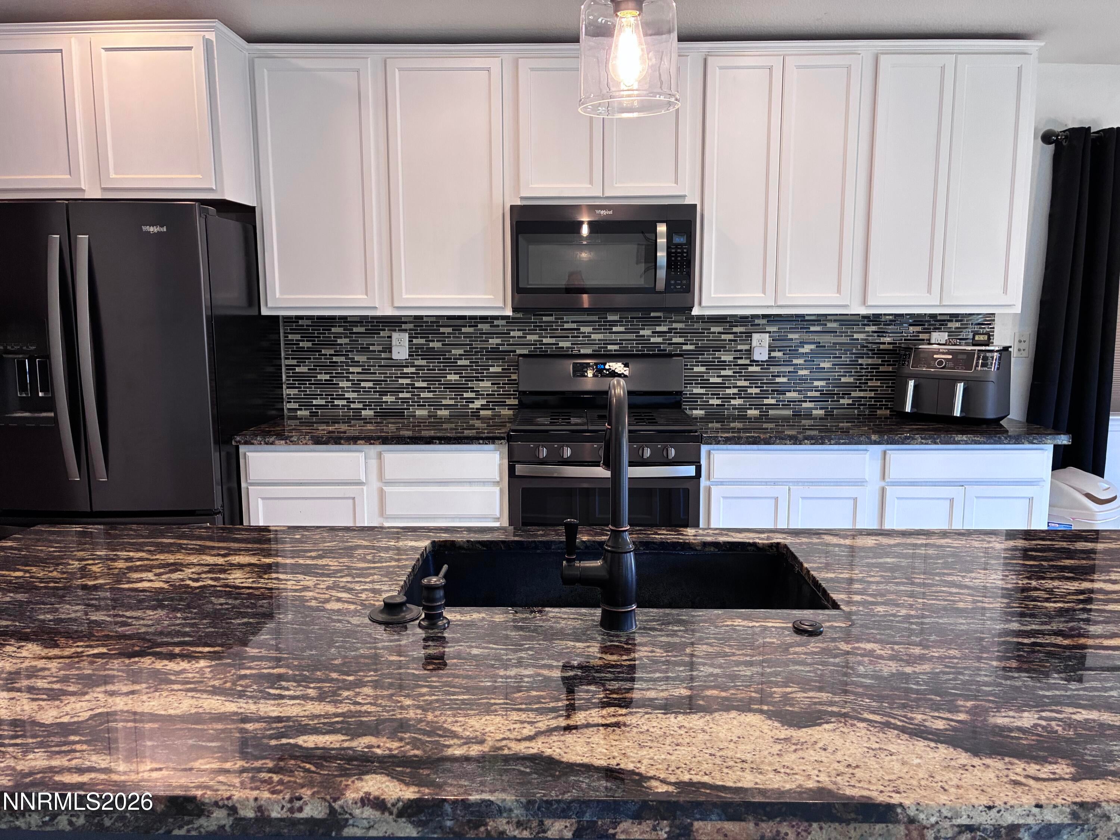
Priced to sell with $85k of custom upgrades. Fully remodeled kitchen, Butler's pantry, and laundry room with custom granite countertops, custom backsplash, stainless steel appliances, custom sink/Faucet, painted cabinets. $42k New Lennox AC with air scrubber and upgraded touchscreen panel— Jan 2026. New furnace Jan 2026. Paint Refreshed exterior trim and eaves—2026. Full remodeled master bath with custom granite throughout, custom sinks, and mirrors, and oil rubbed bronze fixtures. $1400 new oil rubbed bronze chandeliers, pendant lighting and ceiling fan, as well as as matching oil rubbed bronze door hardware throughout. Vivint home security system with two outdoor cameras, three indoor cameras, indoor motion sensors, and front door doorbell camera with remote access to all locks, cameras, and front porch lighting. New CO detector— 2026. New smoke alarms —2023. 30 minute fire rated Cannon gun safe secured with wedge anchors. Remote third garage bay door opener. Salt water softener system owned with circ pump and instant hot water. Dryer vent cleaned and serviced. New dryer vent hood installed in roof March 2026. Blackout curtains, window shades and rods included. Choose your own colors with an $8000 carpet allowance. Great view. Backyard is a blank slate for you to choose your own design. No surprises with this home because the seller has already done a pre-inspection. Receipts and warranties for many recent upgrades, including repairs and new HVAC system.

Save
Ask
Tour
Hide
Share
Listing Snapshot
Price 
$635,888
Days On Site 
11 Days
Bedrooms 
5
Inside Area (SqFt) 
2,770 sqft
Total Baths 
3
Full Baths 
3
Partial Baths 
N/A
Lot Size 
0.32 Acres
Year Built 
2008
MLS® Number 
260011181
Status 
Active
Property Tax 
$3,228.21
HOA/Condo/Coop Fees 
N/A
Sq Ft Source 
Assessor
Friends & Family
Recent Activity
2 weeks agoListing first seen on site
2 weeks agoListing updated with changes from the MLS®
General Features
Acres 
0.32
Attached Garage 
Yes
Foundation 
Slab
Garage 
Yes
Garage Spaces 
3
Levels 
One
Parking 
AttachedGarageGarage Door OpenerParking Pad
Parking Spaces 
6
Property Sub Type 
Single Family Residence
Security 
Closed Circuit Camera(s)Security LightsSecurity SystemSecurity System OwnedSmoke Detector(s)
Sewer 
Public Sewer
Special Circumstances 
Standard
SqFt Total 
2770
Utilities 
Cable AvailableElectricity AvailableNatural Gas AvailablePhone AvailablePhone ConnectedSewer AvailableWater Available
Water Source 
Public
Zoning 
SF
Interior Features
Appliances 
DishwasherDisposalGas CooktopGas RangeMicrowaveOvenWater Softener Owned
Cooling 
Central AirCeiling Fan(s)
Flooring 
CarpetCeramic Tile
Heating 
Forced AirNatural Gas
Interior 
Master DownstairsBreakfast BarCeiling Fan(s)Entrance FoyerHigh CeilingsKitchen IslandPantrySmart ThermostatVaulted Ceiling(s)Walk-In Closet(s)
Laundry Features 
In UnitLaundry RoomWasher Hookup
Window Features 
BlindsDouble Pane WindowsDrapesLow Emissivity Windows
Save
Ask
Tour
Hide
Share
Exterior Features
Construction Details 
FrameStone Veneer
Exterior 
None
Fencing 
Back YardFull
Lot Features 
Corner LotLandscapedLevelSprinklers In Front
Other Structures 
None
Patio And Porch 
None
Road Frontage 
City Street
Roof 
CompositionShingle
Spa Features 
None
View 
Mountain(s)
Waterview 
Mountain(s)
Windows/Doors 
BlindsDouble Pane WindowsDrapesLow Emissivity Windows
Community Features
Financing Terms Available 
1031 ExchangeCashConventionalFHAUSDA LoanVA Loan
Schools
School District
Unknown
Elementary School
Riverview
Middle School
Dayton
High School
Dayton
Listing courtesy of the NNRMLS IDX Database via Keller Williams Group One Inc. (775) 997-9875


Listing information is provided by Participants of the Northern Nevada Regional MLS, Inc. IDX information is provided exclusively for personal, non-commercial use, and may not be used for any purpose other than to identify prospective properties consumers may be interested in purchasing. Information is deemed reliable but not guaranteed. Copyright 2026, Northern Nevada Regional MLS, Inc.
Last checked: 2026-09-09 07:38 AM UTC

Neighborhood & Commute
Source: Walkscore
Disclosure: Community information and market data powered by Constellation Data Labs. Information is deemed reliable but not guaranteed.
Save
Ask
Tour
Hide
Share