

11230 Messina WayReno, NV 89521
Mortgage Calculator
Monthly Payment (Est.)
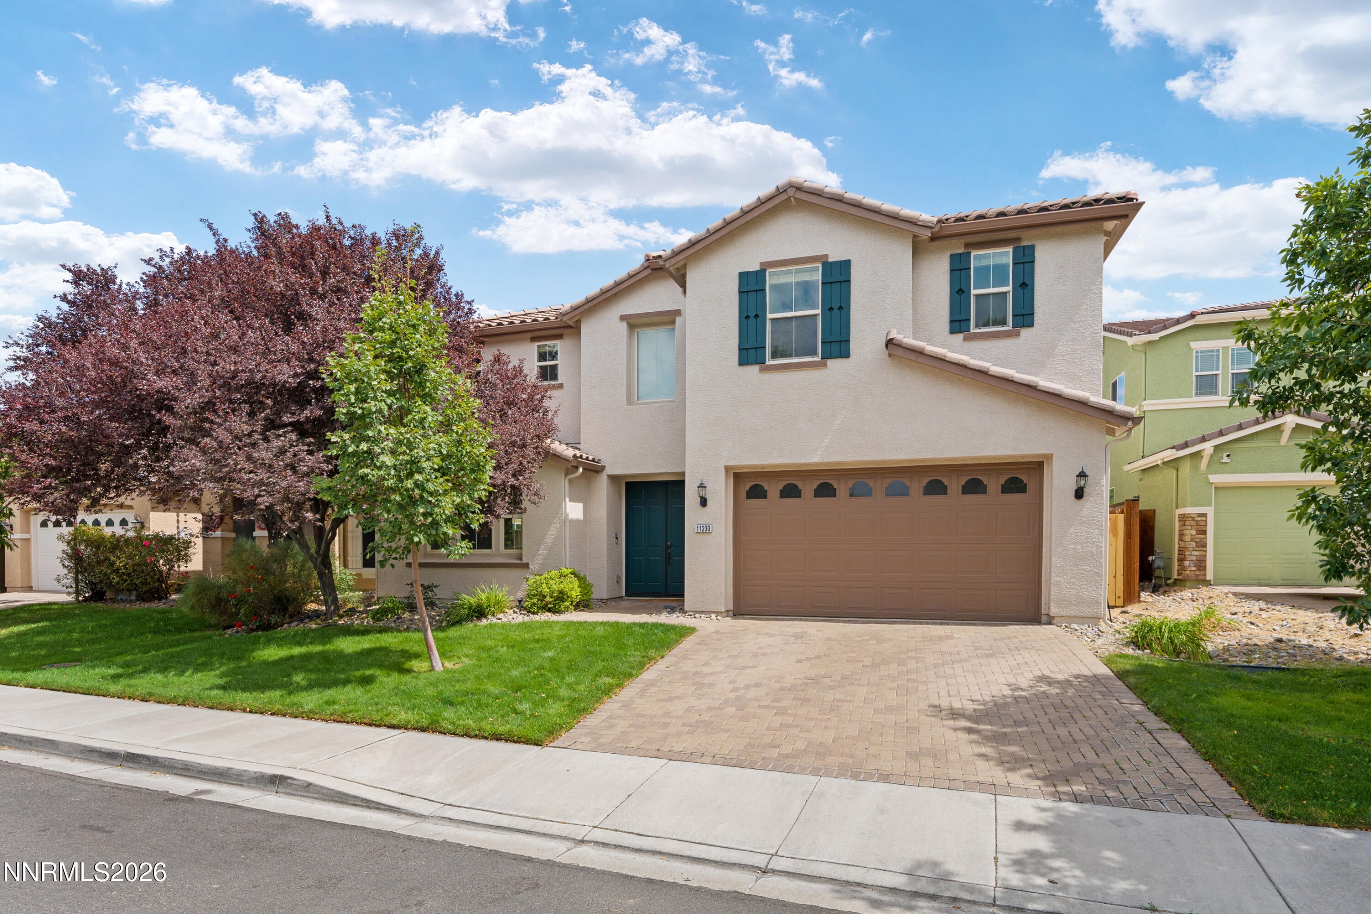
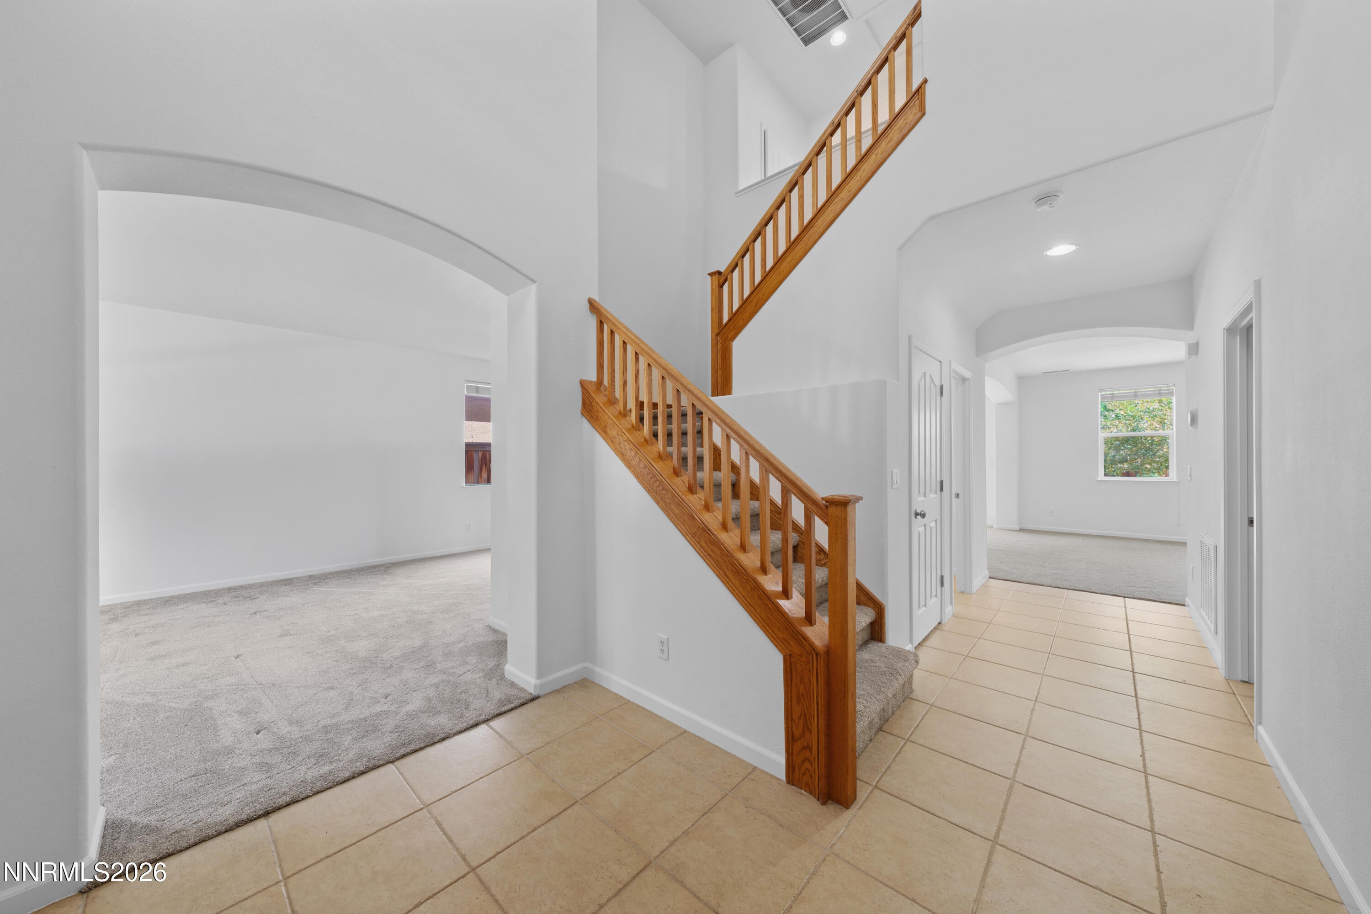
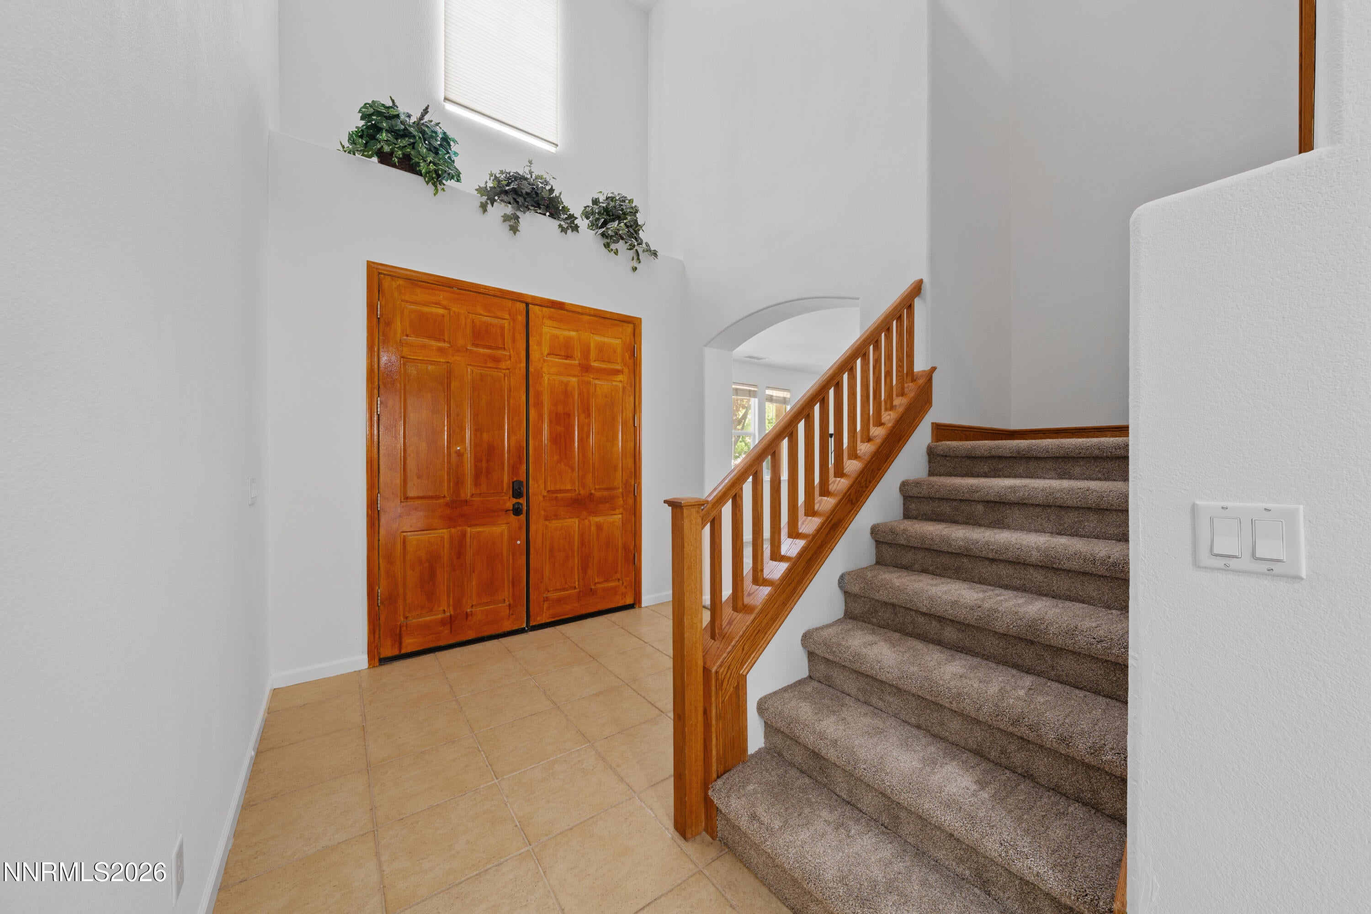
$3,376Welcome to this beautiful 4-bedroom, 2.5-bathroom, two-story single-family home nestled in the highly sought-after Carmella Ranch. With 2,881 square feet of thoughtfully designed living space, this home offers an inviting blend of comfort, functionality, and timeless style. As you arrive, you'll be greeted by a meticulously maintained front lawn and an impressive entry featuring soaring ceilings and crisp white walls. From the foyer, the home opens into the spacious heart of the living areas. The family room offers plush carpeting, abundant natural light from multiple windows, and a cozy fireplace—creating the perfect space to relax and unwind. Just off the family room, the kitchen is designed with both style and convenience in mind. Glistening granite countertops, generous cabinetry, and ample storage provide plenty of room for everyday essentials, kitchen gadgets, and everything in between. Adjacent to the kitchen, the formal dining and living areas create a spacious, open setting that is ideal for entertaining family and friends. Upstairs, you'll find the home's sleeping and flex spaces, including an expansive primary suite designed to feel like your own private retreat. French doors, soaring ceilings, a ceiling fan, and a second fireplace add comfort and character to this generous space. The en-suite bathroom features a separate garden tub, perfect for relaxing after a long day, along with a separate shower for effortless everyday convenience. Dual vanities, additional storage, and a spacious walk-in closet complete the suite. The additional rooms offer exceptional versatility to adapt to your lifestyle. The fourth bedroom is currently configured as an open flex space without a door, making it an ideal option for a home office, playroom, game room, home gym, or creative space. A door could easily be added for additional privacy and a more traditional bedroom setup. Step outside into the picture-perfect backyard, where a spacious uncovered paver patio provides the ideal setting for outdoor dining, entertaining, or simply enjoying the fresh air. Mature landscaping and an abundance of trees and shrubs surround the yard, offering shade, privacy, and a beautiful natural backdrop that will continue to flourish over the years. With generous living spaces, flexible rooms, and an inviting indoor-outdoor layout, this Carmella Ranch home is ready to welcome you home.
| 2 weeks ago | Status changed to Active | |
| 2 weeks ago | Listing updated with changes from the MLS® | |
| 2 weeks ago | Listing first seen on site |

Listing information is provided by Participants of the Northern Nevada Regional MLS, Inc. IDX information is provided exclusively for personal, non-commercial use, and may not be used for any purpose other than to identify prospective properties consumers may be interested in purchasing. Information is deemed reliable but not guaranteed. Copyright 2026, Northern Nevada Regional MLS, Inc.
Last checked: 2026-09-09 01:34 PM UTC
Did you know? You can invite friends and family to your search. They can join your search, rate and discuss listings with you.