Save
Ask
Tour
Hide
Share
$399,000
11 Days On Site

2510 Patrice Drive
Sparks, NV 89431

For Sale|Single Family Residence|Active
3
Beds
2
Total Baths
1
Full Bath
1
Partial Bath
1,248
SqFt
$320
/SqFt
1972
Built
Subdivision:
Yorktown
County:
Washoe
Call Now: 775-481-2323
Is this the listing for you? We can help make it yours.
775-481-2323
2510 Patrice Drive2510 Patrice Drive2510 Patrice Drive2510 Patrice Drive
Save
Ask
Tour
Hide
Share

Mortgage Calculator

Monthly Payment (Est.)

$1,820
Calculator powered by Showcase IDX, a Constellation1 Company. Copyright ©2026 Information is deemed reliable but not guaranteed.

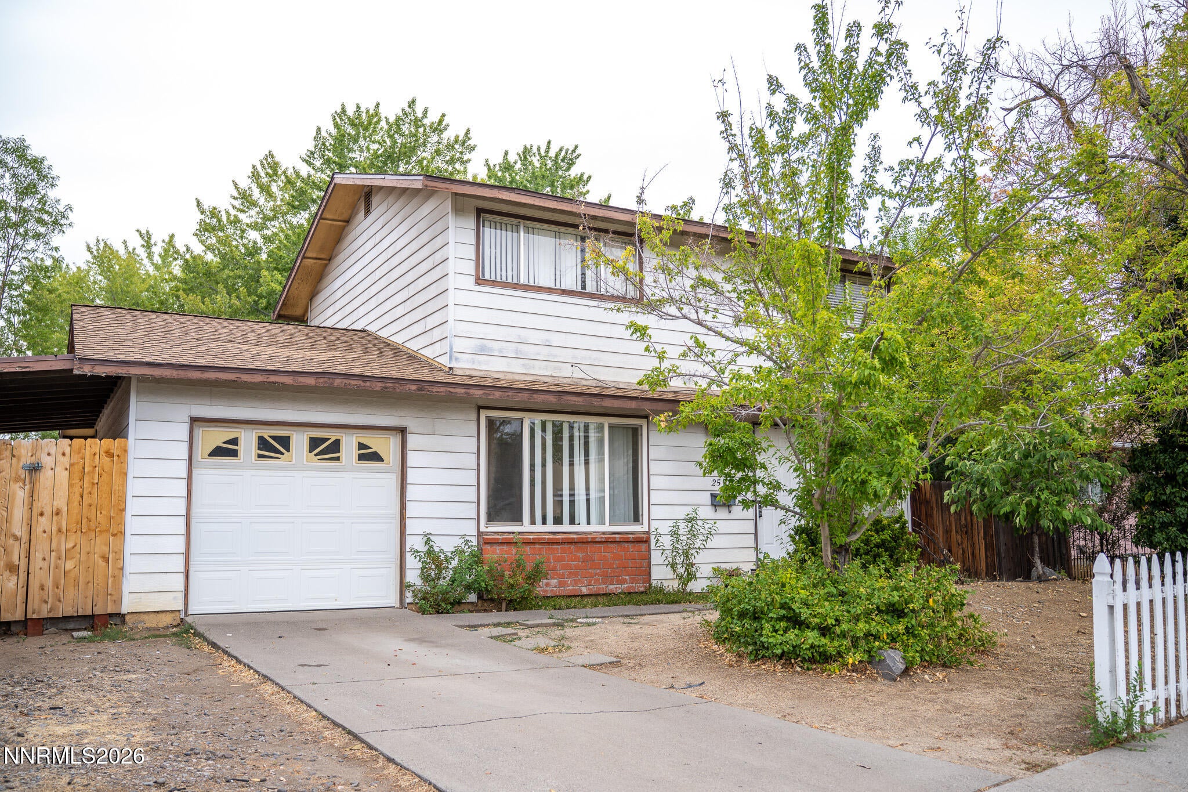
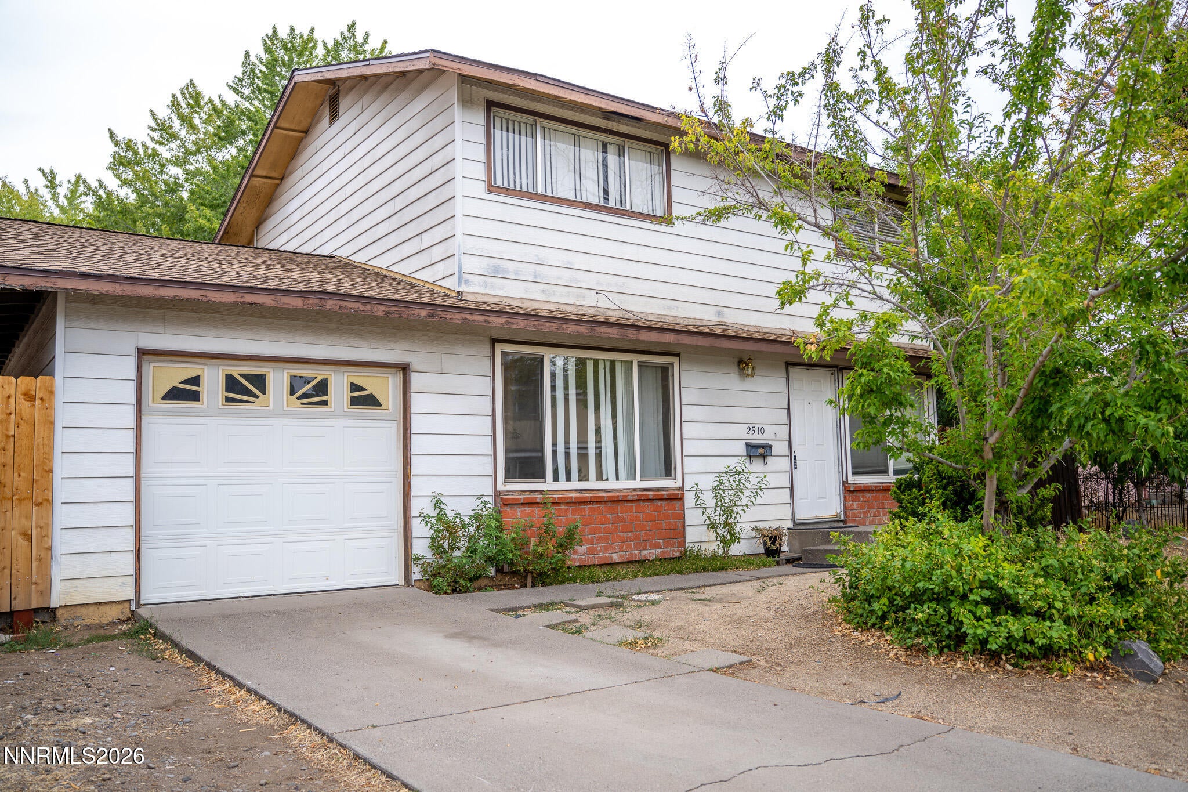
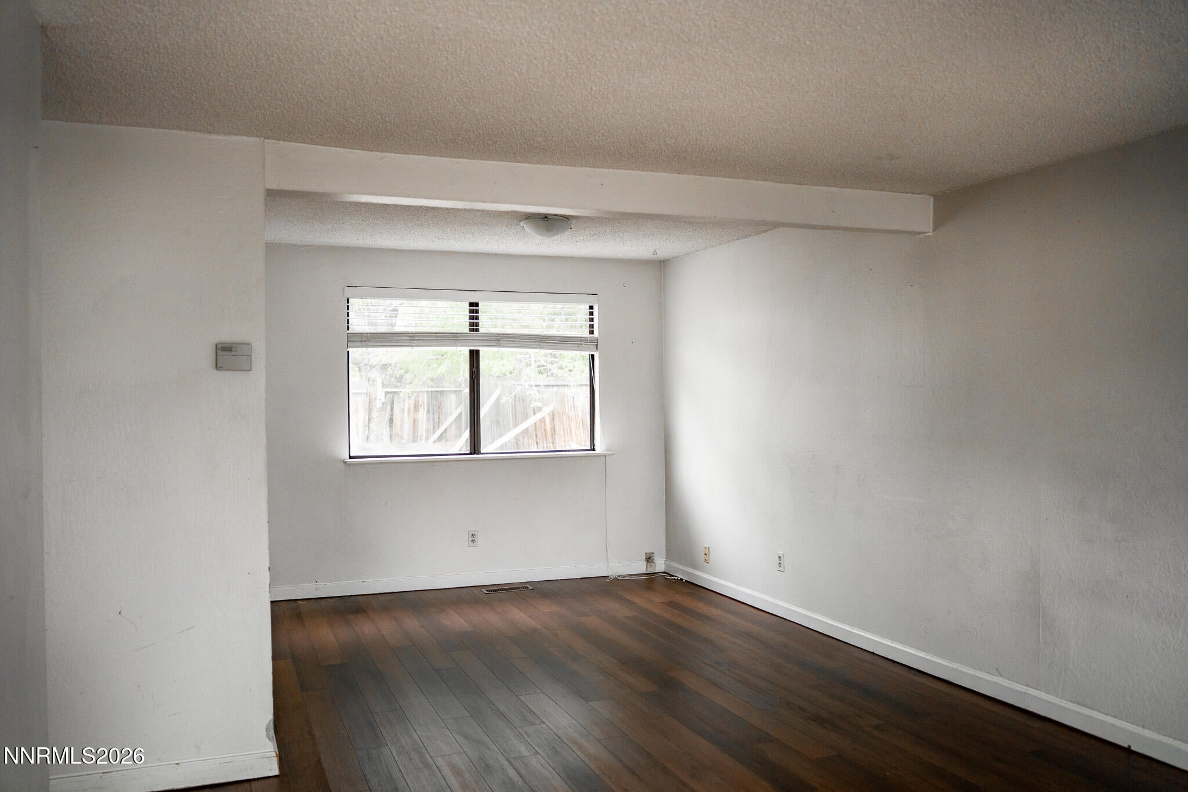
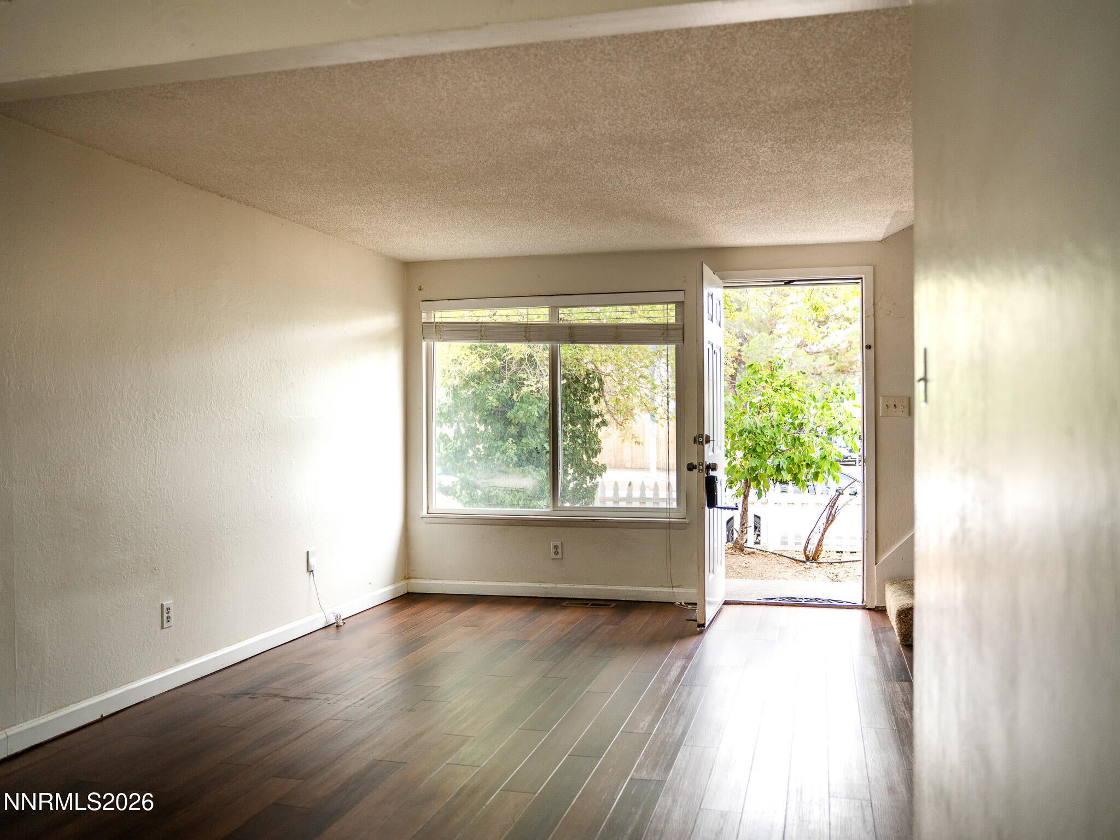
Welcome to 2510 Patrice Dr! This charming two-story Sparks home offers 3 bedrooms, 1.5 bathrooms, and 1,248 square feet of living space, along with a one-car attached garage, driveway parking, and additional street parking. Inside, you'll find a functional floor plan with durable flooring throughout the main living areas and a spacious kitchen featuring ample cabinetry, tile flooring, and a dining area overlooking the front of the home. The upper level offers comfortable bedroom space, while the private backyard provides plenty of room to enjoy the outdoors, garden, entertain, or create your own backyard retreat. Mature trees provide a beautiful natural backdrop and a sense of privacy. With its established neighborhood, generous outdoor space, and convenient garage and driveway parking, this home offers a great opportunity for a buyer looking to put their own personal touch on a Sparks property.

Save
Ask
Tour
Hide
Share
Listing Snapshot
Price 
$399,000
Days On Site 
11 Days
Bedrooms 
3
Inside Area (SqFt) 
1,248 sqft
Total Baths 
2
Full Baths 
1
Partial Baths 
1
Lot Size 
0.14 Acres
Year Built 
1972
MLS® Number 
260011178
Status 
Active
Property Tax 
$1,520
HOA/Condo/Coop Fees 
N/A
Sq Ft Source 
Assessor
Friends & Family
Recent Activity
2 weeks agoListing first seen on site
2 weeks agoListing updated with changes from the MLS®
General Features
Acres 
0.14
Attached Garage 
Yes
Garage 
Yes
Garage Spaces 
1
Levels 
Two
Parking 
AttachedGarageGarage Door OpenerNone
Parking Spaces 
2
Property Sub Type 
Single Family Residence
Sewer 
Public Sewer
Special Circumstances 
Standard
SqFt Total 
1248
Utilities 
Cable AvailableElectricity AvailableElectricity ConnectedNatural Gas AvailableNatural Gas ConnectedPhone AvailableSewer AvailableSewer ConnectedWater AvailableWater Connected
Water Source 
Public
Zoning 
SINGLE FAMILY
Interior Features
Appliances 
DishwasherDisposalDryerWasher
Basement 
Crawl Space
Cooling 
Evaporative Cooling
Fireplaces 
1
Flooring 
CarpetCeramic TileLaminate
Heating 
Natural Gas
Laundry Features 
In Garage
Window Features 
Aluminum Frames
Save
Ask
Tour
Hide
Share
Exterior Features
Exterior 
None
Fencing 
Back YardFront Yard
Lot Features 
Level
Other Structures 
Shed(s)
Patio And Porch 
CoveredPatio
Roof 
CompositionShingle
Spa Features 
None
Windows/Doors 
Aluminum Frames
Community Features
Financing Terms Available 
1031 ExchangeCashConventionalFHAVA Loan
Schools
School District
Unknown
Elementary School
Drake
Middle School
Dilworth
High School
Reed
Listing courtesy of the NNRMLS IDX Database via Evolve Nevada (775) 790-5531


Listing information is provided by Participants of the Northern Nevada Regional MLS, Inc. IDX information is provided exclusively for personal, non-commercial use, and may not be used for any purpose other than to identify prospective properties consumers may be interested in purchasing. Information is deemed reliable but not guaranteed. Copyright 2026, Northern Nevada Regional MLS, Inc.
Last checked: 2026-09-09 01:02 PM UTC

Neighborhood & Commute
Source: Walkscore
Disclosure: Community information and market data powered by Constellation Data Labs. Information is deemed reliable but not guaranteed.
Save
Ask
Tour
Hide
Share