

7190 Bluestone DriveReno, NV 89511
Mortgage Calculator
Monthly Payment (Est.)
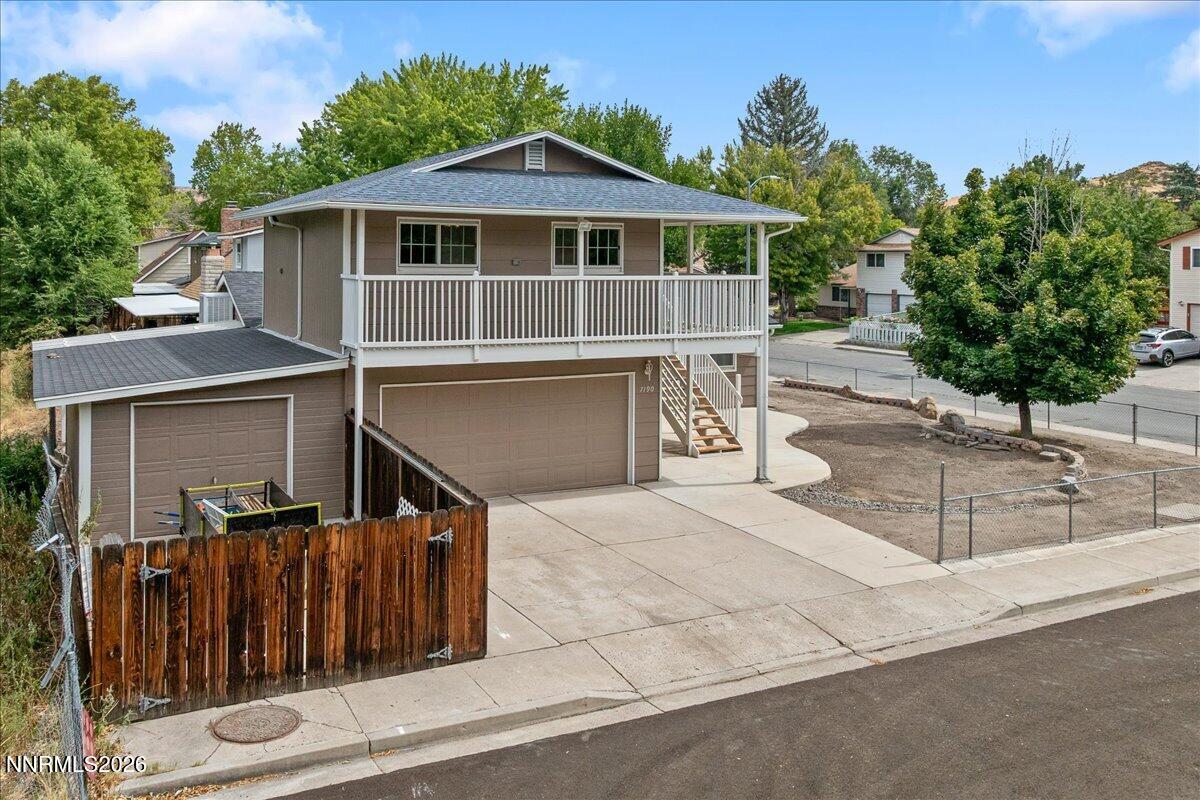
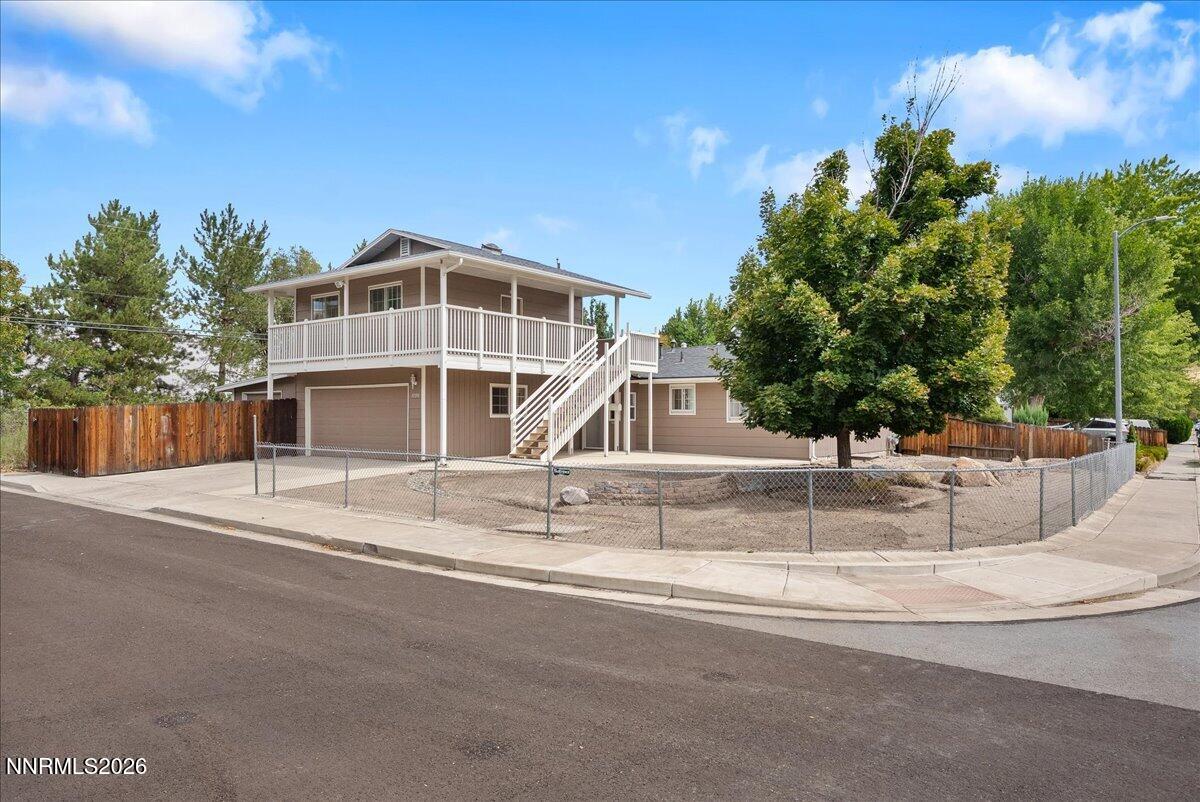
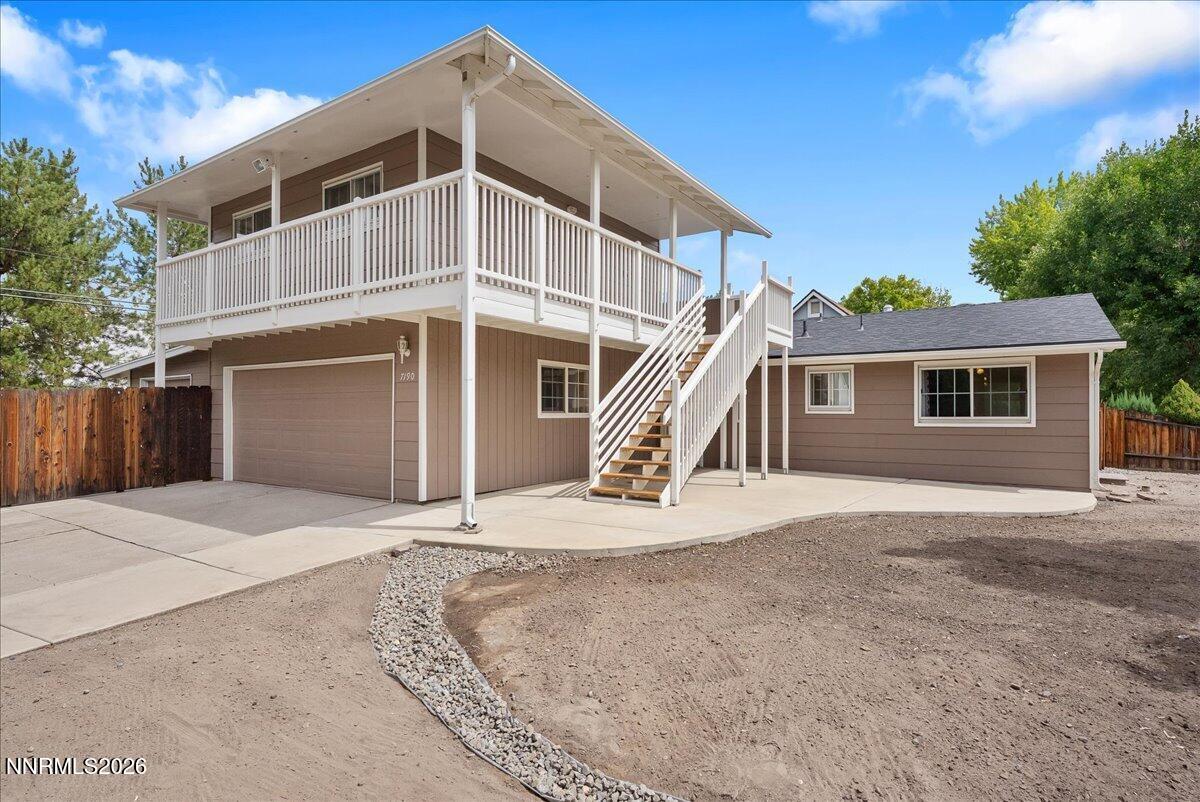
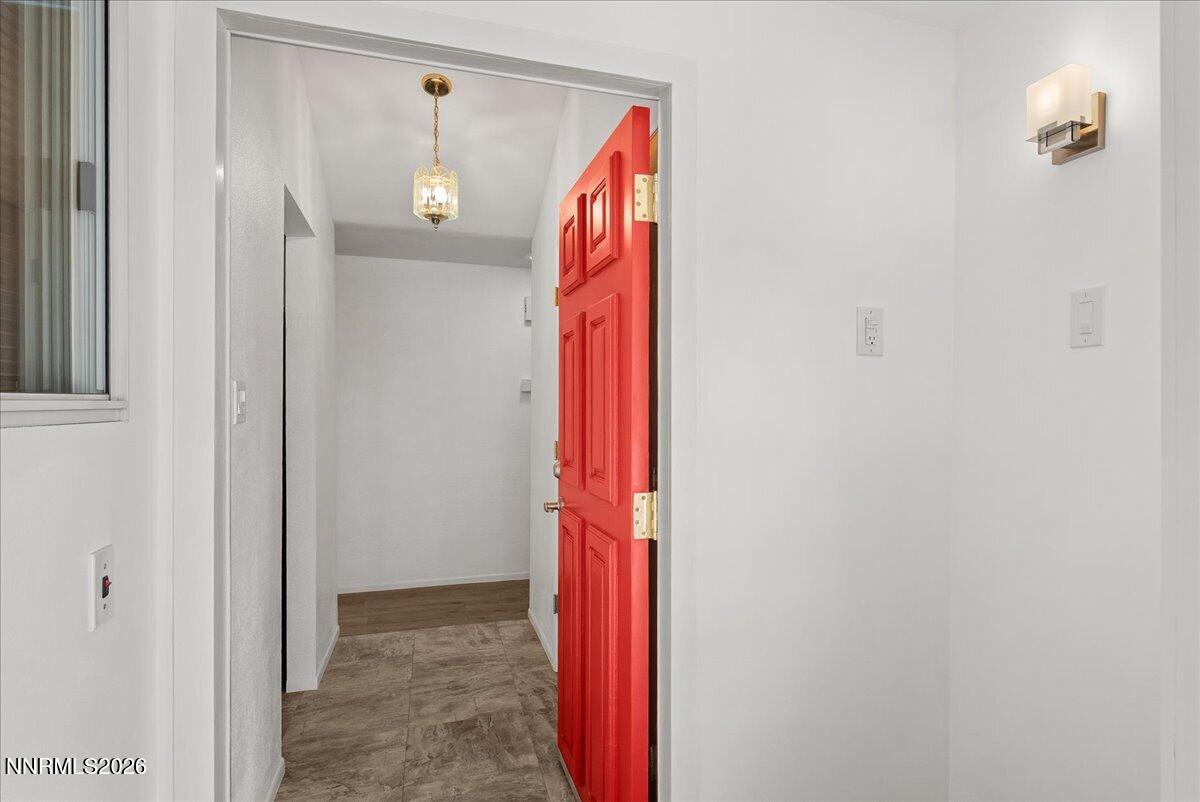
$2,281Pride of ownership, flexibility, and mountain views—this one has it all! Situated on a desirable corner lot, this lovingly maintained home has been thoughtfully updated and improved over the years, with nearly every aspect enhanced while retaining the charm of its 1972 roots. New siding, a newer roof, seamless gutters, solar tubes, newer washer and dryer, new hot water heater, and numerous interior improvements make this exceptional home stand out. A pellet stove adds warmth and cozy appeal, while solid pine doors bring character and charm. The kitchen offers newer stainless-steel and black appliances, and the primary bathroom has been completely remodeled, adding another beautiful modern touch. A newly added mud room at the front entry provides added security and everyday convenience. And then there's the approximately 440 SF partially finished space above the garage that opens the door to all kinds of possibilities! Power and lighting are already in place, and plumbing is accessible, making this a fantastic opportunity to create the space you've been dreaming about—a bonus room, game room, home office, hobby space, or even a multi-generational living suite or income-producing apartment. This is far more than just extra storage—it's unfinished potential waiting for your vision. The mountain vistas are beautiful from the expansive concrete front patio and fabulous upper deck, providing two great spots to relax and take in the scenery. Parking is another standout, with an additional garage plus room for another vehicle or trailer behind the double gate. Add in roll-down shutters, mirrored closet doors, a jetted tub, and all the thoughtful improvements, and you have a property that truly stands apart. Homes offering this much flexibility, parking, character, and pride of ownership don't come along often—come see what makes this one special!
| 2 weeks ago | Listing first seen on site | |
| 2 weeks ago | Listing updated with changes from the MLS® |

Listing information is provided by Participants of the Northern Nevada Regional MLS, Inc. IDX information is provided exclusively for personal, non-commercial use, and may not be used for any purpose other than to identify prospective properties consumers may be interested in purchasing. Information is deemed reliable but not guaranteed. Copyright 2026, Northern Nevada Regional MLS, Inc.
Last checked: 2026-09-09 01:02 PM UTC
Did you know? You can invite friends and family to your search. They can join your search, rate and discuss listings with you.