Save
Ask
Tour
Hide
Share
$469,000
11 Days On Site

1320 Sharon Drive
Carson City, NV 89701

For Sale|Single Family Residence|Active
4
Beds
2
Total Baths
2
Full Baths
1,928
SqFt
$243
/SqFt
1971
Built
Subdivision:
Park Terrace
County:
Carson City
Call Now: 775-481-2323
Is this the listing for you? We can help make it yours.
775-481-2323
1320 Sharon Drive1320 Sharon Drive1320 Sharon Drive1320 Sharon Drive
Save
Ask
Tour
Hide
Share

Mortgage Calculator

Monthly Payment (Est.)

$2,140
Calculator powered by Showcase IDX, a Constellation1 Company. Copyright ©2026 Information is deemed reliable but not guaranteed.

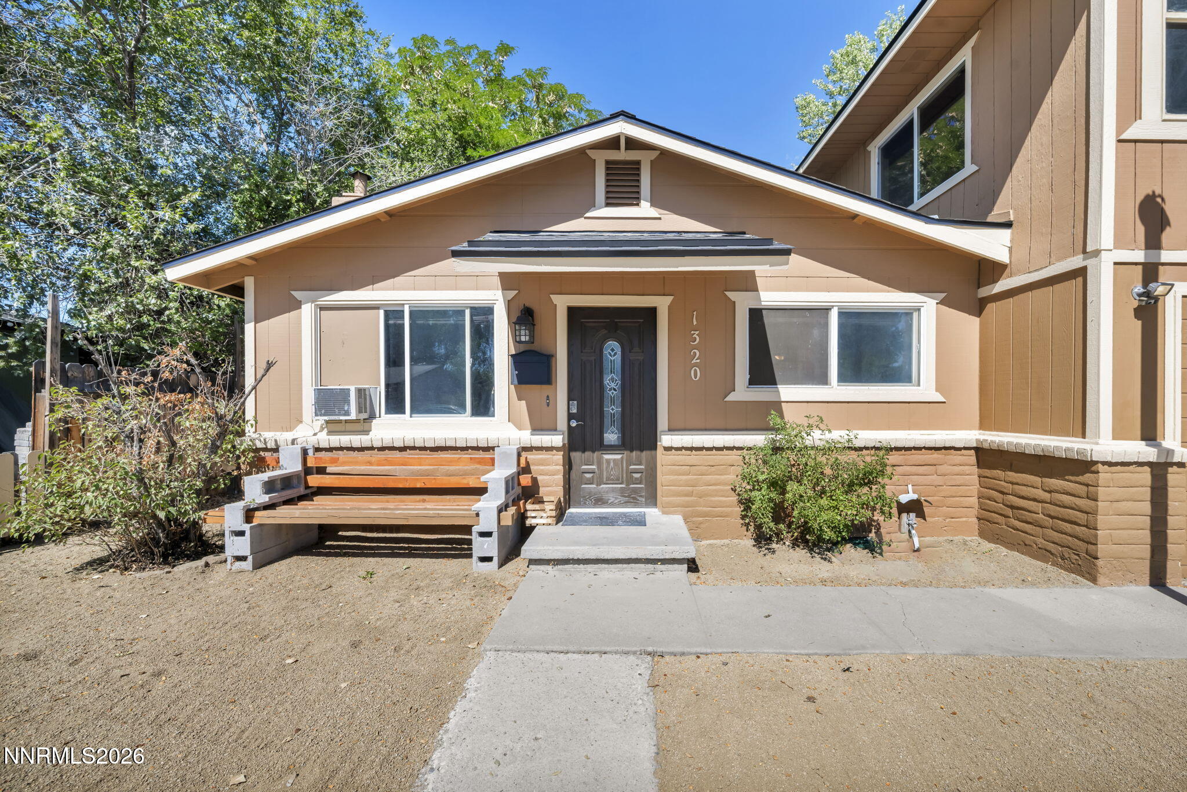
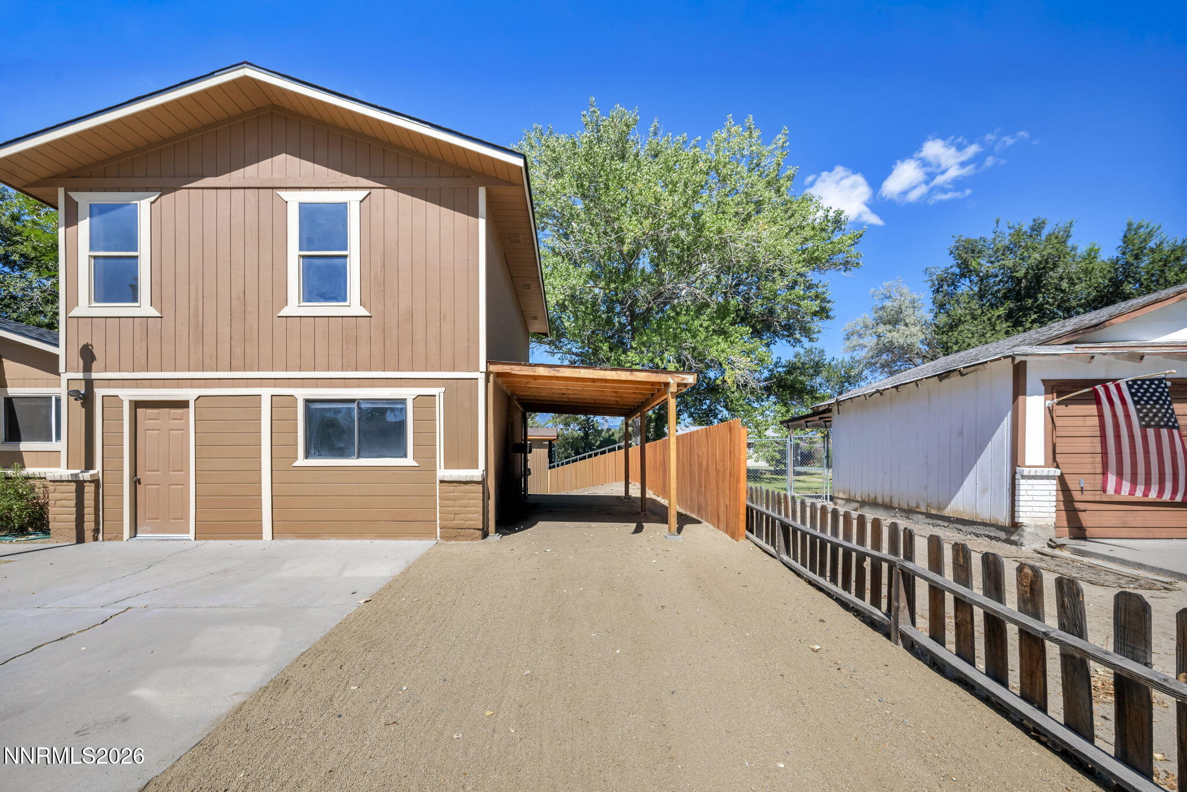
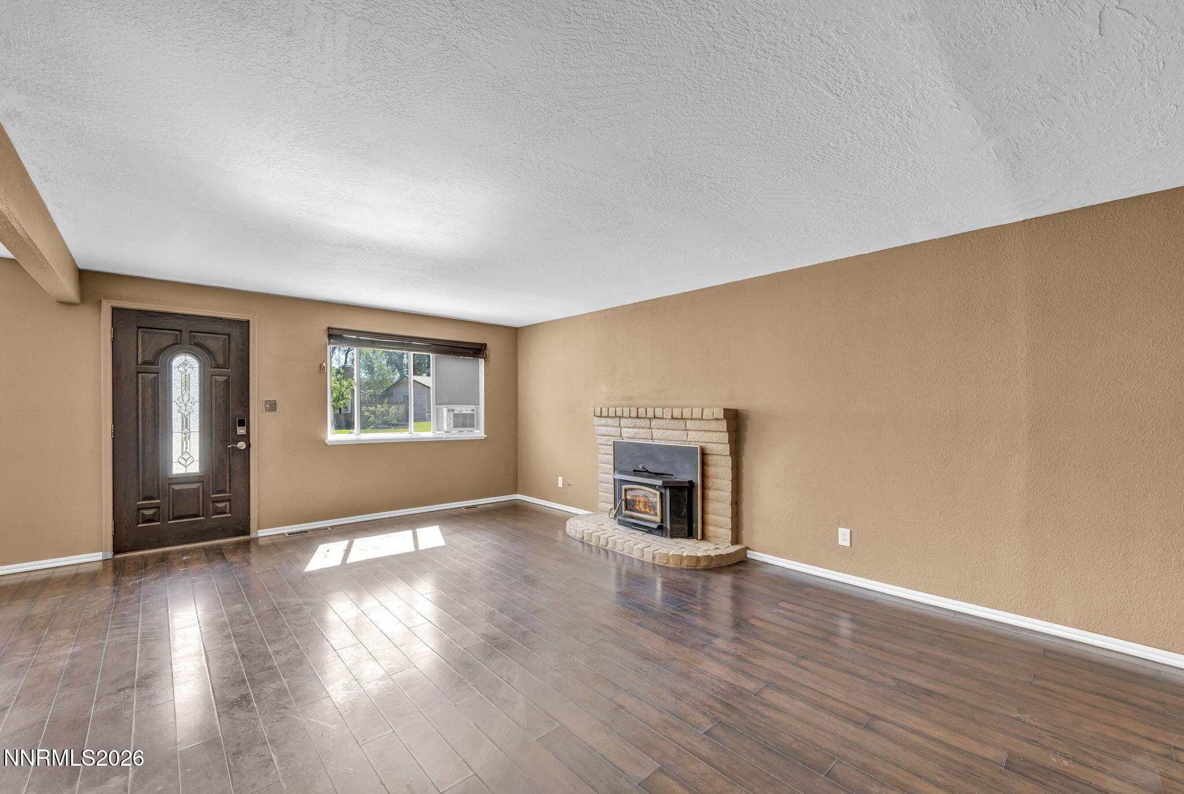
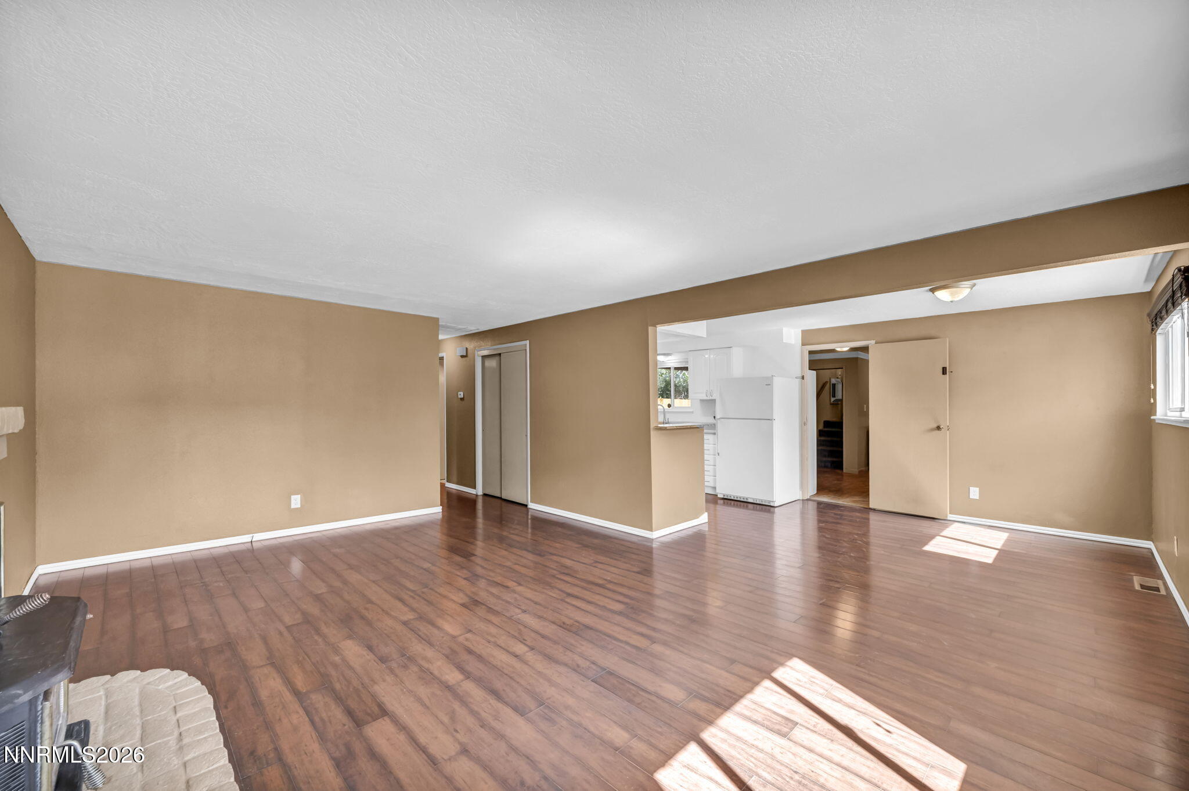
Discover this beautifully maintained east Carson City residence featuring spacious, thoughtfully designed living spaces ideal for families and professionals alike. This two-story home showcases updated finishes and meticulous attention to detail throughout, creating a welcoming atmosphere from entry to every corner. The two-level layout maximizes living space while offering distinct areas for family gathering, private retreats, and guest accommodations. Multiple bedrooms and well-appointed bathrooms across both floors ensure comfortable living for the entire household. The front features attractive xeriscaping, while the backyard provides a blank canvas for personalization and outdoor projects. New 30 year roof. Located in Carson City's convenient east side, this home offers strategic positioning near shopping, dining, schools, and outdoor recreation. Quick access to Highway 50 serves commuters and travelers seamlessly. The neighborhood combines residential charm with modern infrastructure, providing the stability and community connection that today's homebuyers value. Move-in ready.

Save
Ask
Tour
Hide
Share
Listing Snapshot
Price 
$469,000
Days On Site 
11 Days
Bedrooms 
4
Inside Area (SqFt) 
1,928 sqft
Total Baths 
2
Full Baths 
2
Partial Baths 
N/A
Lot Size 
0.15 Acres
Year Built 
1971
MLS® Number 
260011170
Status 
Active
Property Tax 
$1,481.67
HOA/Condo/Coop Fees 
N/A
Sq Ft Source 
Assessor
Friends & Family
Recent Activity
2 weeks agoListing first seen on site
2 weeks agoListing updated with changes from the MLS®
General Features
Acres 
0.15
Levels 
Two
Parking 
Detached
Property Sub Type 
Single Family Residence
Security 
Smoke Detector(s)
Sewer 
Public Sewer
Special Circumstances 
Standard
SqFt Total 
1928
Utilities 
Electricity Available
Water Source 
Public
Zoning 
SF6
Interior Features
Appliances 
DishwasherDryerElectric CooktopMicrowaveWasher
Basement 
Crawl Space
Fireplace 
Yes
Fireplace Features 
Pellet Stove
Fireplaces 
1
Flooring 
CarpetLaminateTile
Heating 
Forced AirNatural Gas
Laundry Features 
In HallLaundry Room
Save
Ask
Tour
Hide
Share
Exterior Features
Exterior 
None
Fencing 
Partial
Lot Features 
Level
Other Structures 
Shed(s)Covered Arena
Patio And Porch 
CoveredDeck
Roof 
Shingle
Spa Features 
None
View 
Mountain(s)
Waterview 
Mountain(s)
Community Features
Financing Terms Available 
CashConventionalFHAVA Loan
Schools
School District
Unknown
Elementary School
Empire
Middle School
Eagle Valley
High School
Carson
Listing courtesy of the NNRMLS IDX Database via RE/MAX Professionals-Carson (775) 400-4518


Listing information is provided by Participants of the Northern Nevada Regional MLS, Inc. IDX information is provided exclusively for personal, non-commercial use, and may not be used for any purpose other than to identify prospective properties consumers may be interested in purchasing. Information is deemed reliable but not guaranteed. Copyright 2026, Northern Nevada Regional MLS, Inc.
Last checked: 2026-09-09 01:08 PM UTC

Neighborhood & Commute
Source: Walkscore
Disclosure: Community information and market data powered by Constellation Data Labs. Information is deemed reliable but not guaranteed.
Save
Ask
Tour
Hide
Share