Save
Ask
Tour
Hide
Share
$625,000
11 Days On Site

2095 Heavenly View Trail
Reno, NV 89523

For Sale|Single Family Residence|Active Under Contract
4
Beds
4
Total Baths
3
Full Baths
1
Partial Bath
2,305
SqFt
$271
/SqFt
2008
Built
Subdivision:
Somersett Village 5B
County:
Washoe
Call Now: 775-481-2323
Is this the listing for you? We can help make it yours.
775-481-2323
2095 Heavenly View Trail2095 Heavenly View Trail2095 Heavenly View Trail2095 Heavenly View Trail
Save
Ask
Tour
Hide
Share

Mortgage Calculator

Monthly Payment (Est.)

$2,852
Calculator powered by Showcase IDX, a Constellation1 Company. Copyright ©2026 Information is deemed reliable but not guaranteed.

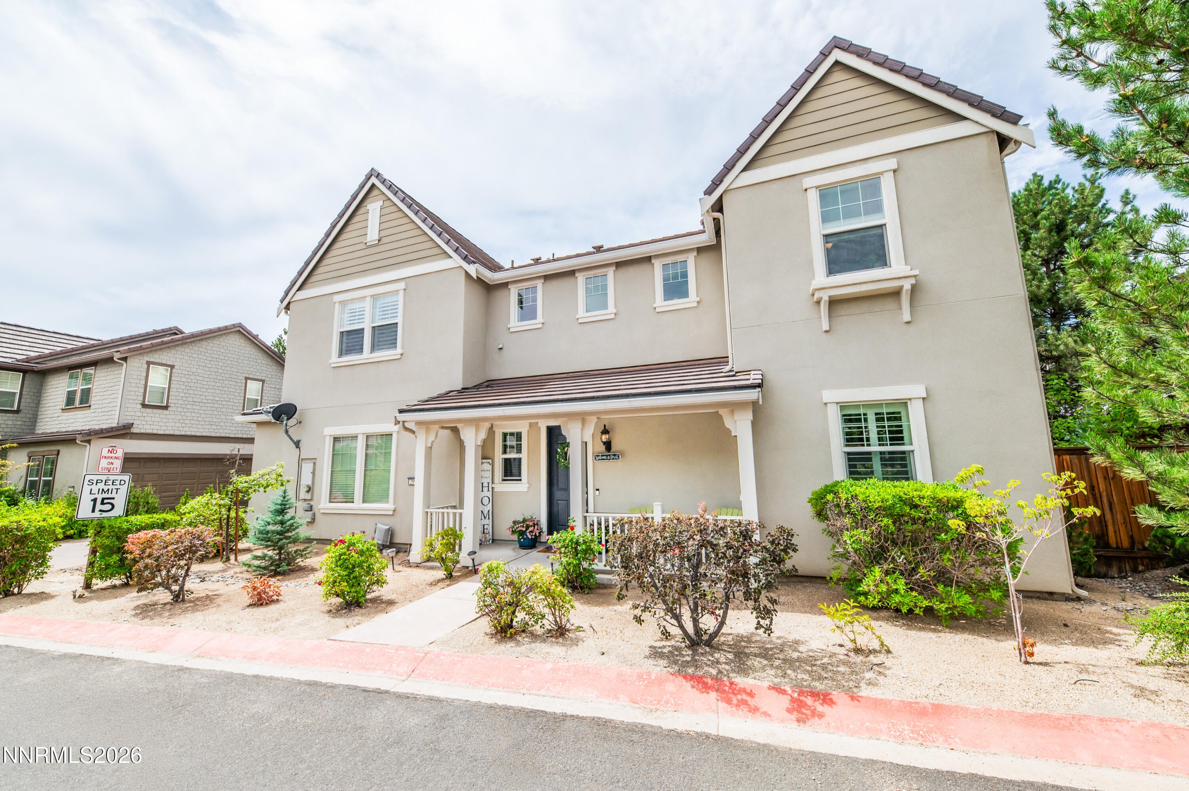
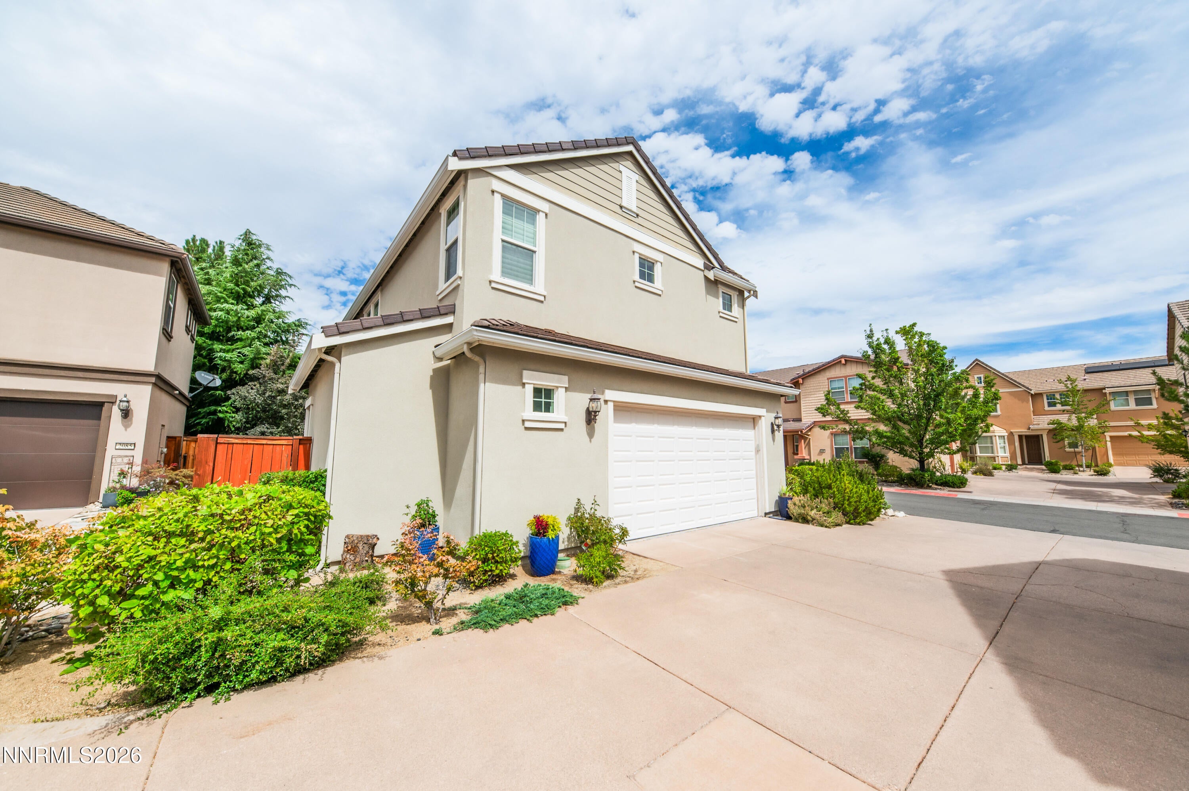
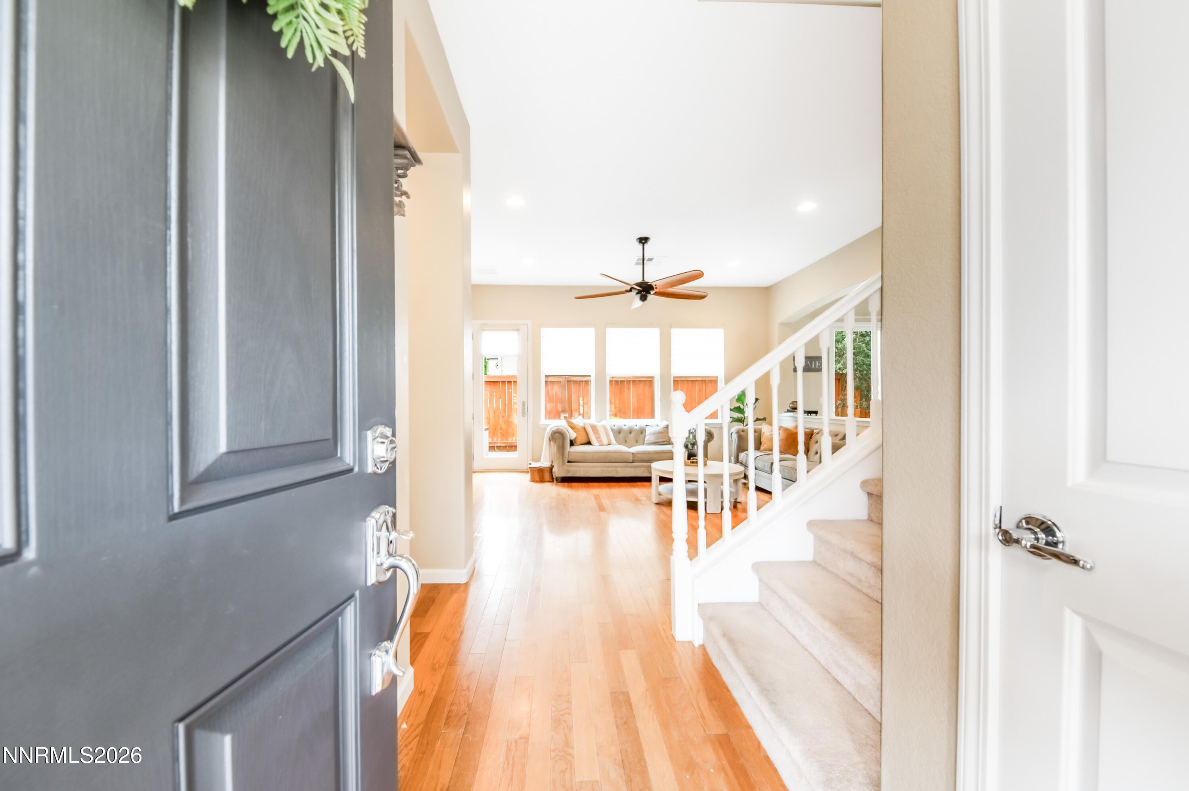
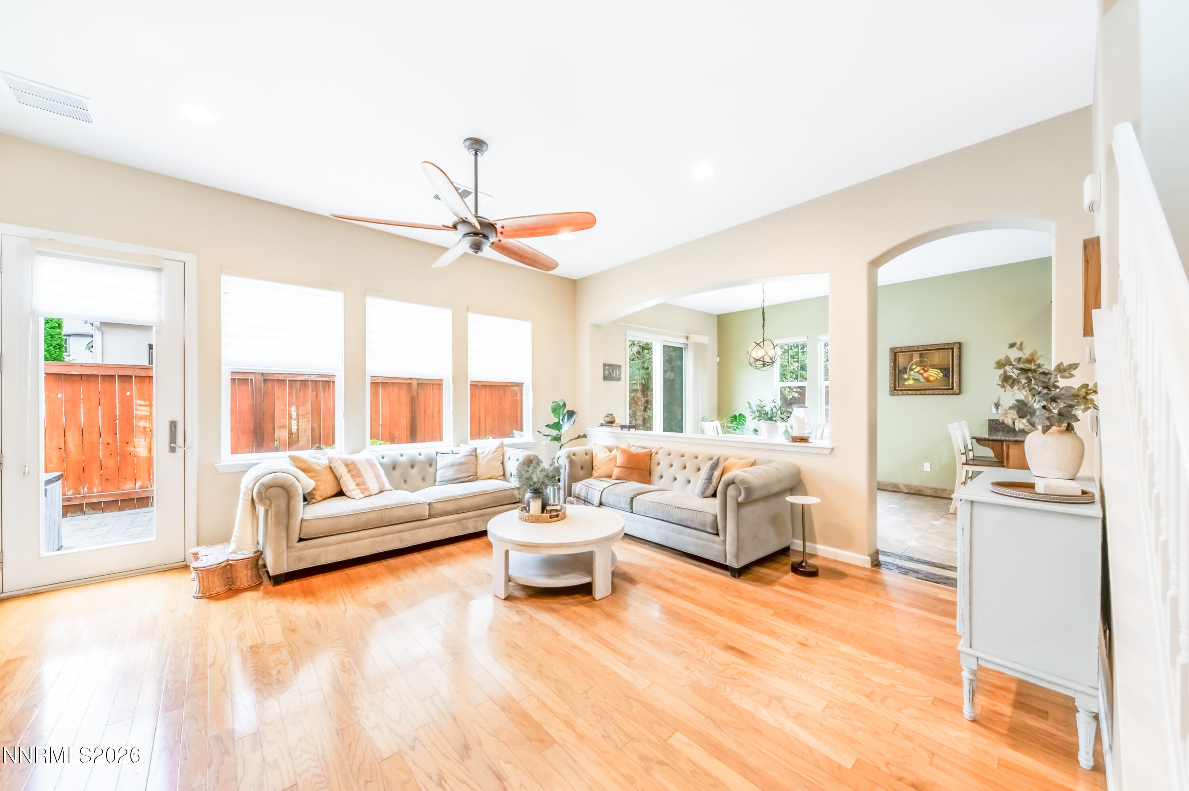
Tucked behind the gates of The Vue at Somersett, this home greets you with an open flow between the living, dining and kitchen areas. Warm wood floors carry you through the main living room, setting a tone that's equal parts polished and inviting. The kitchen is where this home really shines. A full suite of stainless-steel appliances — gas cooktop, dishwasher, microwave, and more, sits alongside granite counters and a breakfast bar made for early morning cereal sessions, coffee or conversation while dinner comes together. A full bedroom with its own ensuite lives on the main floor, ideal for guests or multigenerational living, along with a convenient half bath. Upstairs, a versatile loft area awaits — a playroom, home office, or quiet lounge, whatever your life calls for. The primary suite is a true retreat, generously sized with an ensuite bath that includes a separate shower, garden tub, dual sinks, and a walk-in closet with room to spare. Two additional bedrooms and a secondary bath complete the upper level. Throughout the home, Hunter Douglas blinds and shutters give you effortless control over light and privacy in every room. Outside, mature landscaping wraps the backyard in shade and seclusion, while full paver hardscaping creates a clean, low-maintenance foundation for lounging or dining under the trees. Residents enjoy access to the Somersett community amenities such as 3-par golf course, pool, pickleball, and clubhouse events. There is additional parking available for guest parking with two unassigned spaces next to the home.

Save
Ask
Tour
Hide
Share
Listing Snapshot
Price 
$625,000
Days On Site 
11 Days
Bedrooms 
4
Inside Area (SqFt) 
2,305 sqft
Total Baths 
4
Full Baths 
3
Partial Baths 
1
Lot Size 
0.1 Acres
Year Built 
2008
MLS® Number 
260011163
Status 
Active Under Contract
Property Tax 
$4,062.63
HOA/Condo/Coop Fees 
$321 monthly
Sq Ft Source 
Assessor
Friends & Family
Recent Activity
4 days agoListing updated with changes from the MLS®
4 days agoStatus changed to Active Under Contract
2 weeks agoListing first seen on site
General Features
Acres 
0.1
Foundation 
Slab
Garage 
Yes
Garage Spaces 
2
Levels 
Two
Parking 
Additional ParkingGarageGarage Door Opener
Parking Spaces 
2
Property Sub Type 
Single Family Residence
Security 
Smoke Detector(s)
Sewer 
Public Sewer
Special Circumstances 
Standard
SqFt Total 
2305
Utilities 
Electricity ConnectedNatural Gas ConnectedSewer ConnectedWater Connected
Water Source 
Public
Zoning 
PD
Interior Features
Appliances 
DishwasherDisposalDouble OvenGas CooktopMicrowave
Cooling 
Central AirCeiling Fan(s)
Flooring 
CarpetCeramic TileWood
Heating 
Forced AirNatural Gas
Interior 
Breakfast BarCeiling Fan(s)High CeilingsWalk-In Closet(s)
Laundry Features 
Laundry RoomWasher Hookup
Window Features 
BlindsDouble Pane Windows
Save
Ask
Tour
Hide
Share
Exterior Features
Construction Details 
Stucco
Exterior 
Rain Gutters
Fencing 
Partial
Lot Features 
LandscapedLevel
Other Structures 
None
Patio And Porch 
Patio
Road Frontage 
Private Road
Roof 
Tile
Spa Features 
None
Windows/Doors 
BlindsDouble Pane Windows
Community Features
Association Amenities 
ClubhouseFitness CenterGatedGolf CourseParkingPoolSecuritySpa/Hot Tub
Association Fee 
$206.0
Association Fee Frequency 
Monthly
Additional Association Fee 
$115.0
Additional Association Fee Frequency 
Monthly
Financing Terms Available 
1031 ExchangeCashConventionalFHAVA Loan
Schools
School District
Unknown
Elementary School
Westergard
Middle School
Billinghurst
High School
McQueen
Listing courtesy of the NNRMLS IDX Database via Dickson Realty – Caughlin dondeesgroup@dicksonrealty.com


Listing information is provided by Participants of the Northern Nevada Regional MLS, Inc. IDX information is provided exclusively for personal, non-commercial use, and may not be used for any purpose other than to identify prospective properties consumers may be interested in purchasing. Information is deemed reliable but not guaranteed. Copyright 2026, Northern Nevada Regional MLS, Inc.
Last checked: 2026-09-09 01:29 PM UTC

Neighborhood & Commute
Source: Walkscore
Disclosure: Community information and market data powered by Constellation Data Labs. Information is deemed reliable but not guaranteed.
Save
Ask
Tour
Hide
Share