Save
Ask
Tour
Hide
Share
$697,500
11 Days On Site

1245 Saxon Drive
Spanish Springs, NV 89441

For Sale|Single Family Residence|Active
4
Beds
3
Total Baths
2
Full Baths
1
Partial Bath
2,374
SqFt
$294
/SqFt
2006
Built
Subdivision:
Eagle Canyon 2 Unit 6
County:
Washoe
Call Now: 775-481-2323
Is this the listing for you? We can help make it yours.
775-481-2323
1245 Saxon Drive1245 Saxon Drive1245 Saxon Drive1245 Saxon Drive
Save
Ask
Tour
Hide
Share

Mortgage Calculator

Monthly Payment (Est.)

$3,182
Calculator powered by Showcase IDX, a Constellation1 Company. Copyright ©2026 Information is deemed reliable but not guaranteed.

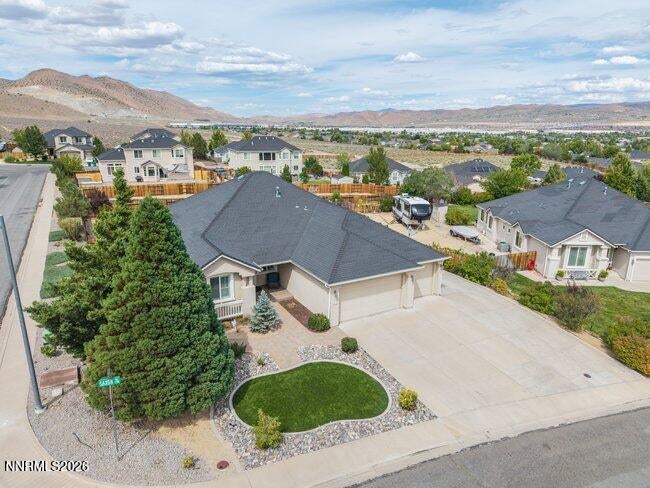
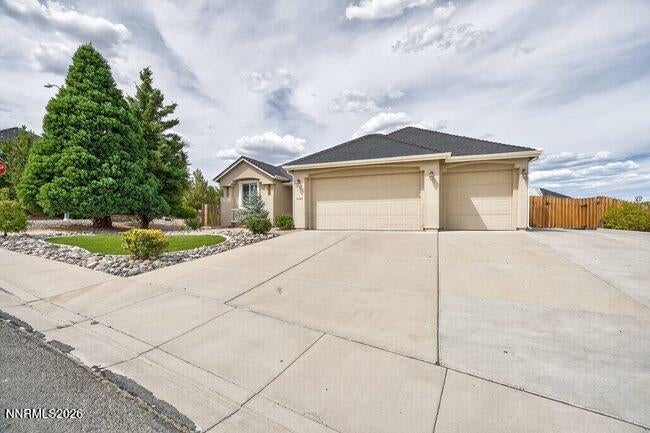
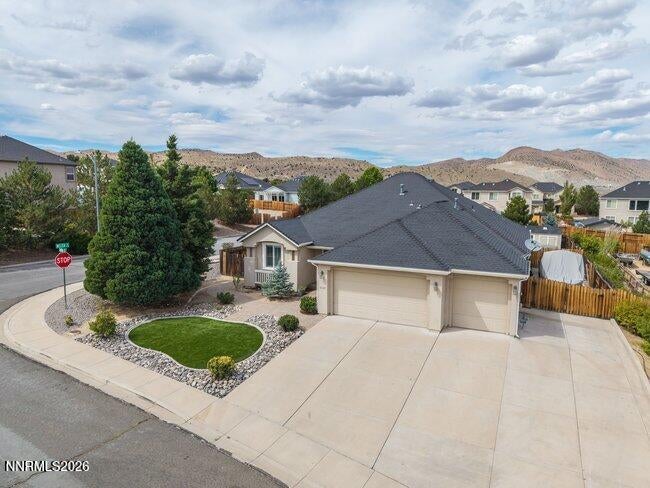
A Perfect Spanish Springs Home: This immaculate Four Bedrooms plus a flexible den that easily works as a fifth bedroom. New laminate vinyl plank flooring, fresh interior paint, and an updated bathroom remodel make this home ready to move in and enjoy. Outdoor living is a highlight, with a covered patio ideal for barbecues and entertaining, a sports court with basketball hoop, and a spa/hot tub that stays with the property—perfect for relaxing after a hard day's work. Enjoy rare privacy with no neighbors on three sides, plus ample RV parking with full hookups for sewer, power, and water. An oversized three-car garage and professionally maintained landscaping complete the package—low-maintenance front yard with a section of artificial turf and real grass in back, perfect for pets and family.

Save
Ask
Tour
Hide
Share
Listing Snapshot
Price 
$697,500
Days On Site 
11 Days
Bedrooms 
4
Inside Area (SqFt) 
2,374 sqft
Total Baths 
3
Full Baths 
2
Partial Baths 
1
Lot Size 
0.32 Acres
Year Built 
2006
MLS® Number 
260011160
Status 
Active
Property Tax 
$4,577.36
HOA/Condo/Coop Fees 
$26.67 monthly
Sq Ft Source 
Assessor
Friends & Family
Recent Activity
2 weeks agoListing first seen on site
2 weeks agoListing updated with changes from the MLS®
General Features
Acres 
0.32
Attached Garage 
Yes
Garage 
Yes
Garage Spaces 
3
Levels 
One
Parking 
Additional ParkingAttachedGarageGarage Door OpenerRV Access/Parking
Parking Spaces 
3
Property Sub Type 
Single Family Residence
Security 
Smoke Detector(s)
Sewer 
Public Sewer
Special Circumstances 
Standard
SqFt Total 
2374
Utilities 
Cable ConnectedElectricity ConnectedNatural Gas ConnectedPhone ConnectedSewer ConnectedWater Connected
Water Source 
Public
Zoning 
MDS
Interior Features
Appliances 
DishwasherDisposalGas CooktopMicrowaveRefrigerator
Basement 
Crawl Space
Cooling 
Central AirCeiling Fan(s)
Fireplace 
Yes
Fireplace Features 
Gas
Fireplaces 
1
Flooring 
CarpetLaminate
Heating 
Fireplace(s)Forced AirNatural Gas
Interior 
Master DownstairsBreakfast BarCeiling Fan(s)High CeilingsKitchen IslandPantryVaulted Ceiling(s)Walk-In Closet(s)
Laundry Features 
Laundry RoomSink
Spa 
Yes
Window Features 
BlindsDouble Pane Windows
Save
Ask
Tour
Hide
Share
Exterior Features
Construction Details 
Stucco
Exterior 
Dog RunRain GuttersRV Hookup
Fencing 
Back Yard
Lot Features 
Corner LotLandscapedLevelSprinklers In Front
Other Structures 
Shed(s)
Patio And Porch 
Awning(s)CoveredPatio
Road Frontage 
City Street
Roof 
CompositionShingle
Spa 
Yes
Spa Features 
Above Ground
View 
DesertMountain(s)
Waterview 
DesertMountain(s)
Windows/Doors 
BlindsDouble Pane Windows
Community Features
Association Amenities 
Landscaping
Association Fee 
$80.0
Association Fee Frequency 
Quarterly
Financing Terms Available 
1031 ExchangeCashConventionalFHARelocation PropertyVA Loan
Schools
School District
Unknown
Elementary School
Hall
Middle School
Shaw Middle School
High School
Spanish Springs
Listing courtesy of the NNRMLS IDX Database via RE/MAX Gold (775) 691-1348


Listing information is provided by Participants of the Northern Nevada Regional MLS, Inc. IDX information is provided exclusively for personal, non-commercial use, and may not be used for any purpose other than to identify prospective properties consumers may be interested in purchasing. Information is deemed reliable but not guaranteed. Copyright 2026, Northern Nevada Regional MLS, Inc.
Last checked: 2026-09-09 01:34 PM UTC

Neighborhood & Commute
Source: Walkscore
Disclosure: Community information and market data powered by Constellation Data Labs. Information is deemed reliable but not guaranteed.
Save
Ask
Tour
Hide
Share