Save
Ask
Tour
Hide
Share
$875,000
11 Days On Site

4855 Pinesprings Drive
Reno, NV 89509

For Sale|Single Family Residence|Active Under Contract
3
Beds
3
Total Baths
3
Full Baths
2,478
SqFt
$353
/SqFt
2000
Built
Subdivision:
Robert`S 5
County:
Washoe
Call Now: 775-481-2323
Is this the listing for you? We can help make it yours.
775-481-2323
4855 Pinesprings Drive4855 Pinesprings Drive4855 Pinesprings Drive4855 Pinesprings Drive
Save
Ask
Tour
Hide
Share

Mortgage Calculator

Monthly Payment (Est.)

$3,992
Calculator powered by Showcase IDX, a Constellation1 Company. Copyright ©2026 Information is deemed reliable but not guaranteed.

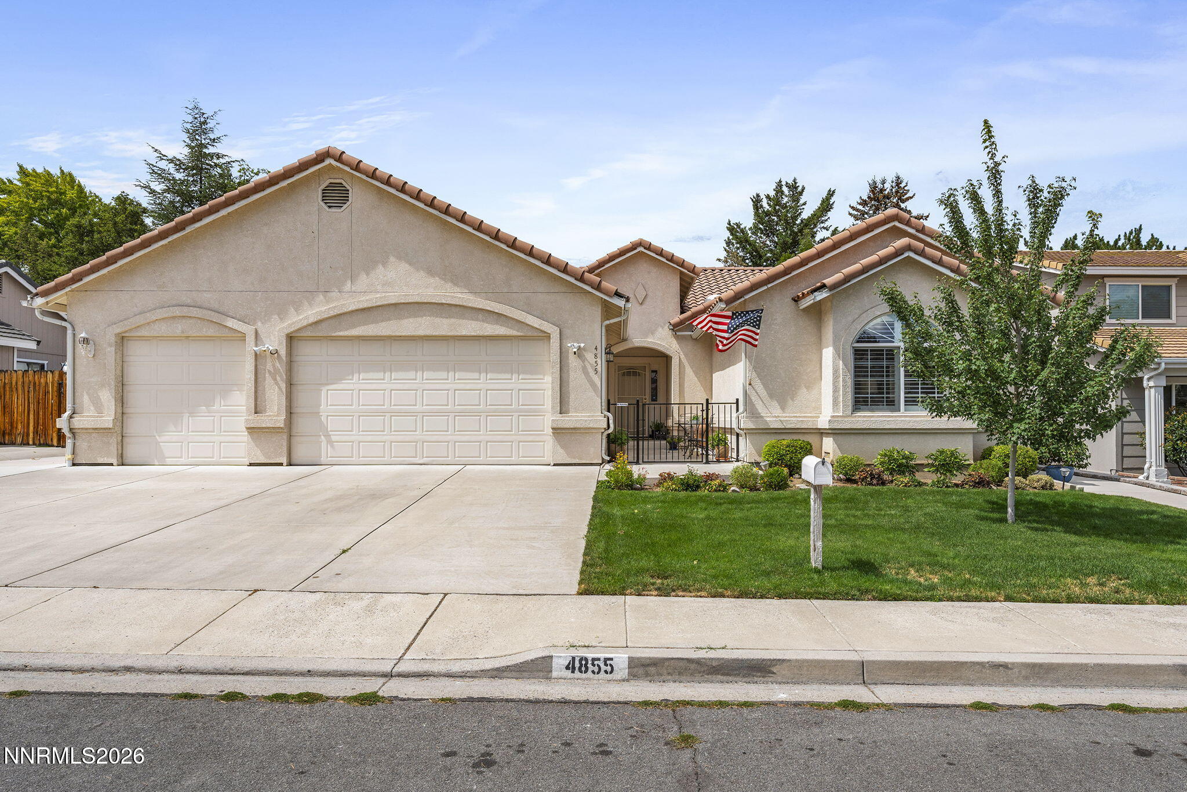
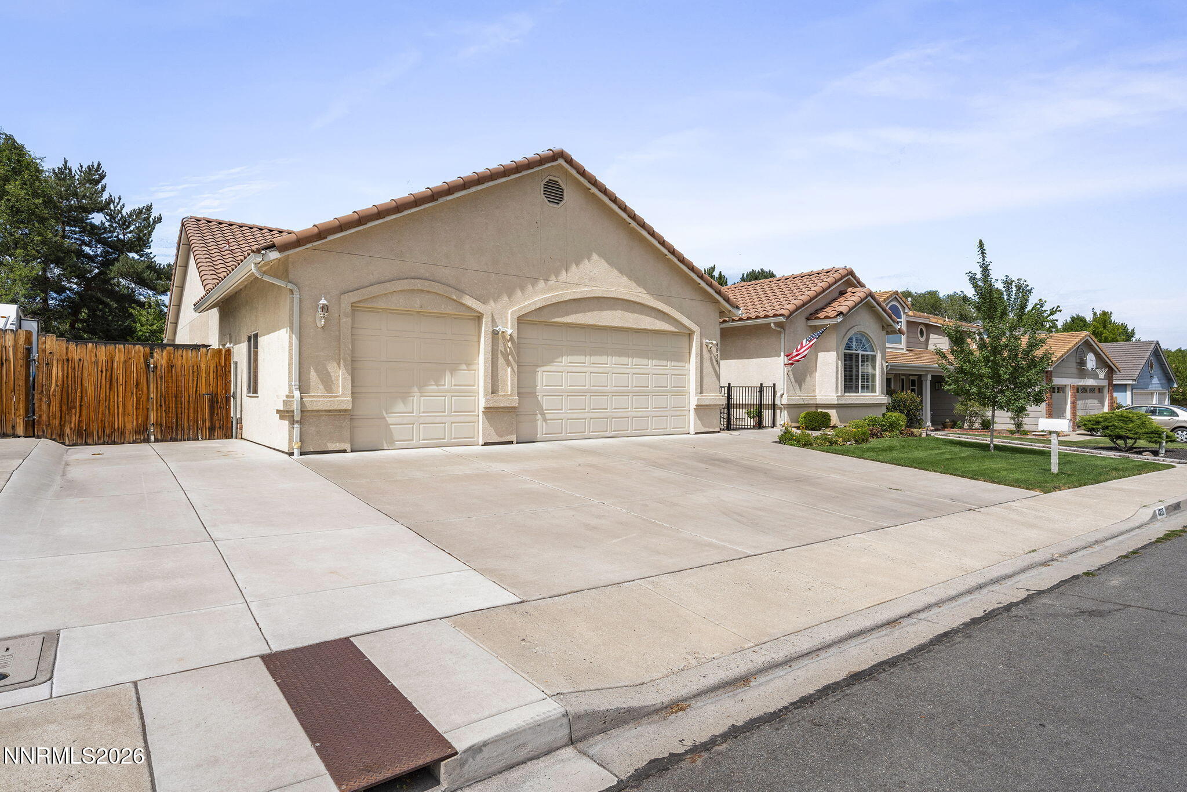
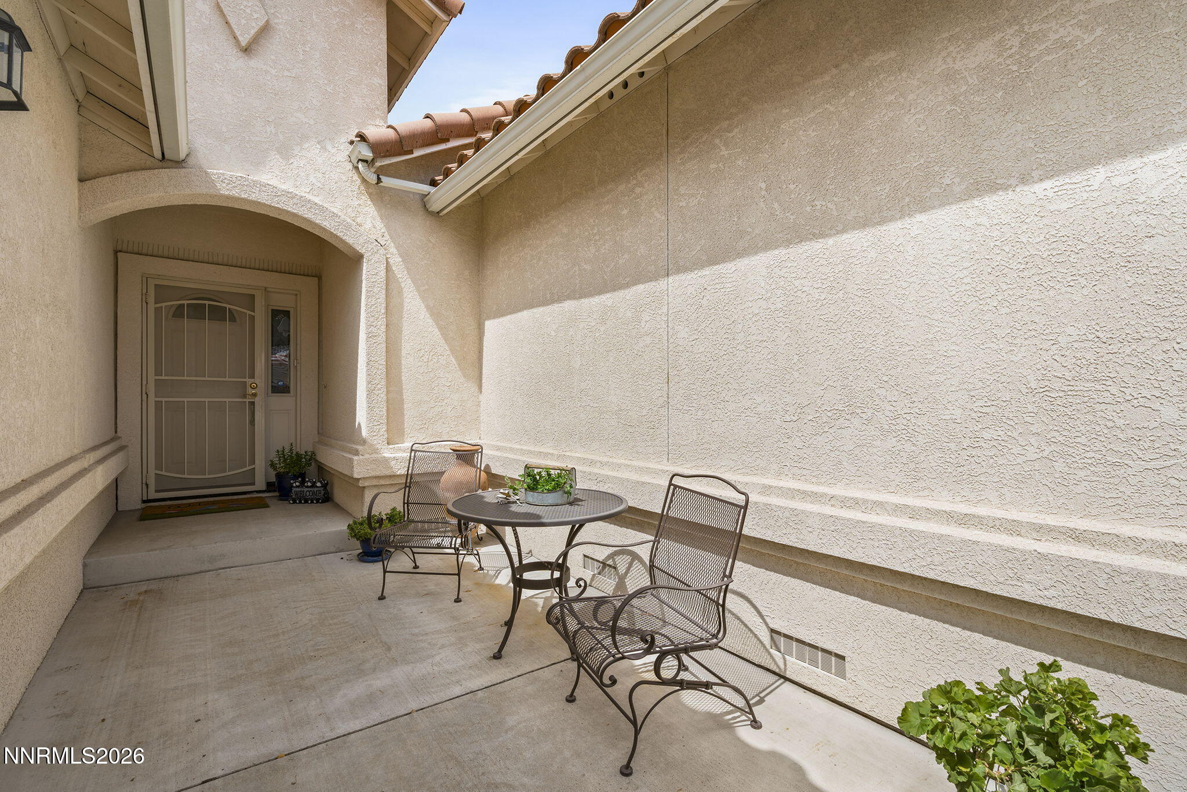
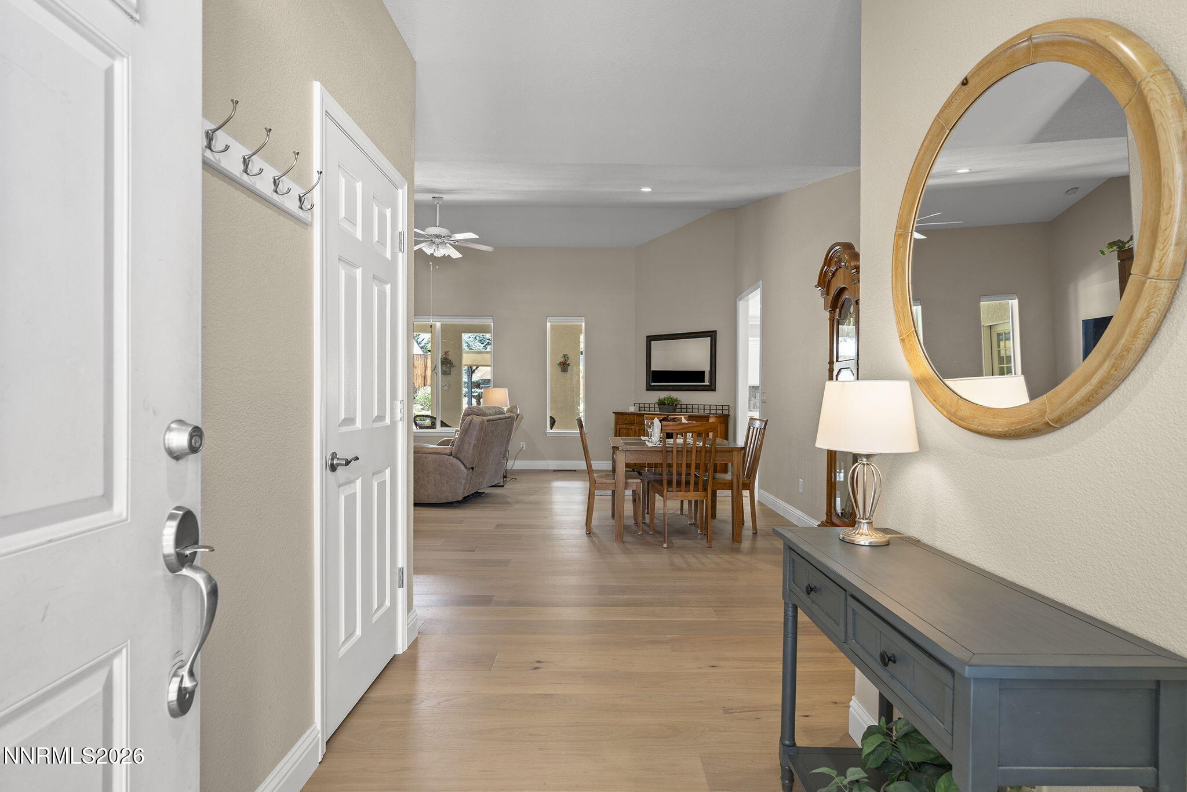
Beautifully updated single-level home in the heart of desirable Southwest Reno, ideally located near Lakeridge Golf Course, shopping, dining and recreation. This thoughtfully designed home offers the hard-to-find convenience of two primary suites, making it ideal for multigenerational living, guests or a private secondary retreat. The light-filled interior features soaring ceilings, an open and spacious living area, and gorgeous updated flooring that flows throughout the main living spaces. The showpiece kitchen has been extensively remodeled with crisp white cabinetry, abundant storage, expansive stone countertops and backsplash, an oversized center island, stainless steel appliances, professional-style gas range and hood, double ovens, and a generous informal dining area surrounded by additional built-in cabinetry. The updated primary bath adds another polished, modern touch. Outside, enjoy mature landscaping, a welcoming courtyard entry and a beautifully established backyard designed for both relaxing and entertaining, with a covered patio, mature trees, layered landscaping and attractive garden areas. A spacious three-car garage, generous driveway and dedicated RV parking provide exceptional room for vehicles, recreational equipment and all the extras. A rare combination of single-level living, substantial updates, flexible dual-primary layout and outstanding Southwest Reno location—this home is truly move-in ready. Mortgage savings may be available for buyer's of this listing. See associated docs.

Save
Ask
Tour
Hide
Share
Listing Snapshot
Price 
$875,000
Days On Site 
11 Days
Bedrooms 
3
Inside Area (SqFt) 
2,478 sqft
Total Baths 
3
Full Baths 
3
Partial Baths 
N/A
Lot Size 
0.21 Acres
Year Built 
2000
MLS® Number 
260011159
Status 
Active Under Contract
Property Tax 
$4,761.15
HOA/Condo/Coop Fees 
N/A
Sq Ft Source 
Assessor
Friends & Family
Recent Activity
7 days agoListing updated with changes from the MLS®
7 days agoStatus changed to Active Under Contract
2 weeks agoListing first seen on site
General Features
Acres 
0.21
Attached Garage 
Yes
Garage 
Yes
Garage Spaces 
3
Levels 
One
Parking 
AttachedGarageGarage Door OpenerRV Access/Parking
Parking Spaces 
3
Property Sub Type 
Single Family Residence
Security 
Smoke Detector(s)
Sewer 
Public Sewer
Special Circumstances 
Standard
SqFt Total 
2478
Utilities 
Electricity ConnectedNatural Gas ConnectedPhone AvailableSewer ConnectedWater ConnectedUnderground Utilities
Water Source 
Public
Zoning 
SF5
Interior Features
Appliances 
DishwasherDisposalDryerElectric OvenGas RangeMicrowaveOvenRefrigeratorSelf Cleaning OvenWasher
Basement 
Crawl Space
Cooling 
Central AirCeiling Fan(s)
Fireplace 
Yes
Fireplace Features 
Gas
Fireplaces 
1
Flooring 
Vinyl
Heating 
Fireplace(s)Forced AirNatural Gas
Interior 
Master DownstairsBreakfast BarCeiling Fan(s)Entrance FoyerHigh CeilingsKitchen IslandPantryWalk-In Closet(s)
Laundry Features 
Laundry Room
Window Features 
BlindsDouble Pane Windows
Save
Ask
Tour
Hide
Share
Exterior Features
Construction Details 
Stucco
Exterior 
Rain GuttersNone
Fencing 
Back Yard
Lot Features 
LandscapedLevelSprinklers In FrontSprinklers In Rear
Other Structures 
Shed(s)
Patio And Porch 
CoveredPatio
Roof 
Tile
Spa Features 
None
Windows/Doors 
BlindsDouble Pane Windows
Community Features
Financing Terms Available 
1031 ExchangeCashConventionalFHAVA Loan
Schools
School District
Unknown
Elementary School
Huffaker
Middle School
Pine
High School
Reno
Listing courtesy of the NNRMLS IDX Database via Redfin (775) 224-4880


Listing information is provided by Participants of the Northern Nevada Regional MLS, Inc. IDX information is provided exclusively for personal, non-commercial use, and may not be used for any purpose other than to identify prospective properties consumers may be interested in purchasing. Information is deemed reliable but not guaranteed. Copyright 2026, Northern Nevada Regional MLS, Inc.
Last checked: 2026-09-09 12:57 PM UTC

Neighborhood & Commute
Source: Walkscore
Disclosure: Community information and market data powered by Constellation Data Labs. Information is deemed reliable but not guaranteed.
Save
Ask
Tour
Hide
Share