Save
Ask
Tour
Hide
Share
$580,000
11 Days On Site

2470 Riviera Street
Reno, NV 89509

For Sale|Single Family Residence|Active Under Contract
3
Beds
2
Total Baths
1
Full Bath
1
Partial Bath
1,589
SqFt
$365
/SqFt
1959
Built
County:
Washoe
Call Now: 775-481-2323
Is this the listing for you? We can help make it yours.
775-481-2323
2470 Riviera Street2470 Riviera Street2470 Riviera Street2470 Riviera Street
Save
Ask
Tour
Hide
Share

Mortgage Calculator

Monthly Payment (Est.)

$2,646
Calculator powered by Showcase IDX, a Constellation1 Company. Copyright ©2026 Information is deemed reliable but not guaranteed.

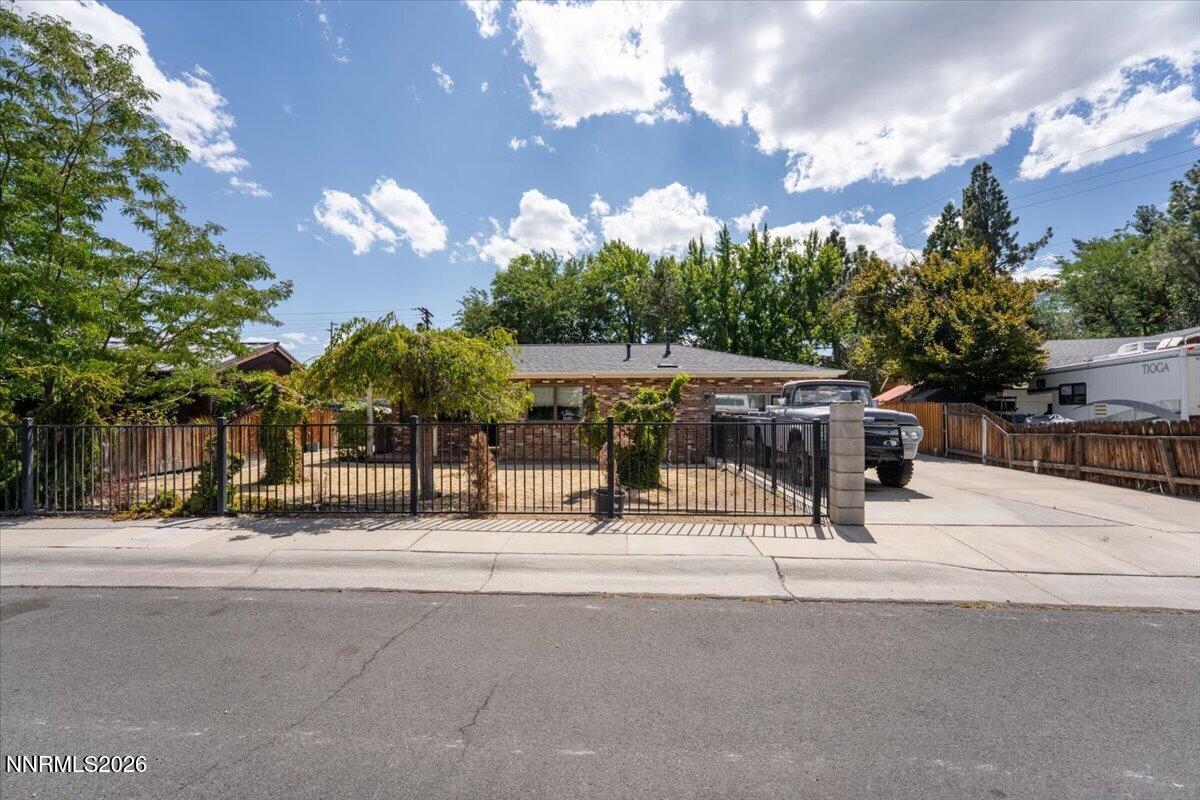
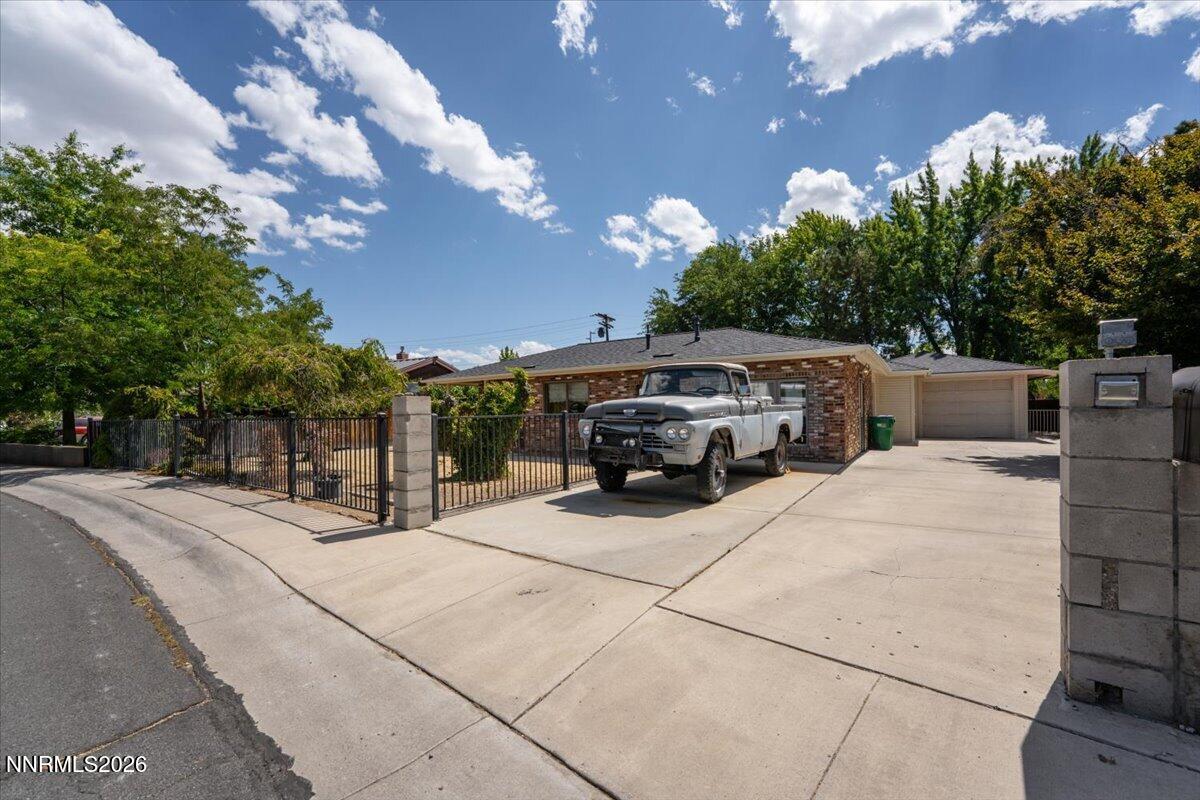
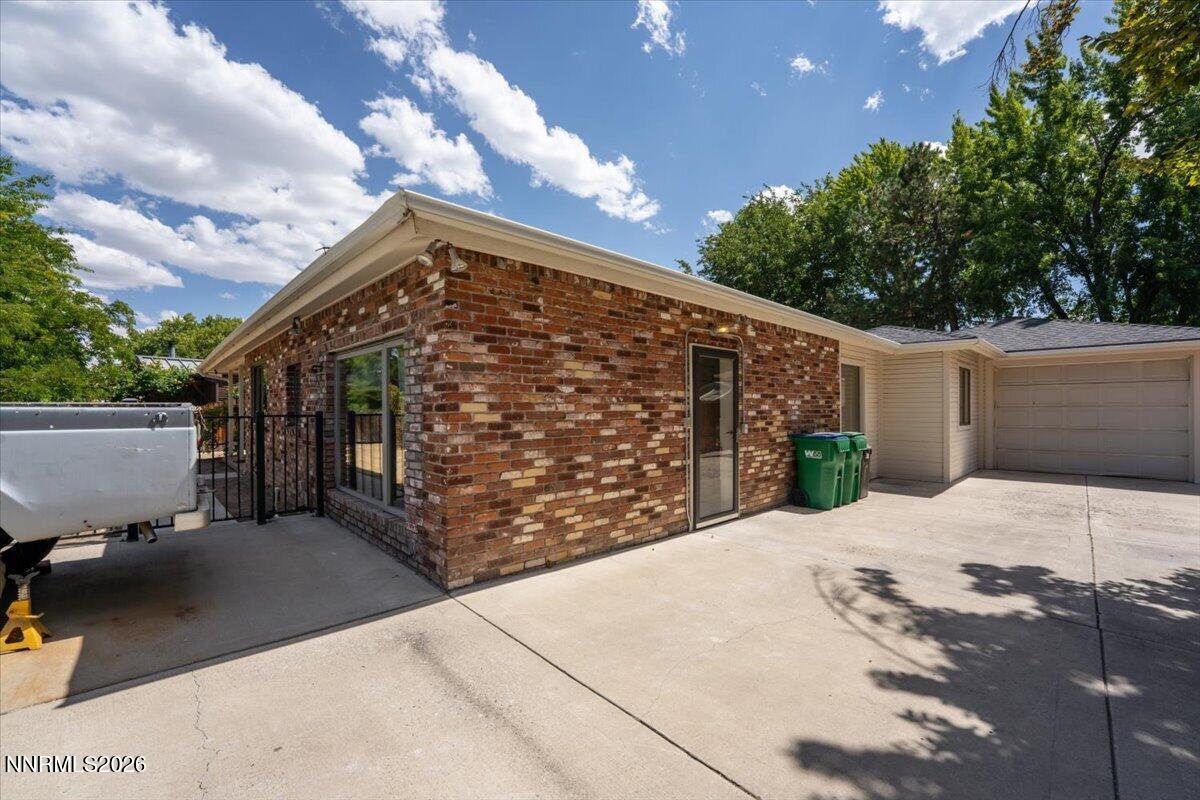
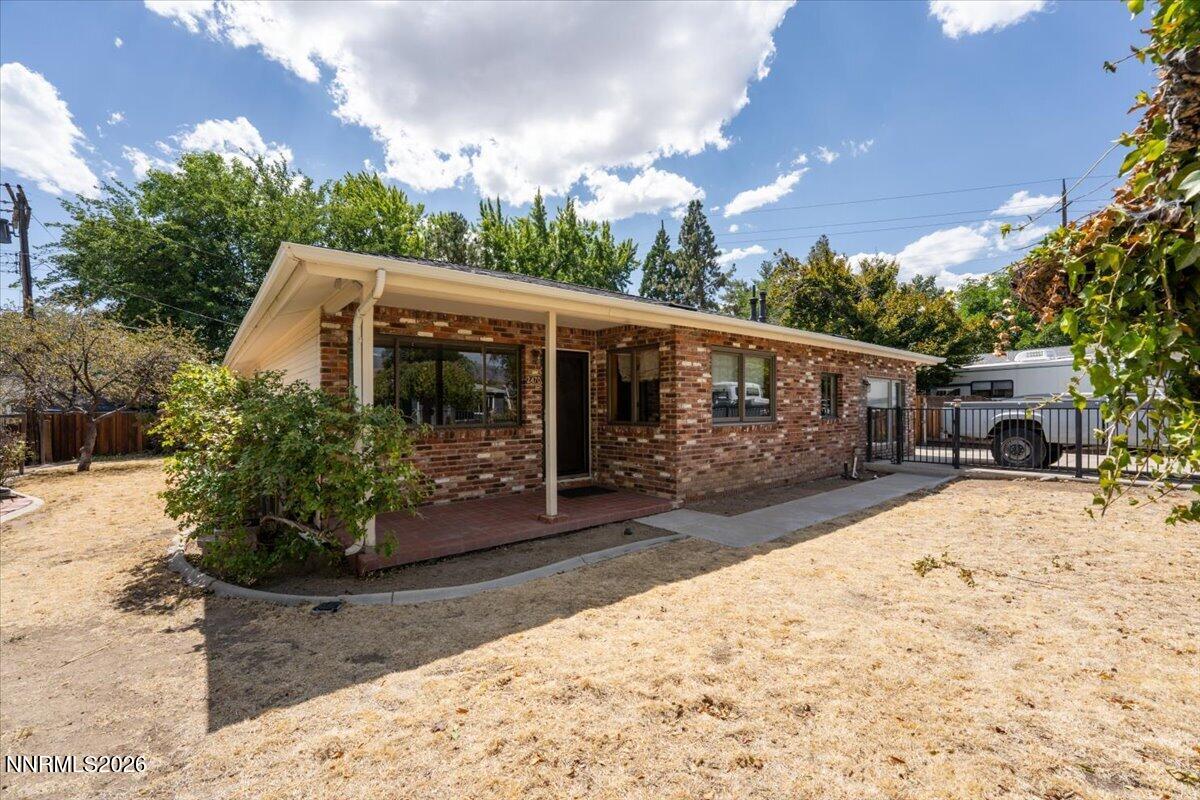
Welcome to 2470 Riviera in the Idlewild Park area of Reno, one of the best values in the Southwest, offering excellent potential and plenty of room to make it your own. This single-story home features 3 bedrooms, 2 bathrooms, and approximately 1,950 sq ft of living space, with a beautiful mountain view, and it is just one block from the Truckee River. You will love the major improvements already in place, including a new furnace and a tankless water heater for comfort and efficiency. The home also features Anderson windows throughout. Roof is also newer approx 2021. With some personal touches and updating, this property has the potential to be a real gem in this amazing neighborhood. Enjoy a cozy living room with a fireplace, plus a bright kitchen with a breakfast nook and a practical laundry room with cabinets and a sink. Step outside to the patio and landscaped yards. You will also appreciate the double door roll up garage door that opens directly to the backyard, perfect for easy access, storage, or entertaining. There is also a standout opportunity to customize further, with a started master suite addition beginning with a conversion from the garage, ready for you to finish. Come see what is possible at 2470 Riviera. Schedule your showing today.

Save
Ask
Tour
Hide
Share
Listing Snapshot
Price 
$580,000
Days On Site 
11 Days
Bedrooms 
3
Inside Area (SqFt) 
1,589 sqft
Total Baths 
2
Full Baths 
1
Partial Baths 
1
Lot Size 
0.18 Acres
Year Built 
1959
MLS® Number 
260011156
Status 
Active Under Contract
Property Tax 
$1,602.21
HOA/Condo/Coop Fees 
N/A
Sq Ft Source 
Assessor
Friends & Family
Recent Activity
6 days agoListing updated with changes from the MLS®
6 days agoStatus changed to Active Under Contract
2 weeks agoListing first seen on site
General Features
Acres 
0.18
Attached Garage 
Yes
Garage 
Yes
Garage Spaces 
1
Levels 
One
Parking 
AttachedGarage
Parking Spaces 
4
Property Sub Type 
Single Family Residence
Security 
Carbon Monoxide Detector(s)Smoke Detector(s)
Sewer 
Public Sewer
Special Circumstances 
Standard
SqFt Total 
1589
Utilities 
Cable AvailableElectricity ConnectedNatural Gas ConnectedPhone AvailableSewer AvailableWater Connected
Water Source 
Public
Zoning 
SFR6
Interior Features
Appliances 
DishwasherDisposalDryerGas CooktopGas RangeMicrowaveOvenWasher
Basement 
Crawl Space
Cooling 
Central AirElectricCeiling Fan(s)
Fireplace 
Yes
Fireplace Features 
Wood Burning
Fireplaces 
1
Flooring 
CarpetCeramic TileLaminateLinoleumWood
Heating 
Forced AirNatural Gas
Interior 
Ceiling Fan(s)
Laundry Features 
Laundry RoomSinkWasher Hookup
Window Features 
Double Pane WindowsDrapesWood Frames
Save
Ask
Tour
Hide
Share
Exterior Features
Construction Details 
Brick
Exterior 
Rain Gutters
Fencing 
Back YardFront YardFull
Lot Features 
LandscapedLevelSprinklers In FrontSprinklers In Rear
Other Structures 
StorageWorkshop
Patio And Porch 
Deck
Roof 
CompositionShingle
Spa Features 
None
View 
Mountain(s)
Waterview 
Mountain(s)
Windows/Doors 
Double Pane WindowsDrapesWood Frames
Community Features
Financing Terms Available 
1031 ExchangeCashConventionalFHAVA Loan
Schools
School District
Unknown
Elementary School
Hunter Lake
Middle School
Swope
High School
Reno
Listing courtesy of the NNRMLS IDX Database via RE/MAX Gold (775) 357-3516


Listing information is provided by Participants of the Northern Nevada Regional MLS, Inc. IDX information is provided exclusively for personal, non-commercial use, and may not be used for any purpose other than to identify prospective properties consumers may be interested in purchasing. Information is deemed reliable but not guaranteed. Copyright 2026, Northern Nevada Regional MLS, Inc.
Last checked: 2026-09-09 12:57 PM UTC

Neighborhood & Commute
Source: Walkscore
Disclosure: Community information and market data powered by Constellation Data Labs. Information is deemed reliable but not guaranteed.
Save
Ask
Tour
Hide
Share