Save
Ask
Tour
Hide
Share
$280,000
11 Days On Site

5 Smithridge Park
Reno, NV 89502

For Sale|Townhouse|Active
2
Beds
2
Total Baths
1
Full Bath
1
Partial Bath
1,040
SqFt
$269
/SqFt
1965
Built
Subdivision:
Smithridge Park Townhouses 1
County:
Washoe
Call Now: 775-481-2323
Is this the listing for you? We can help make it yours.
775-481-2323
5 Smithridge Park5 Smithridge Park5 Smithridge Park5 Smithridge Park
Save
Ask
Tour
Hide
Share

Mortgage Calculator

Monthly Payment (Est.)

$1,277
Calculator powered by Showcase IDX, a Constellation1 Company. Copyright ©2026 Information is deemed reliable but not guaranteed.

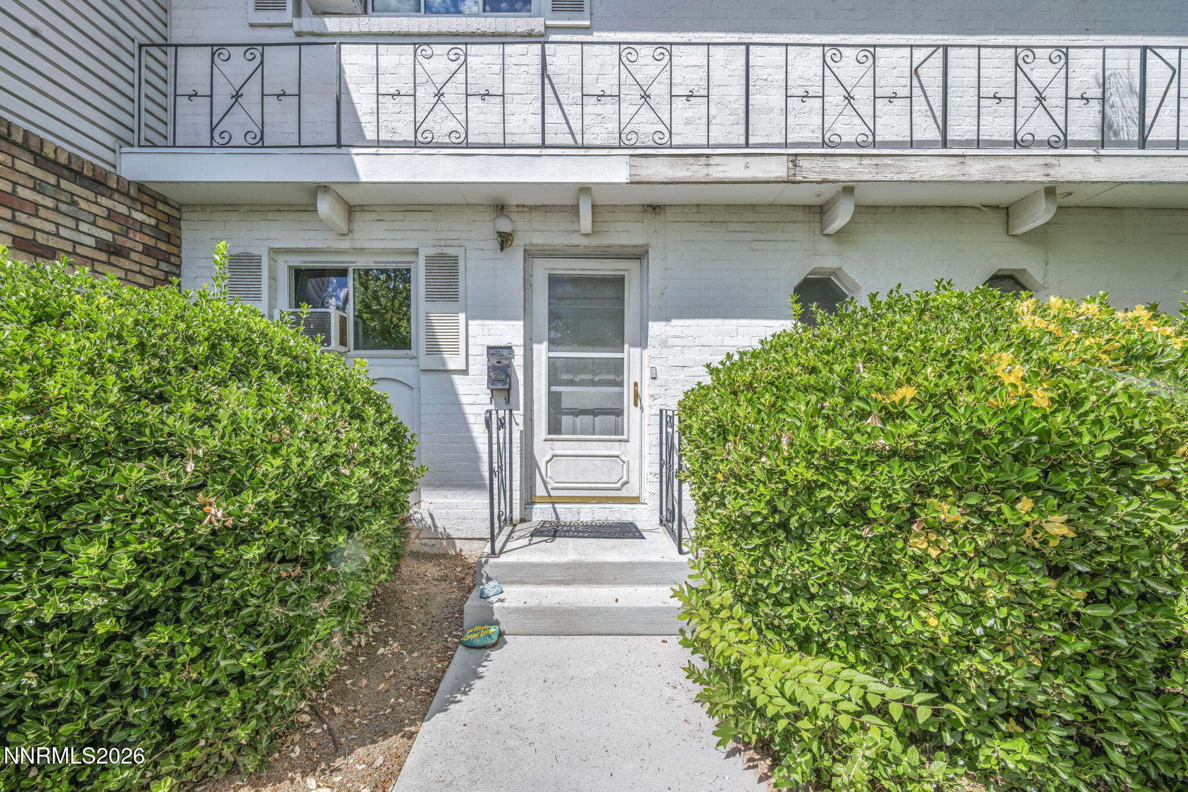
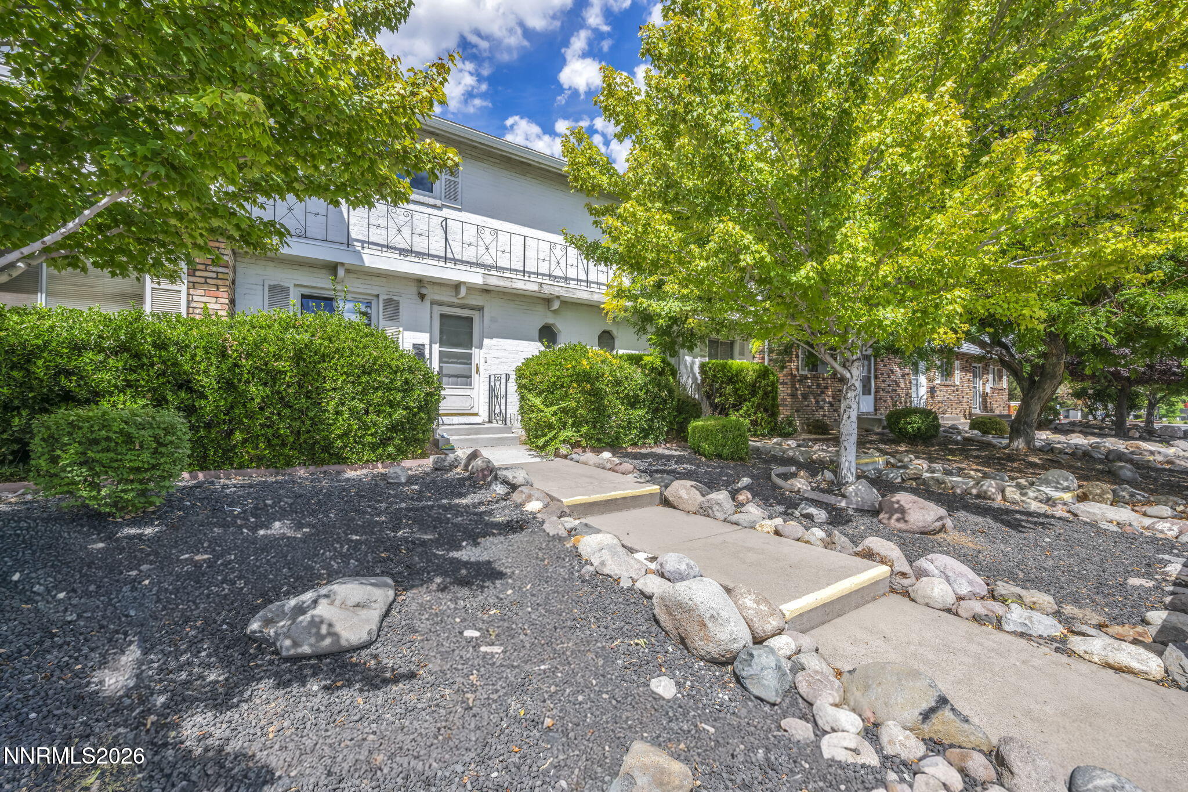
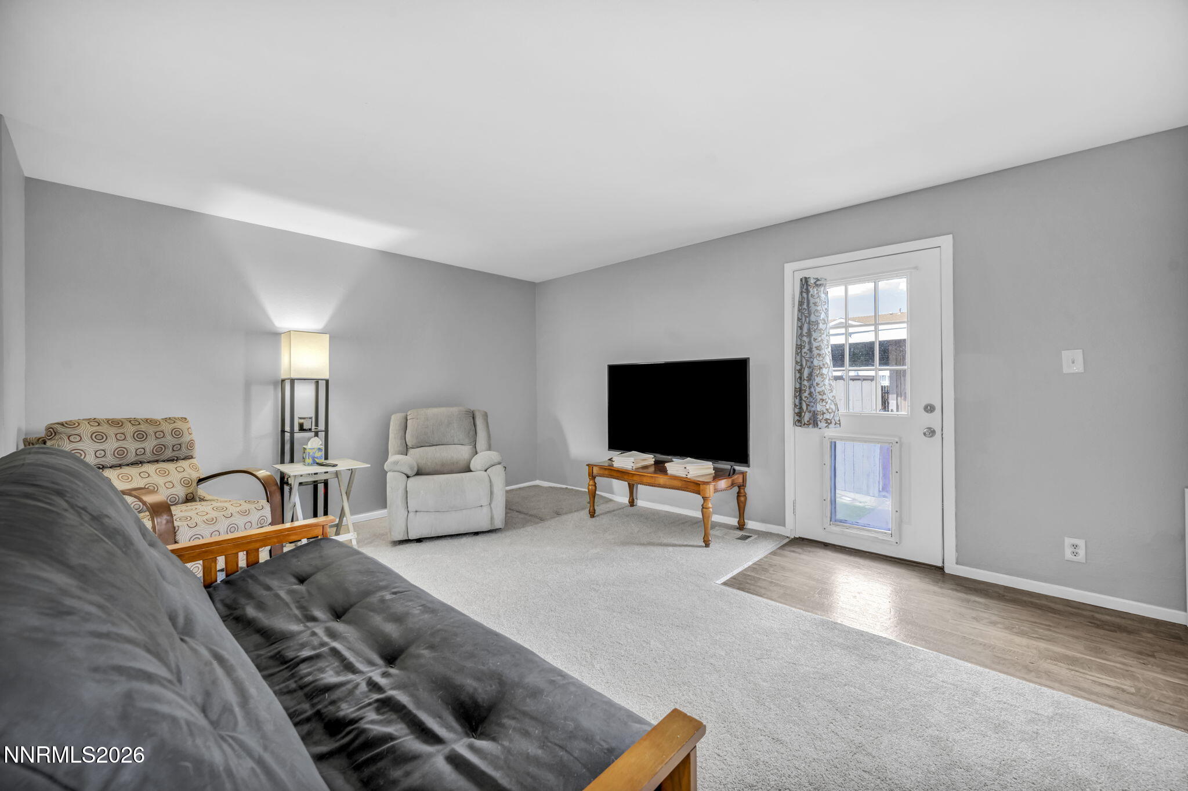
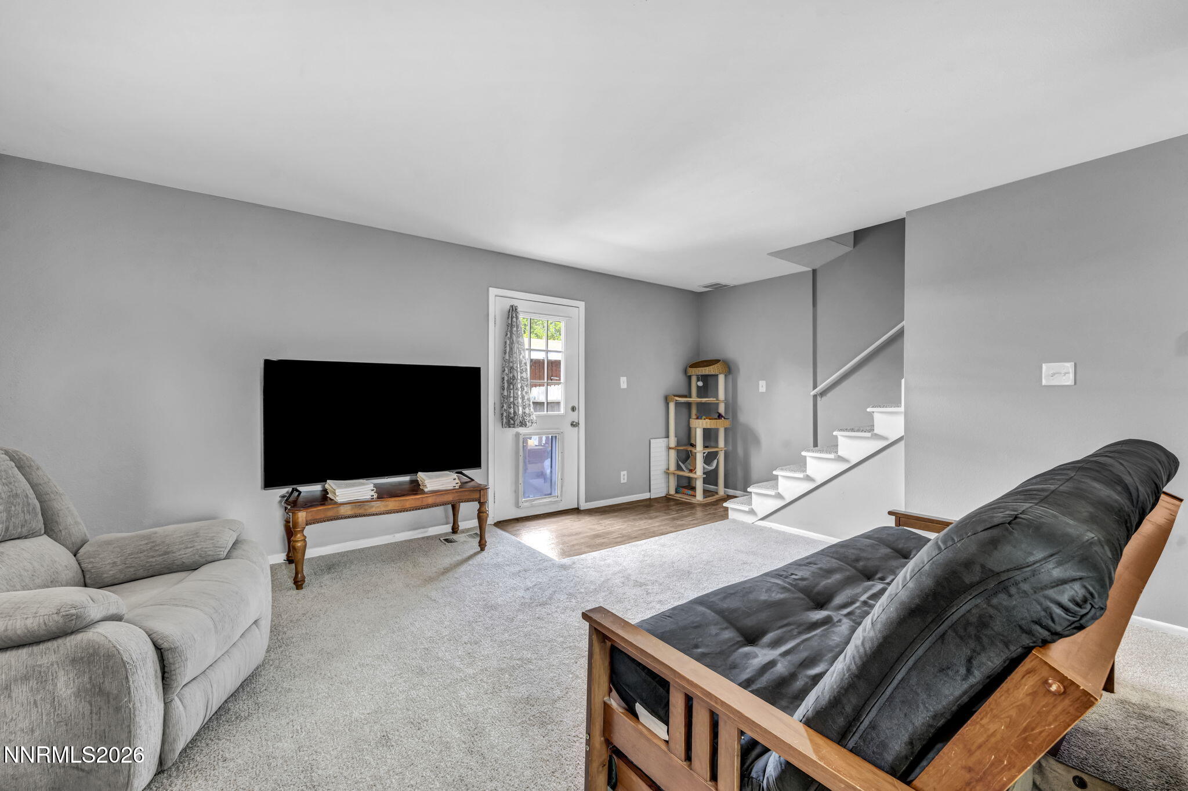
Freshly painted with new carpet throughout, this well-maintained home reflects pride of ownership with numerous thoughtful upgrades and improvements. Triple-pane DiBella windows and a newer furnace provide added comfort and efficiency. The seller has also invested in the crawl space, adding convenient interior access, a new vapor barrier, new waste line, and installed electrical outlets and lighting, creating a clean, well-lit, and highly functional space for easy access, storage and future maintenance. The home also includes a full-size freezer, a freestanding kitchen cabinet with countertop (not attached), washer & dryer, and two complete sets of window screens. Outside, you'll appreciate two covered carports and an excellent location on RTC Bus Route 12, just minutes from Home Depot, Walmart, Sam's Club, Atlantis Casino Resort Spa, Meadowood Mall, and a wide variety of shopping and dining. The community also offers an equipped playground and is conveniently located near elementary and middle schools.

Save
Ask
Tour
Hide
Share
Listing Snapshot
Price 
$280,000
Days On Site 
11 Days
Bedrooms 
2
Inside Area (SqFt) 
1,040 sqft
Total Baths 
2
Full Baths 
1
Partial Baths 
1
Lot Size 
0.01 Acres
Year Built 
1965
MLS® Number 
260011155
Status 
Active
Property Tax 
$504.48
HOA/Condo/Coop Fees 
$240 monthly
Sq Ft Source 
Assessor
Friends & Family
Recent Activity
3 days agoPrice changed to $280,000
3 days agoListing updated with changes from the MLS®
2 weeks agoListing first seen on site
General Features
Acres 
0.01
Carport 
2
Levels 
Two
Parking 
CarportDetached
Parking Spaces 
2
Property Sub Type 
Townhouse
Security 
Smoke Detector(s)
Sewer 
Public Sewer
Special Circumstances 
Standard
SqFt Total 
1040
Utilities 
Cable AvailableElectricity ConnectedNatural Gas ConnectedPhone AvailableSewer ConnectedWater Connected
Water Source 
Public
Zoning 
MF30
Interior Features
Appliances 
DishwasherDisposalElectric CooktopElectric OvenElectric RangeOvenRefrigerator
Basement 
Crawl Space
Cooling 
Wall/Window Unit(s)
Flooring 
CarpetLaminate
Heating 
Forced AirNatural Gas
Interior 
Breakfast BarHigh Ceilings
Laundry Features 
In HallIn UnitWasher Hookup
Window Features 
Triple Pane Windows
Save
Ask
Tour
Hide
Share
Exterior Features
Construction Details 
FrameBrick VeneerOther
Exterior 
Rain Gutters
Fencing 
Back YardPartial
Lot Features 
Level
Other Structures 
Storage
Patio And Porch 
EnclosedPatio
Roof 
CompositionShingle
Spa Features 
None
Windows/Doors 
Triple Pane Windows
Community Features
Association Amenities 
LandscapingManagement
Association Fee 
$240.0
Association Fee Frequency 
Monthly
Financing Terms Available 
1031 ExchangeCashConventionalFHAVA Loan
Schools
School District
Unknown
Elementary School
Smithridge
Middle School
Pine
High School
Damonte
Listing courtesy of the NNRMLS IDX Database via Dickson Realty – Caughlin (775) 432-4020


Listing information is provided by Participants of the Northern Nevada Regional MLS, Inc. IDX information is provided exclusively for personal, non-commercial use, and may not be used for any purpose other than to identify prospective properties consumers may be interested in purchasing. Information is deemed reliable but not guaranteed. Copyright 2026, Northern Nevada Regional MLS, Inc.
Last checked: 2026-09-09 01:34 PM UTC

Neighborhood & Commute
Source: Walkscore
Disclosure: Community information and market data powered by Constellation Data Labs. Information is deemed reliable but not guaranteed.
Save
Ask
Tour
Hide
Share