Save
Ask
Tour
Hide
Share
$475,000
11 Days On Site

1485 Foster Drive
Reno, NV 89509

For Sale|Townhouse|Active
3
Beds
3
Total Baths
2
Full Baths
1
Partial Bath
1,803
SqFt
$263
/SqFt
1977
Built
Subdivision:
Hunter Lake Townhouses
County:
Washoe
Call Now: 775-481-2323
Is this the listing for you? We can help make it yours.
775-481-2323
1485 Foster Drive1485 Foster Drive1485 Foster Drive1485 Foster Drive
Save
Ask
Tour
Hide
Share

Mortgage Calculator

Monthly Payment (Est.)

$2,167
Calculator powered by Showcase IDX, a Constellation1 Company. Copyright ©2026 Information is deemed reliable but not guaranteed.

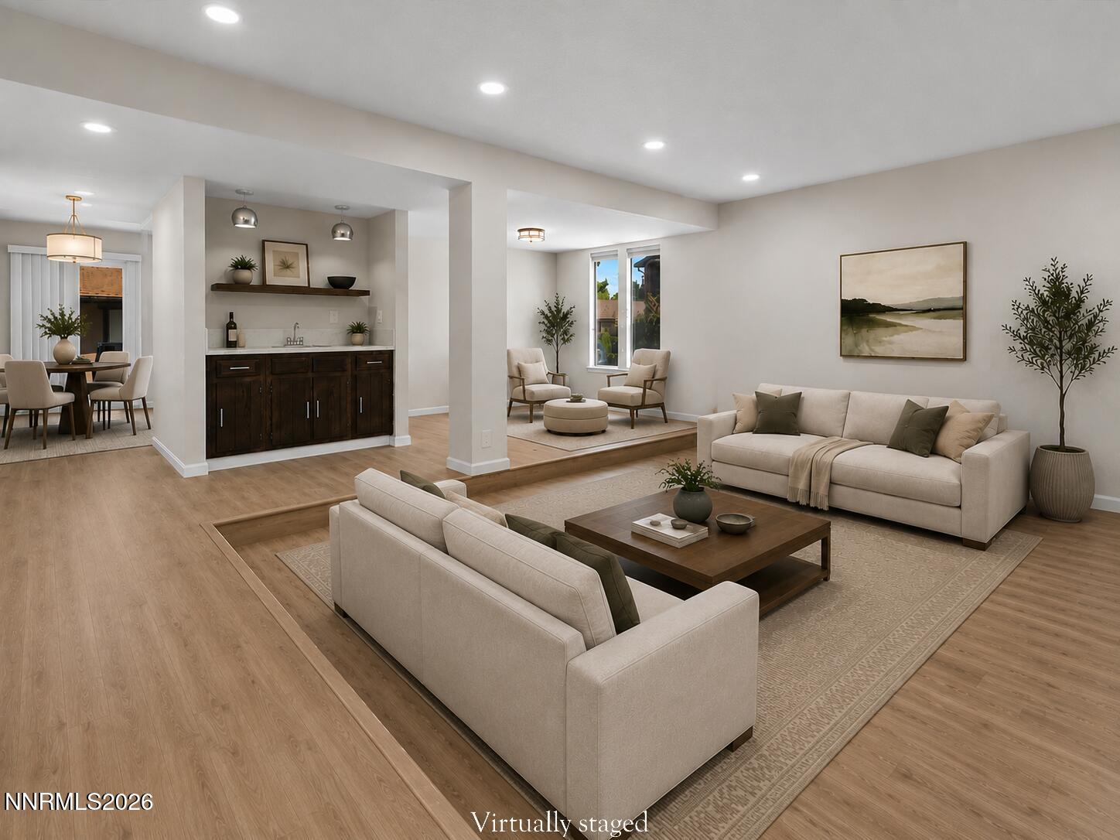
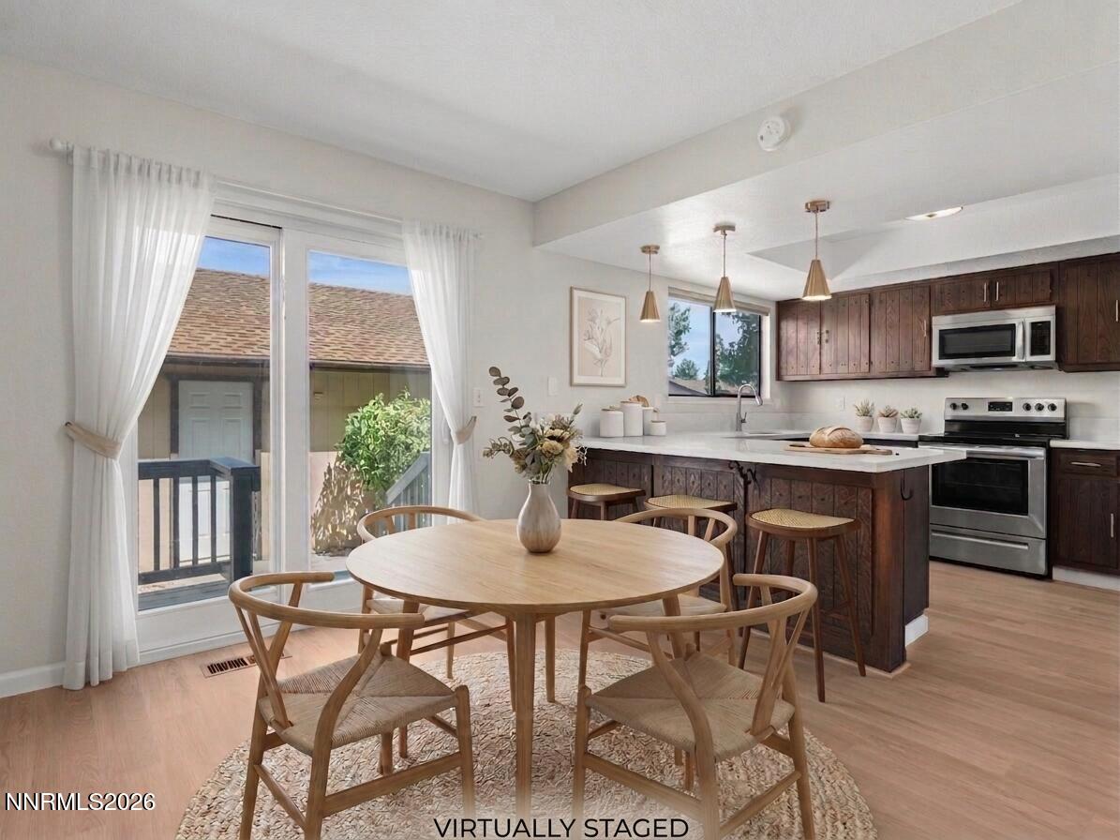
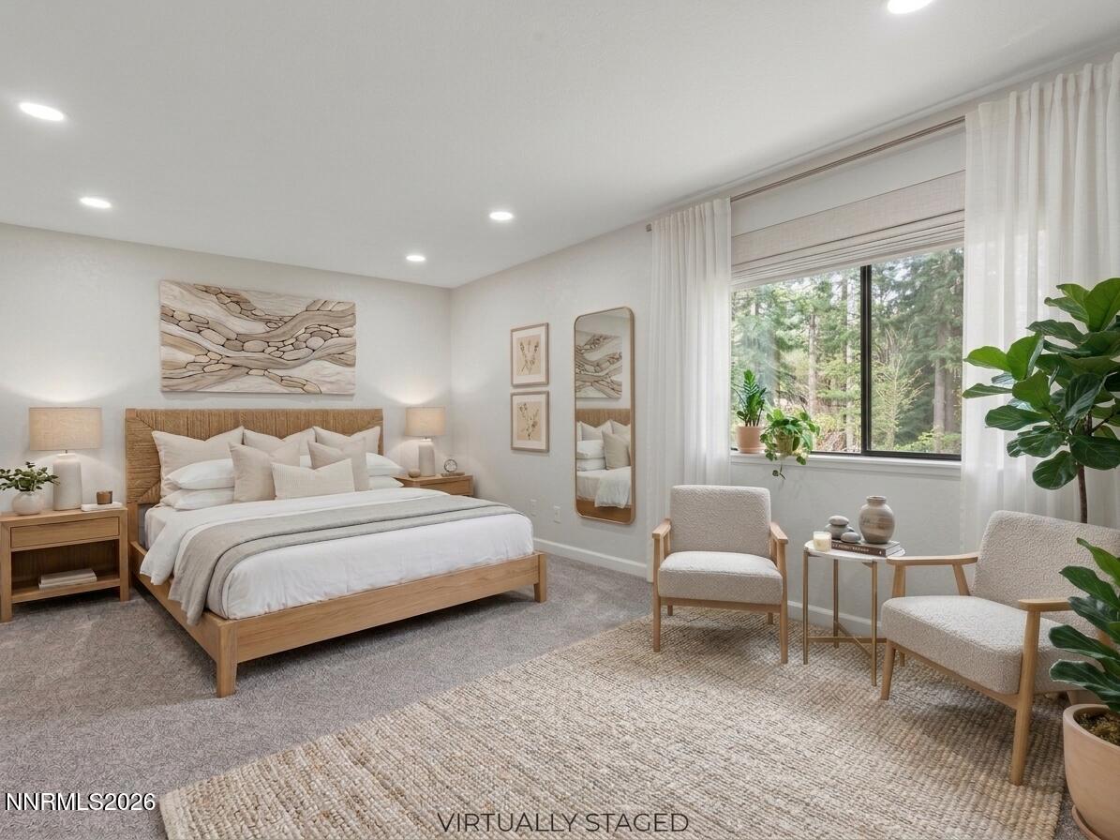
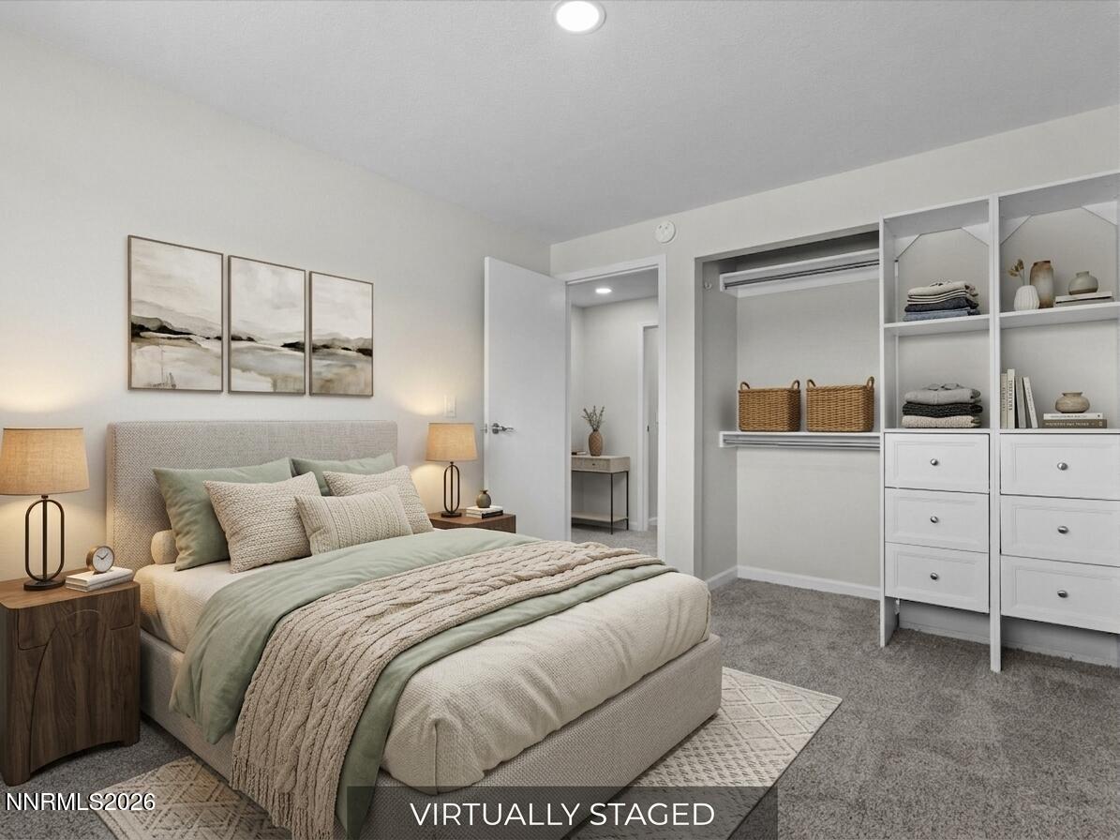
Bright, peaceful, and move-in ready, this beautifully updated home offers spacious living, privacy, and a low-maintenance lifestyle in one of Reno's most sought after (and greenest) neighborhoods. With one shared wall, an oversized 2-car garage, secure gated front entry to tranquil park-like grounds, flexible patio space, and a garage-accessible entrance, this home offers the benefits of a single-family home with the convenience of a well-maintained community. Inside, the home feels clean, fresh, and well lit, with new waterproof LVP flooring, new carpet, two-tone interior paint, LED lighting, and quartz countertops. The spacious layout provides plenty of room to relax and entertain, while the extra-large primary suite offers potential for an office area or additional seating. All appliances shown are included, making this home ready to enjoy from day one. Outside, enjoy a low-maintenance backyard and beautifully manicured community grounds, plus a sparkling pool and additional parking for guests. The HOA helps make ownership easy by roofs, siding, and exterior paint. A stone's throw from the Truckee River, Idlewild Park, Reno High School, and downtown, in a well established, lush and tree lined community, this is one opportunity you won't want to miss.

Save
Ask
Tour
Hide
Share
Listing Snapshot
Price 
$475,000
Days On Site 
11 Days
Bedrooms 
3
Inside Area (SqFt) 
1,803 sqft
Total Baths 
3
Full Baths 
2
Partial Baths 
1
Lot Size 
N/A
Year Built 
1977
MLS® Number 
260011154
Status 
Active
Property Tax 
$2,029.05
HOA/Condo/Coop Fees 
$425 monthly
Sq Ft Source 
Assessor
Friends & Family
Recent Activity
2 weeks agoListing first seen on site
2 weeks agoListing updated with changes from the MLS®
General Features
Garage 
Yes
Garage Spaces 
2
Levels 
Two
Parking 
Additional ParkingDetachedGarageGarage Door Opener
Parking Spaces 
2
Property Sub Type 
Townhouse
Security 
Security GateSmoke Detector(s)
Sewer 
Public Sewer
Special Circumstances 
Standard
SqFt Total 
1803
Utilities 
Cable AvailableElectricity ConnectedNatural Gas ConnectedPhone AvailableSewer ConnectedWater Connected
Water Source 
Public
Zoning 
Mf14
Interior Features
Appliances 
DishwasherDisposalDryerElectric RangeENERGY STAR Qualified AppliancesMicrowaveRefrigeratorWasher
Basement 
Crawl Space
Cooling 
Central Air
Fireplace 
Yes
Fireplaces 
1
Flooring 
VinylCarpet
Heating 
Fireplace(s)Forced AirNatural Gas
Interior 
Breakfast BarPantryWalk-In Closet(s)
Laundry Features 
In Kitchen
Window Features 
BlindsDouble Pane Windows
Save
Ask
Tour
Hide
Share
Exterior Features
Exterior 
None
Fencing 
Back YardFull
Lot Features 
Corner LotLevel
Other Structures 
None
Patio And Porch 
PorchCoveredPatio
Pool Features 
FencedIn GroundOutdoor PoolPrivate
Private Pool 
Yes
Road Frontage 
Private Road
Roof 
CompositionShingle
Spa Features 
None
View 
Trees/Woods
Waterview 
Trees/Woods
Windows/Doors 
BlindsDouble Pane Windows
Community Features
Association Amenities 
GatedLandscapingParkingPool
Association Fee 
$425.0
Association Fee Frequency 
Monthly
Financing Terms Available 
1031 ExchangeCashConventionalFHAVA Loan
Schools
School District
Unknown
Elementary School
Hunter Lake
Middle School
Swope
High School
Reno
Listing courtesy of the NNRMLS IDX Database via Ferrari-Lund Real Estate Reno (775) 250-5555


Listing information is provided by Participants of the Northern Nevada Regional MLS, Inc. IDX information is provided exclusively for personal, non-commercial use, and may not be used for any purpose other than to identify prospective properties consumers may be interested in purchasing. Information is deemed reliable but not guaranteed. Copyright 2026, Northern Nevada Regional MLS, Inc.
Last checked: 2026-09-09 01:34 PM UTC

Neighborhood & Commute
Source: Walkscore
Disclosure: Community information and market data powered by Constellation Data Labs. Information is deemed reliable but not guaranteed.
Save
Ask
Tour
Hide
Share