Save
Ask
Tour
Hide
Share
$469,900
11 Days On Site

4535 China Rose Circle
Reno, NV 89502

For Sale|Single Family Residence|Active
2
Beds
2
Total Baths
2
Full Baths
1,008
SqFt
$466
/SqFt
1994
Built
Subdivision:
Roseview 1
County:
Washoe
Call Now: 775-481-2323
Is this the listing for you? We can help make it yours.
775-481-2323
4535 China Rose Circle4535 China Rose Circle4535 China Rose Circle4535 China Rose Circle
Save
Ask
Tour
Hide
Share

Mortgage Calculator

Monthly Payment (Est.)

$2,144
Calculator powered by Showcase IDX, a Constellation1 Company. Copyright ©2026 Information is deemed reliable but not guaranteed.

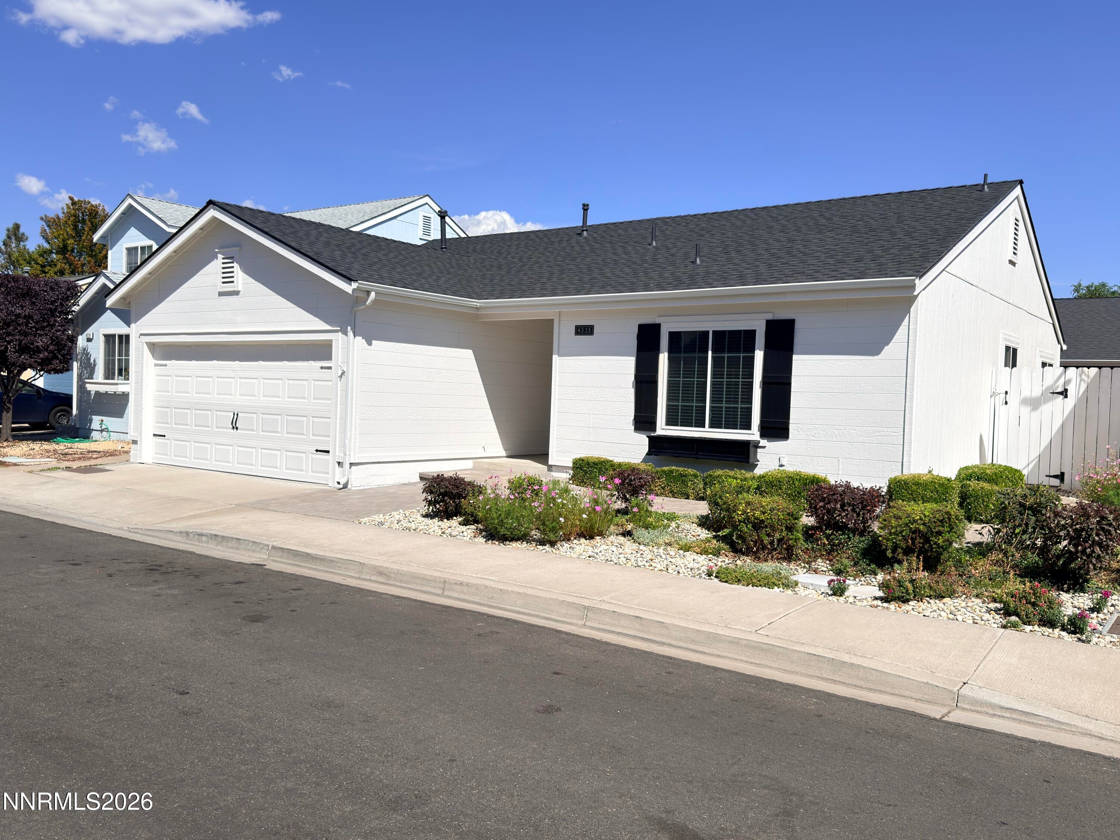
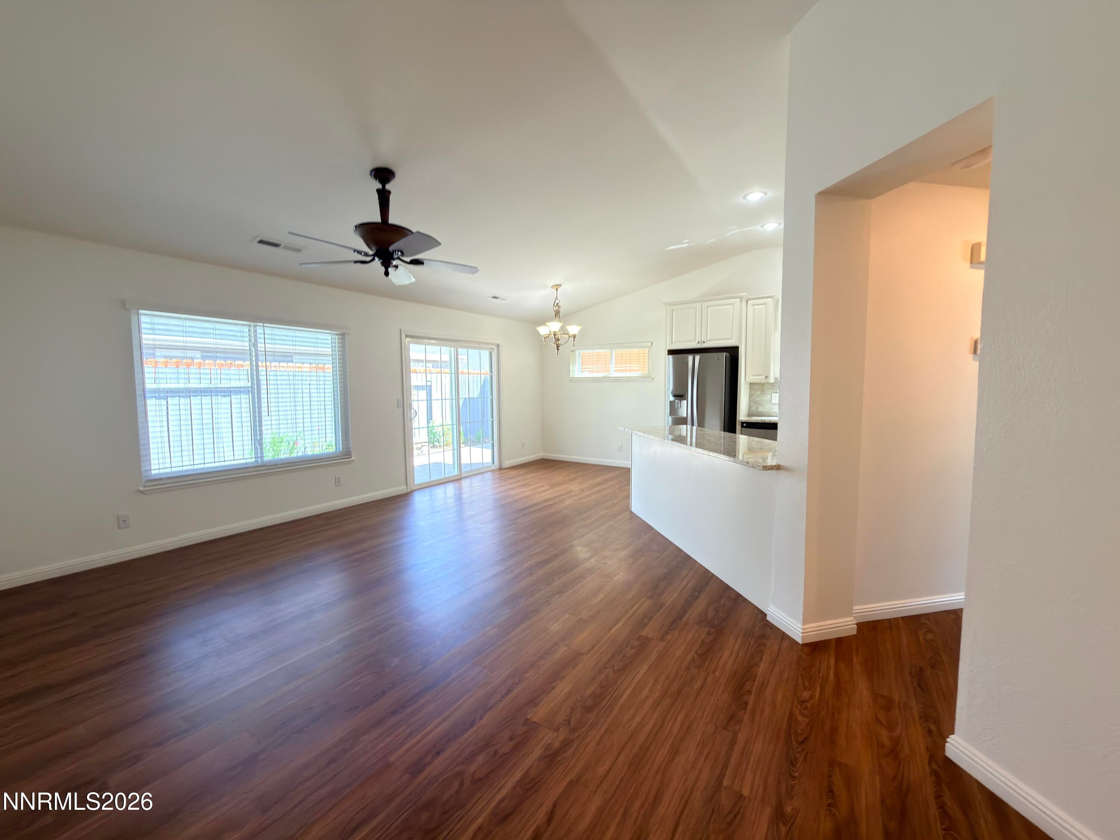
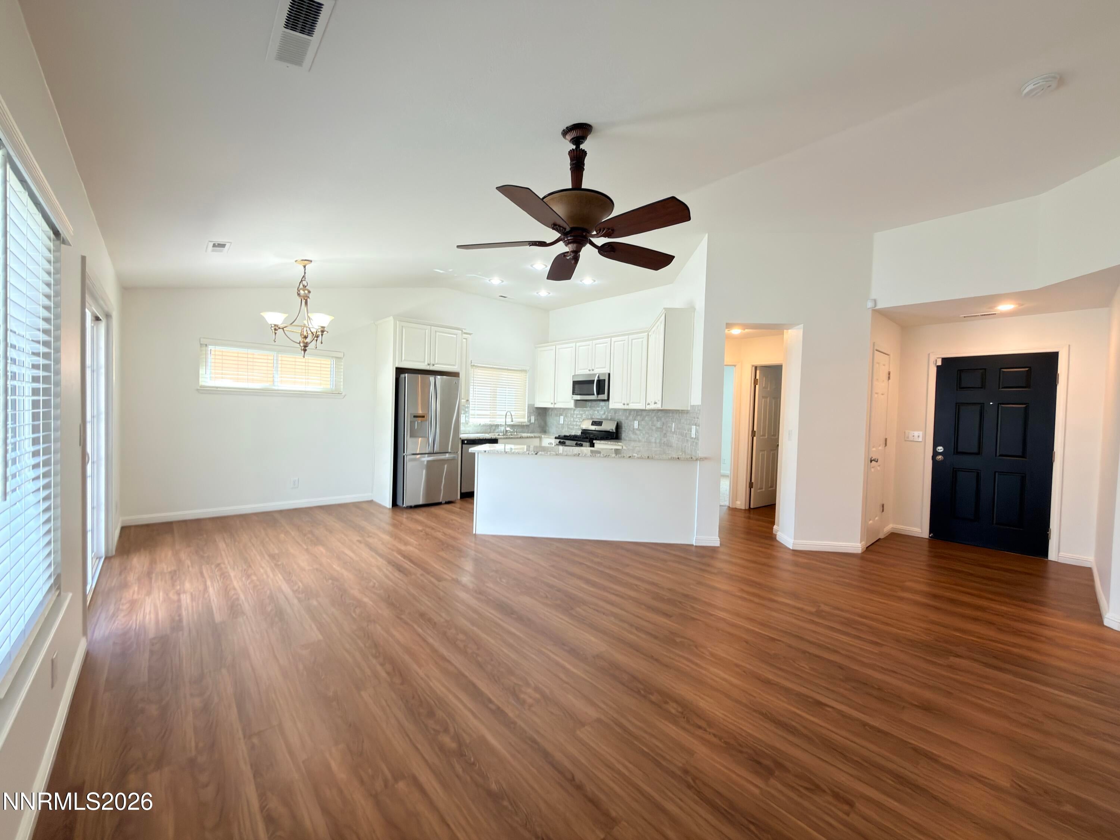
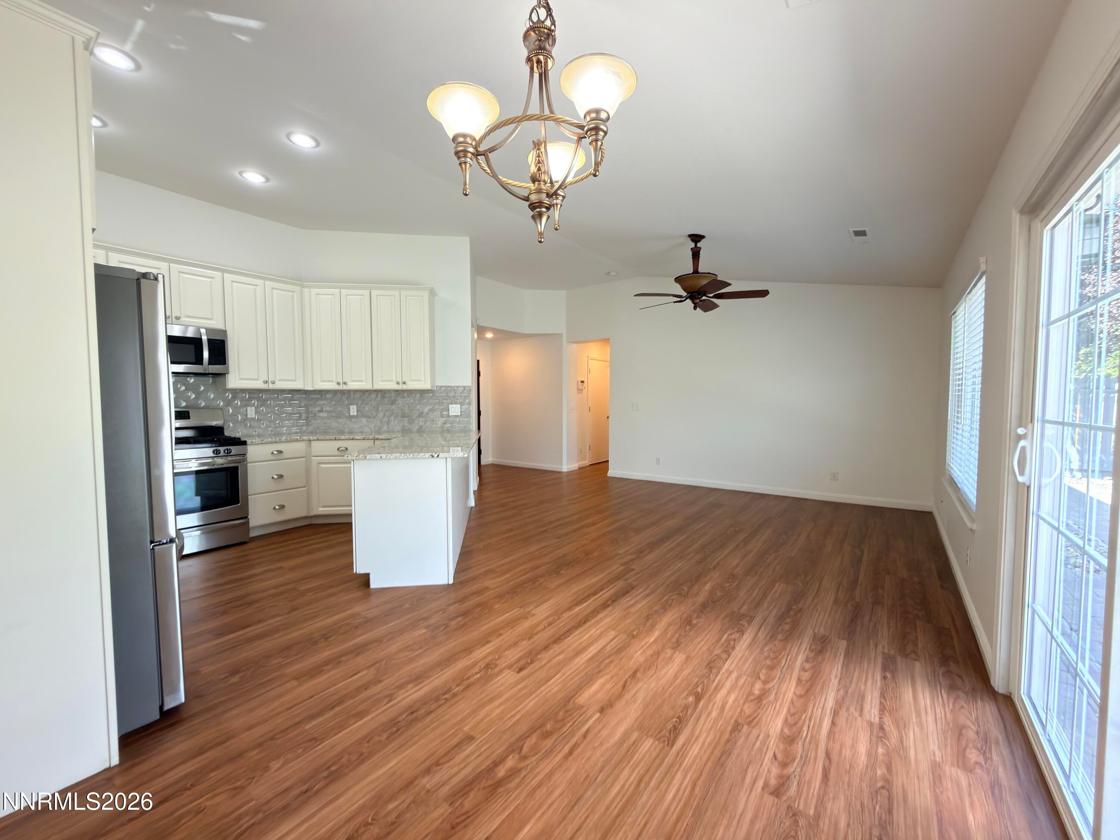
Pride of ownership shines throughout this beautifully upgraded and meticulously maintained home! The kitchen features granite counter tops, newer cabinets, and stainless-steel appliances. Additional improvements include new carpet, newer windows, laminate flooring, granite counters in bathrooms, and a newly installed roof. The interior and exterior were freshly painted before listing, creating a clean, move-in ready appearance. Neutral colors flow throughout the home, making it easy to complement any decorating style. The beautifully cared for front and backyard feature colorful flowers and paved concrete areas , perfect for relaxing. This home has been exceptionally well cared for, with too many upgrades to list. The home is centrally located in a quaint and quiet Mira Loma neighborhood. Call for more details or your own private showing!

Save
Ask
Tour
Hide
Share
Listing Snapshot
Price 
$469,900
Days On Site 
11 Days
Bedrooms 
2
Inside Area (SqFt) 
1,008 sqft
Total Baths 
2
Full Baths 
2
Partial Baths 
N/A
Lot Size 
0.06 Acres
Year Built 
1994
MLS® Number 
260011153
Status 
Active
Property Tax 
$1,729.85
HOA/Condo/Coop Fees 
N/A
Sq Ft Source 
Assessor
Friends & Family
Recent Activity
2 weeks agoListing first seen on site
2 weeks agoListing updated with changes from the MLS®
General Features
Acres 
0.06
Attached Garage 
Yes
Foundation 
Slab
Garage 
Yes
Garage Spaces 
2
Levels 
One
Parking 
AttachedGarageGarage Door Opener
Parking Spaces 
2
Property Sub Type 
Single Family Residence
Security 
Carbon Monoxide Detector(s)Security SystemSecurity System OwnedSmoke Detector(s)
Sewer 
Public Sewer
Special Circumstances 
Standard
SqFt Total 
1008
Utilities 
Cable AvailableElectricity AvailableNatural Gas AvailablePhone AvailableSewer AvailableWater Available
Water Source 
Public
Zoning 
SPD
Interior Features
Appliances 
DishwasherDisposalMicrowave
Cooling 
Central AirCeiling Fan(s)
Flooring 
CarpetLaminate
Heating 
Forced AirNatural Gas
Interior 
Master DownstairsBreakfast BarCeiling Fan(s)High CeilingsVaulted Ceiling(s)Walk-In Closet(s)
Laundry Features 
In Hall
Window Features 
BlindsDouble Pane Windows
Save
Ask
Tour
Hide
Share
Exterior Features
Exterior 
Rain Gutters
Fencing 
Back Yard
Lot Features 
LandscapedLevel
Other Structures 
None
Road Frontage 
Other
Roof 
AsphaltCompositionShingle
Spa Features 
None
Windows/Doors 
BlindsDouble Pane Windows
Community Features
Financing Terms Available 
CashConventionalFHAVA Loan
Schools
School District
Unknown
Elementary School
Hidden Valley
Middle School
Vaughn
High School
Wooster
Listing courtesy of the NNRMLS IDX Database via Cowboy Country Realty (775) 870-3240


Listing information is provided by Participants of the Northern Nevada Regional MLS, Inc. IDX information is provided exclusively for personal, non-commercial use, and may not be used for any purpose other than to identify prospective properties consumers may be interested in purchasing. Information is deemed reliable but not guaranteed. Copyright 2026, Northern Nevada Regional MLS, Inc.
Last checked: 2026-09-09 09:39 AM UTC

Neighborhood & Commute
Source: Walkscore
Disclosure: Community information and market data powered by Constellation Data Labs. Information is deemed reliable but not guaranteed.
Save
Ask
Tour
Hide
Share