Save
Ask
Tour
Hide
Share
$460,000
11 Days On Site

2018 Cradle Mountain Drive UNIT 1
Reno, NV 89523

For Sale|Townhouse|Active
2
Beds
2
Total Baths
2
Full Baths
1,310
SqFt
$351
/SqFt
2021
Built
Subdivision:
Esplanade At Northgate
County:
Washoe
Call Now: 775-481-2323
Is this the listing for you? We can help make it yours.
775-481-2323
2018 Cradle Mountain Drive UNIT 12018 Cradle Mountain Drive UNIT 12018 Cradle Mountain Drive UNIT 12018 Cradle Mountain Drive UNIT 1
Save
Ask
Tour
Hide
Share

Mortgage Calculator

Monthly Payment (Est.)

$2,099
Calculator powered by Showcase IDX, a Constellation1 Company. Copyright ©2026 Information is deemed reliable but not guaranteed.

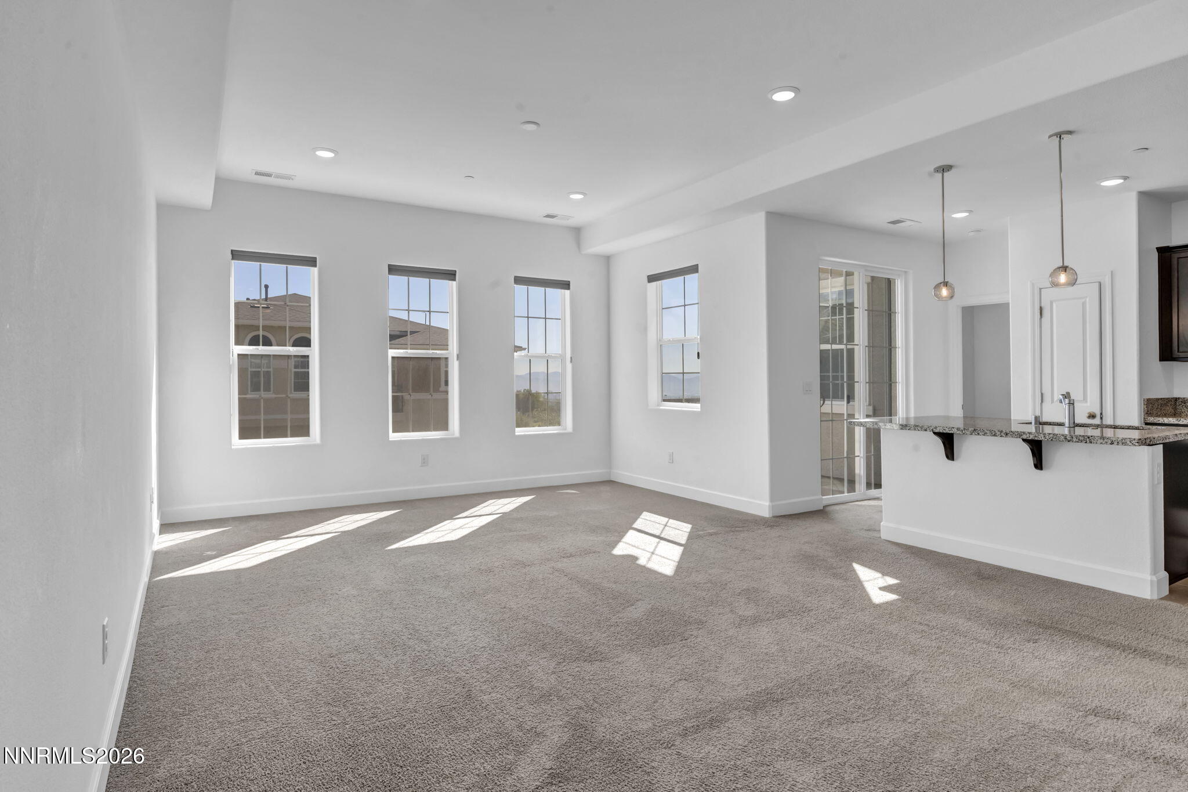
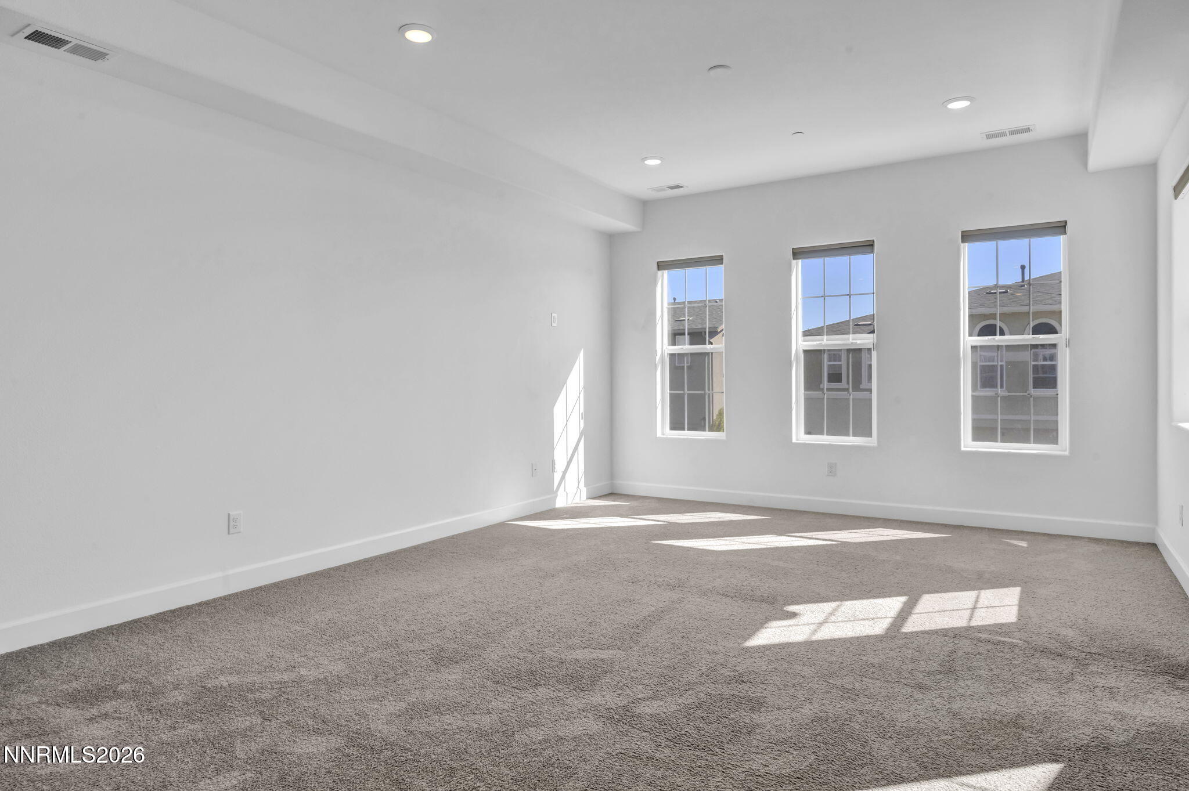
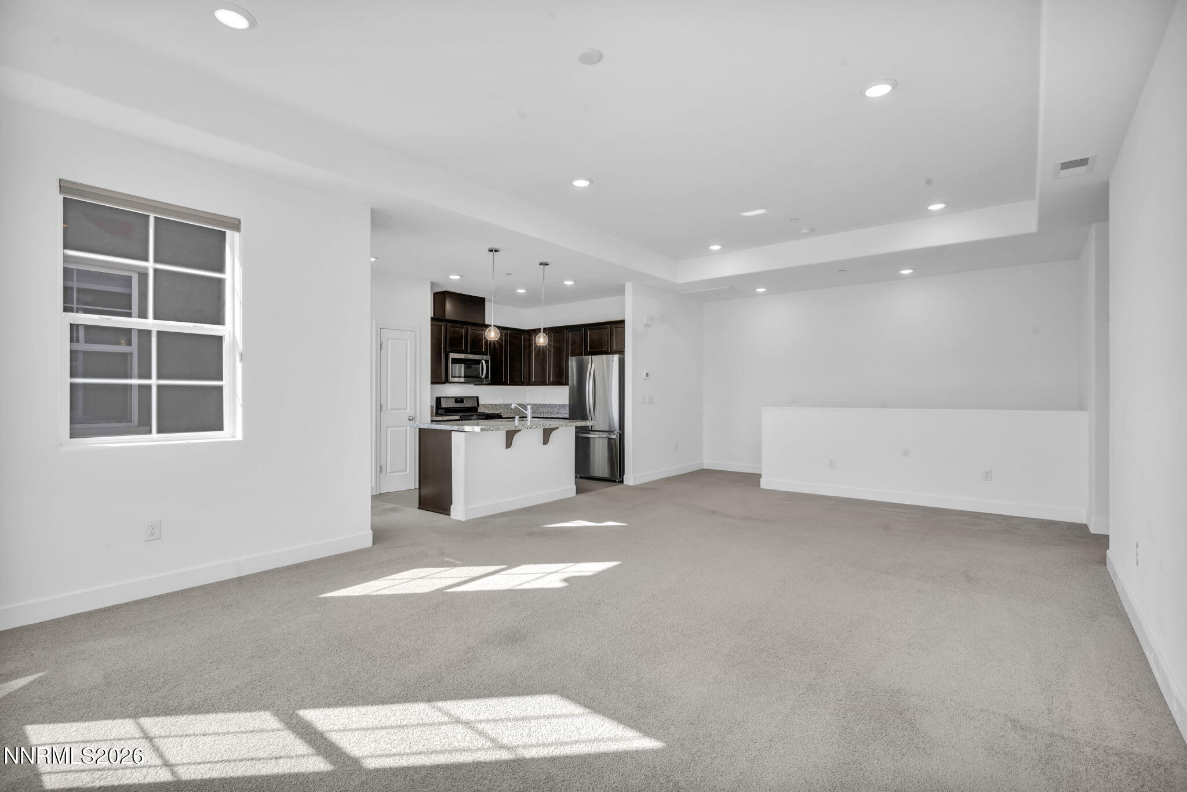
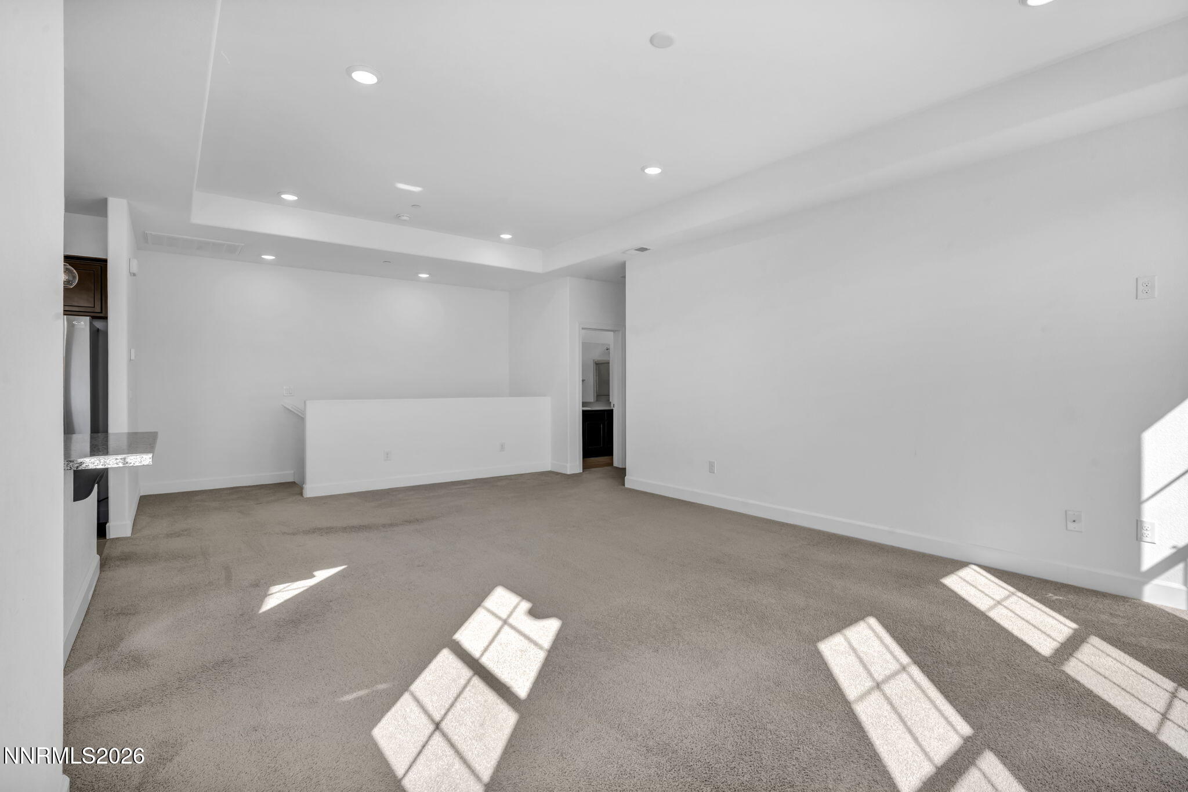
Welcome to this well-maintained 2-bedroom, 2-bath townhome in The Village Northwest, built in 2021. From the moment you walk in, the open great-room layout makes the home feel comfortable, bright, and easy to live in. The living room and kitchen flow nicely together, with beautiful mountain and city views right from the main living space. Step out onto the balcony to enjoy your morning coffee, unwind in the evening, or simply take in the views. The home also features an attached one-car garage and an upgraded rain-shower glass enclosure that adds a nice touch to the bathroom. It's been well cared for and offers the kind of comfortable, low-maintenance living that makes coming home easy. A great home in a great setting, with views that are hard to beat

Save
Ask
Tour
Hide
Share
Listing Snapshot
Price 
$460,000
Days On Site 
11 Days
Bedrooms 
2
Inside Area (SqFt) 
1,310 sqft
Total Baths 
2
Full Baths 
2
Partial Baths 
N/A
Lot Size 
0.03 Acres
Year Built 
2021
MLS® Number 
260011152
Status 
Active
Property Tax 
$3,987.37
HOA/Condo/Coop Fees 
$225 monthly
Sq Ft Source 
Other
Friends & Family
Recent Activity
2 weeks agoListing first seen on site
2 weeks agoListing updated with changes from the MLS®
General Features
Acres 
0.03
Attached Garage 
Yes
Foundation 
Slab
Garage 
Yes
Garage Spaces 
1
Levels 
Two
Parking 
AttachedGarageGarage Door Opener
Parking Spaces 
1
Property Sub Type 
Townhouse
Security 
Smoke Detector(s)
Sewer 
Public Sewer
Special Circumstances 
Standard
SqFt Total 
1310
Utilities 
Cable AvailableElectricity ConnectedNatural Gas ConnectedSewer ConnectedWater Connected
Water Source 
Public
Zoning 
MF14
Interior Features
Appliances 
DishwasherDisposalGas RangeMicrowaveOven
Cooling 
Central Air
Flooring 
CarpetTile
Heating 
Forced AirNatural Gas
Interior 
High CeilingsKitchen IslandPantryVaulted Ceiling(s)Walk-In Closet(s)
Laundry Features 
In UnitLaundry Room
Window Features 
BlindsDouble Pane WindowsWindow Coverings
Save
Ask
Tour
Hide
Share
Exterior Features
Construction Details 
Stucco
Exterior 
BalconyRain Gutters
Fencing 
None
Lot Features 
Level
Other Structures 
None
Patio And Porch 
Deck
Roof 
Composition
Spa Features 
None
View 
CityMountain(s)
Waterview 
CityMountain(s)
Windows/Doors 
BlindsDouble Pane WindowsWindow Coverings
Community Features
Association Amenities 
LandscapingParking
Association Fee 
$225.0
Association Fee Frequency 
Monthly
Financing Terms Available 
1031 ExchangeCashConventionalFHAOwner May CarryUSDA LoanVA Loan
Schools
School District
Unknown
Elementary School
Melton
Middle School
Billinghurst
High School
McQueen
Listing courtesy of the NNRMLS IDX Database via Ferrari-Lund Real Estate Reno (775) 335-5443


Listing information is provided by Participants of the Northern Nevada Regional MLS, Inc. IDX information is provided exclusively for personal, non-commercial use, and may not be used for any purpose other than to identify prospective properties consumers may be interested in purchasing. Information is deemed reliable but not guaranteed. Copyright 2026, Northern Nevada Regional MLS, Inc.
Last checked: 2026-09-09 07:38 AM UTC

Neighborhood & Commute
Source: Walkscore
Disclosure: Community information and market data powered by Constellation Data Labs. Information is deemed reliable but not guaranteed.
Save
Ask
Tour
Hide
Share