

Save
Ask
Tour
Hide
$550,000
11 Days On Site
3198 Joshuapark DriveReno, NV 89502
For Sale|Single Family Residence|Active Under Contract
3
Beds
3
Total Baths
2
Full Baths
1
Partial Bath
1,724
SqFt
$319
/SqFt
1992
Built
Subdivision:
Rosewood Lakes 2
County:
Washoe
Call Now: 775-481-2323
Is this the listing for you? We can help make it yours.
775-481-2323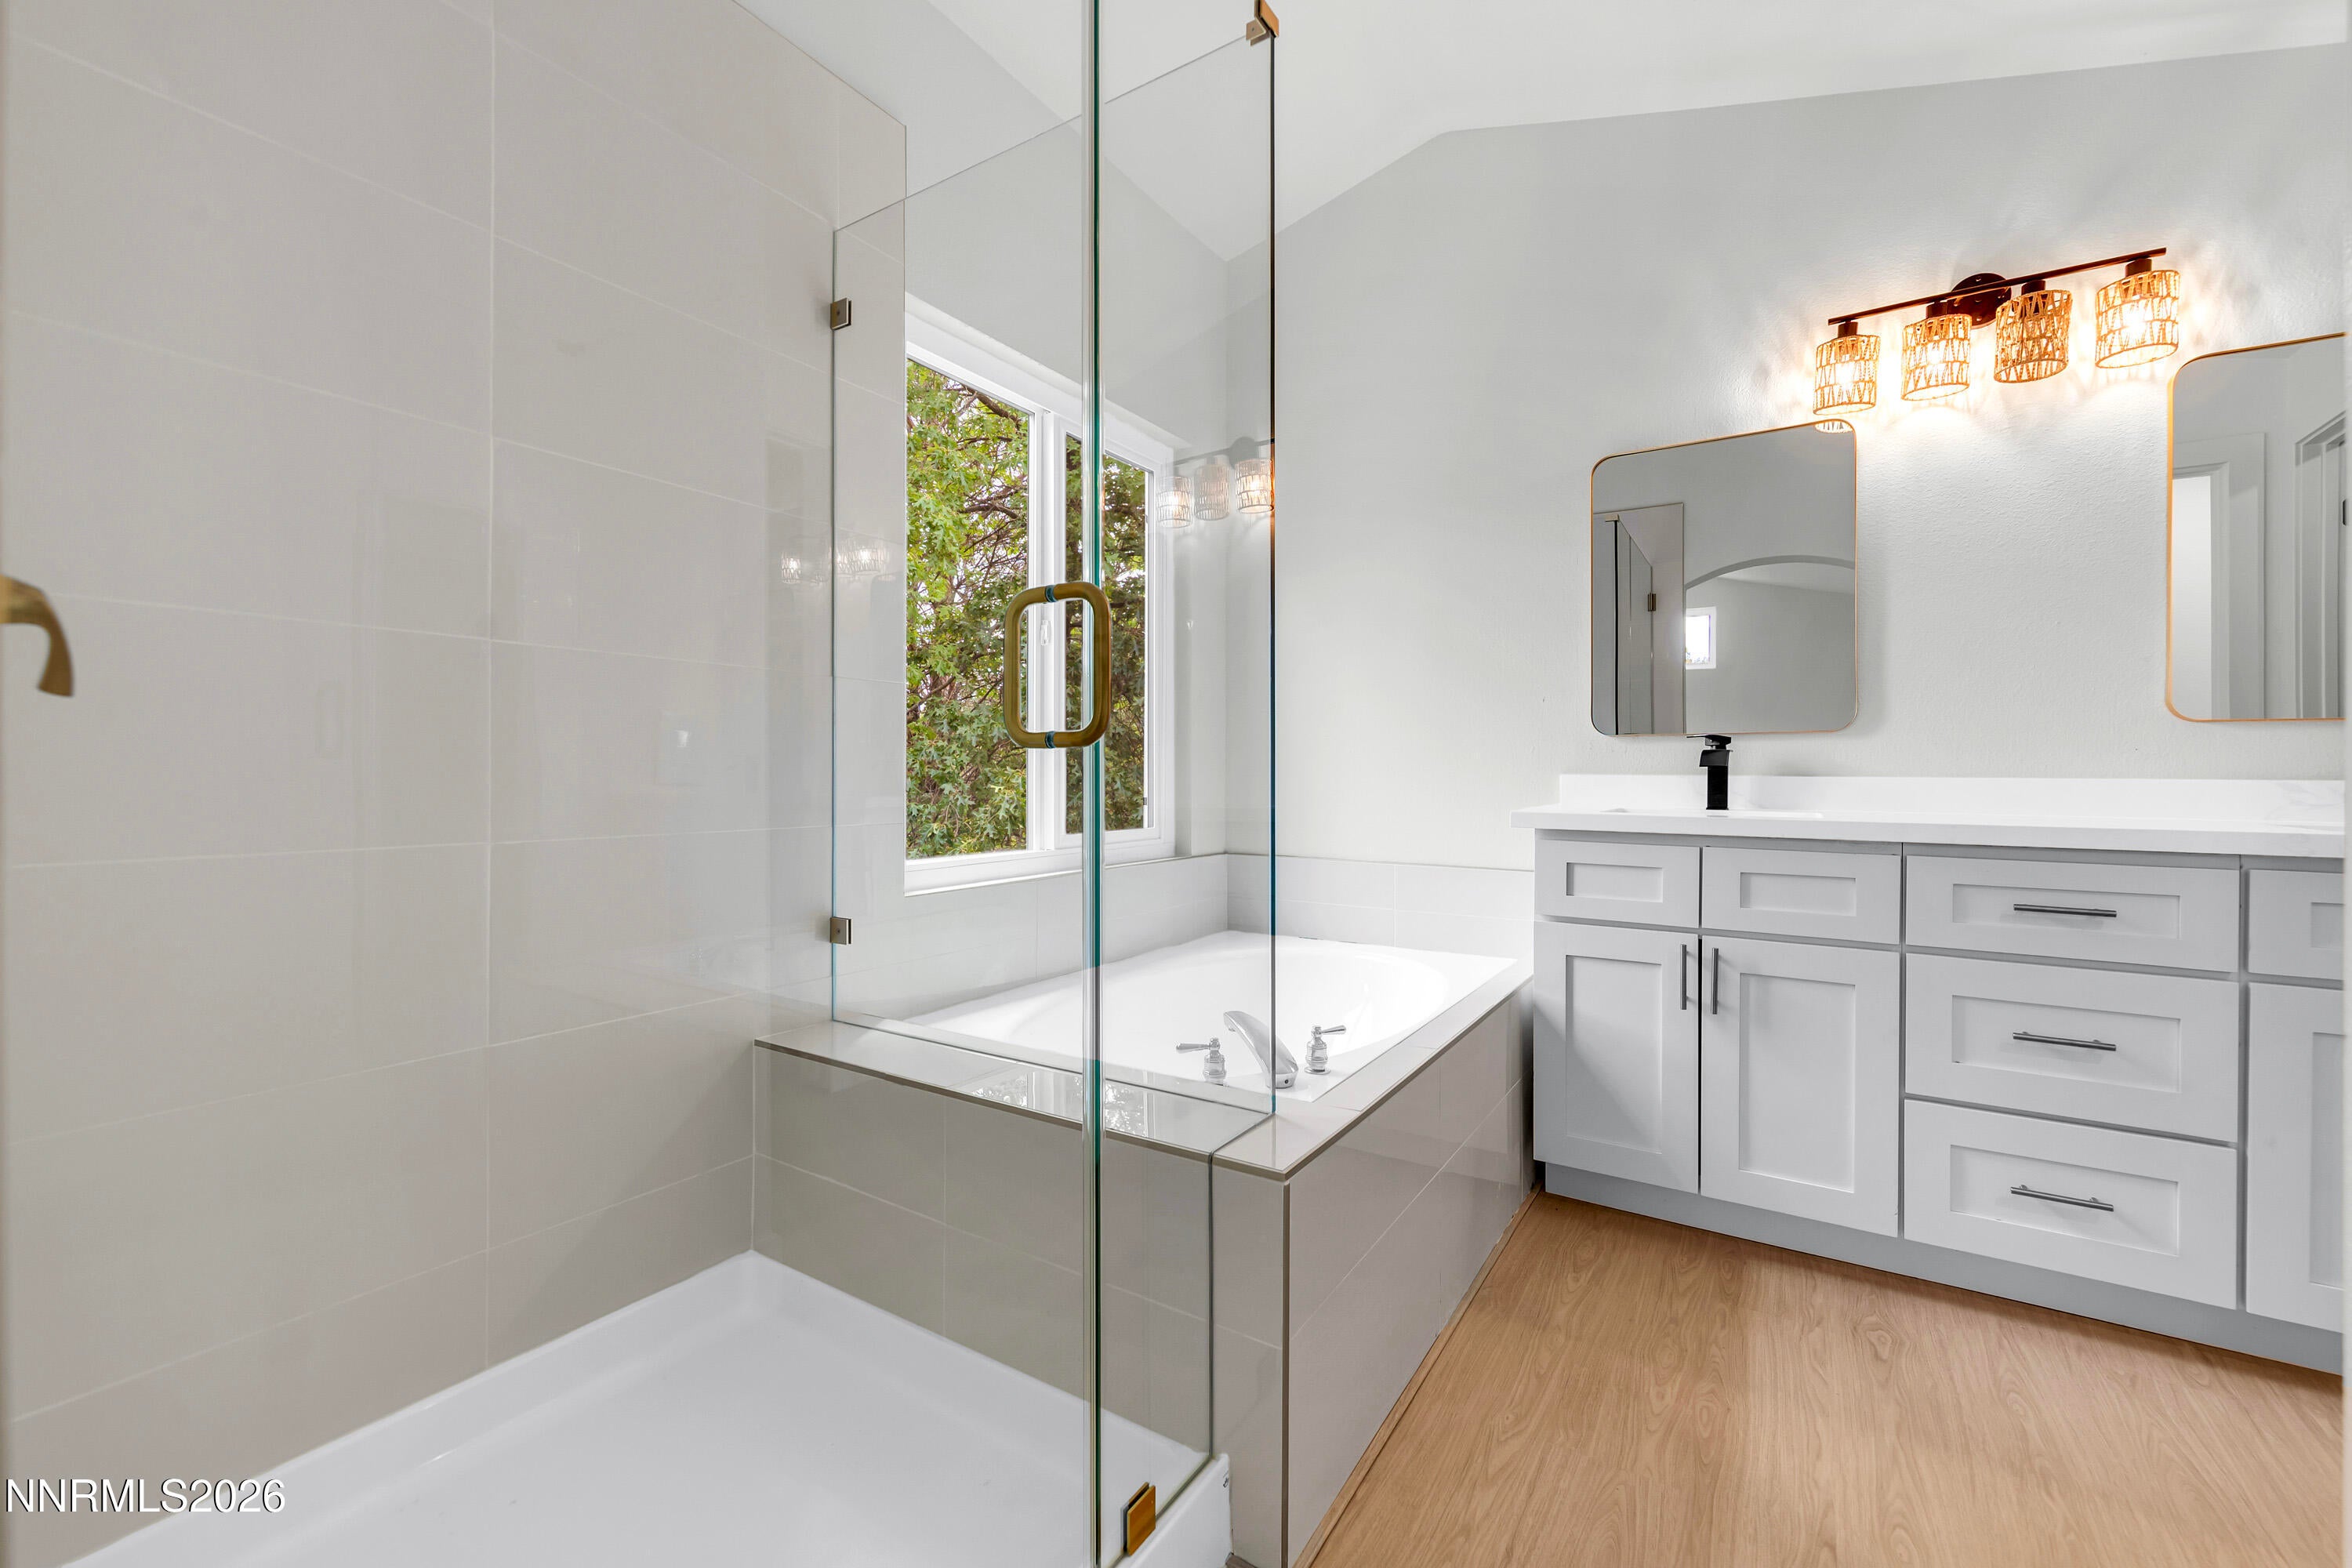
Save
Ask
Tour
Hide
Mortgage Calculator
Monthly Payment (Est.)
$2,509Calculator powered by Showcase IDX, a Constellation1 Company. Copyright ©2026 Information is deemed reliable but not guaranteed.
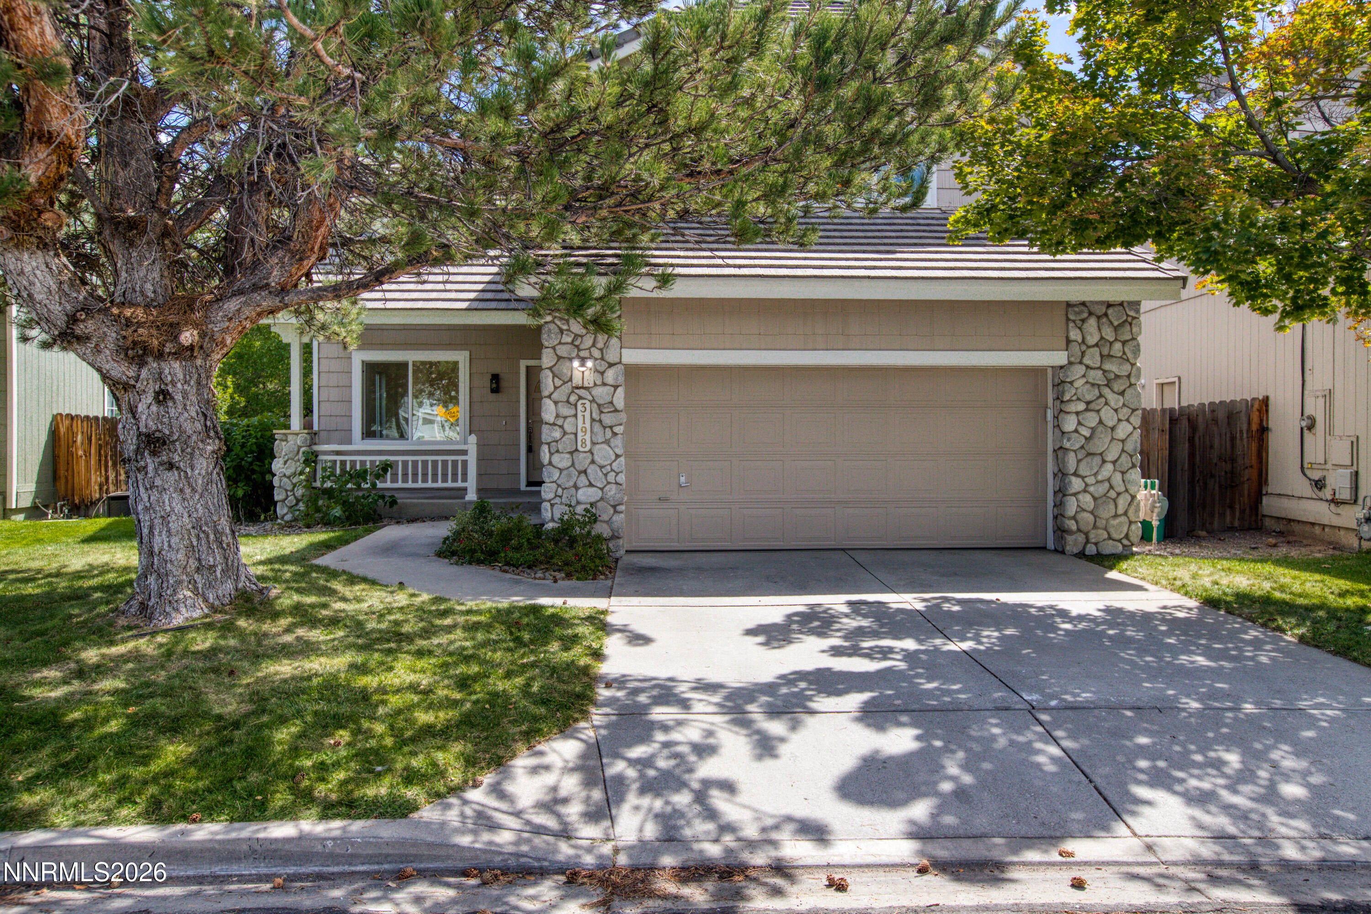
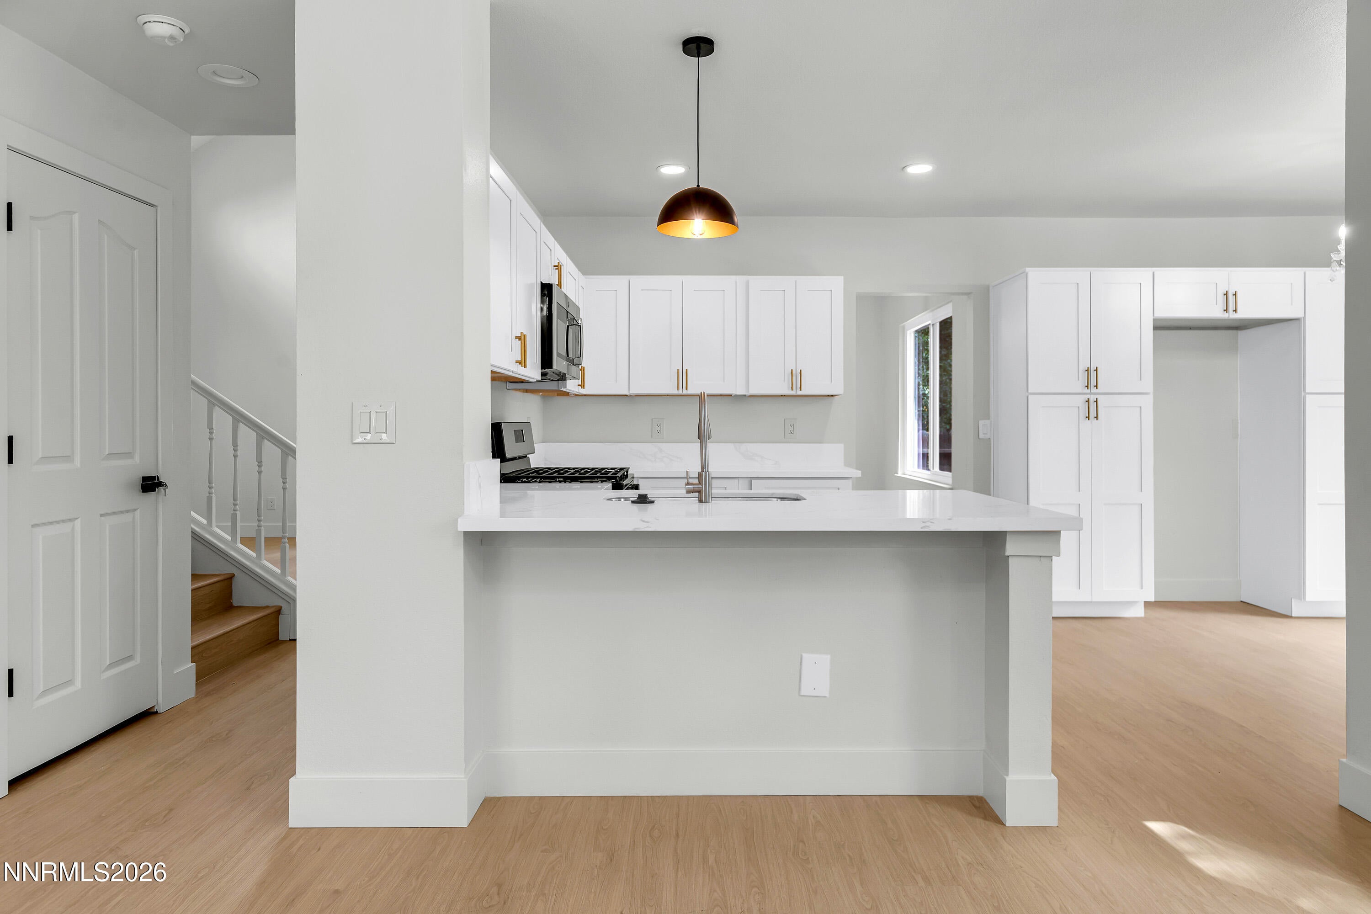
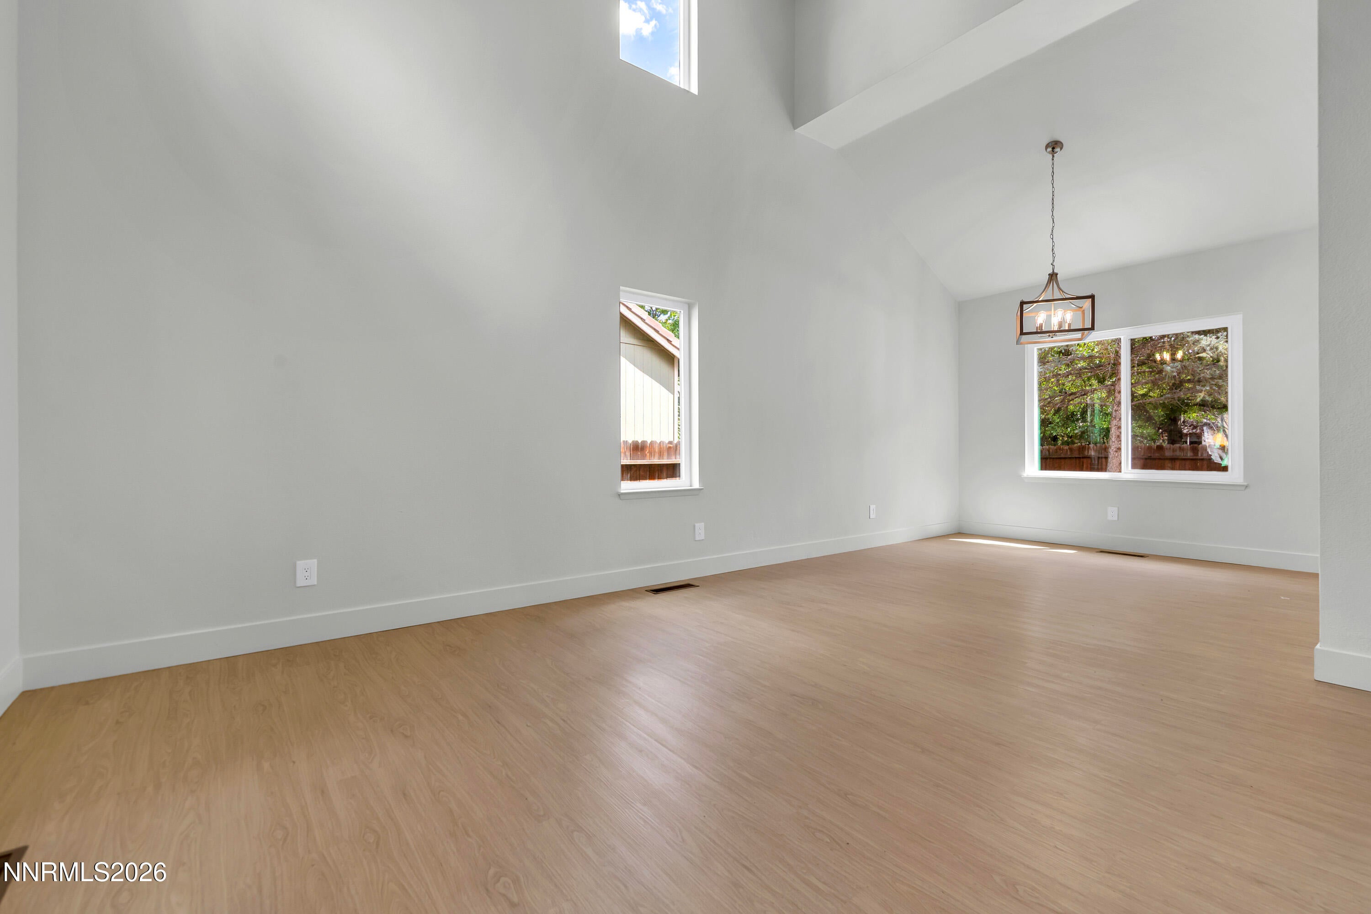
Welcome to this charming single-family home in the desirable Rosewood Lakes neighborhood of southeast Reno. Enjoy a quiet residential setting with convenient access to parks, walking paths, and everyday amenities. This home offers a practical layout perfect for families, first-time buyers, or anyone seeking comfortable living in an established, amenity-rich neighborhood.
Save
Ask
Tour
Hide
Listing Snapshot
Price
$550,000
Days On Site
11 Days
Bedrooms
3
Inside Area (SqFt)
1,724 sqft
Total Baths
3
Full Baths
2
Partial Baths
1
Lot Size
0.11 Acres
Year Built
1992
MLS® Number
260011151
Status
Active Under Contract
Property Tax
$2,693.56
HOA/Condo/Coop Fees
$75 monthly
Sq Ft Source
Assessor
Friends & Family
Recent Activity
| 2 weeks ago | Listing updated with changes from the MLS® | |
| 2 weeks ago | Status changed to Active Under Contract | |
| 2 weeks ago | Listing first seen on site |
General Features
Acres
0.11
Attached Garage
Yes
Foundation
Concrete Perimeter
Garage
Yes
Garage Spaces
2
Levels
Two
Parking
AttachedGarage
Parking Spaces
2
Property Sub Type
Single Family Residence
Security
Smoke Detector(s)
Sewer
Public Sewer
SqFt Total
1724
Utilities
Electricity ConnectedNatural Gas ConnectedSewer ConnectedWater Connected
Water Source
Public
Zoning
SPD
Interior Features
Appliances
DishwasherDisposalGas CooktopMicrowave
Basement
Crawl Space
Cooling
Central AirCeiling Fan(s)
Fireplace
Yes
Fireplace Features
Gas
Fireplaces
1
Flooring
Vinyl
Heating
Natural Gas
Interior
Ceiling Fan(s)High Ceilings
Laundry Features
Laundry Room
Window Features
Double Pane Windows
Save
Ask
Tour
Hide
Exterior Features
Construction Details
Unknown
Exterior
None
Fencing
Back Yard
Lot Features
Sprinklers In Front
Other Structures
None
Roof
Tile
Spa Features
None
Windows/Doors
Double Pane Windows
Community Features
Association Amenities
ClubhouseTennis Court(s)
Association Fee
$75.0
Association Fee Frequency
Monthly
Financing Terms Available
1031 ExchangeCashConventionalVA Loan
Schools
School District
Unknown
Elementary School
Hidden Valley
Middle School
Pine
High School
Wooster
Listing courtesy of the NNRMLS IDX Database via LPT Realty, LLC (775) 237-2172

Listing information is provided by Participants of the Northern Nevada Regional MLS, Inc. IDX information is provided exclusively for personal, non-commercial use, and may not be used for any purpose other than to identify prospective properties consumers may be interested in purchasing. Information is deemed reliable but not guaranteed. Copyright 2026, Northern Nevada Regional MLS, Inc.
Last checked: 2026-09-09 12:57 PM UTC
Listing information is provided by Participants of the Northern Nevada Regional MLS, Inc. IDX information is provided exclusively for personal, non-commercial use, and may not be used for any purpose other than to identify prospective properties consumers may be interested in purchasing. Information is deemed reliable but not guaranteed. Copyright 2026, Northern Nevada Regional MLS, Inc.
Last checked: 2026-09-09 12:57 PM UTC
Neighborhood & Commute
Source: Walkscore
Disclosure: Community information and market data powered by Constellation Data Labs. Information is deemed reliable but not guaranteed.
Save
Ask
Tour
Hide
Did you know? You can invite friends and family to your search. They can join your search, rate and discuss listings with you.