Save
Ask
Tour
Hide
Share
$770,000
12 Days On Site

866 N University Park Loop
Reno, NV 89512

For Sale|Single Family Residence|Active Under Contract
4
Beds
3
Total Baths
3
Full Baths
2,305
SqFt
$334
/SqFt
2005
Built
Subdivision:
University Ridge 6
County:
Washoe
Call Now: 775-481-2323
Is this the listing for you? We can help make it yours.
775-481-2323
866 N University Park Loop866 N University Park Loop866 N University Park Loop866 N University Park Loop
Save
Ask
Tour
Hide
Share

Mortgage Calculator

Monthly Payment (Est.)

$3,513
Calculator powered by Showcase IDX, a Constellation1 Company. Copyright ©2026 Information is deemed reliable but not guaranteed.

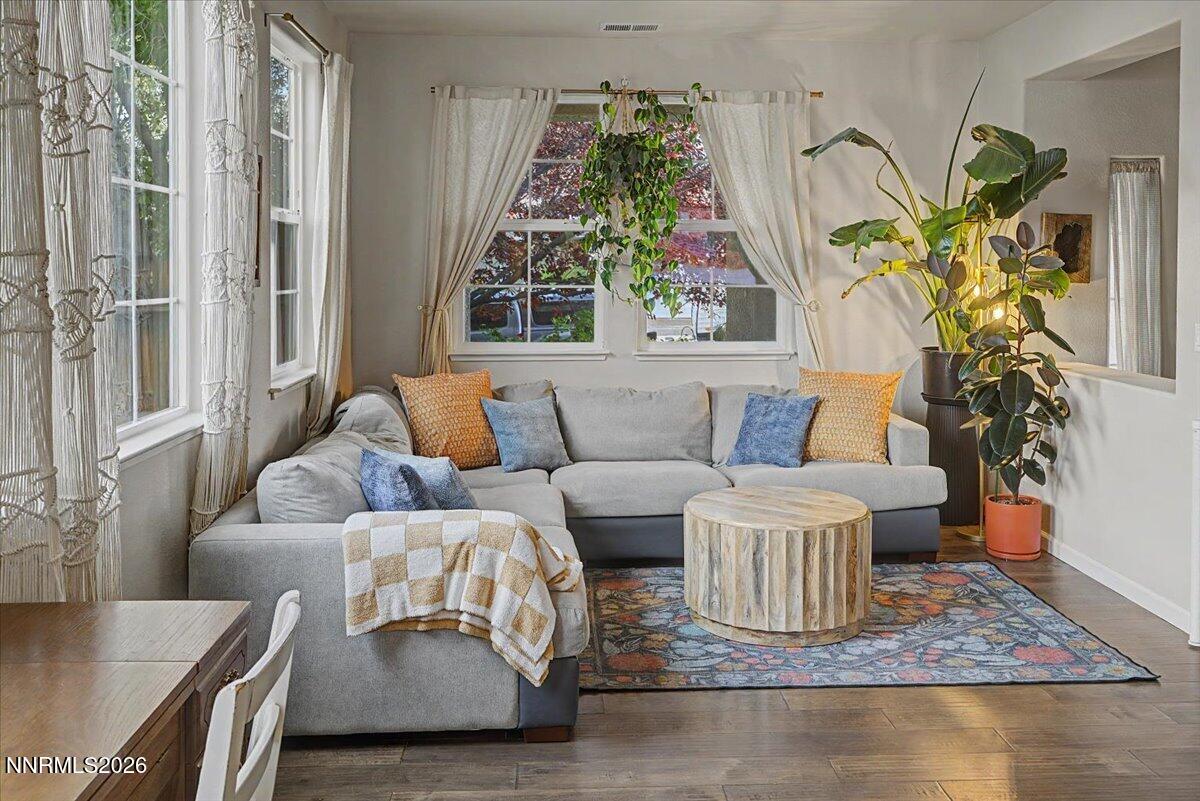
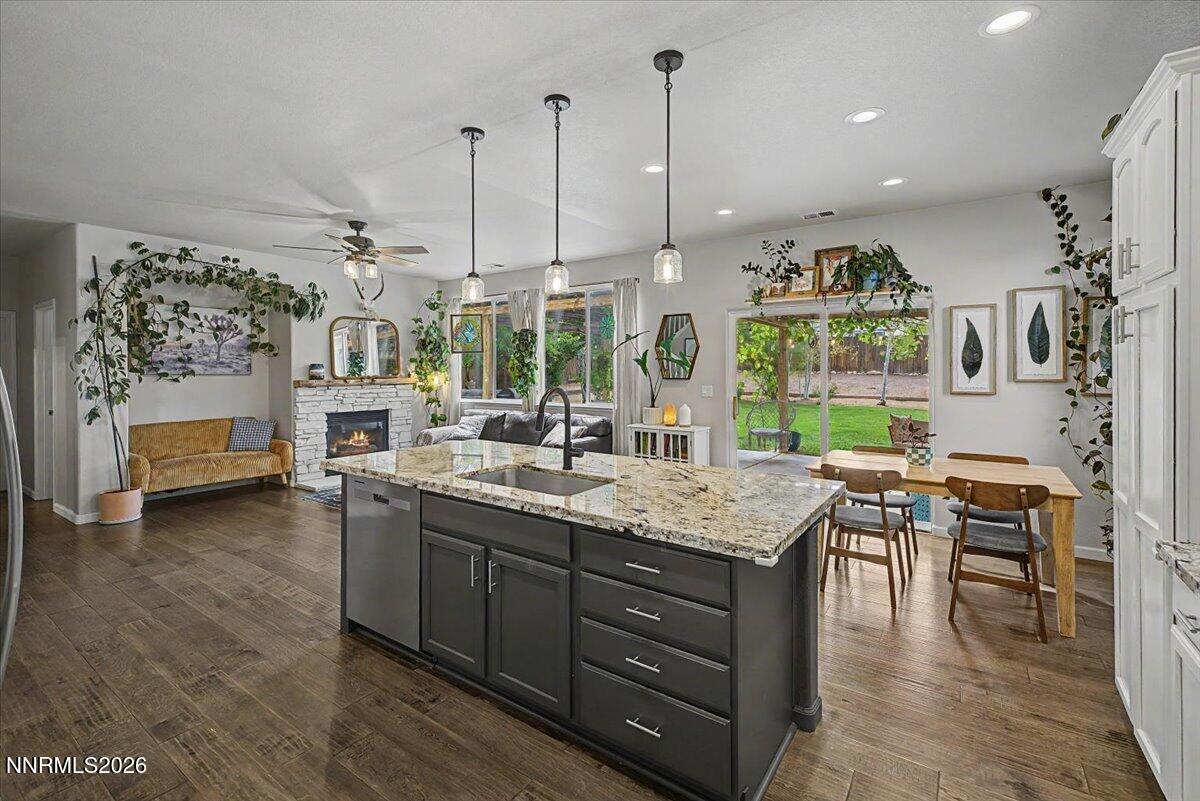
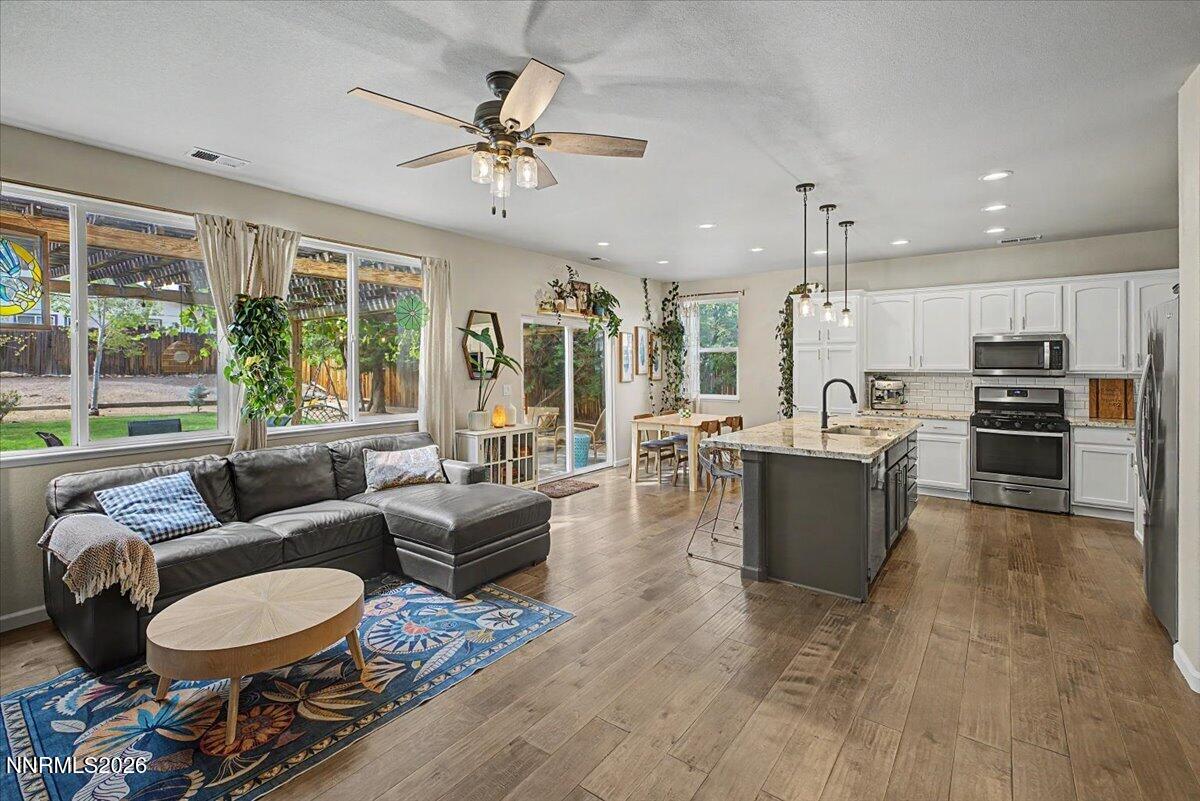
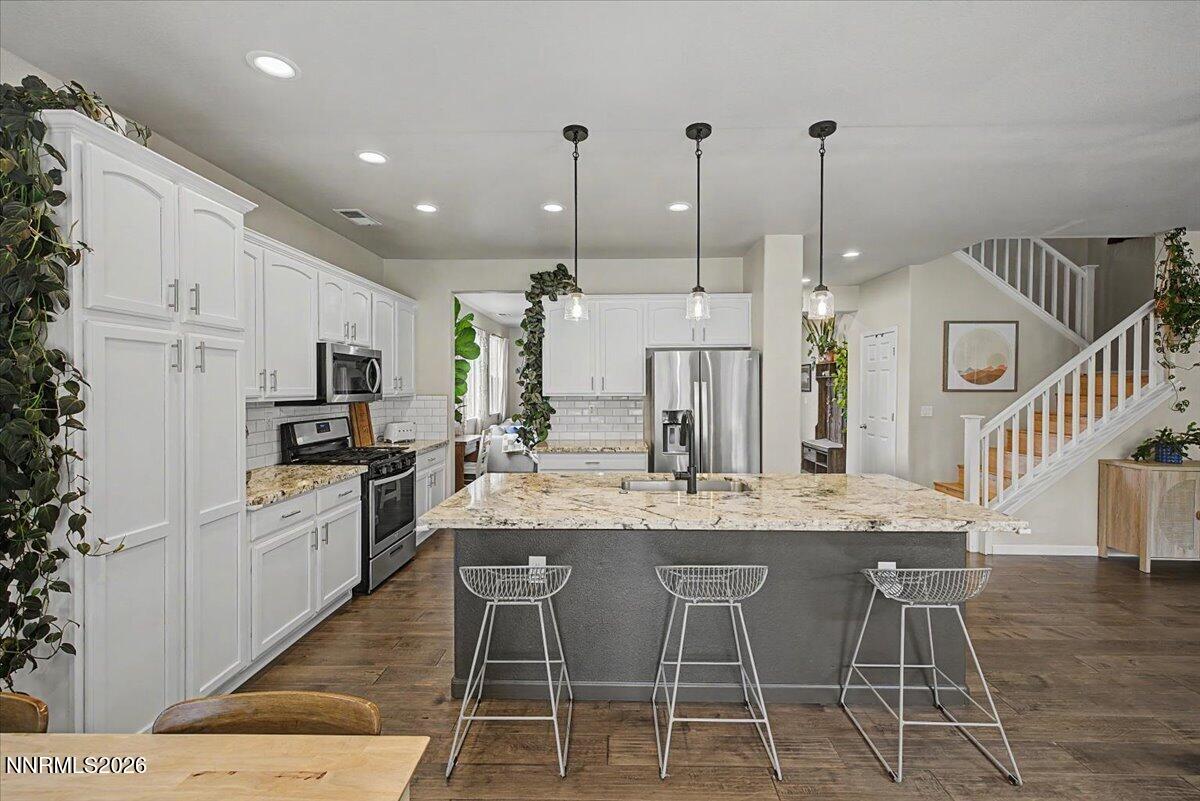
Welcome to 866 N University Park Loop, where comfort, charm, and everyday living come together in University Ridge. This beautifully updated two-story home offers 4 bedrooms, 3 baths, and the kind of warmth that feels instantly like home. Inside, engineered hardwood floors, crisp white cabinetry, and a spacious kitchen island create a bright and inviting heart of the home. With both a living room and family room, there's plenty of space to gather, unwind, and make memories together. The thoughtfully designed floor plan includes a main-level bedroom and bath, perfect for guests, a home office, or flexible family living. Upstairs, three additional bedrooms and two baths provide plenty of room for everyone to spread out. Step outside and the setting becomes just as inviting. The large lot features a spacious backyard framed by mature landscaping, creating a private backdrop for summer evenings, backyard games, entertaining, or simply enjoying a little extra room to breathe. A 3-car garage and RV parking add the functionality every family appreciates. There's something special about a home that feels both beautifully updated and genuinely welcoming. With its generous spaces, flexible floor plan, established yard, and unmistakable sense of coziness, 866 N University Park Loop is more than a house—it's a place to gather, grow, and make memories for years to come.

Save
Ask
Tour
Hide
Share
Listing Snapshot
Price 
$770,000
Days On Site 
12 Days
Bedrooms 
4
Inside Area (SqFt) 
2,305 sqft
Total Baths 
3
Full Baths 
3
Partial Baths 
N/A
Lot Size 
0.27 Acres
Year Built 
2005
MLS® Number 
260011150
Status 
Active Under Contract
Property Tax 
$3,630.92
HOA/Condo/Coop Fees 
$20 monthly
Sq Ft Source 
Assessor
Friends & Family
Recent Activity
6 days agoListing updated with changes from the MLS®
6 days agoStatus changed to Active Under Contract
2 weeks agoListing first seen on site
General Features
Acres 
0.27
Attached Garage 
Yes
Foundation 
Slab
Garage 
Yes
Garage Spaces 
3
Levels 
Two
Parking 
AttachedGarageGarage Door OpenerRV Access/Parking
Parking Spaces 
3
Property Sub Type 
Single Family Residence
Security 
Closed Circuit Camera(s)Smoke Detector(s)
Sewer 
Public Sewer
Special Circumstances 
Standard
SqFt Total 
2305
Utilities 
Cable AvailableElectricity ConnectedNatural Gas AvailablePhone AvailableSewer AvailableSewer ConnectedWater AvailableWater Connected
Water Source 
Public
Zoning 
SF15
Interior Features
Appliances 
DishwasherDisposalDryerGas RangeMicrowaveRefrigeratorWasher
Cooling 
Central AirCeiling Fan(s)
Fireplace 
Yes
Fireplace Features 
Gas
Fireplaces 
1
Flooring 
CarpetWood
Heating 
Forced AirNatural Gas
Interior 
Ceiling Fan(s)High CeilingsKitchen IslandWalk-In Closet(s)
Laundry Features 
Laundry RoomWasher Hookup
Window Features 
Double Pane WindowsDrapes
Save
Ask
Tour
Hide
Share
Exterior Features
Construction Details 
Stucco
Exterior 
Fire PitRain Gutters
Fencing 
Back YardFull
Lot Features 
LandscapedLevelSprinklers In FrontSprinklers In Rear
Other Structures 
Shed(s)
Patio And Porch 
CoveredPatio
Roof 
CompositionShingle
Spa Features 
None
Windows/Doors 
Double Pane WindowsDrapes
Community Features
Association Amenities 
None
Association Fee 
$240.0
Association Fee Frequency 
Annually
Financing Terms Available 
1031 ExchangeCashConventionalFHAVA Loan
Schools
School District
Unknown
Elementary School
Peavine
Middle School
Clayton
High School
Hug
Listing courtesy of the NNRMLS IDX Database via Real Broker LLC (775) 397-7379


Listing information is provided by Participants of the Northern Nevada Regional MLS, Inc. IDX information is provided exclusively for personal, non-commercial use, and may not be used for any purpose other than to identify prospective properties consumers may be interested in purchasing. Information is deemed reliable but not guaranteed. Copyright 2026, Northern Nevada Regional MLS, Inc.
Last checked: 2026-09-09 01:34 PM UTC

Neighborhood & Commute
Source: Walkscore
Disclosure: Community information and market data powered by Constellation Data Labs. Information is deemed reliable but not guaranteed.
Save
Ask
Tour
Hide
Share