Save
Ask
Tour
Hide
Share
$849,000
12 Days On Site

4540 Cobra Drive
Sparks, NV 89436

For Sale|Single Family Residence|Active Under Contract
4
Beds
3
Total Baths
3
Full Baths
2,568
SqFt
$331
/SqFt
2006
Built
Subdivision:
Upper Highlands At Cimarron East Phase 2
County:
Washoe
Call Now: 775-481-2323
Is this the listing for you? We can help make it yours.
775-481-2323
4540 Cobra Drive4540 Cobra Drive4540 Cobra Drive4540 Cobra Drive
Save
Ask
Tour
Hide
Share

Mortgage Calculator

Monthly Payment (Est.)

$3,873
Calculator powered by Showcase IDX, a Constellation1 Company. Copyright ©2026 Information is deemed reliable but not guaranteed.

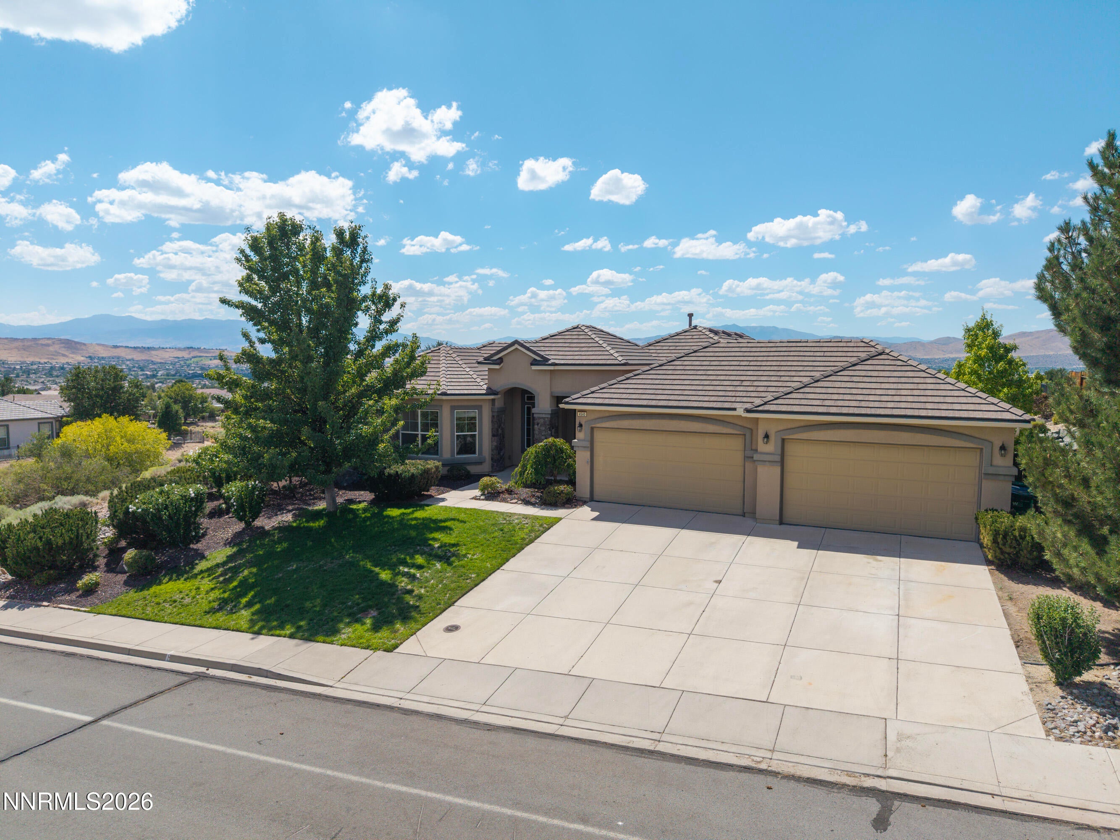
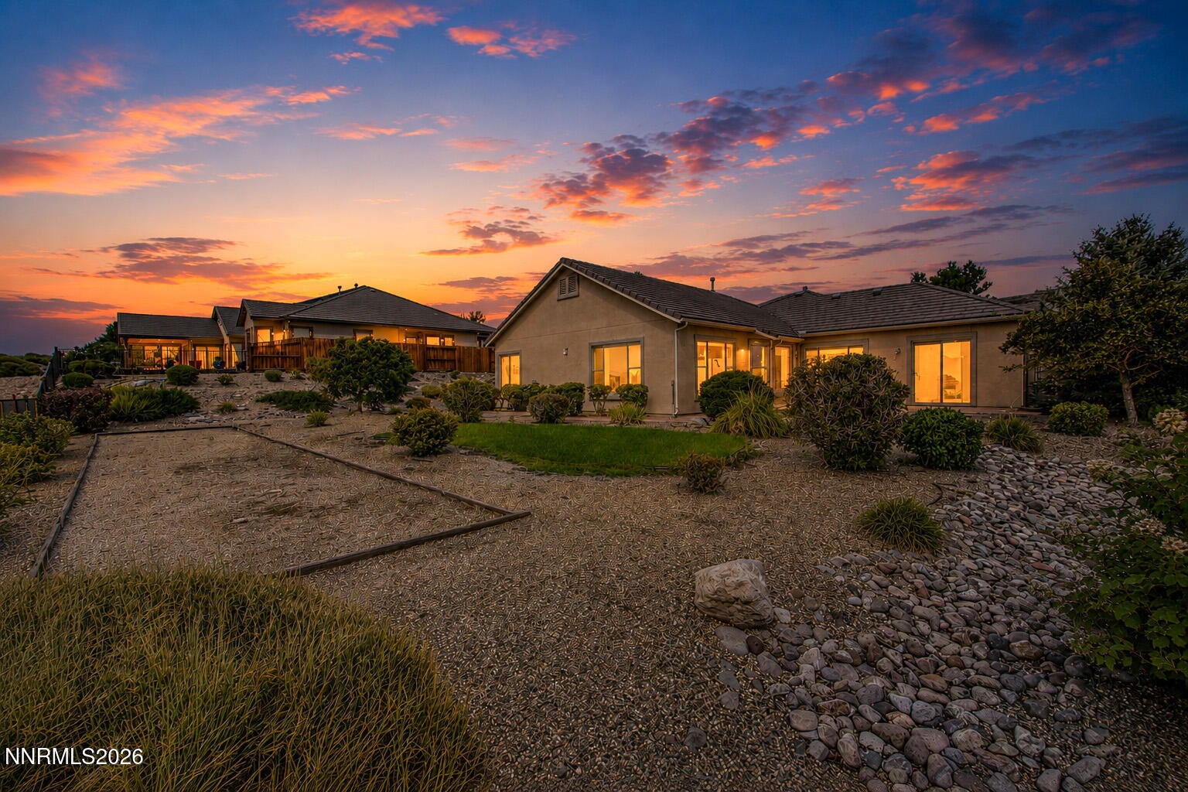
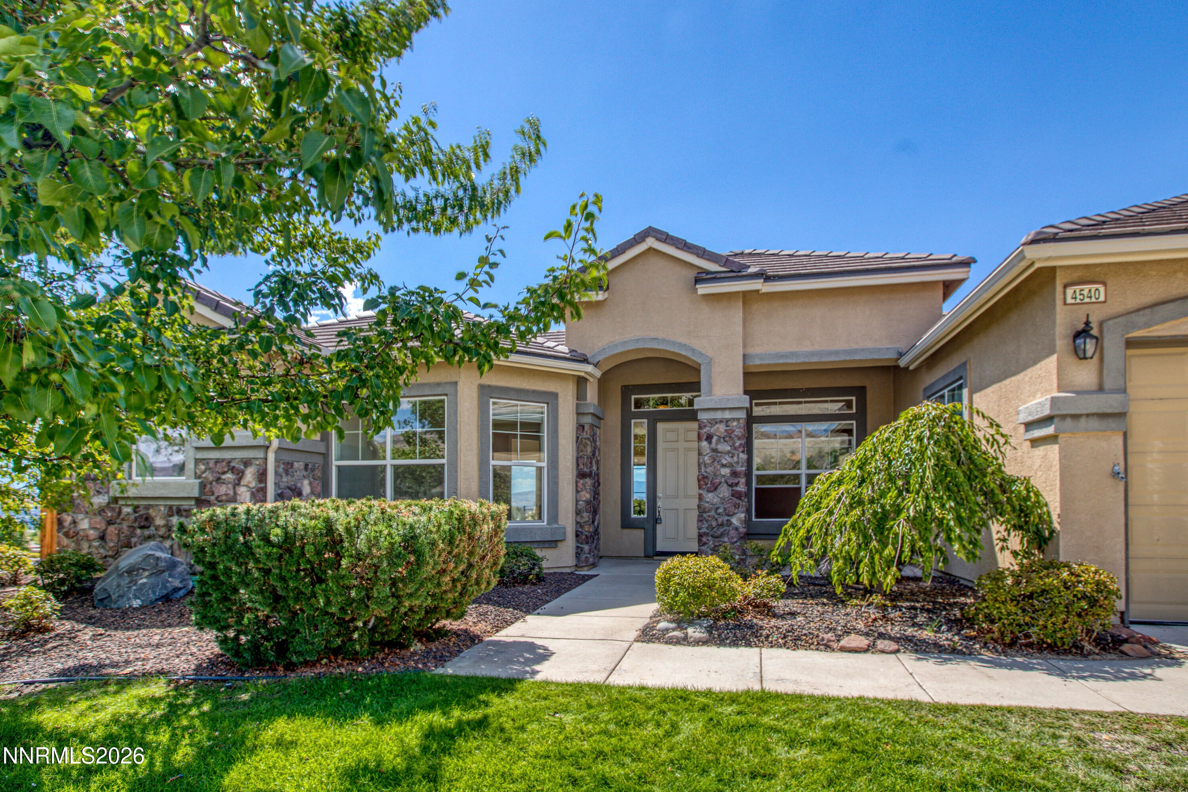
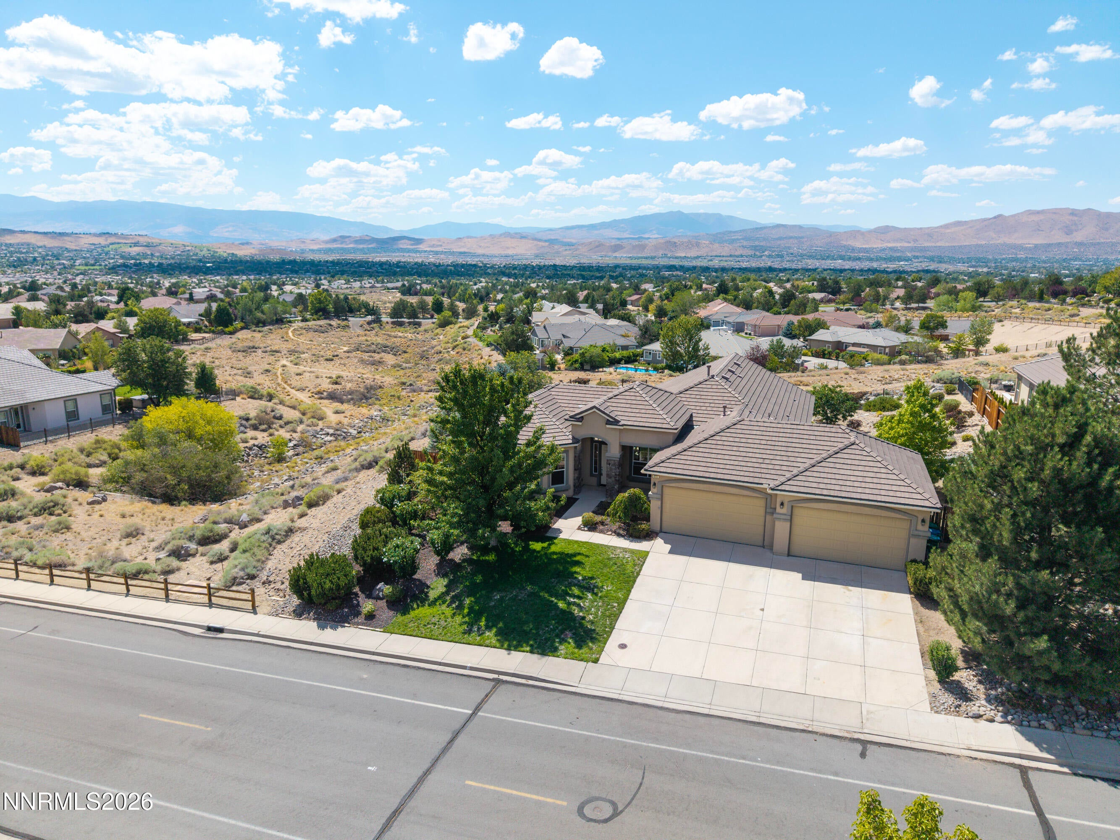
Experience exceptional Northern Nevada living in this beautifully positioned single-level residence in the esteemed Highlands at East Cimarron community of Sparks. Offering 2568 sq ft of thoughtfully designed living space, this 4 bedroom, 3 bath home sits on an expansive .38 acre lot and captures sweeping, unobstructed views across the entire valley and surrounding cityscape. Inside the home offers a warm and inviting blend of comfort and timeless finishes, including slab granite countertops and raised maple cabinetry accented with elegant glass insets.The Highlands at East Cimarron is distinguished by its collection of single-level only homes, creating an open, spacious setting where the views remain protected and uninterrupted. From this exceptional homesite, the Nevada landscape stretches for miles, providing a remarkable backdrop from both the home and outdoor living areas. A standout feature is the nearly 1000 sq ft four car garage, offering exceptional space for vehicles, recreational toys, storage, or a workshop. The outdoor living is equally inviting, with hot tub hook ups and a beautiful water feature creating the opportunity for a private retreat while taking in the expansive Nevada vistas. With its desirable single-story floor plan, generous lot, extraordinary garage capacity and some of the most impressive views in the area, this home offers a rare combination of comfort, functionality, privacy and location. A truly special opportunity to enjoy elevated living in one of Sparks' sought-after communities.

Save
Ask
Tour
Hide
Share
Listing Snapshot
Price 
$849,000
Days On Site 
12 Days
Bedrooms 
4
Inside Area (SqFt) 
2,568 sqft
Total Baths 
3
Full Baths 
3
Partial Baths 
N/A
Lot Size 
0.38 Acres
Year Built 
2006
MLS® Number 
260011149
Status 
Active Under Contract
Property Tax 
$5,480.97
HOA/Condo/Coop Fees 
$48.33 monthly
Sq Ft Source 
Assessor
Friends & Family
Recent Activity
a week agoListing updated with changes from the MLS®
a week agoStatus changed to Active Under Contract
2 weeks agoListing first seen on site
General Features
Acres 
0.38
Attached Garage 
Yes
Foundation 
Slab
Garage 
Yes
Garage Spaces 
4
Levels 
One
Parking 
AttachedGarageGarage Door Opener
Parking Spaces 
8
Property Sub Type 
Single Family Residence
Security 
Smoke Detector(s)
Sewer 
Public Sewer
Special Circumstances 
Standard
SqFt Total 
2568
Utilities 
Cable AvailableElectricity AvailableElectricity ConnectedNatural Gas AvailableNatural Gas ConnectedPhone AvailableSewer AvailableSewer ConnectedWater AvailableWater ConnectedUnderground Utilities
Water Source 
Public
Zoning 
NUD
Interior Features
Appliances 
DishwasherDisposalDouble OvenDryerElectric OvenGas CooktopMicrowaveRefrigeratorSelf Cleaning OvenWasher
Cooling 
Central AirCeiling Fan(s)
Fireplace 
Yes
Fireplace Features 
CirculatingGas
Fireplaces 
1
Flooring 
CarpetCeramic Tile
Heating 
Forced AirNatural Gas
Interior 
Breakfast BarCeiling Fan(s)Entrance FoyerHigh CeilingsPantryWalk-In Closet(s)
Laundry Features 
Laundry RoomSinkWasher Hookup
Window Features 
Double Pane WindowsDrapesWindow Coverings
Save
Ask
Tour
Hide
Share
Exterior Features
Construction Details 
Stone VeneerStucco
Exterior 
Rain Gutters
Fencing 
Back YardFull
Lot Features 
LandscapedLevelSprinklers In FrontSprinklers In Rear
Other Structures 
None
Patio And Porch 
PorchCoveredPatio
Road Frontage 
City Street
Roof 
Tile
Spa Features 
None
View 
CityGolf CourseMountain(s)Valley
Waterview 
CityGolf CourseMountain(s)Valley
Windows/Doors 
Double Pane WindowsDrapesWindow Coverings
Community Features
Association Amenities 
None
Association Fee 
$145.0
Association Fee Frequency 
Quarterly
Financing Terms Available 
1031 ExchangeCashConventionalFHAVA Loan
Schools
School District
Unknown
Elementary School
Spanish Springs
Middle School
Shaw Middle School
High School
Spanish Springs
Listing courtesy of the NNRMLS IDX Database via Haute Properties NV (775) 848-8879


Listing information is provided by Participants of the Northern Nevada Regional MLS, Inc. IDX information is provided exclusively for personal, non-commercial use, and may not be used for any purpose other than to identify prospective properties consumers may be interested in purchasing. Information is deemed reliable but not guaranteed. Copyright 2026, Northern Nevada Regional MLS, Inc.
Last checked: 2026-09-09 12:57 PM UTC

Neighborhood & Commute
Source: Walkscore
Disclosure: Community information and market data powered by Constellation Data Labs. Information is deemed reliable but not guaranteed.
Save
Ask
Tour
Hide
Share