

Save
Ask
Tour
Hide
$460,000
12 Days On Site
2230 Tybo AvenueReno, NV 89512
For Sale|Single Family Residence|Active
3
Beds
2
Total Baths
2
Full Baths
1,574
SqFt
$292
/SqFt
1963
Built
Subdivision:
Silverada 5
County:
Washoe
Call Now: 775-481-2323
Is this the listing for you? We can help make it yours.
775-481-2323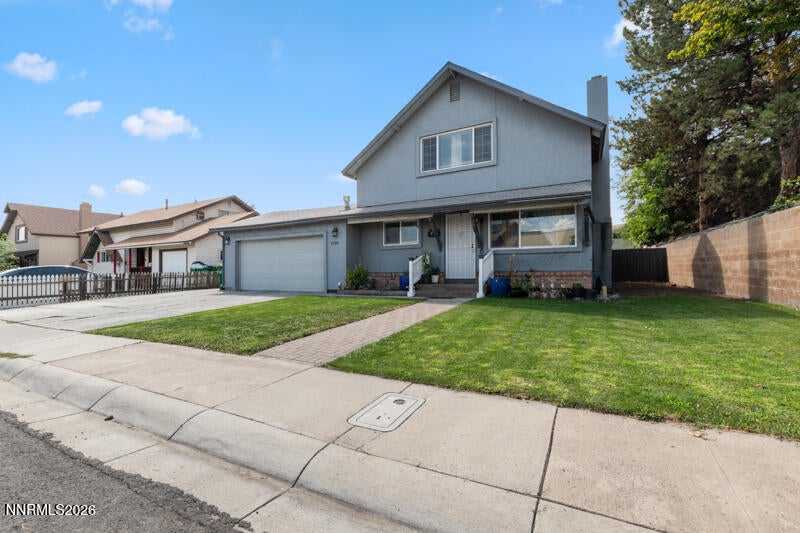
Save
Ask
Tour
Hide
Mortgage Calculator
Monthly Payment (Est.)
$2,099Calculator powered by Showcase IDX, a Constellation1 Company. Copyright ©2026 Information is deemed reliable but not guaranteed.
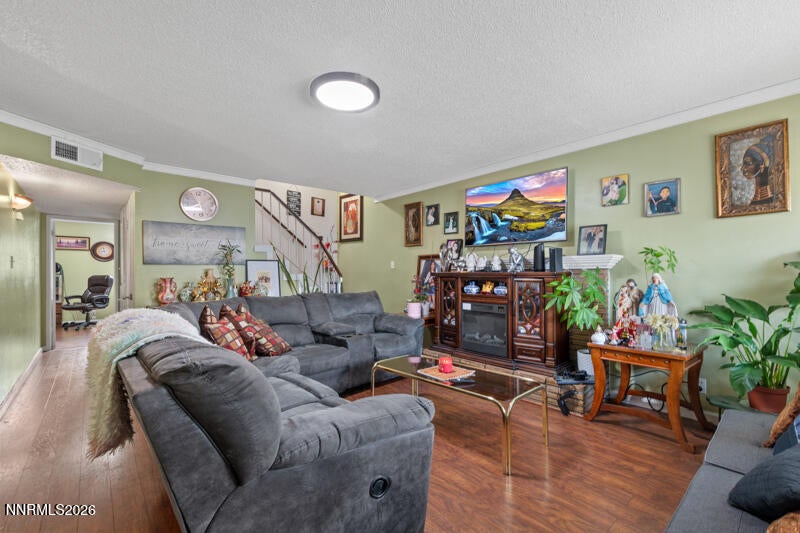
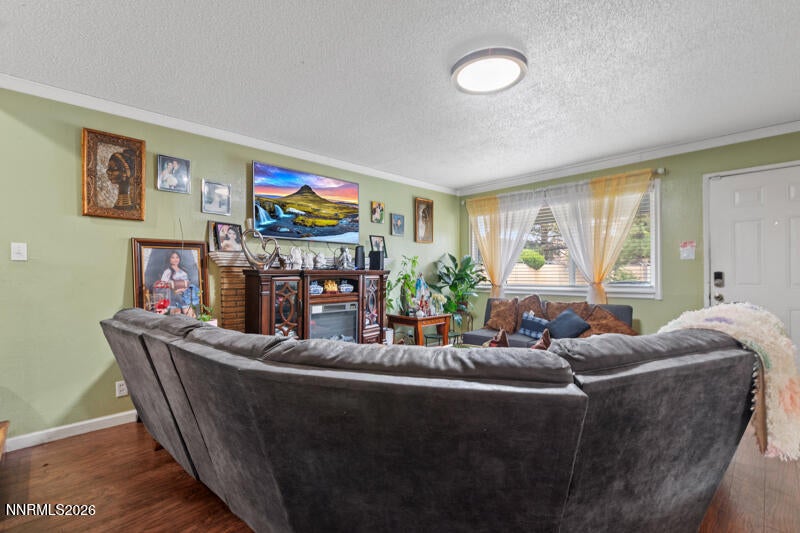
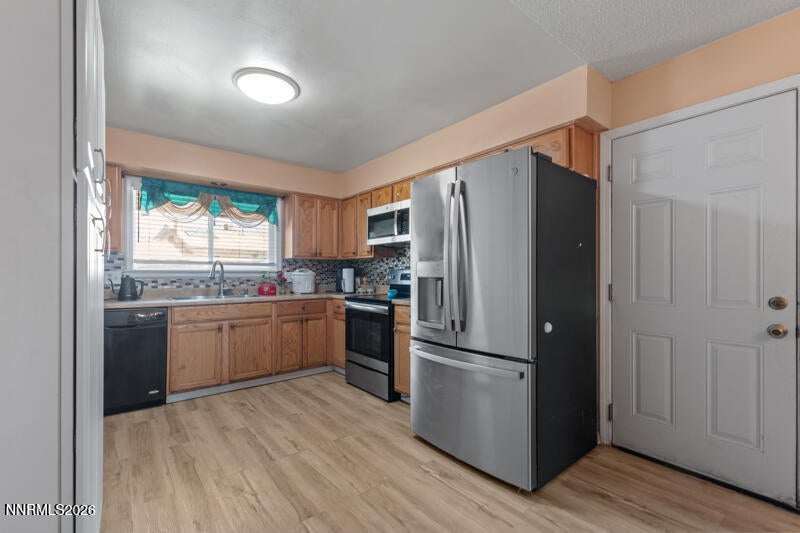
The charm of a mature neighborhood that is centrally located in North Reno. This home has 3 bedrooms that are larger than average with the master's bedroom located on the first floor. Loads of storage and space.
Save
Ask
Tour
Hide
Listing Snapshot
Price
$460,000
Days On Site
12 Days
Bedrooms
3
Inside Area (SqFt)
1,574 sqft
Total Baths
2
Full Baths
2
Partial Baths
N/A
Lot Size
0.14 Acres
Year Built
1963
MLS® Number
260011147
Status
Active
Property Tax
$1,232
HOA/Condo/Coop Fees
N/A
Sq Ft Source
Assessor
Friends & Family
Recent Activity
| 2 weeks ago | Listing first seen on site | |
| 2 weeks ago | Listing updated with changes from the MLS® |
General Features
Acres
0.14
Attached Garage
Yes
Garage
Yes
Garage Spaces
2
Levels
Two
Parking
AttachedGarage
Parking Spaces
2
Property Sub Type
Single Family Residence
Security
Smoke Detector(s)
Sewer
Public Sewer
Special Circumstances
Standard
SqFt Total
1574
Utilities
Natural Gas ConnectedSewer AvailableWater Available
Water Source
Public
Zoning
SF8
Interior Features
Appliances
DishwasherDryerElectric CooktopElectric OvenElectric RangeMicrowaveOvenRefrigeratorWasher
Basement
Crawl Space
Cooling
Central Air
Fireplace
Yes
Fireplace Features
Gas
Fireplaces
1
Flooring
LaminateTile
Heating
Natural Gas
Interior
Master DownstairsHigh CeilingsPantryWalk-In Closet(s)
Laundry Features
In Hall
Window Features
Double Pane Windows
Save
Ask
Tour
Hide
Exterior Features
Construction Details
Concrete
Exterior
None
Fencing
Full
Lot Features
Level
Other Structures
Storage
Patio And Porch
CoveredDeck
Roof
CompositionShingle
Spa Features
None
Windows/Doors
Double Pane Windows
Community Features
Financing Terms Available
CashConventionalFHAVA Loan
Schools
School District
Unknown
Elementary School
Mathews
Middle School
Traner
High School
Hug
Listing courtesy of the NNRMLS IDX Database via Ferrari-Lund Real Estate South (775) 560-7677

Listing information is provided by Participants of the Northern Nevada Regional MLS, Inc. IDX information is provided exclusively for personal, non-commercial use, and may not be used for any purpose other than to identify prospective properties consumers may be interested in purchasing. Information is deemed reliable but not guaranteed. Copyright 2026, Northern Nevada Regional MLS, Inc.
Last checked: 2026-09-09 01:41 PM UTC
Listing information is provided by Participants of the Northern Nevada Regional MLS, Inc. IDX information is provided exclusively for personal, non-commercial use, and may not be used for any purpose other than to identify prospective properties consumers may be interested in purchasing. Information is deemed reliable but not guaranteed. Copyright 2026, Northern Nevada Regional MLS, Inc.
Last checked: 2026-09-09 01:41 PM UTC
Neighborhood & Commute
Source: Walkscore
Disclosure: Community information and market data powered by Constellation Data Labs. Information is deemed reliable but not guaranteed.
Save
Ask
Tour
Hide
Did you know? You can invite friends and family to your search. They can join your search, rate and discuss listings with you.