Save
Ask
Tour
Hide
Share
$305,000
12 Days On Site

6850 Sharlands Avenue U1120
Reno, NV 89523

For Sale|Condominium|Active
2
Beds
2
Total Baths
2
Full Baths
930
SqFt
$328
/SqFt
2001
Built
Subdivision:
Silver Creek Attached Homes
County:
Washoe
Call Now: 775-481-2323
Is this the listing for you? We can help make it yours.
775-481-2323
6850 Sharlands Avenue U11206850 Sharlands Avenue U11206850 Sharlands Avenue U11206850 Sharlands Avenue U1120
Save
Ask
Tour
Hide
Share

Mortgage Calculator

Monthly Payment (Est.)

$1,392
Calculator powered by Showcase IDX, a Constellation1 Company. Copyright ©2026 Information is deemed reliable but not guaranteed.

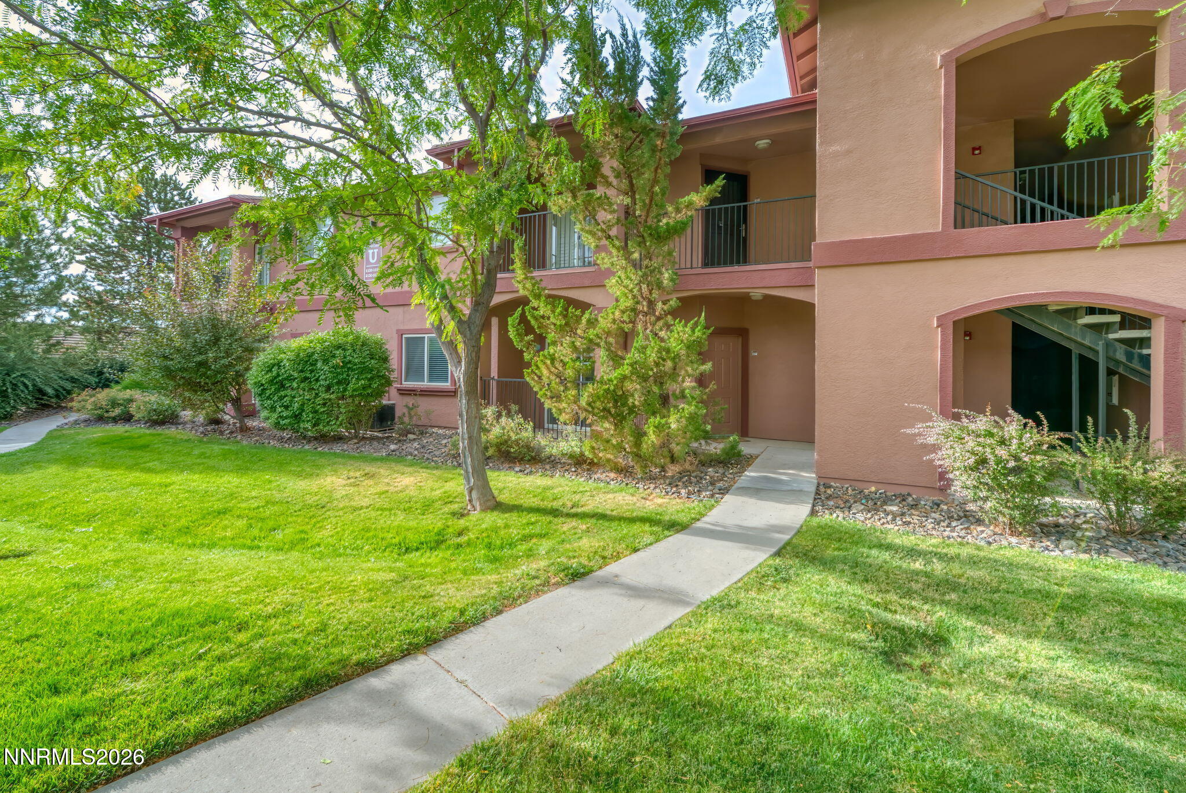
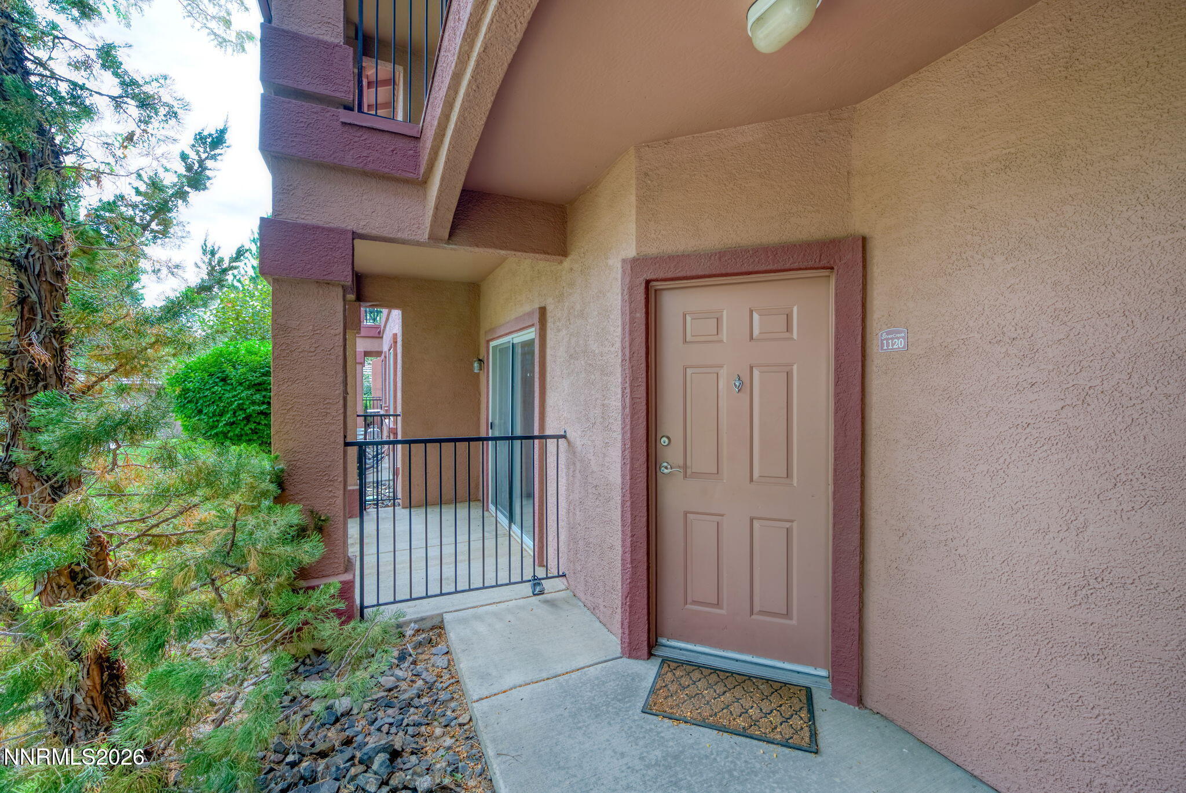
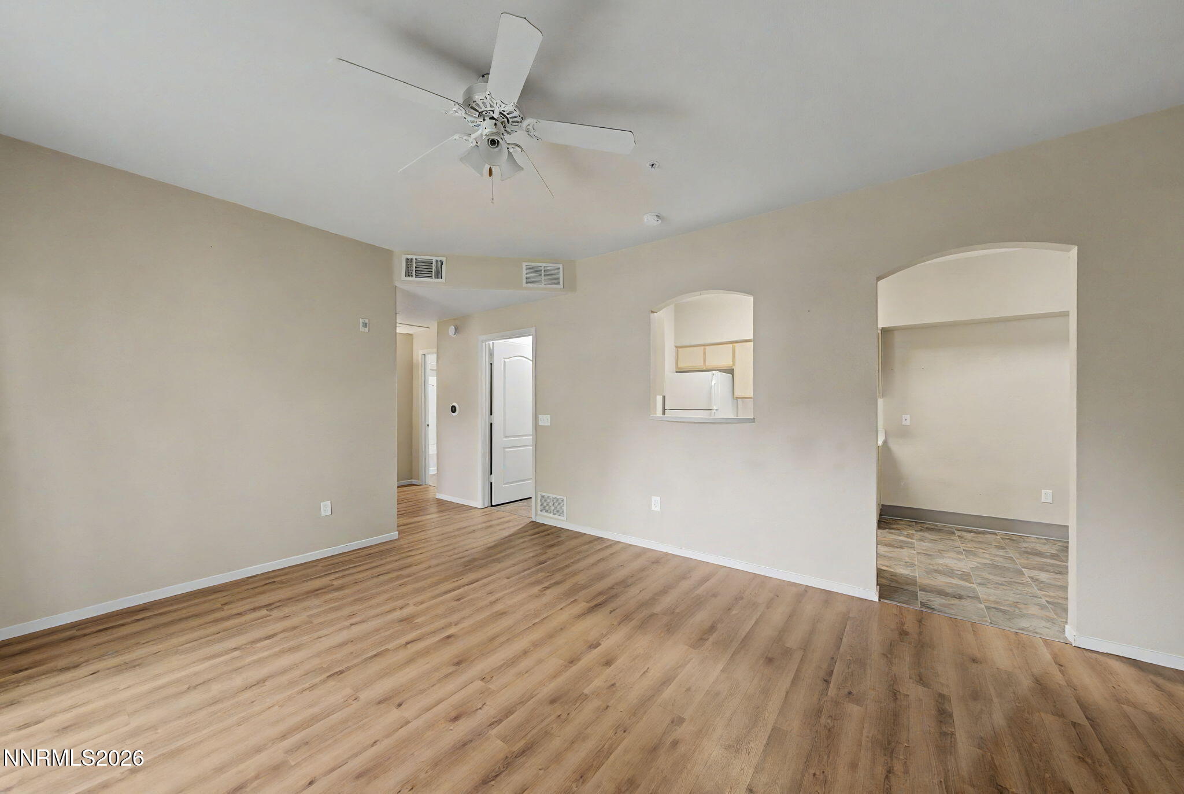
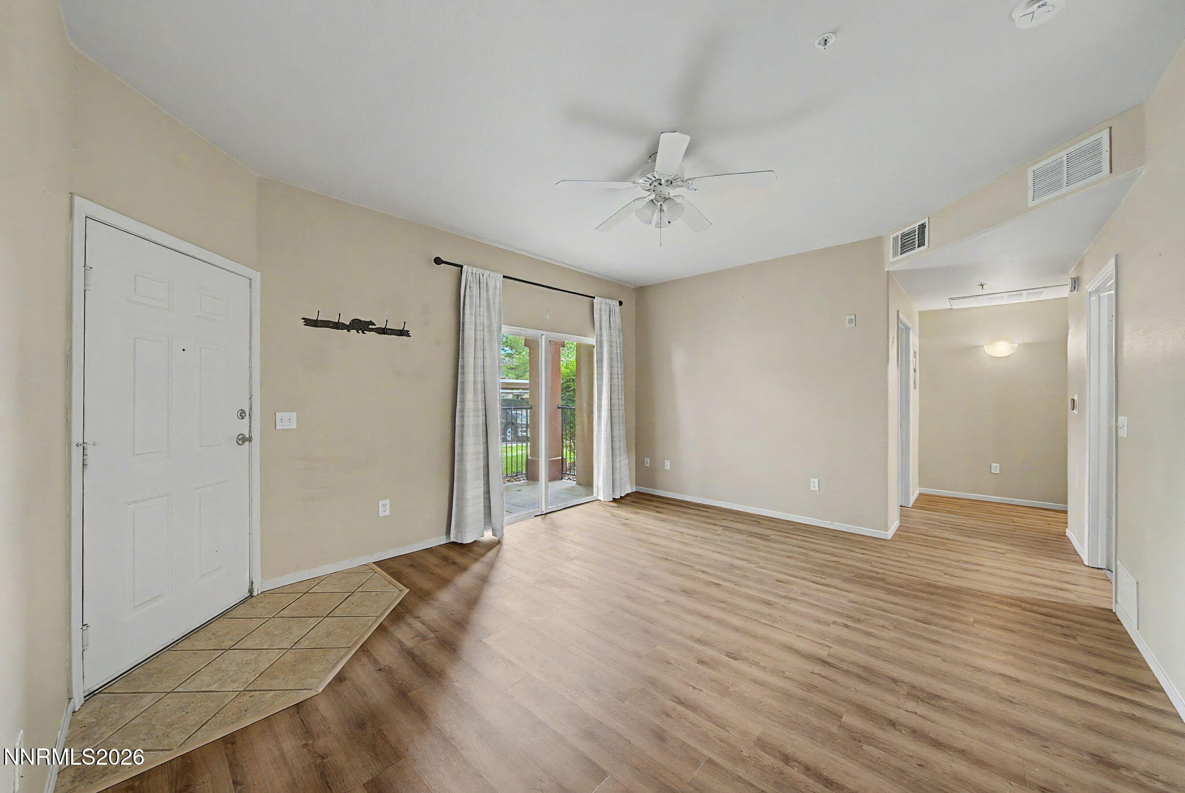
Welcome to Silver Creek Condominiums! Tucked away at the back of this gated community, this ground-floor end unit offers added privacy, easy single-level living and a convenient Northwest Reno location. The 2-bedroom, 2-bath floor plan makes excellent use of its 930 square feet, including two surprisingly spacious full bathrooms, a walk-in closet in the primary and secondary bedroom, updated laminate and vinyl tile flooring, central A/C and a covered patio. Silver Creek offers an impressive list of community amenities, including a pool, spa, clubhouse, fitness center and recreation areas, plus an assigned covered parking space and nearby guest parking. HOA services include water, sewer, trash, snow removal, common-area and exterior maintenance, insurance and cable TV. The location is hard to beat – quick access to I-80 makes it easy to reach UNR, Downtown Reno, shopping and dining throughout the area. Head west and you're also conveniently positioned for weekend trips to Truckee, Lake Tahoe and some of the Sierra's best skiing and outdoor recreation. Whether you're looking for a primary residence, low-maintenance Reno home or investment property, this private end unit combines affordability, convenience and great amenities in one of Northwest Reno's most accessible locations.

Save
Ask
Tour
Hide
Share
Listing Snapshot
Price 
$305,000
Days On Site 
12 Days
Bedrooms 
2
Inside Area (SqFt) 
930 sqft
Total Baths 
2
Full Baths 
2
Partial Baths 
N/A
Lot Size 
0.02 Acres
Year Built 
2001
MLS® Number 
260011145
Status 
Active
Property Tax 
$1,228.79
HOA/Condo/Coop Fees 
$442 monthly
Sq Ft Source 
Assessor
Friends & Family
Recent Activity
2 weeks agoListing first seen on site
2 weeks agoListing updated with changes from the MLS®
General Features
Acres 
0.02
Carport 
1
Foundation 
Slab
Levels 
One
Parking 
Carport
Parking Spaces 
1
Property Sub Type 
Condominium
Security 
Fire Sprinkler SystemSecurity GateSmoke Detector(s)
Sewer 
Public Sewer
Special Circumstances 
Standard
SqFt Total 
930
Utilities 
Cable ConnectedElectricity ConnectedNatural Gas ConnectedPhone ConnectedWater Connected
Water Source 
Public
Zoning 
PD
Interior Features
Appliances 
DishwasherDryerElectric RangeMicrowaveRefrigeratorWasher
Cooling 
Central Air
Flooring 
LaminateVinyl
Heating 
Forced Air
Interior 
High CeilingsSmart ThermostatWalk-In Closet(s)
Laundry Features 
In HallIn UnitLaundry RoomWasher Hookup
Spa 
Yes
Window Features 
Double Pane Windows
Save
Ask
Tour
Hide
Share
Exterior Features
Construction Details 
Stucco
Exterior 
None
Fencing 
None
Lot Features 
Level
Other Structures 
Storage
Patio And Porch 
CoveredPatio
Roof 
Tile
Spa 
Yes
Spa Features 
See Remarks
Windows/Doors 
Double Pane Windows
Community Features
Association Amenities 
ClubhouseRecreation RoomFitness CenterGatedPoolSpa/Hot Tub
Association Fee 
$442.0
Association Fee Frequency 
Monthly
Financing Terms Available 
1031 ExchangeCashConventionalFHAVA Loan
Schools
School District
Unknown
Elementary School
Winnemucca, Sarah
Middle School
Billinghurst
High School
McQueen
Listing courtesy of the NNRMLS IDX Database via Edge Realty (775) 813-8357


Listing information is provided by Participants of the Northern Nevada Regional MLS, Inc. IDX information is provided exclusively for personal, non-commercial use, and may not be used for any purpose other than to identify prospective properties consumers may be interested in purchasing. Information is deemed reliable but not guaranteed. Copyright 2026, Northern Nevada Regional MLS, Inc.
Last checked: 2026-09-09 12:57 PM UTC

Neighborhood & Commute
Source: Walkscore
Disclosure: Community information and market data powered by Constellation Data Labs. Information is deemed reliable but not guaranteed.
Save
Ask
Tour
Hide
Share