Save
Ask
Tour
Hide
Share
$950,000
12 Days On Site

7661 Autumn Ridge Circle
Reno, NV 89523

For Sale|Single Family Residence|Active Under Contract
3
Beds
2
Total Baths
2
Full Baths
2,367
SqFt
$401
/SqFt
2003
Built
Subdivision:
Autumn Ridge Phase 1 @ Somersett
County:
Washoe
Call Now: 775-481-2323
Is this the listing for you? We can help make it yours.
775-481-2323
7661 Autumn Ridge Circle7661 Autumn Ridge Circle7661 Autumn Ridge Circle7661 Autumn Ridge Circle
Save
Ask
Tour
Hide
Share

Mortgage Calculator

Monthly Payment (Est.)

$4,334
Calculator powered by Showcase IDX, a Constellation1 Company. Copyright ©2026 Information is deemed reliable but not guaranteed.

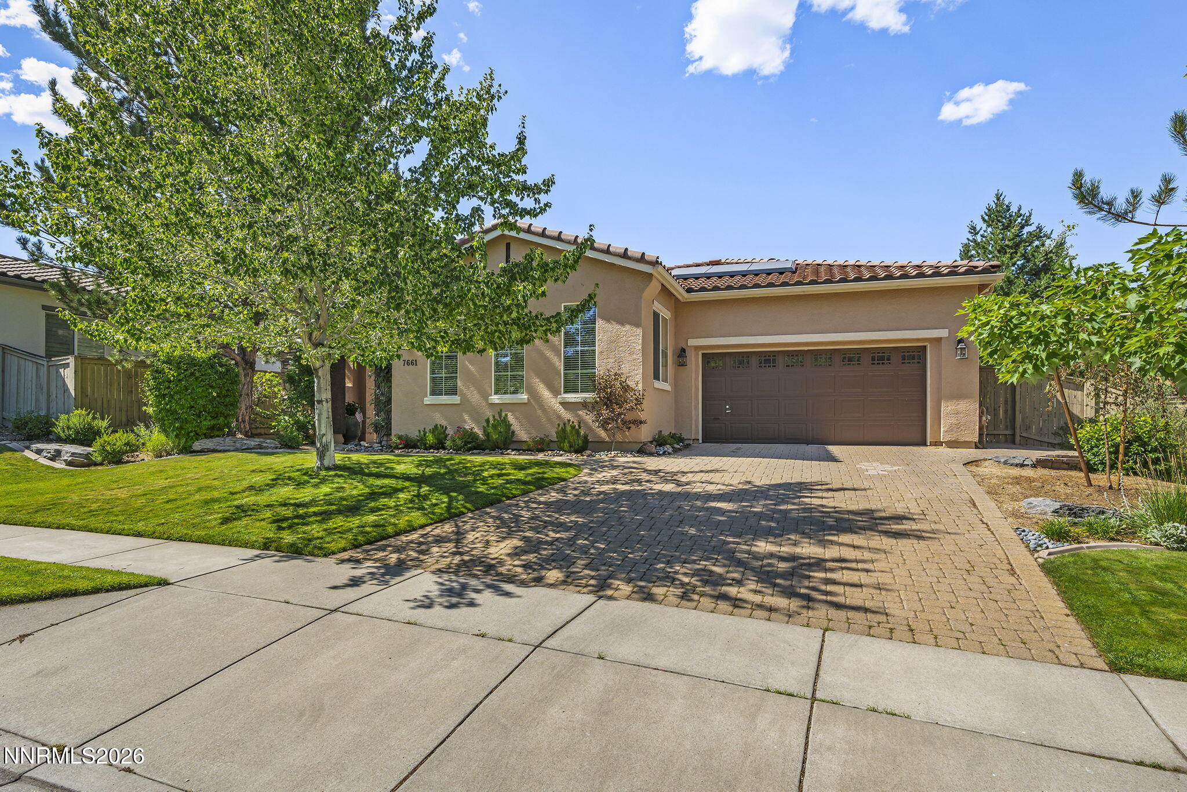
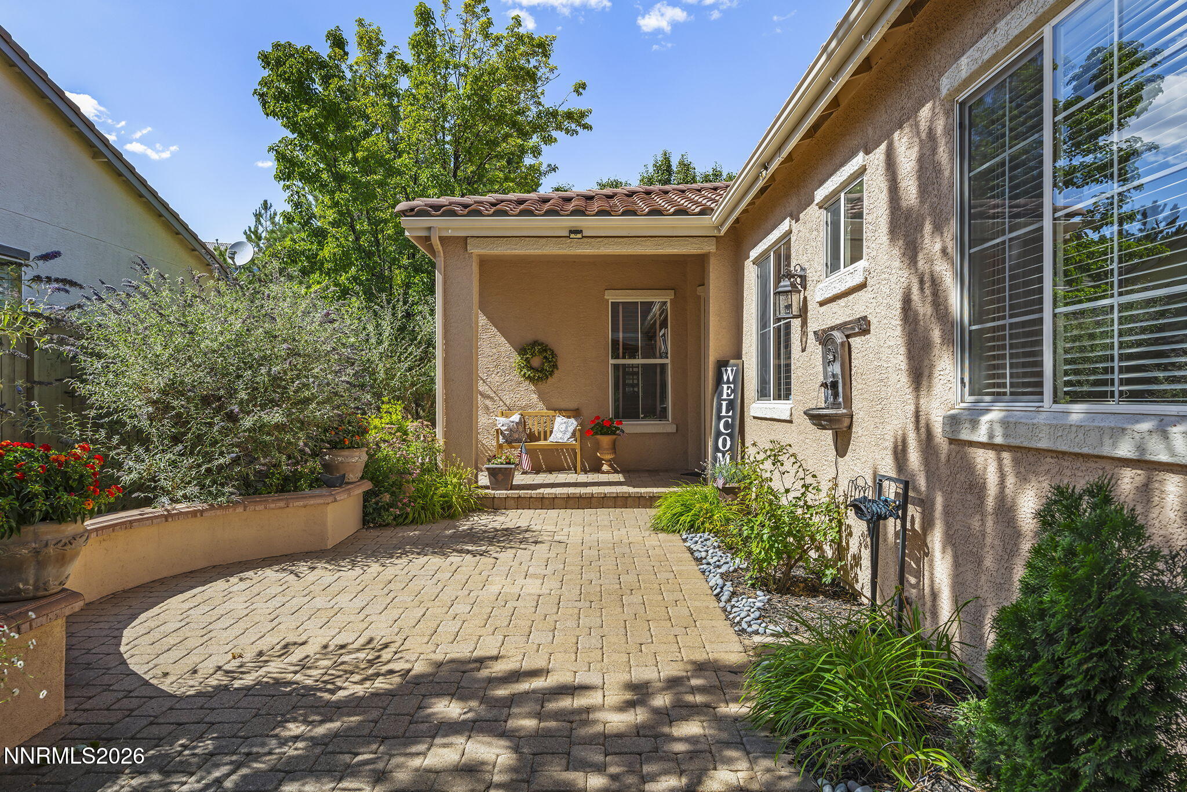
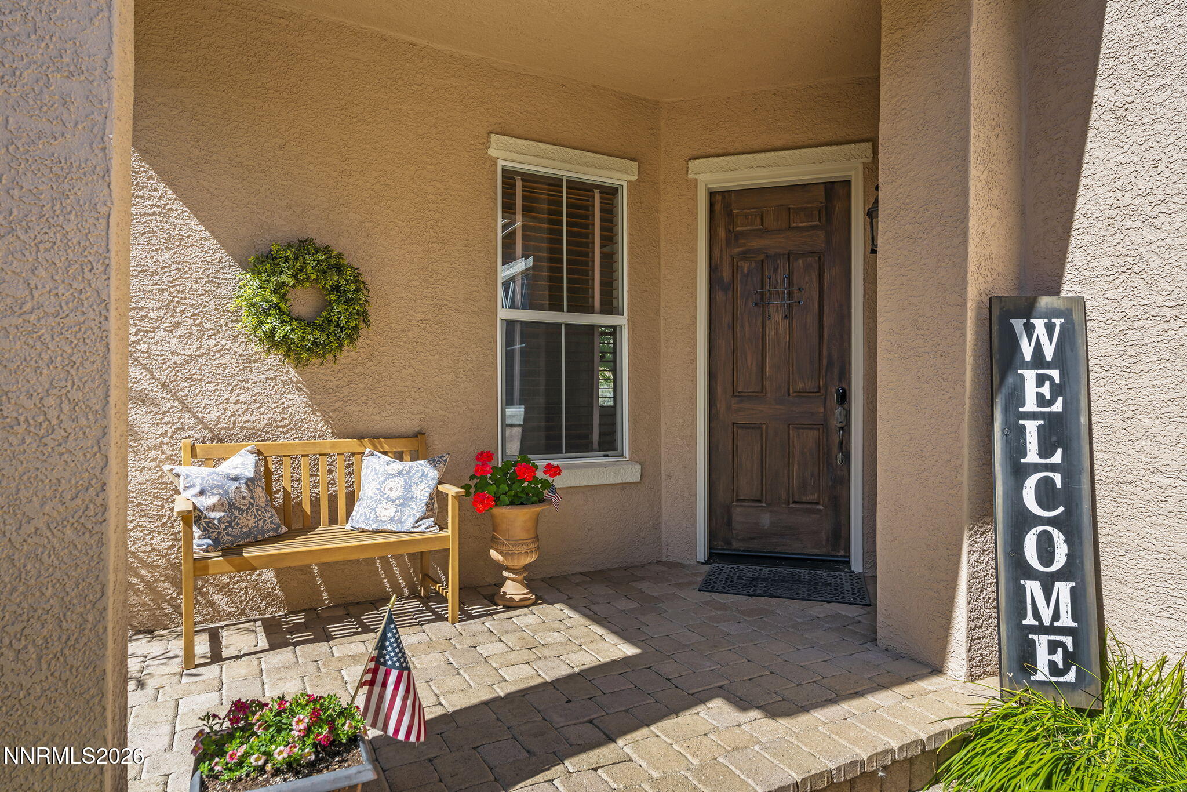
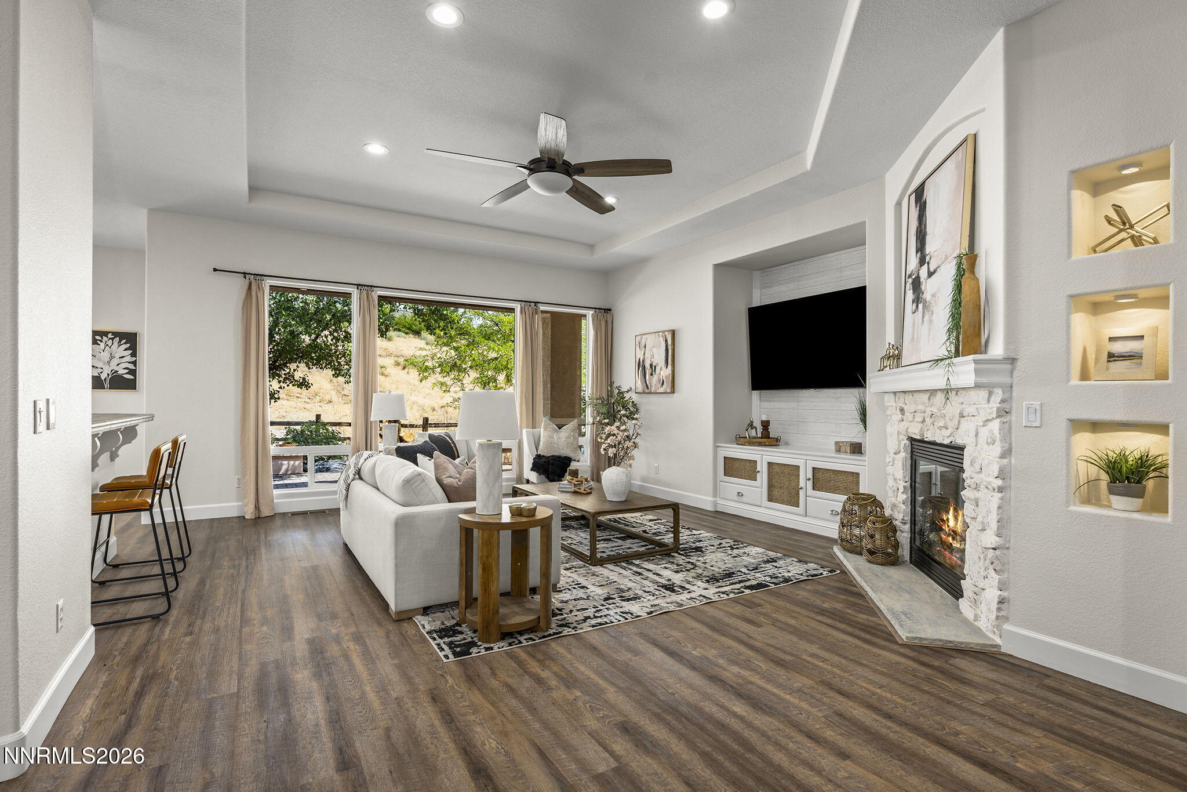
Single level home in Copper Knolls of Somersett that backs to HOA common area! Enter through the welcoming and private courtyard into the foyer of this open concept home. Enjoy formal dining off the main living space with crown molding, towering ceilings, and ample windows flooding the home with natural light. The spacious kitchen has a dining nook with picture window overlooking the backyard with water feature and built-in firepit making this the perfect home for indoor or outdoor entertaining. A spacious primary suite with access to the patio has a remodeled bathroom with double sinks, soaking tub, spacious shower, and huge closet. This floorplan has 2 secondary bedrooms, guest bath, and an office separate from the primary. This home has been upgraded with solar that has been completely paid off and an EV charging station. Additional upgrades include LVP flooring throughout, new GE refrigerator, microwave, oven, gas range, and dishwasher, new paint throughout, and new HVAC in 2024. Somersett offers an active, outdoors-oriented lifestyle with 2 golf courses, 27 miles of trails, parks, and The Club at Town Center which offers fitness amenities, swimming, and tennis.

Save
Ask
Tour
Hide
Share
Listing Snapshot
Price 
$950,000
Days On Site 
12 Days
Bedrooms 
3
Inside Area (SqFt) 
2,367 sqft
Total Baths 
2
Full Baths 
2
Partial Baths 
N/A
Lot Size 
0.21 Acres
Year Built 
2003
MLS® Number 
260011140
Status 
Active Under Contract
Property Tax 
$4,634.47
HOA/Condo/Coop Fees 
$206 monthly
Sq Ft Source 
Assessor
Friends & Family
Recent Activity
15 hours agoListing updated with changes from the MLS®
15 hours agoStatus changed to Active Under Contract
2 weeks agoListing first seen on site
General Features
Acres 
0.21
Attached Garage 
Yes
Energy Features 
Solar
Garage 
Yes
Garage Spaces 
2
Levels 
One
Parking 
AttachedElectric Vehicle Charging Station(s)GarageGarage Door Opener
Parking Spaces 
2
Property Sub Type 
Single Family Residence
Security 
Carbon Monoxide Detector(s)Smoke Detector(s)
Sewer 
Public Sewer
Special Circumstances 
Standard
SqFt Total 
2367
Utilities 
Cable AvailableElectricity ConnectedNatural Gas ConnectedPhone AvailableSewer ConnectedWater ConnectedUnderground Utilities
Water Source 
Public
Zoning 
PD
Interior Features
Appliances 
DishwasherDisposalDryerGas CooktopGas RangeMicrowaveOvenRefrigeratorWasher
Basement 
Crawl Space
Cooling 
Central AirCeiling Fan(s)
Fireplace 
Yes
Fireplace Features 
Gas
Fireplaces 
1
Flooring 
Vinyl
Heating 
Fireplace(s)Forced AirNatural Gas
Interior 
Master DownstairsBreakfast BarCathedral Ceiling(s)Ceiling Fan(s)Entrance FoyerHigh CeilingsKitchen IslandWalk-In Closet(s)
Laundry Features 
Laundry RoomSinkWasher Hookup
Window Features 
BlindsDouble Pane WindowsDrapes
Save
Ask
Tour
Hide
Share
Exterior Features
Construction Details 
Stucco
Exterior 
Dog RunFire PitRain Gutters
Fencing 
Back Yard
Lot Features 
LandscapedLevelSprinklers In FrontSprinklers In Rear
Other Structures 
None
Patio And Porch 
PorchCoveredPatio
Roof 
Tile
Spa Features 
None
View 
Mountain(s)Trees/Woods
Waterview 
Mountain(s)Trees/Woods
Windows/Doors 
BlindsDouble Pane WindowsDrapes
Community Features
Association Amenities 
ClubhouseRecreation RoomFitness CenterGolf CoursePoolSpa/Hot TubTennis Court(s)
Association Fee 
$206.0
Association Fee Frequency 
Monthly
Financing Terms Available 
1031 ExchangeCashConventionalFHAVA Loan
Schools
School District
Unknown
Elementary School
Westergard
Middle School
Billinghurst
High School
McQueen
Listing courtesy of the NNRMLS IDX Database via Dickson Realty – Caughlin (775) 843-0777


Listing information is provided by Participants of the Northern Nevada Regional MLS, Inc. IDX information is provided exclusively for personal, non-commercial use, and may not be used for any purpose other than to identify prospective properties consumers may be interested in purchasing. Information is deemed reliable but not guaranteed. Copyright 2026, Northern Nevada Regional MLS, Inc.
Last checked: 2026-09-09 01:29 PM UTC

Neighborhood & Commute
Source: Walkscore
Disclosure: Community information and market data powered by Constellation Data Labs. Information is deemed reliable but not guaranteed.
Save
Ask
Tour
Hide
Share