Save
Ask
Tour
Hide
Share
$950,000
12 Days On Site

1657 Robb Drive
Carson City, NV 89703

For Sale|Single Family Residence|Active
3
Beds
4
Total Baths
3
Full Baths
1
Partial Bath
2,666
SqFt
$356
/SqFt
2014
Built
Subdivision:
Silver Oak
County:
Carson City
Call Now: 775-481-2323
Is this the listing for you? We can help make it yours.
775-481-2323
1657 Robb Drive1657 Robb Drive1657 Robb Drive1657 Robb Drive
Save
Ask
Tour
Hide
Share

Mortgage Calculator

Monthly Payment (Est.)

$4,334
Calculator powered by Showcase IDX, a Constellation1 Company. Copyright ©2026 Information is deemed reliable but not guaranteed.

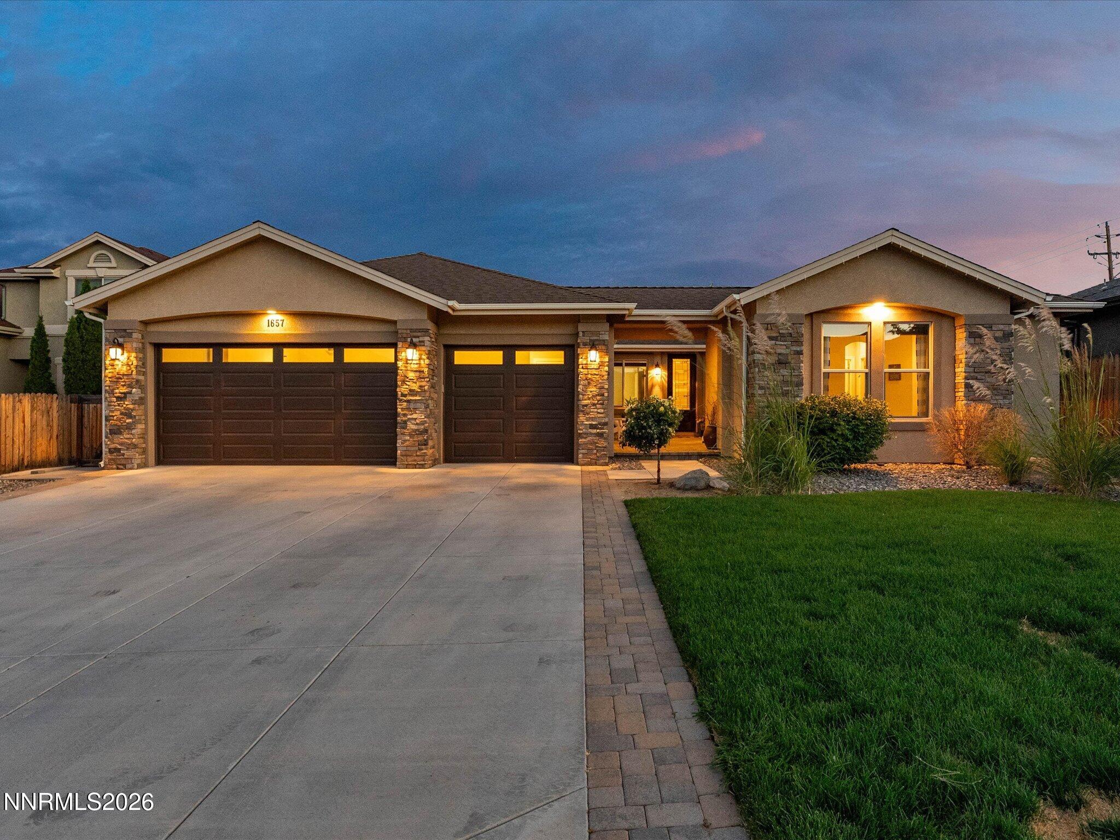
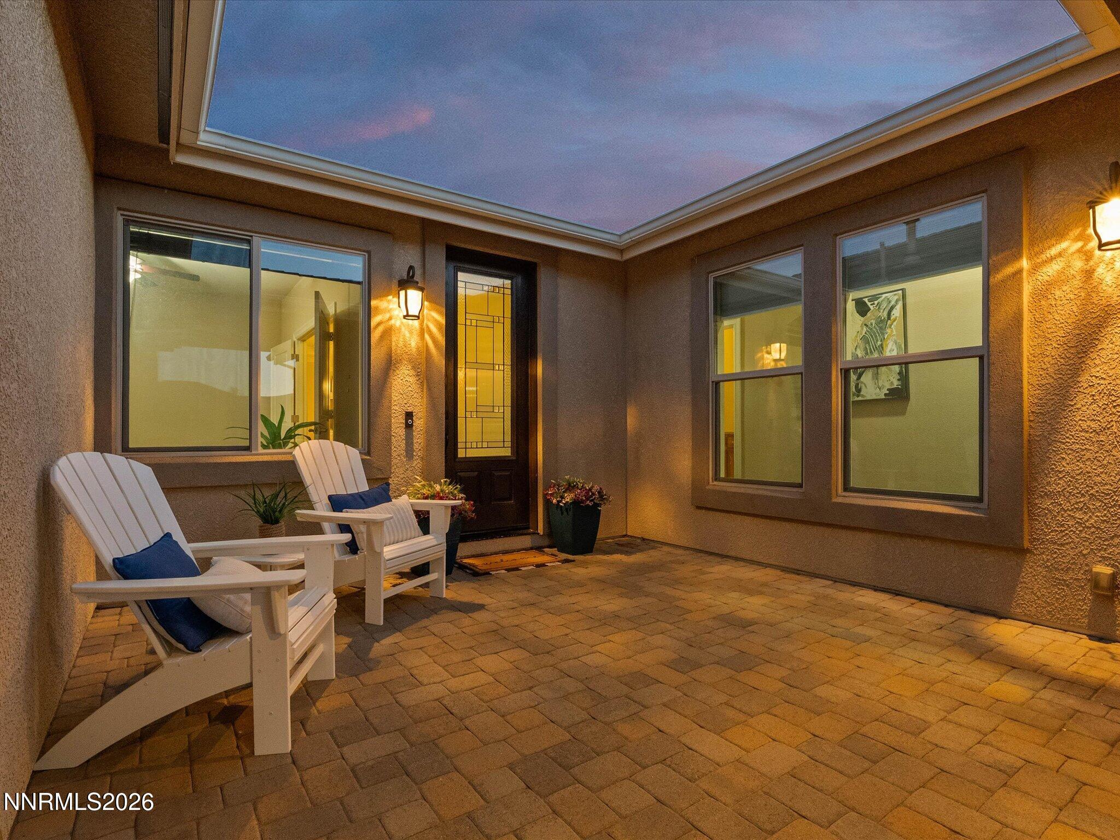
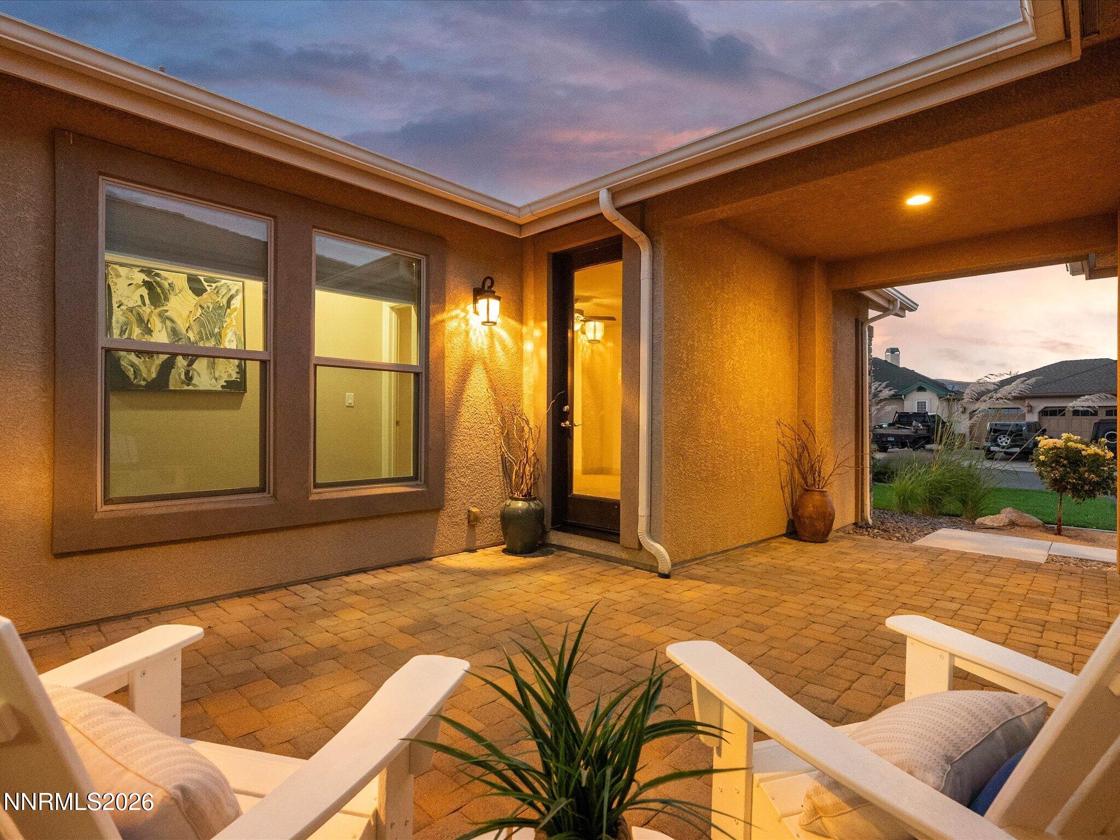
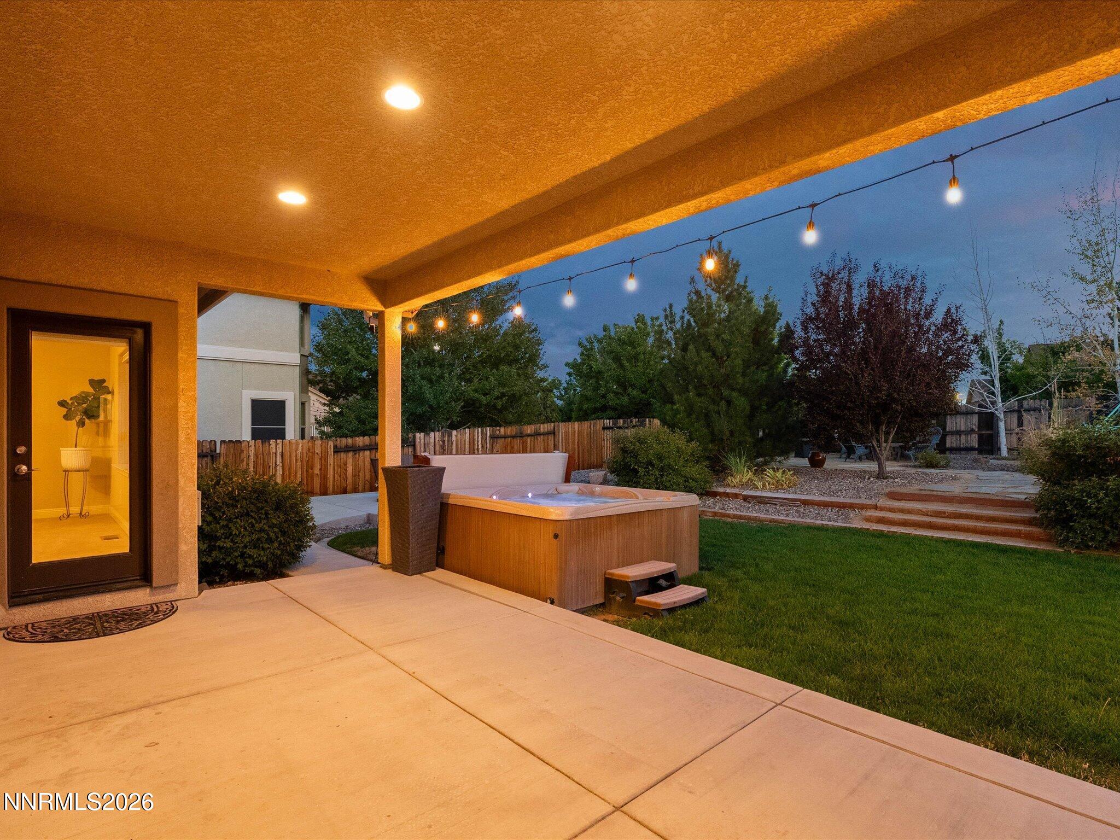
Come see this beautifully maintained single-level home in west Carson City's Silver Oak Development, on a generous .28-acre lot with mature landscaping and mountain views. Built in 2014, 1657 Robb Drive features 3 bedrooms (plus an office) and 3.5 bathrooms, including a second primary en-suite bedroom with a private entrance from the courtyard, an oversized 3-car garage, and a flexible floor plan that offers exceptional versatility for guests, extended family, or multigenerational living. The home also has engineered wood flooring, crown molding, and comfortable, functional living spaces throughout. The inviting great room features a gas fireplace and is open to the kitchen, creating an ideal gathering space for both everyday living and entertaining. The kitchen is finished with granite slab counters, stainless steel appliances, and an oversized breakfast bar. The primary suite is privately positioned on the opposite side of the home from the additional bedrooms and features a walk-in closet, dual sinks, a relaxing jetted tub, and direct access to the back patio and hot tub. Off the entry way is a dedicated office with French doors, and on the opposite side of the home, are the second and third bedrooms and bathrooms. A convenient mud/laundry room with half bath and an oversized 3-car garage add to the home's functionality. Outside, the .28-acre lot is a true standout, with mature landscaping, mountain views, a hot tub, built-in fire pit, and raised garden beds. There's plenty of room to relax, entertain, plant, or simply enjoy the peaceful, private setting. Ideally located within minutes of shopping, dining, medical facilities, golf, and the spectacular Sierra Nevada Mountains, this home provides easy access to Lake Tahoe, world-class skiing, hiking, and endless outdoor recreation. Location, functionality, and flexibility – this west Carson City home has it all.

Save
Ask
Tour
Hide
Share
Listing Snapshot
Price 
$950,000
Days On Site 
12 Days
Bedrooms 
3
Inside Area (SqFt) 
2,666 sqft
Total Baths 
4
Full Baths 
3
Partial Baths 
1
Lot Size 
0.28 Acres
Year Built 
2014
MLS® Number 
260011139
Status 
Active
Property Tax 
$6,682
HOA/Condo/Coop Fees 
$27.67 monthly
Sq Ft Source 
Assessor
Friends & Family
Recent Activity
2 weeks agoListing first seen on site
2 weeks agoListing updated with changes from the MLS®
General Features
Acres 
0.28
Attached Garage 
Yes
Garage 
Yes
Garage Spaces 
3
Levels 
One
Parking 
AttachedGarageGarage Door Opener
Parking Spaces 
6
Property Sub Type 
Single Family Residence
Security 
Smoke Detector(s)
Sewer 
Public Sewer
SqFt Total 
2666
Utilities 
Cable ConnectedElectricity ConnectedNatural Gas ConnectedSewer ConnectedWater Connected
Water Source 
Public
Zoning 
SF12P
Interior Features
Appliances 
DishwasherDisposalGas CooktopMicrowaveOvenRefrigerator
Basement 
Crawl Space
Cooling 
Central AirCeiling Fan(s)
Fireplace 
Yes
Fireplace Features 
Gas
Fireplaces 
1
Flooring 
CarpetCeramic TileWood
Heating 
Forced AirNatural Gas
Interior 
Master DownstairsBreakfast BarCeiling Fan(s)Entrance FoyerHigh CeilingsIn-Law FloorplanKitchen IslandPantrySmart ThermostatWalk-In Closet(s)
Laundry Features 
Laundry RoomWasher Hookup
Spa 
Yes
Window Features 
Double Pane WindowsDrapesWindow Coverings
Save
Ask
Tour
Hide
Share
Exterior Features
Construction Details 
Stone VeneerStucco
Exterior 
Fire PitRain Gutters
Fencing 
Back YardFull
Lot Features 
LandscapedLevelSprinklers In FrontSprinklers In Rear
Other Structures 
None
Patio And Porch 
CoveredPatio
Roof 
CompositionShingle
Spa 
Yes
Spa Features 
Above GroundBath
View 
Mountain(s)
Waterview 
Mountain(s)
Windows/Doors 
Double Pane WindowsDrapesWindow Coverings
Community Features
Association Amenities 
None
Association Fee 
$83.0
Association Fee Frequency 
Quarterly
Financing Terms Available 
1031 ExchangeCashConventionalFHAVA Loan
Schools
School District
Unknown
Elementary School
Fritsch
Middle School
Carson
High School
Carson
Listing courtesy of the NNRMLS IDX Database via Ferrari-Lund Real Estate Reno (775) 842-8432


Listing information is provided by Participants of the Northern Nevada Regional MLS, Inc. IDX information is provided exclusively for personal, non-commercial use, and may not be used for any purpose other than to identify prospective properties consumers may be interested in purchasing. Information is deemed reliable but not guaranteed. Copyright 2026, Northern Nevada Regional MLS, Inc.
Last checked: 2026-09-09 01:34 PM UTC

Neighborhood & Commute
Source: Walkscore
Disclosure: Community information and market data powered by Constellation Data Labs. Information is deemed reliable but not guaranteed.
Save
Ask
Tour
Hide
Share