

Save
Ask
Tour
Hide
$354,999
12 Days On Site
313 Tramway Drive # 19Stateline, NV 89449
For Sale|Condominium|Active
1
Bed
1
Total Bath
1
Full Bath
608
SqFt
$584
/SqFt
1982
Built
Subdivision:
Tahoe Village
County:
Douglas
Call Now: 775-481-2323
Is this the listing for you? We can help make it yours.
775-481-2323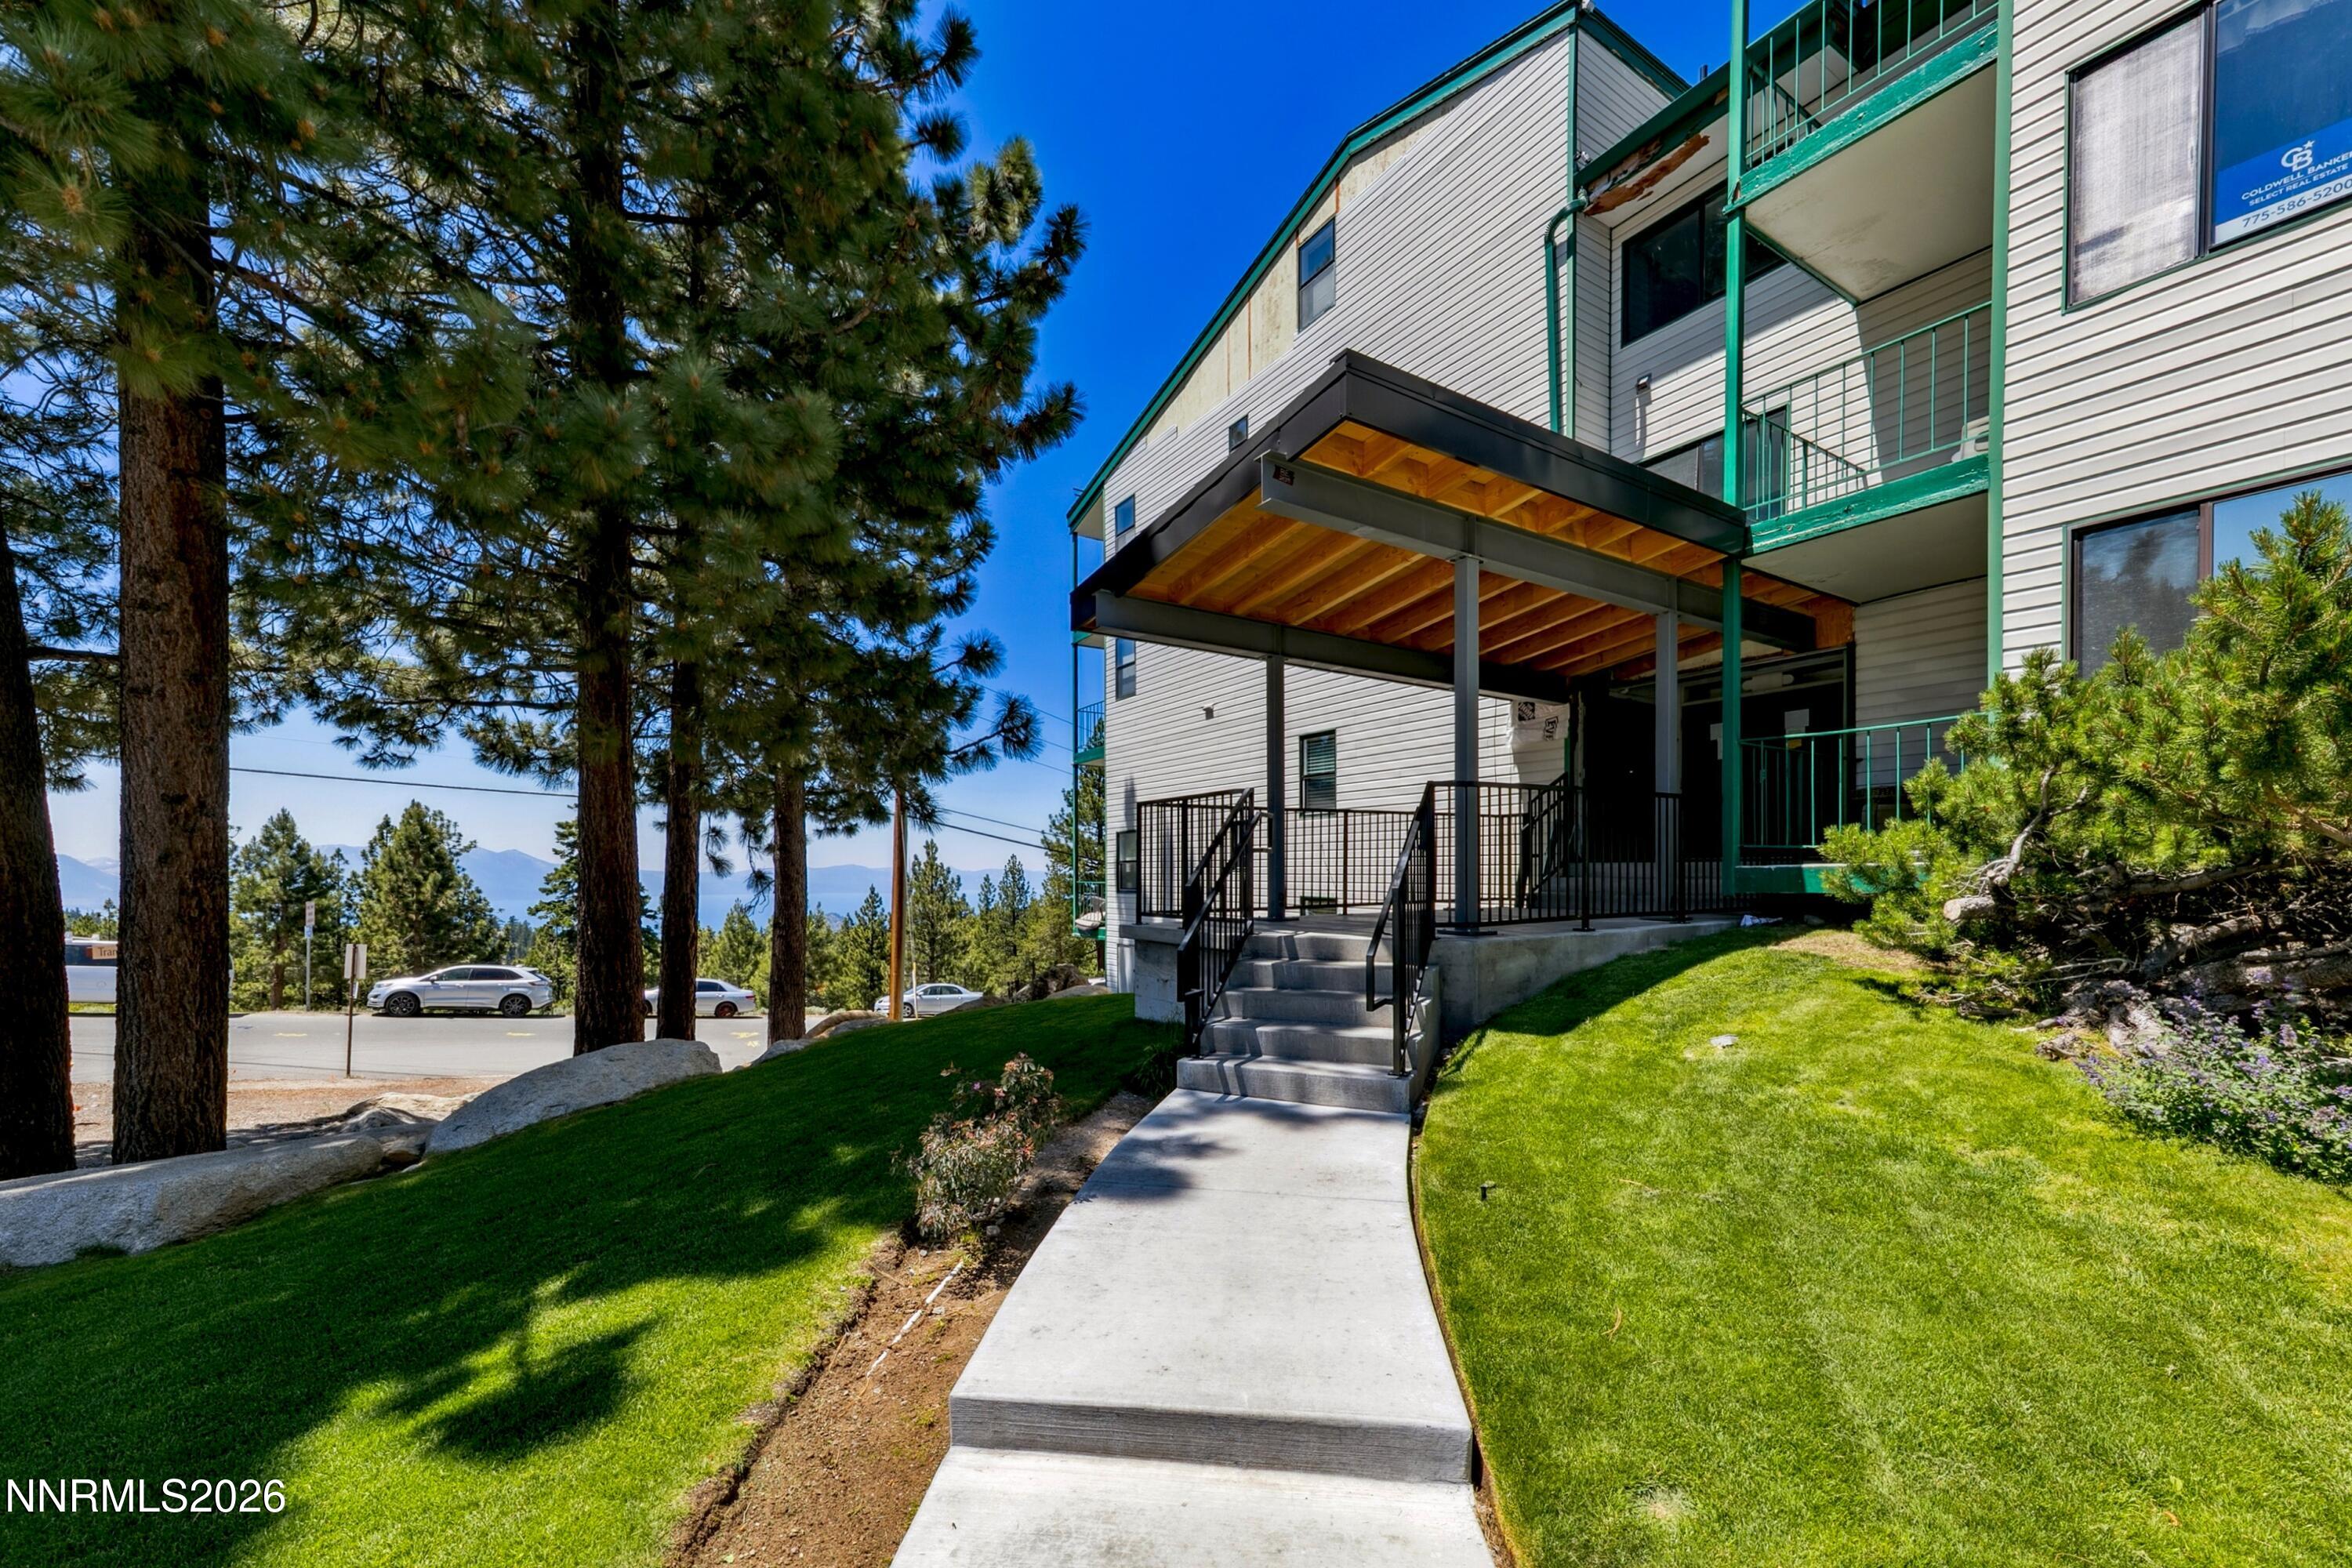
Save
Ask
Tour
Hide
Mortgage Calculator
Monthly Payment (Est.)
$1,620Calculator powered by Showcase IDX, a Constellation1 Company. Copyright ©2026 Information is deemed reliable but not guaranteed.
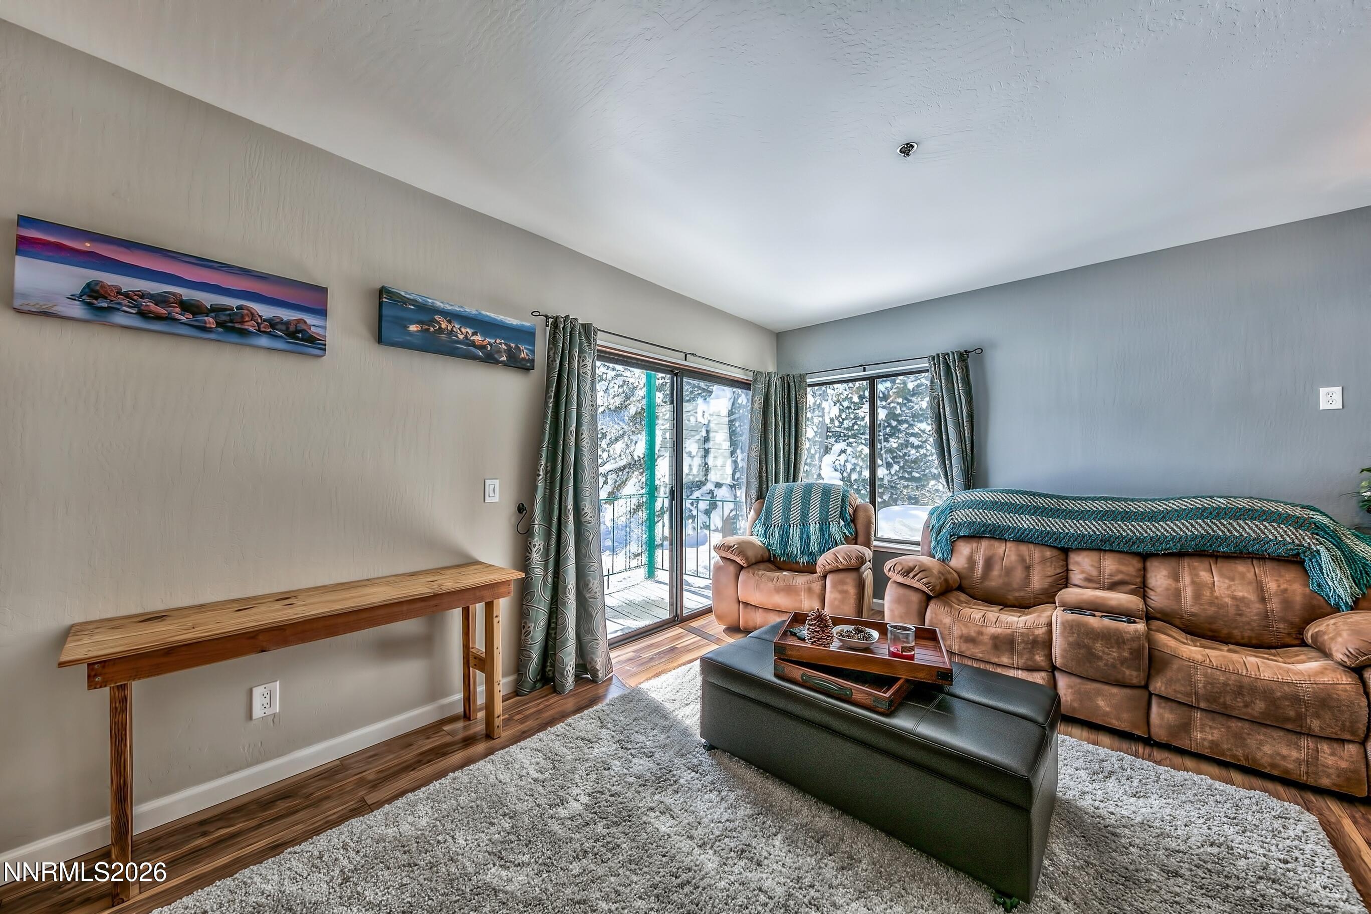
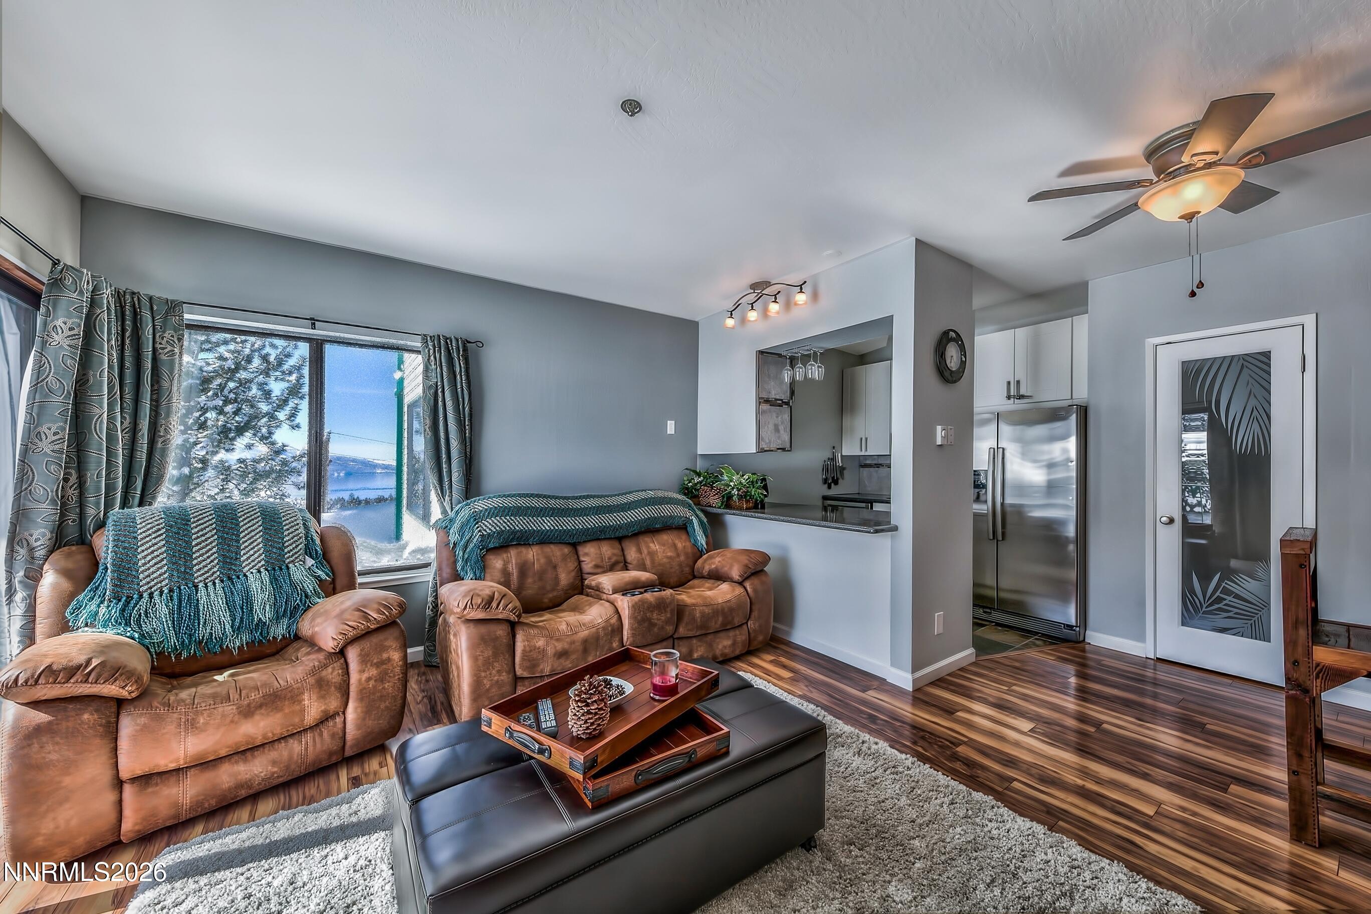
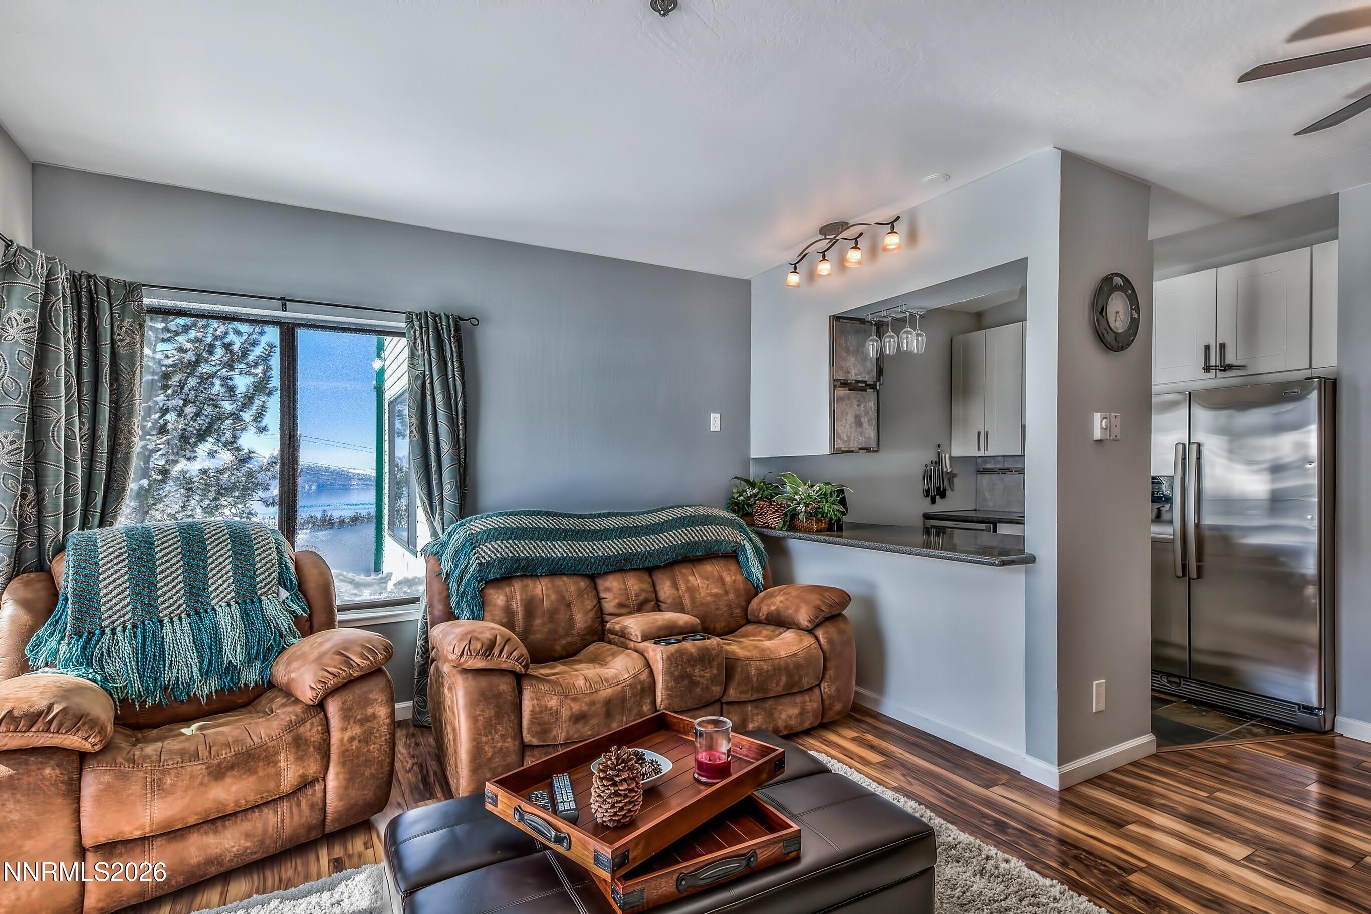
Wake up every day with the opportunity to chase adventure from your new Tahoe condo. Enjoy filtered lake views and stunning mountain views from your deck and then hit the slopes from either Heavenly's Stagecoach Lodge or Boulder Lodge. The home has 1 bedroom, 1 bathroom, a fully equipped kitchen, and easy access to the community pool and spa (currently under renovation).
Save
Ask
Tour
Hide
Listing Snapshot
Price
$354,999
Days On Site
12 Days
Bedrooms
1
Inside Area (SqFt)
608 sqft
Total Baths
1
Full Baths
1
Partial Baths
N/A
Lot Size
N/A
Year Built
1982
MLS® Number
260011137
Status
Active
Property Tax
$1,614.84
HOA/Condo/Coop Fees
$1,155 Semi-Annually
Sq Ft Source
Assessor
Friends & Family
Recent Activity
| 2 weeks ago | Listing first seen on site | |
| 2 weeks ago | Listing updated with changes from the MLS® |
General Features
Levels
One
Parking
None
Property Sub Type
Condominium
Security
Fire Sprinkler SystemSmoke Detector(s)
Sewer
Public Sewer
Special Circumstances
Standard
SqFt Total
608
Utilities
Cable AvailableElectricity AvailablePhone AvailableSewer AvailableWater Available
Water Source
Public
Zoning
240
Interior Features
Appliances
DishwasherDisposalDouble OvenElectric CooktopElectric OvenElectric RangeMicrowaveRefrigerator
Fireplace
Yes
Fireplace Features
Electric
Fireplaces
1
Flooring
CarpetLaminateSlate
Heating
BaseboardElectric
Interior
Master DownstairsBreakfast BarCeiling Fan(s)Pantry
Laundry Features
Common Area
Window Features
Double Pane WindowsDrapes
Save
Ask
Tour
Hide
Exterior Features
Construction Details
Brick
Exterior
None
Fencing
None
Lot Features
Level
Other Structures
None
Patio And Porch
CoveredDeck
Spa Features
None
View
Mountain(s)Trees/Woods
Waterview
Mountain(s)Trees/Woods
Windows/Doors
Double Pane WindowsDrapes
Community Features
Association Amenities
ClubhouseLandscapingParkingPoolSpa/Hot Tub
Association Fee
$1155.0
Association Fee Frequency
Semi-Annually
Additional Association Fee
$1198.0
Additional Association Fee Frequency
Quarterly
Financing Terms Available
1031 ExchangeCashConventionalFHAVA Loan
Schools
School District
Unknown
Elementary School
Zephyr Cove
Middle School
Whittell High School – Grades 7 + 8
High School
Whittell – Grades 9-12
Listing courtesy of the NNRMLS IDX Database via Berkshire Hathaway HomeService (530) 318-5084

Listing information is provided by Participants of the Northern Nevada Regional MLS, Inc. IDX information is provided exclusively for personal, non-commercial use, and may not be used for any purpose other than to identify prospective properties consumers may be interested in purchasing. Information is deemed reliable but not guaranteed. Copyright 2026, Northern Nevada Regional MLS, Inc.
Last checked: 2026-09-09 01:34 PM UTC
Listing information is provided by Participants of the Northern Nevada Regional MLS, Inc. IDX information is provided exclusively for personal, non-commercial use, and may not be used for any purpose other than to identify prospective properties consumers may be interested in purchasing. Information is deemed reliable but not guaranteed. Copyright 2026, Northern Nevada Regional MLS, Inc.
Last checked: 2026-09-09 01:34 PM UTC
Neighborhood & Commute
Source: Walkscore
Disclosure: Community information and market data powered by Constellation Data Labs. Information is deemed reliable but not guaranteed.
Save
Ask
Tour
Hide
Did you know? You can invite friends and family to your search. They can join your search, rate and discuss listings with you.