Save
Ask
Tour
Hide
Share
$750,000
12 Days On Site

8870 Western Skies Drive
Reno, NV 89521

For Sale|Manufactured Home|Active
3
Beds
2
Total Baths
2
Full Baths
1,671
SqFt
$449
/SqFt
2000
Built
County:
Washoe
Call Now: 775-481-2323
Is this the listing for you? We can help make it yours.
775-481-2323
8870 Western Skies Drive8870 Western Skies Drive8870 Western Skies Drive8870 Western Skies Drive
Save
Ask
Tour
Hide
Share

Mortgage Calculator

Monthly Payment (Est.)

$3,422
Calculator powered by Showcase IDX, a Constellation1 Company. Copyright ©2026 Information is deemed reliable but not guaranteed.

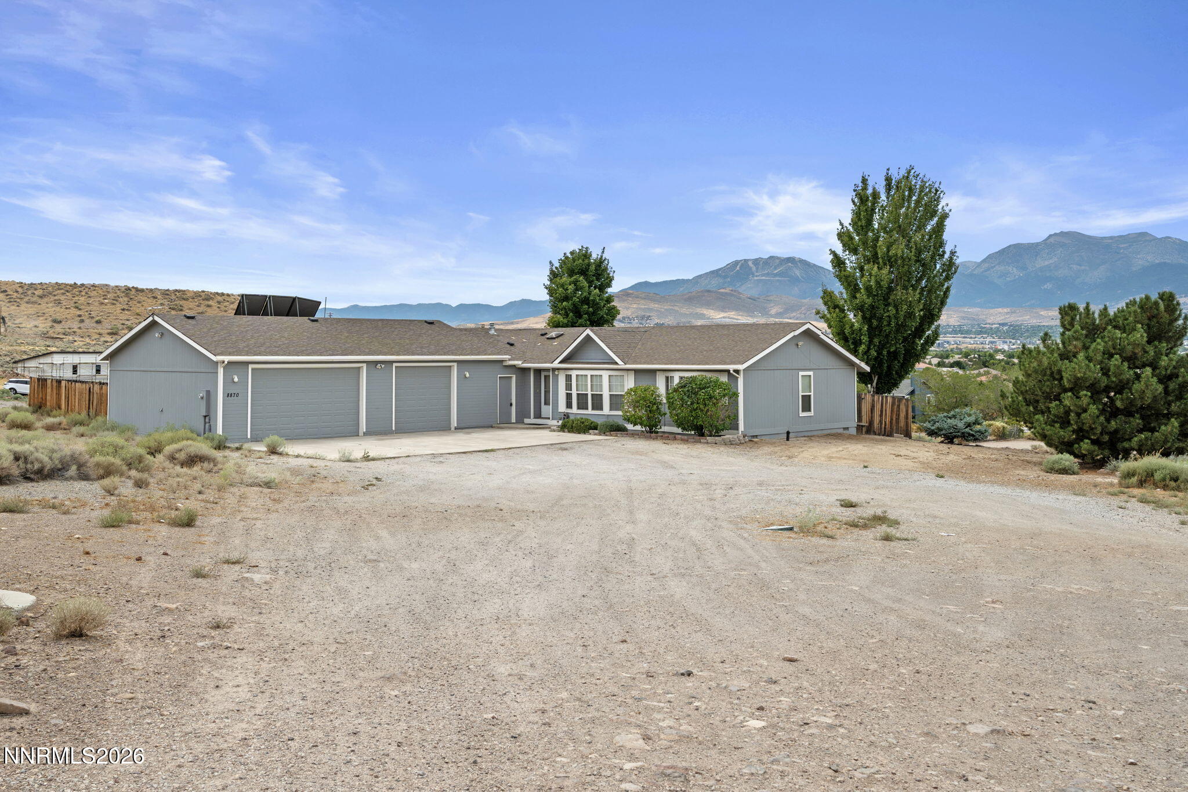
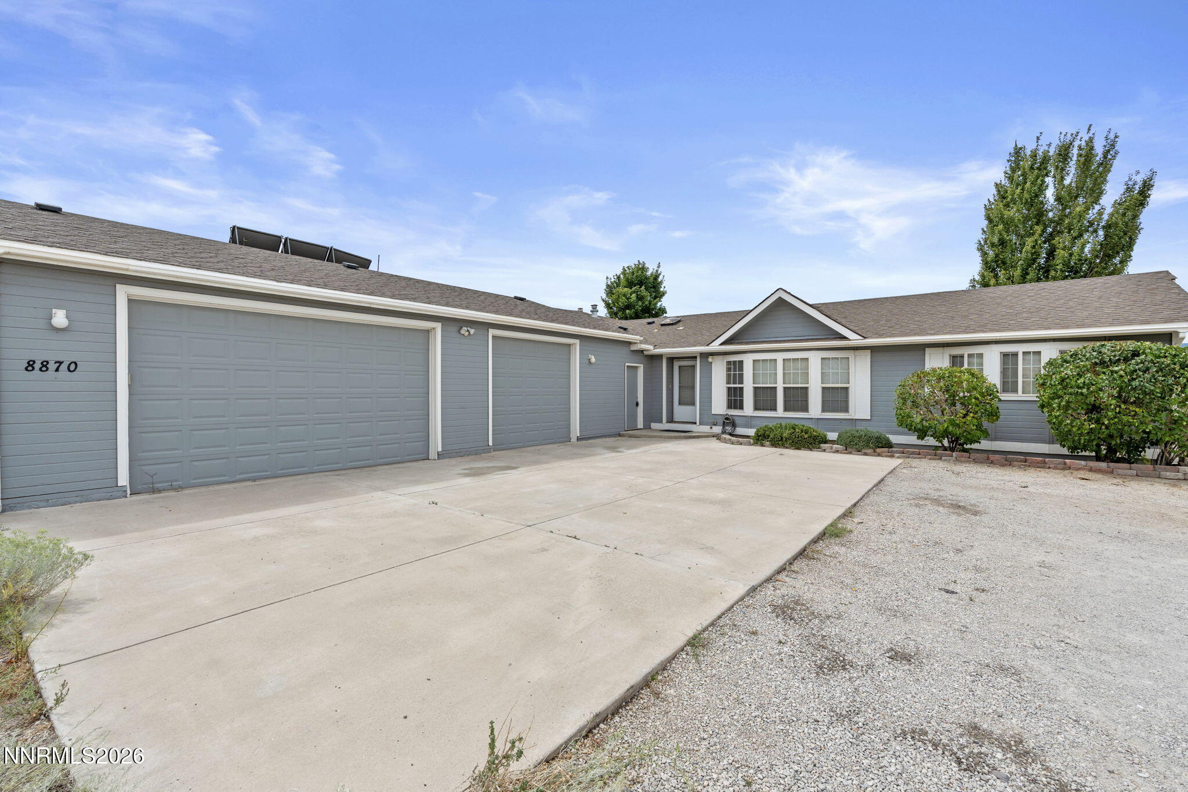
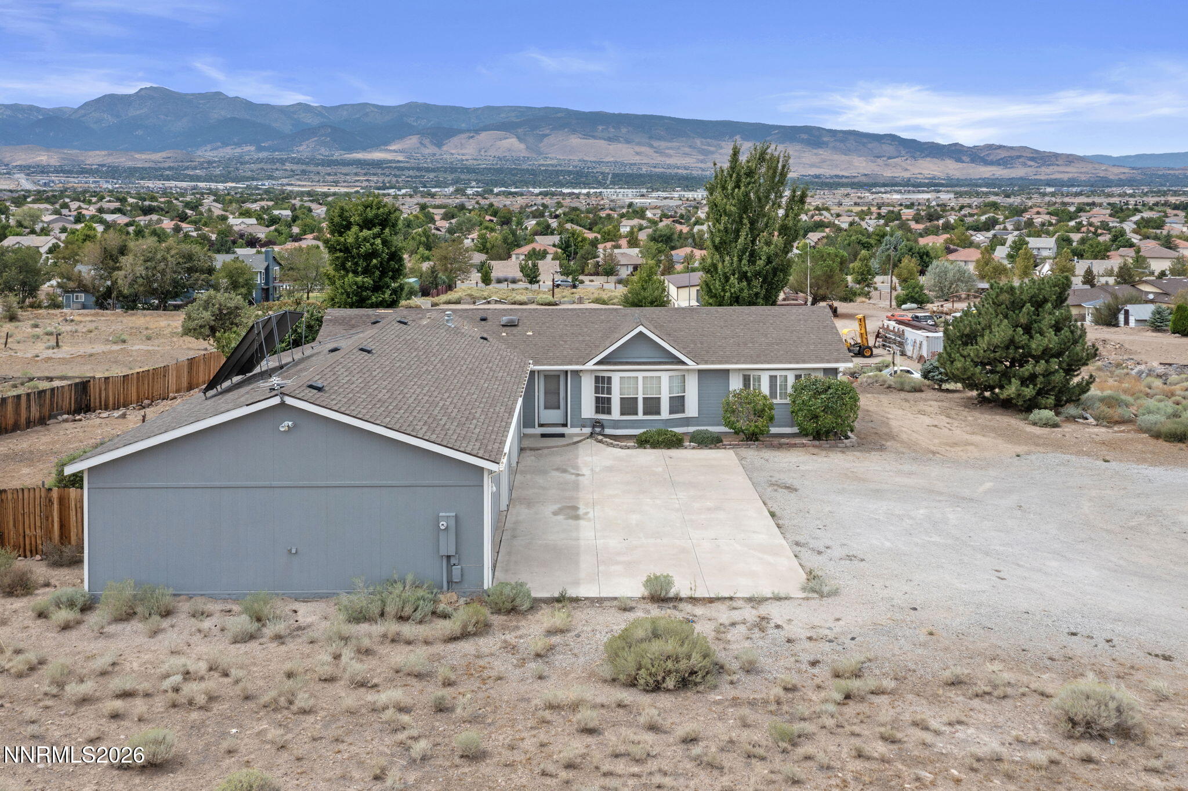
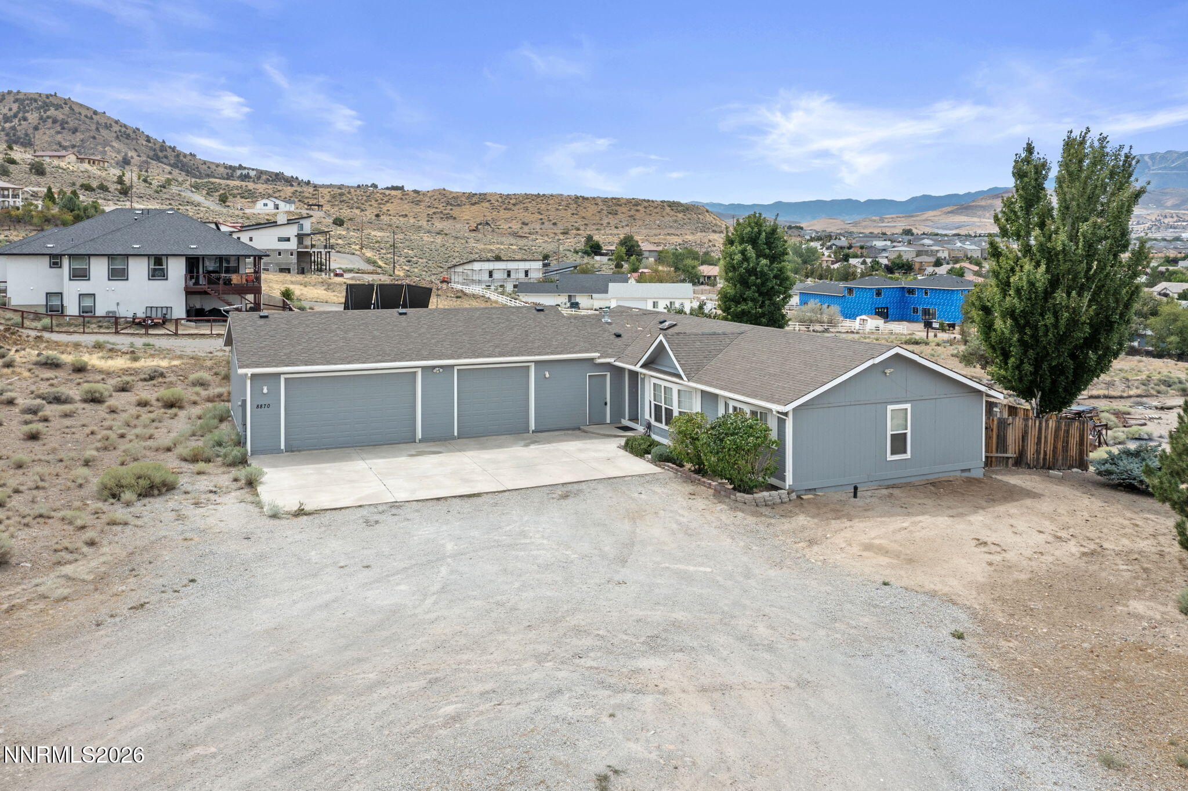
Rare opportunity to enjoy acreage living in highly desirable South Reno! Situated on approximately one acre with an expansive setting and beautiful views of the surrounding foothills, this converted manufactured home offers the space, flexibility, and functionality that can be difficult to find in this part of town. Inside, the single-level floor plan feels bright and welcoming with vaulted ceilings, abundant windows, and hardwood flooring throughout much of the living space. The kitchen features granite countertops, extensive cabinetry, and a functional layout that connects easily with the adjoining living areas. The primary suite includes a spacious bathroom with granite countertops, a soaking tub, and separate shower. Outside is where this property really stands apart. The fenced backyard and approximately one-acre lot provide plenty of room to create the outdoor setup that fits your lifestyle—whether that means entertaining, gardening, additional recreational space, or simply enjoying more privacy and breathing room. The oversized 4-car garage is another major bonus, offering exceptional space for vehicles, storage, hobbies, or a workshop. The home has also been recently refreshed following its previous tenancy, including fresh interior paint, replaced blinds, repaired gutters, and additional routine repairs and maintenance, giving the next owner a clean starting point to make the property their own. With its combination of acreage, a 4-car garage, single-level living, fenced yard, and a sought-after South Reno location, this property offers a unique opportunity for buyers looking for more space without giving up convenient access to town.

Save
Ask
Tour
Hide
Share
Listing Snapshot
Price 
$750,000
Days On Site 
12 Days
Bedrooms 
3
Inside Area (SqFt) 
1,671 sqft
Total Baths 
2
Full Baths 
2
Partial Baths 
N/A
Lot Size 
1 Acre
Year Built 
2000
MLS® Number 
260011135
Status 
Active
Property Tax 
$3,625.99
HOA/Condo/Coop Fees 
N/A
Sq Ft Source 
Assessor
Friends & Family
Recent Activity
2 weeks agoListing first seen on site
2 weeks agoListing updated with changes from the MLS®
General Features
Acres 
1
Attached Garage 
Yes
Foundation 
Pillar/Post/Pier
Garage 
Yes
Garage Spaces 
4
Levels 
One
Parking 
Additional ParkingAttachedElectric Vehicle Charging Station(s)GarageGarage Door OpenerHeated GarageRV Access/Parking
Parking Spaces 
4
Property Sub Type 
Manufactured Home
Security 
Smoke Detector(s)
Sewer 
Public Sewer
Special Circumstances 
Standard
SqFt Total 
1671
Utilities 
Cable AvailableElectricity AvailableElectricity ConnectedPhone AvailablePhone ConnectedSewer AvailableSewer ConnectedWater AvailableWater Connected
Water Source 
Public
Zoning 
LDS
Interior Features
Appliances 
DishwasherDisposalGas CooktopMicrowaveOven
Cooling 
Central AirCeiling Fan(s)
Flooring 
Wood
Heating 
Forced Air
Interior 
Master DownstairsCeiling Fan(s)High CeilingsVaulted Ceiling(s)
Laundry Features 
Laundry Room
Window Features 
Double Pane Windows
Save
Ask
Tour
Hide
Share
Exterior Features
Exterior 
Rain Gutters
Fencing 
Back YardPartial
Lot Features 
Flag LotLandscapedLevelSprinklers In Rear
Other Structures 
None
Patio And Porch 
Patio
Road Frontage 
Private Road
Roof 
CompositionShingle
Spa Features 
None
View 
CityMountain(s)
Waterview 
CityMountain(s)
Windows/Doors 
Double Pane Windows
Community Features
Financing Terms Available 
1031 ExchangeCashConventionalUSDA LoanVA Loan
Horse Allowed 
Yes
Schools
School District
Unknown
Elementary School
JWood Raw
Middle School
Depoali
High School
Damonte
Listing courtesy of the NNRMLS IDX Database via RE/MAX Professionals-Reno (775) 232-5755


Listing information is provided by Participants of the Northern Nevada Regional MLS, Inc. IDX information is provided exclusively for personal, non-commercial use, and may not be used for any purpose other than to identify prospective properties consumers may be interested in purchasing. Information is deemed reliable but not guaranteed. Copyright 2026, Northern Nevada Regional MLS, Inc.
Last checked: 2026-09-09 12:57 PM UTC

Neighborhood & Commute
Source: Walkscore
Disclosure: Community information and market data powered by Constellation Data Labs. Information is deemed reliable but not guaranteed.
Save
Ask
Tour
Hide
Share