

1751 Golden Spike DriveSparks, NV 89434
Mortgage Calculator
Monthly Payment (Est.)
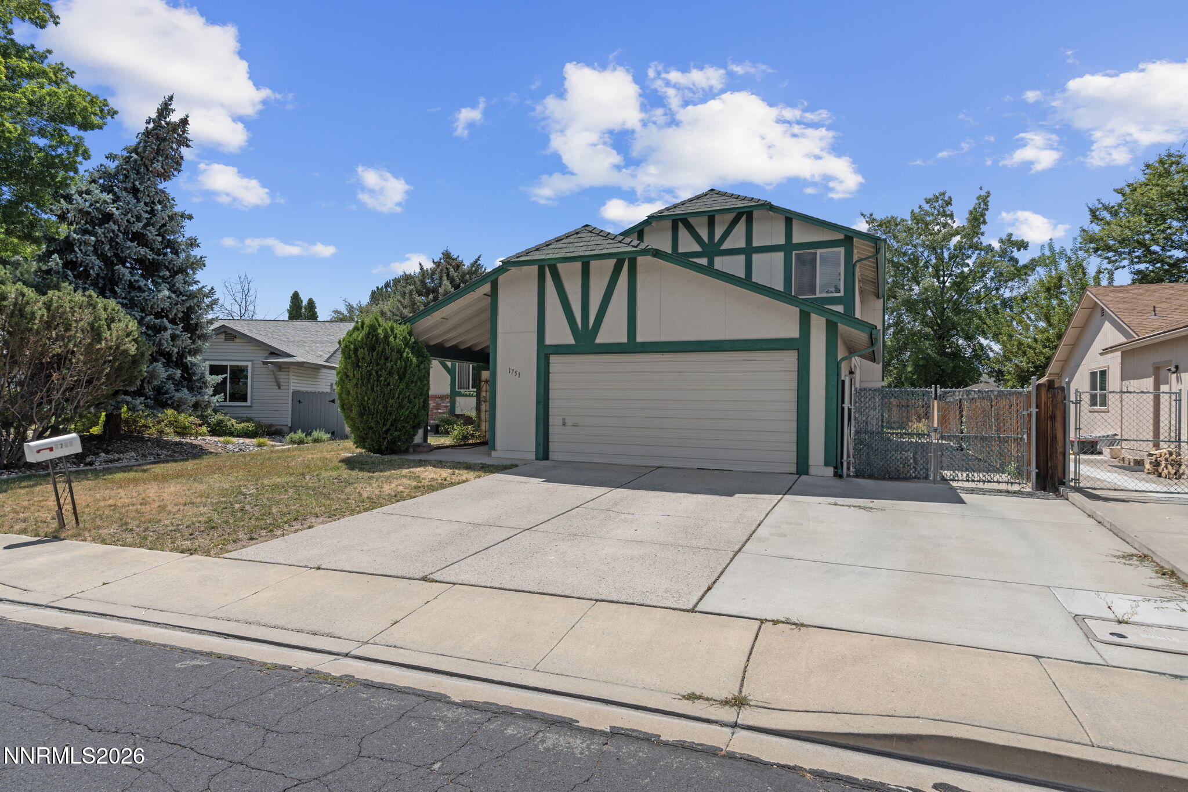
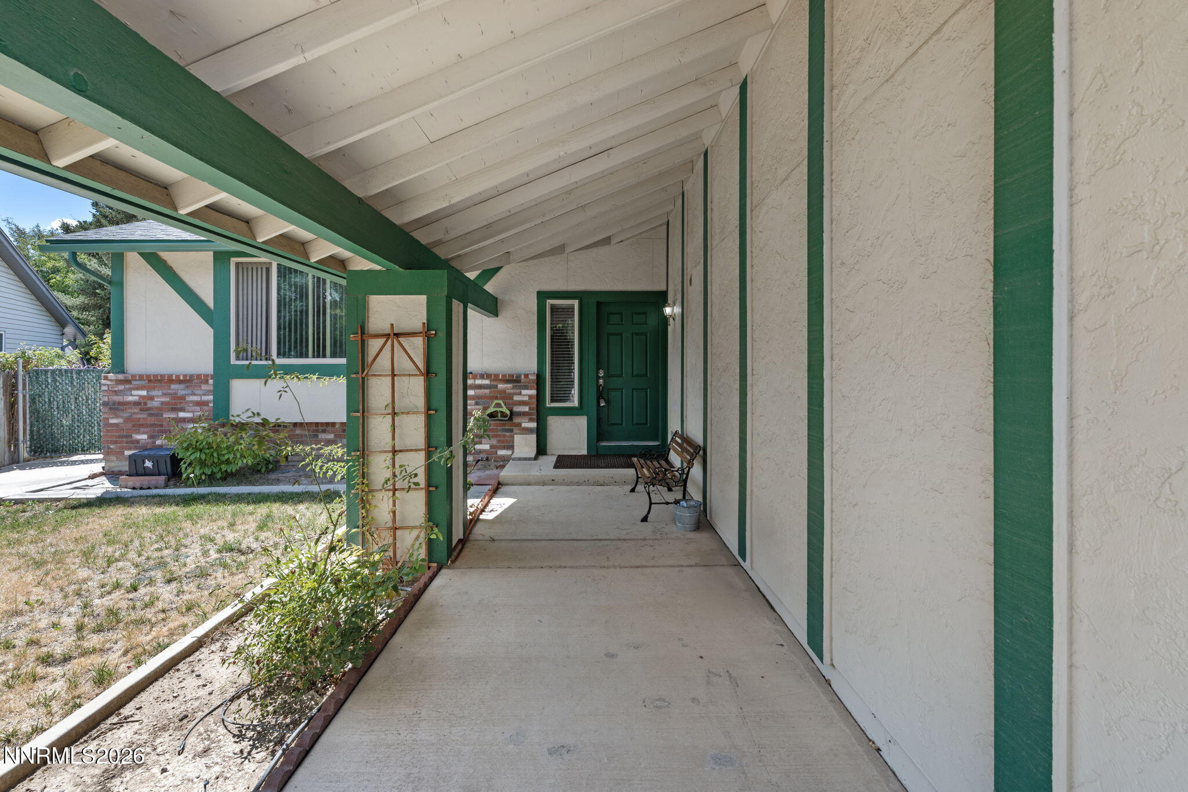
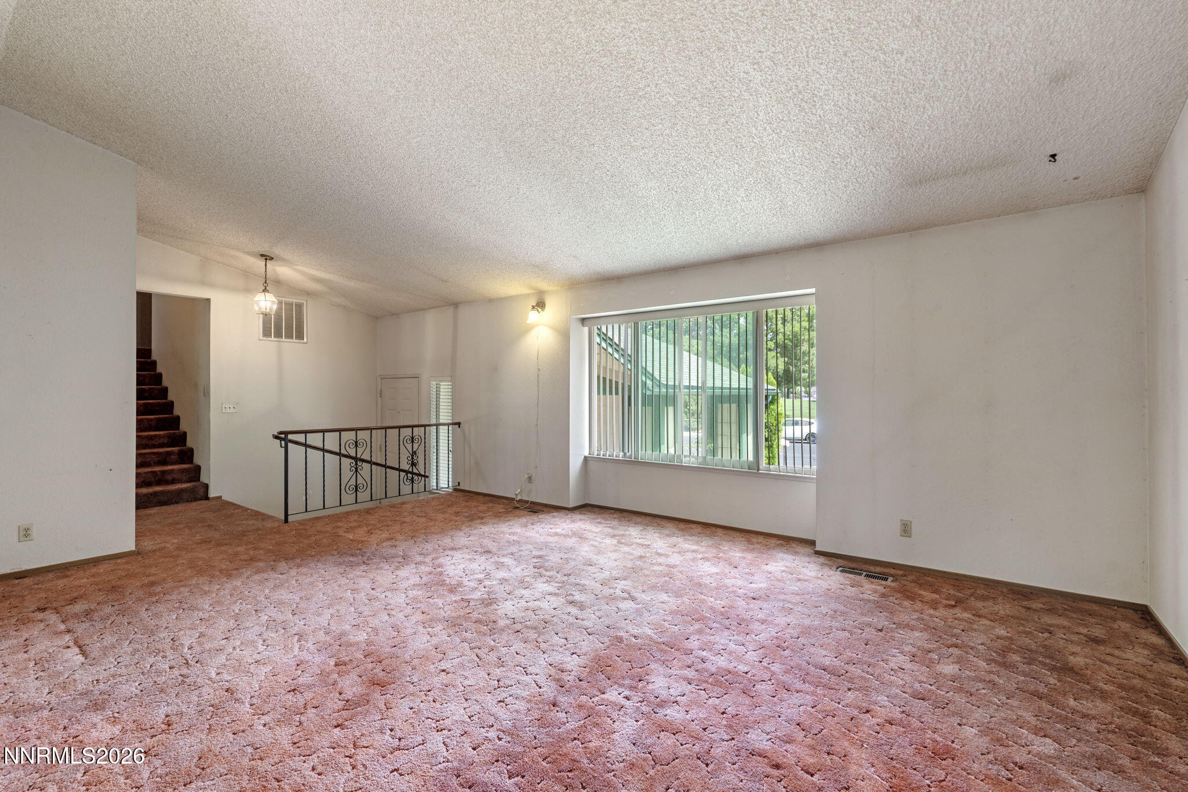
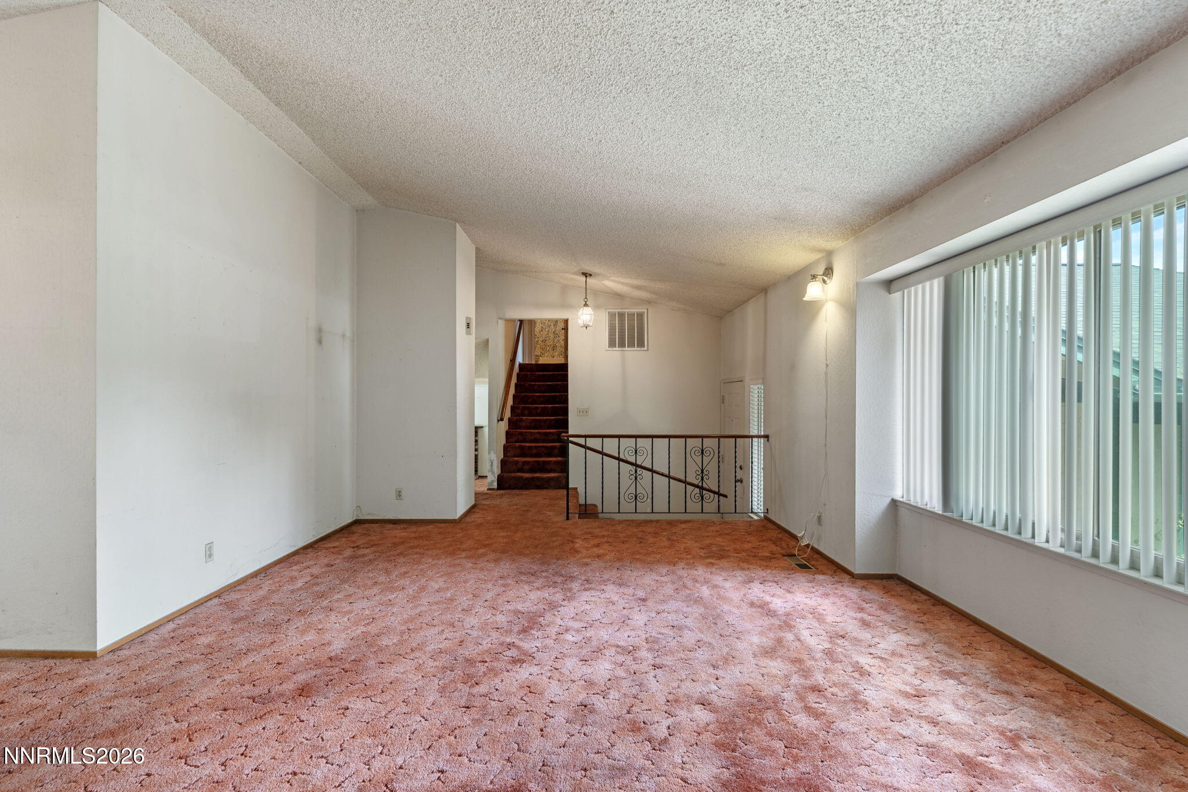
$2,144Bring your vision and your toolbox! This 4-bedroom, 3-bath split-level Sparks home offers an exciting opportunity for a buyer ready to create something special. Built in 1985 and featuring a mostly original interior with little to no updating, this property is full of potential. The thoughtfully arranged split-level floor plan offers flexibility and separation between living spaces. The lower level features one bedroom and one bathroom, along with a spacious family/recreation room that opens directly to the backyard patio. A cozy fireplace creates a welcoming focal point in this versatile space—perfect for movie nights, entertaining, a game room, or a comfortable second living area. Upstairs, the home offers three additional bedrooms and two bathrooms (including the primary bedroom and bathroom), providing plenty of room for family, guests, or a home office. Outside, enjoy the convenience of a backyard patio and additional yard storage shed for, tools, outdoor equipment, and storage needs. The seller wishes to leave behind the current yard tools in the sale of the property. Located directly across from Woodtrail Park, this property offers a great location with recreational space right across the street. The park features exercise equipment, a playground, and even a tennis court. This is a true renovator's dream for someone who can see beyond the existing finishes and envision the possibilities. The home retains much of its original character, has little to no modern updating, and does not have central cooling—providing opportunities for a future owner to modernize the home to their own taste and needs. Whether you're an investor, contractor, experienced DIYer, or simply a buyer looking for a home you can make your own, this property is ready for its next chapter! Property is getting a new garage door at the end of August!
| a week ago | Listing updated with changes from the MLS® | |
| a week ago | Status changed to Active Under Contract | |
| 2 weeks ago | Listing first seen on site |

Listing information is provided by Participants of the Northern Nevada Regional MLS, Inc. IDX information is provided exclusively for personal, non-commercial use, and may not be used for any purpose other than to identify prospective properties consumers may be interested in purchasing. Information is deemed reliable but not guaranteed. Copyright 2026, Northern Nevada Regional MLS, Inc.
Last checked: 2026-09-09 01:34 PM UTC
Did you know? You can invite friends and family to your search. They can join your search, rate and discuss listings with you.