

901 Lyman AvenueReno, NV 89509
Mortgage Calculator
Monthly Payment (Est.)
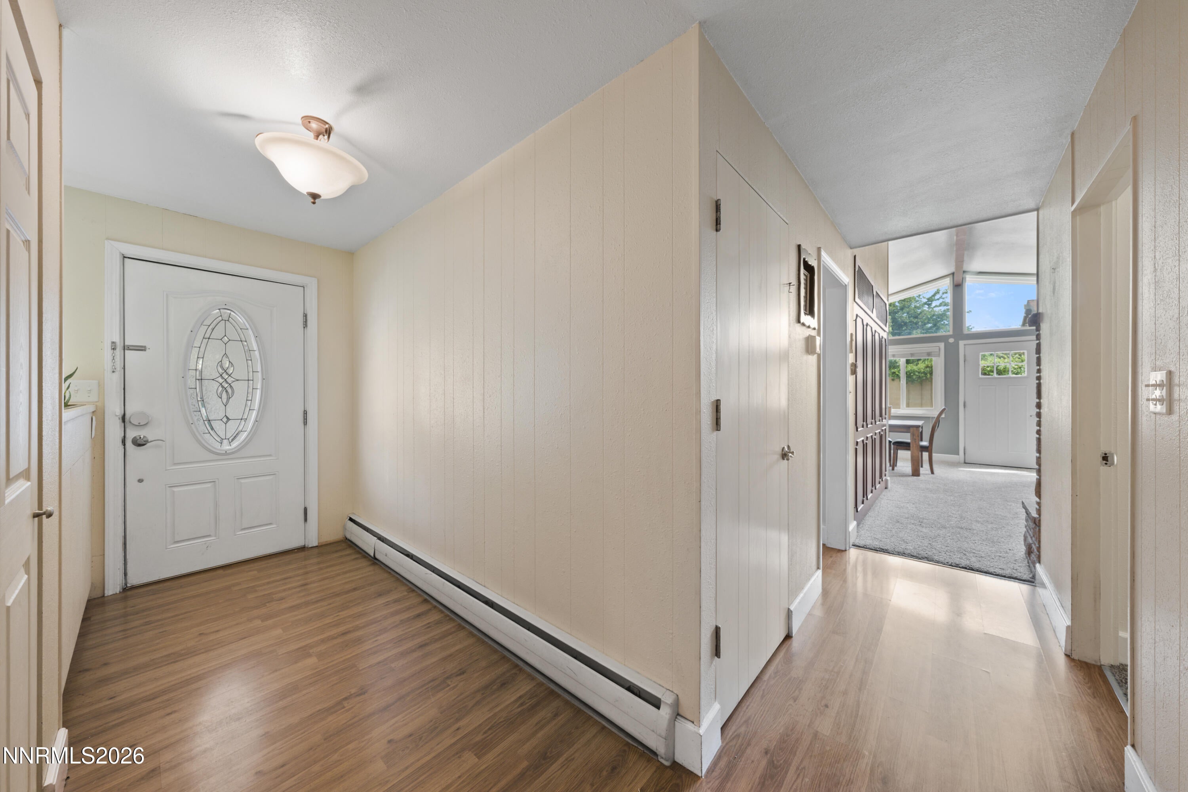
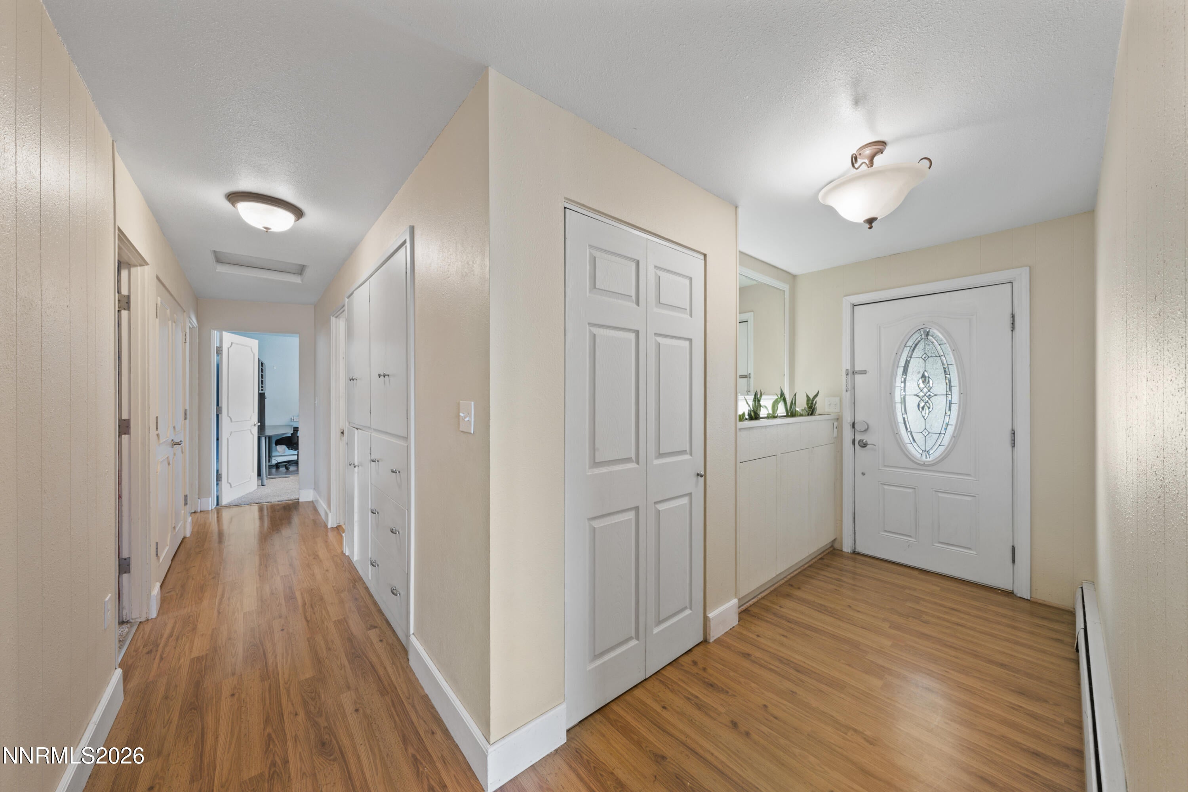
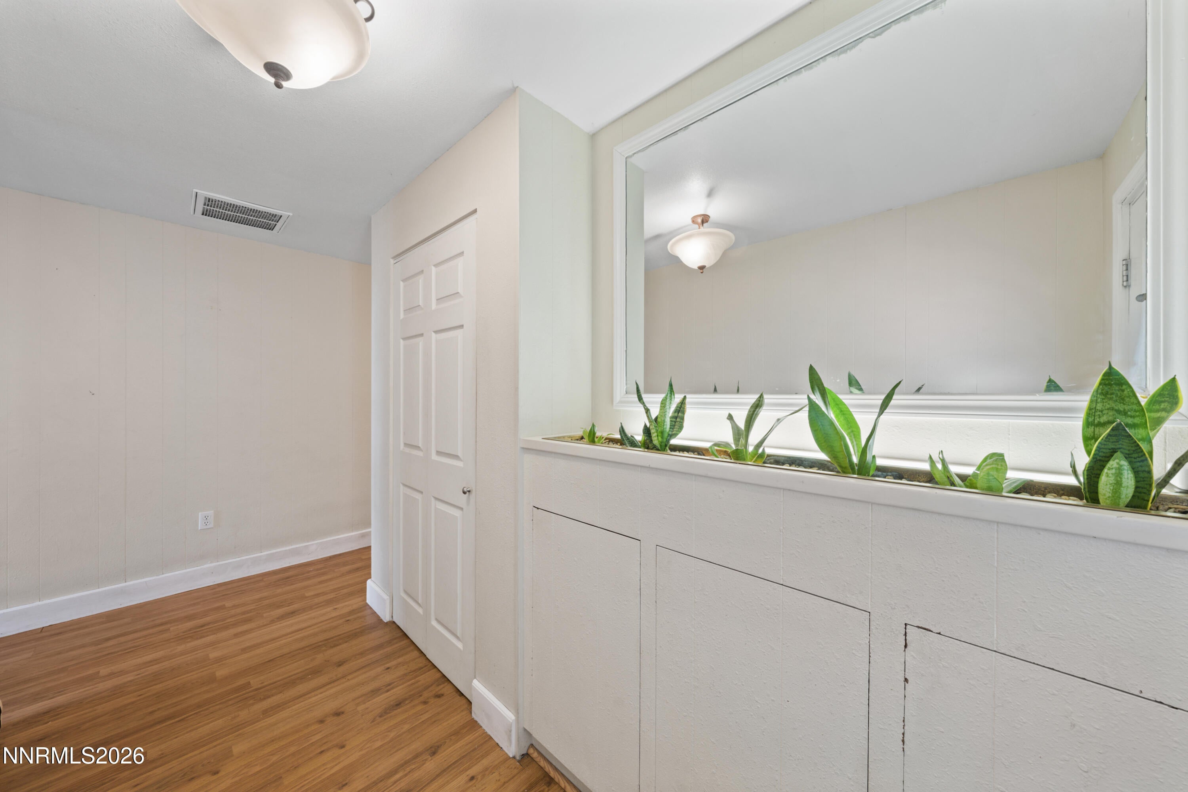
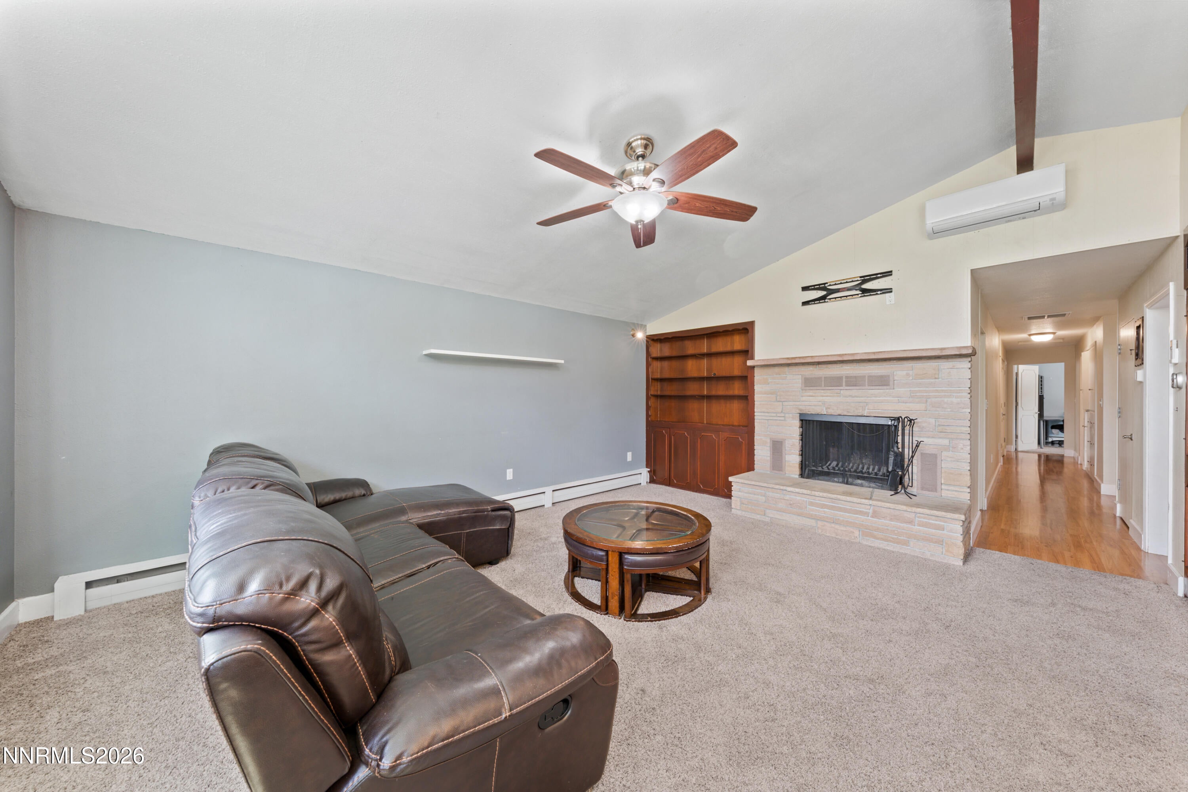
$3,696Welcome home to this unique four-bedroom, three-bathroom residence, ideally situated between California Avenue and Mayberry Drive. Offering 2,118 square feet of beautifully designed living space, this expansive home blends comfort, functionality, and exceptional indoor-outdoor living. As you enter the fully fenced property, you're immediately greeted by lush, mature trees and vibrant green grass, beautifully complemented by the freshly painted exterior. A two-car garage, storage shed, and workshop provide plenty of space and convenience for storing tools, toys, and everyday essentials. Step inside to find bright, fresh finishes paired with warm, medium-toned laminate flooring that flows into the center of the home. At the heart of the home, vaulted ceilings and a stunning wood beam create an inviting separation between the spacious living room, complete with a cozy wood-burning fireplace, and the comfortable dining area. With expansive views of the outdoor living space, this home is perfectly suited for entertaining family and friends. The kitchen offers an abundance of cabinetry, tile countertops, and stainless-steel appliances, providing both style and functionality. Just off the kitchen, the spacious family room offers plenty of room to relax and entertain, along with a ceiling fan for added comfort. A wet bar with additional cabinetry and a large serving bar makes this space an entertainer's dream. The primary suite features private access to the outdoor living area, a ceiling fan, and a beautiful en-suite bathroom complete with a custom-tiled tub and shower combination. A second primary bedroom offers its own en-suite bathroom, spacious closet, and ceiling fan, providing a wonderful option for guests or multigenerational living. The third and fourth bedrooms feature plush carpeting, large windows, and generous space to create rooms that truly feel like your own. Step outside and discover what makes this home truly special. An expansive, partially covered deck stretches the length of the home, creating an ideal setting for outdoor dining, relaxing, and entertaining. Beyond the deck, lush green grass and a concrete pad lead to the jacuzzi, where you can unwind while taking in unobstructed views of starry nights. Centrally located near schools, shopping, and just a stone's throw from Midtown, this one-of-a-kind home offers the perfect combination of space, comfort, and location. Don't miss your opportunity to make this exceptional property your own!
| 2 weeks ago | Listing first seen on site | |
| 2 weeks ago | Listing updated with changes from the MLS® |

Listing information is provided by Participants of the Northern Nevada Regional MLS, Inc. IDX information is provided exclusively for personal, non-commercial use, and may not be used for any purpose other than to identify prospective properties consumers may be interested in purchasing. Information is deemed reliable but not guaranteed. Copyright 2026, Northern Nevada Regional MLS, Inc.
Last checked: 2026-09-09 12:57 PM UTC
Did you know? You can invite friends and family to your search. They can join your search, rate and discuss listings with you.