Save
Ask
Tour
Hide
Share
$1,255,000
12 Days On Site

12067 Desert Crimson Lane
Reno, NV 89521

For Sale|Single Family Residence|Active Under Contract
3
Beds
4
Total Baths
3
Full Baths
1
Partial Bath
2,748
SqFt
$457
/SqFt
2020
Built
Subdivision:
Caramella Ranch Estates Regency Village Unit 1
County:
Washoe
Call Now: 775-481-2323
Is this the listing for you? We can help make it yours.
775-481-2323
12067 Desert Crimson Lane12067 Desert Crimson Lane12067 Desert Crimson Lane12067 Desert Crimson Lane
Save
Ask
Tour
Hide
Share

Mortgage Calculator

Monthly Payment (Est.)

$5,726
Calculator powered by Showcase IDX, a Constellation1 Company. Copyright ©2026 Information is deemed reliable but not guaranteed.

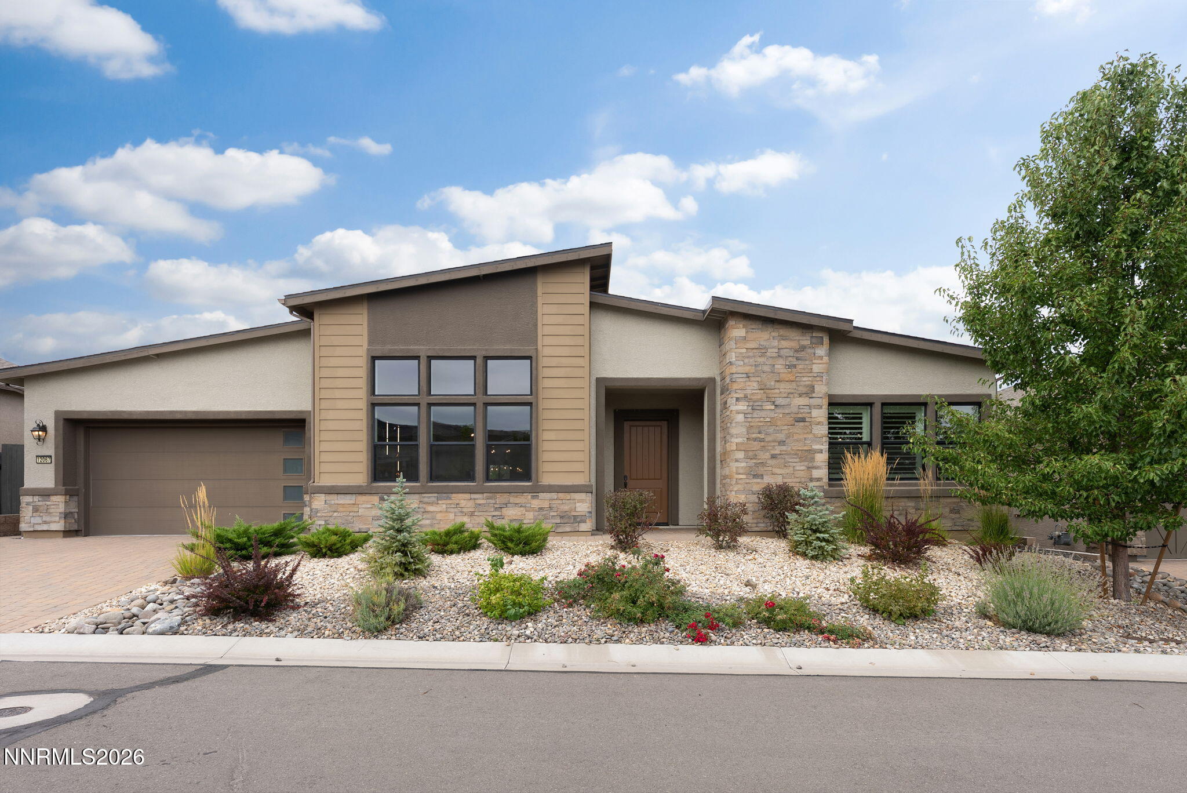
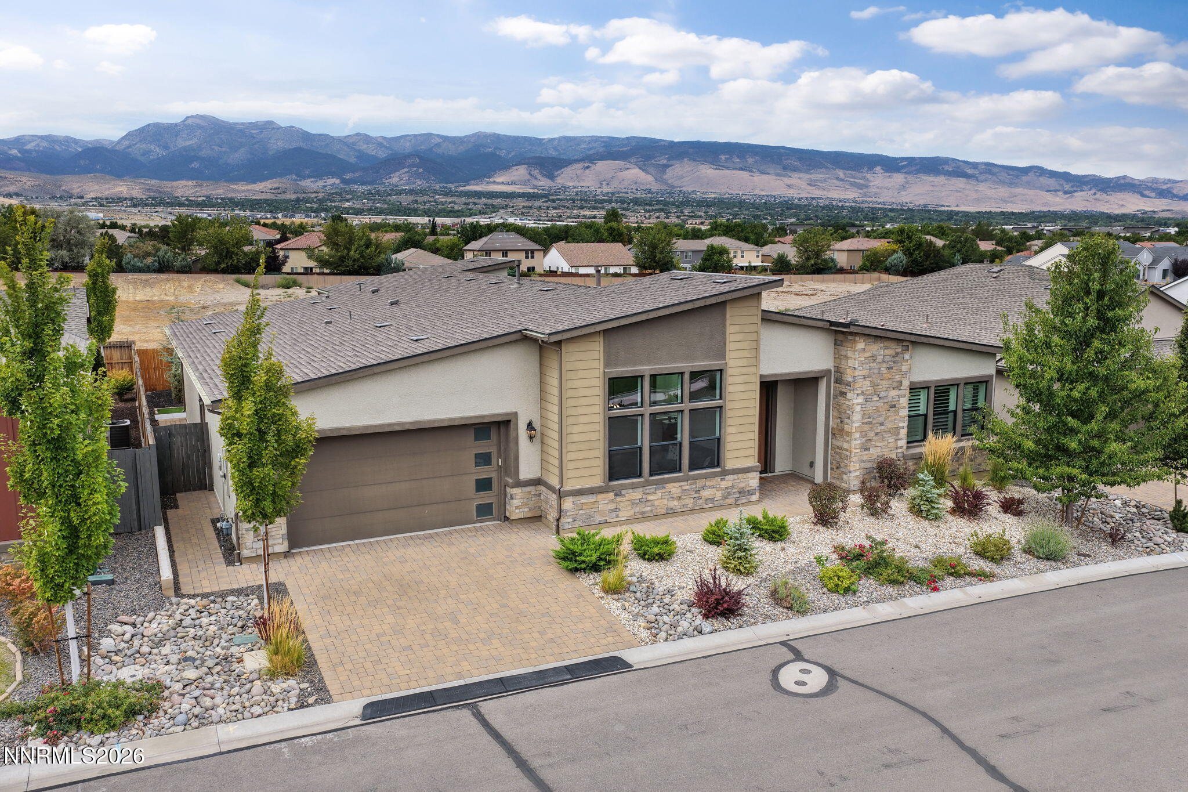
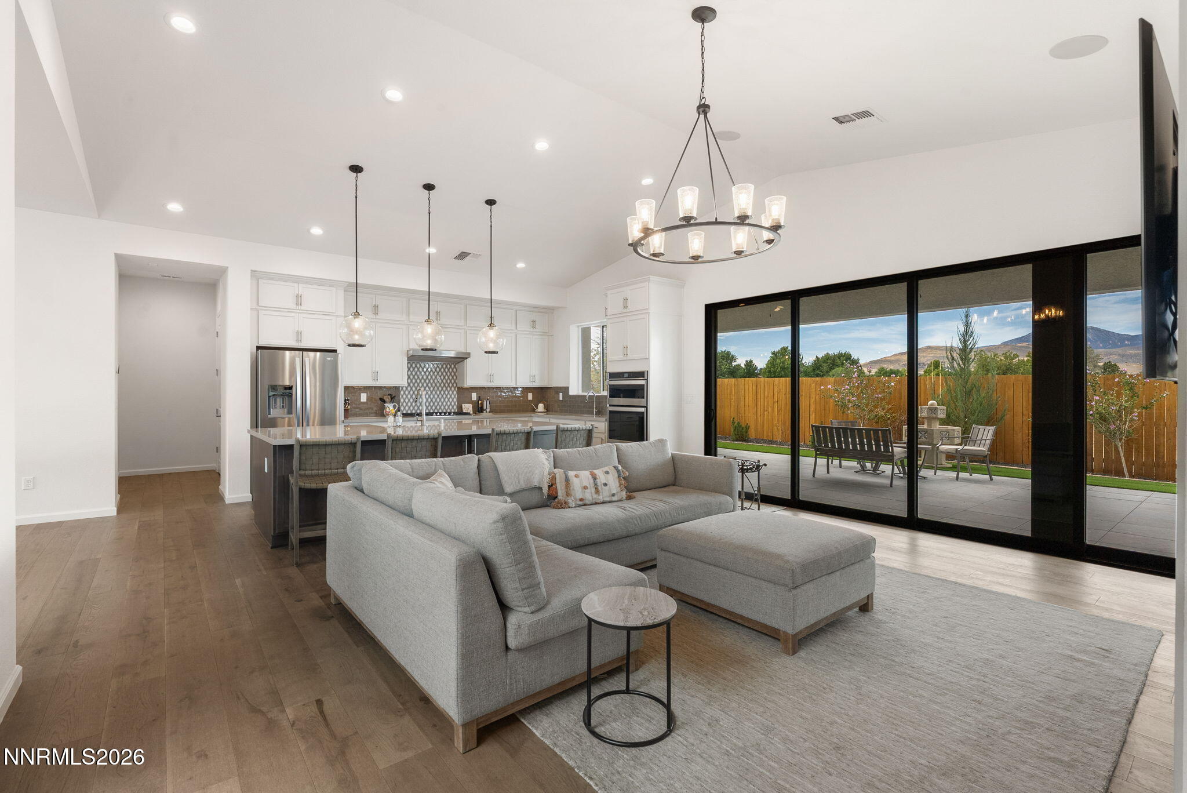
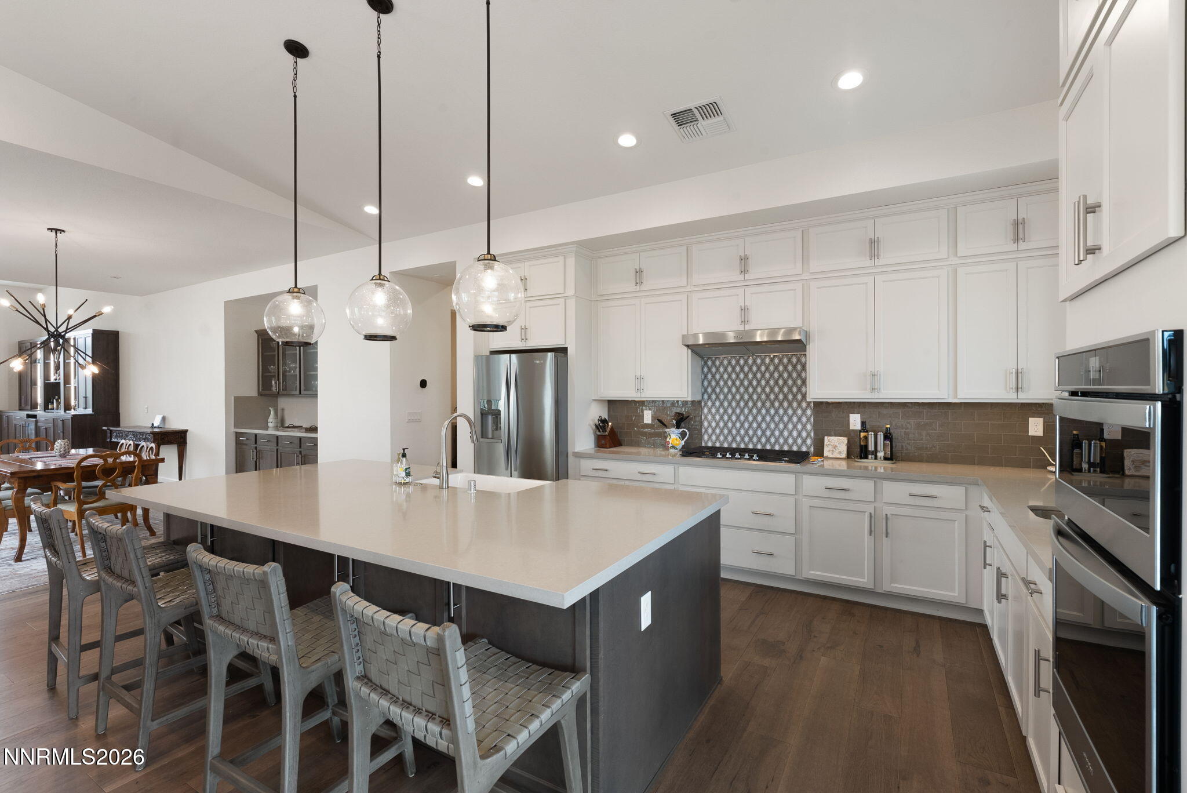
Welcome to 12067 Desert Crimson Drive, a nearly new Toll Brothers home in Regency at Caramella Ranch, Reno's premier 55+ active adult community. Barely lived in and thoughtfully finished beyond the original build, this 3-bedroom, 3.5-bath home with a 3-car garage offers the ease of new construction without the work of starting from scratch. One of the home's standout features is its setting, with beautiful Mt. Rose and Sierra Nevada views enjoyed from the backyard and main living spaces. A four-panel sliding glass door creates seamless indoor-outdoor living and opens to the fully finished backyard, complete with outdoor speakers and a sunshade for comfortable entertaining. A private courtyard provides an additional outdoor retreat. Inside, extensive California Closets installations provide exceptional storage throughout the home, including custom living room built-ins with integrated lighting. The kitchen features Miele appliances, while shutters and window coverings are already installed throughout. All appliances are included. Even the three-car garage has been fully finished, making this home truly move-in ready. Located in South Reno, Regency at Caramella Ranch by Toll Brothers is a gated 55+ community designed around an active, social lifestyle. Residents enjoy resort-style amenities including an impressive clubhouse, indoor and outdoor pools, fitness facilities, pickleball and bocce courts, gathering spaces, and an active calendar of community events. With convenient access to shopping, dining, golf, outdoor recreation, Mt. Rose and Lake Tahoe, this location offers an exceptional opportunity for those looking to retire, relocate, or enjoy active-adult living in Reno, Nevada. Nevada's lack of individual state income tax adds another compelling reason to consider making Reno home. Nearly new, extensively upgraded, and already finished inside and out, 12067 Desert Crimson offers the benefits of a newer Toll Brothers home without waiting for construction or tackling the projects that typically come after move-in. Simply unpack and start enjoying the Regency lifestyle.

Save
Ask
Tour
Hide
Share
Listing Snapshot
Price 
$1,255,000
Days On Site 
12 Days
Bedrooms 
3
Inside Area (SqFt) 
2,748 sqft
Total Baths 
4
Full Baths 
3
Partial Baths 
1
Lot Size 
0.18 Acres
Year Built 
2020
MLS® Number 
260011118
Status 
Active Under Contract
Property Tax 
$8,678.46
HOA/Condo/Coop Fees 
$323 monthly
Sq Ft Source 
Assessor
Friends & Family
Recent Activity
a week agoListing updated with changes from the MLS®
a week agoStatus changed to Active Under Contract
2 weeks agoListing first seen on site
General Features
Acres 
0.18
Attached Garage 
Yes
Foundation 
Slab
Garage 
Yes
Garage Spaces 
3
Levels 
One
Parking 
AttachedGarageGarage Door OpenerTandem
Parking Spaces 
3
Property Sub Type 
Single Family Residence
Security 
Security GateSecurity System OwnedSmoke Detector(s)
Sewer 
Public Sewer
Special Circumstances 
Standard
SqFt Total 
2748
Utilities 
Electricity ConnectedNatural Gas AvailableNatural Gas ConnectedWater Connected
Water Source 
Public
Zoning 
PD
Interior Features
Appliances 
DishwasherDisposalDryerGas CooktopMicrowaveOvenRefrigeratorWasher
Cooling 
Central AirCeiling Fan(s)
Fireplace 
Yes
Fireplace Features 
Gas
Fireplaces 
1
Flooring 
CarpetCeramic TileWood
Heating 
Forced AirNatural Gas
Interior 
Master DownstairsBreakfast BarCeiling Fan(s)Entrance FoyerHigh CeilingsKitchen IslandPantrySmart ThermostatVaulted Ceiling(s)Walk-In Closet(s)
Laundry Features 
Laundry RoomSink
Window Features 
BlindsDouble Pane WindowsLow Emissivity Windows
Save
Ask
Tour
Hide
Share
Exterior Features
Construction Details 
FrameStucco
Exterior 
Rain GuttersNone
Fencing 
Back Yard
Lot Features 
LandscapedLevelSprinklers In FrontSprinklers In Rear
Other Structures 
None
Patio And Porch 
PorchCoveredPatio
Road Frontage 
Private RoadOther
Roof 
CompositionShingle
Spa Features 
None
View 
Mountain(s)Trees/Woods
Waterview 
Mountain(s)Trees/Woods
Windows/Doors 
BlindsDouble Pane WindowsLow Emissivity Windows
Community Features
Association Amenities 
ClubhouseRecreation RoomFitness CenterGatedLandscapingManagementPoolSpa/Hot TubTennis Court(s)
Association Fee 
$323.0
Association Fee Frequency 
Monthly
Senior Community 
Yes
Financing Terms Available 
1031 ExchangeCashConventionalFHARelocation PropertyVA Loan
Schools
School District
Unknown
Elementary School
Brown
Middle School
Marce Herz
High School
Galena
Listing courtesy of the NNRMLS IDX Database via Marmot Properties, LLC (775) 391-9076


Listing information is provided by Participants of the Northern Nevada Regional MLS, Inc. IDX information is provided exclusively for personal, non-commercial use, and may not be used for any purpose other than to identify prospective properties consumers may be interested in purchasing. Information is deemed reliable but not guaranteed. Copyright 2026, Northern Nevada Regional MLS, Inc.
Last checked: 2026-09-09 01:41 PM UTC

Neighborhood & Commute
Source: Walkscore
Disclosure: Community information and market data powered by Constellation Data Labs. Information is deemed reliable but not guaranteed.
Save
Ask
Tour
Hide
Share