Save
Ask
Tour
Hide
Share
$865,000
12 Days On Site

2833 Thistle Pine Court
Reno, NV 89521

For Sale|Single Family Residence|Active
4
Beds
3
Total Baths
3
Full Baths
2,556
SqFt
$338
/SqFt
2021
Built
Subdivision:
Merida At Caramella Ranch Estates
County:
Washoe
Call Now: 775-481-2323
Is this the listing for you? We can help make it yours.
775-481-2323
2833 Thistle Pine Court2833 Thistle Pine Court2833 Thistle Pine Court2833 Thistle Pine Court
Save
Ask
Tour
Hide
Share

Mortgage Calculator

Monthly Payment (Est.)

$3,946
Calculator powered by Showcase IDX, a Constellation1 Company. Copyright ©2026 Information is deemed reliable but not guaranteed.

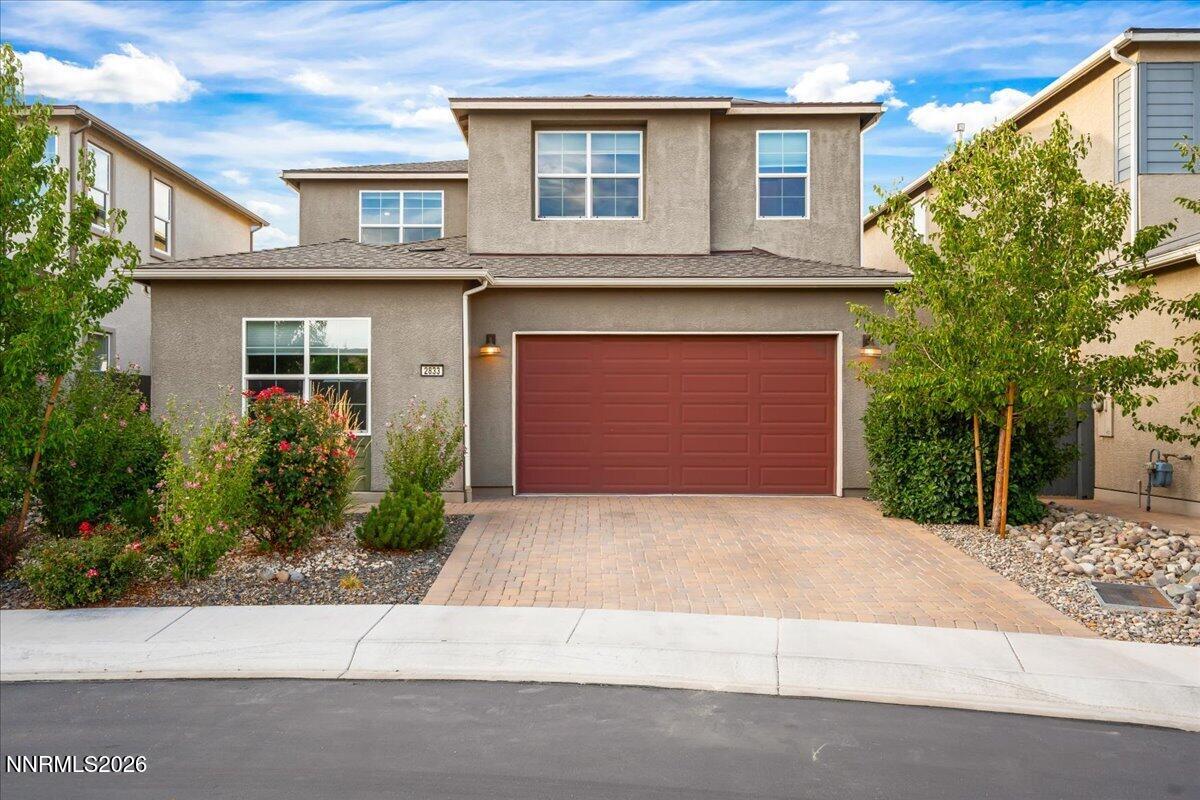
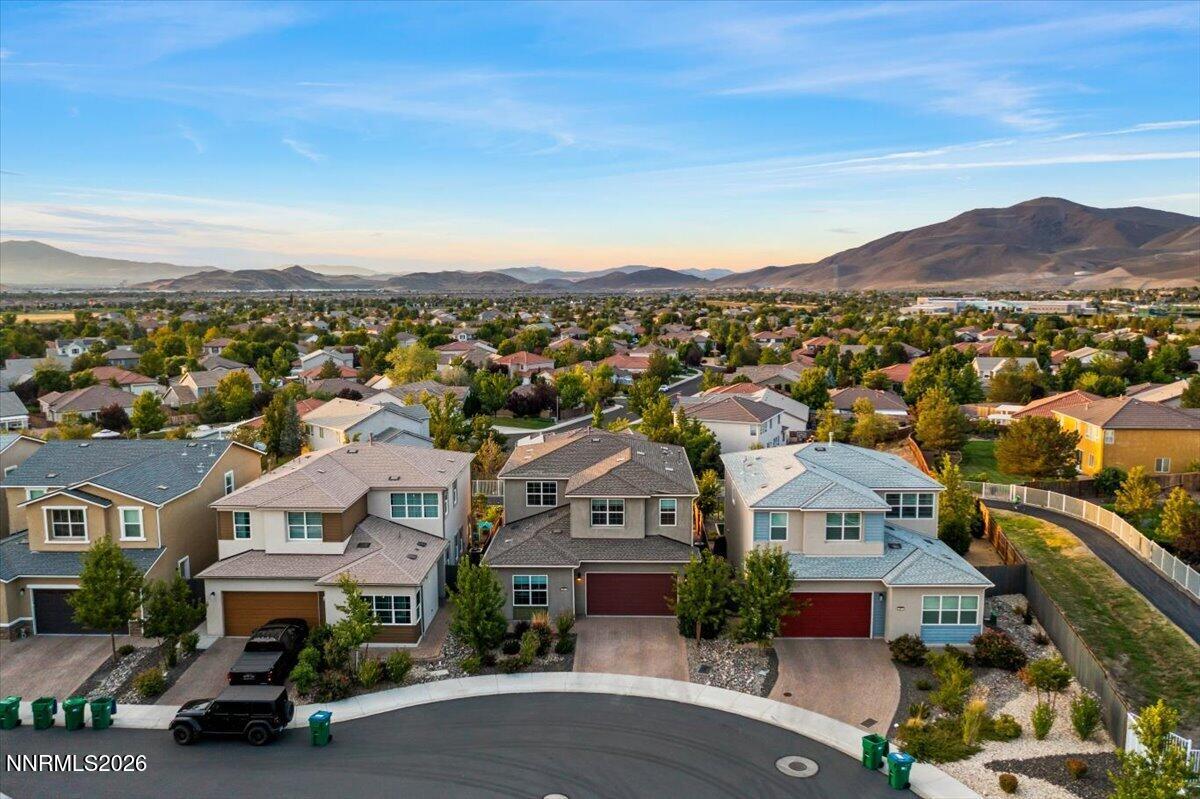
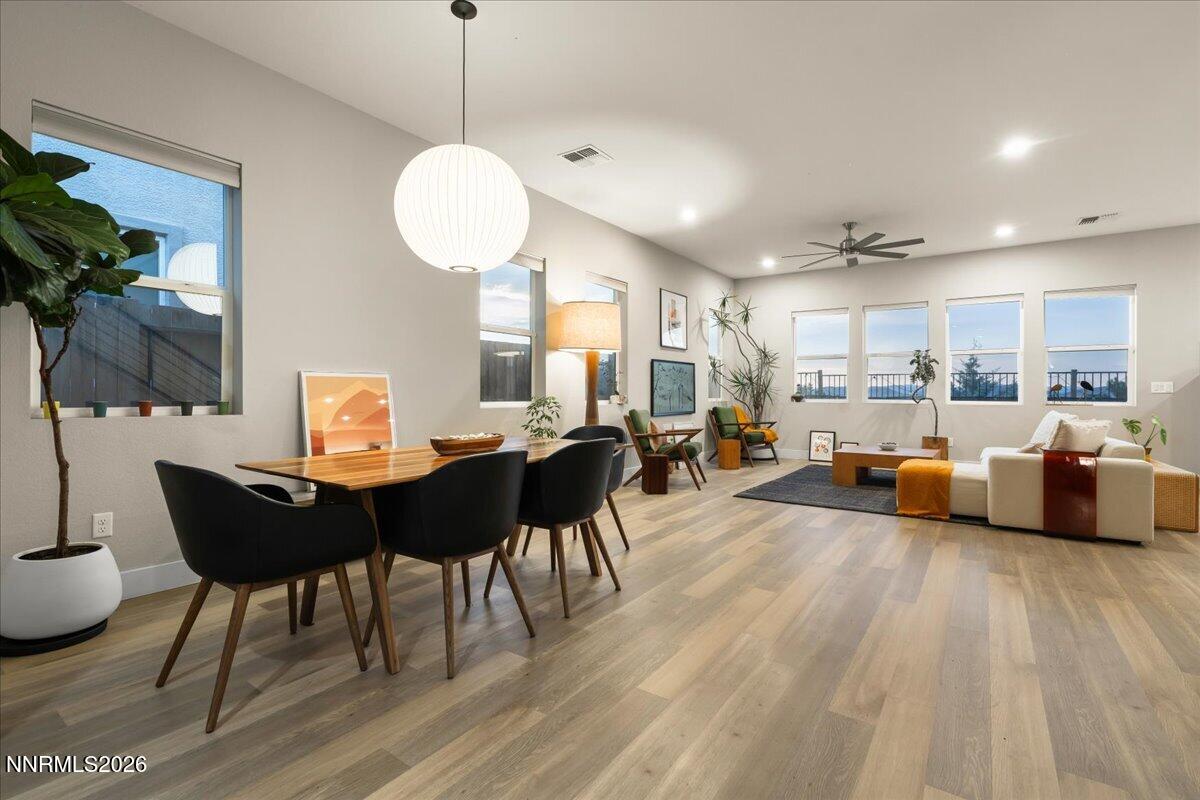
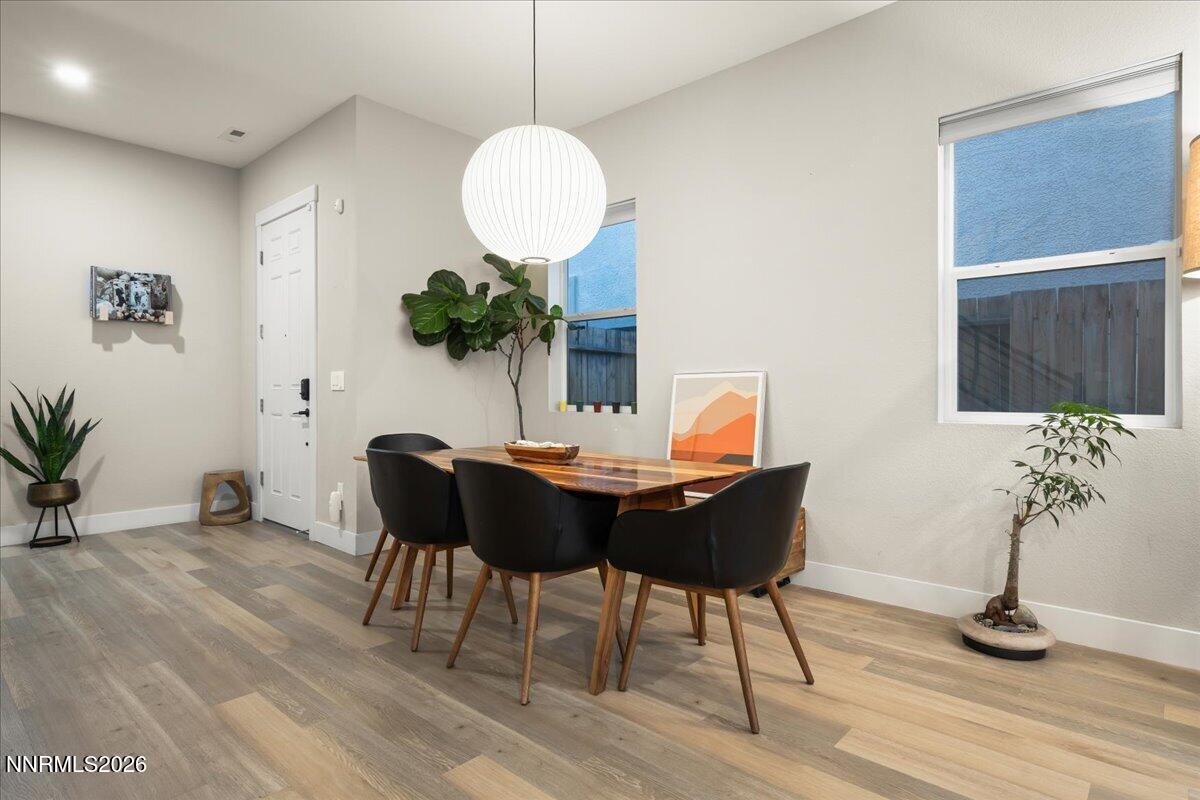
This home blends modern living with wide-open views. Built in 2021 and offering over 2,500 sq. ft., this thoughtfully designed home features an open-concept layout, abundant natural light and flexible living spaces with room to work, host and unwind. The main living areas flow easily from the kitchen to the dining and great room, while thoughtful upgrades throughout the home add both function and personality. Philips Hue smart lighting offers added convenience, and a custom Harry Potter-inspired built-in dog crate tucked beneath the stairs is a clever use of space you won't find everywhere. In the back yard, you have a thoughtfully designed, low-maintenance landscaping and expansive mountain and valley views for those spectacular Nevada sunsets. The 3-car garage provides plenty of room for vehicles, storage and outdoor gear, with additional flexibility for a dedicated home gym setup. Located in Caramella Ranch, residents enjoy access to community amenities including a pool, clubhouse and nearby walking and biking trails. The South Reno location keeps shopping, dining and everyday conveniences close while putting Lake Tahoe, skiing, hiking and year-round outdoor recreation within easy reach. Modern, low-maintenance and ideally positioned for an active Northern Nevada lifestyle, this home offers the space, views and location to enjoy Reno at its best.

Save
Ask
Tour
Hide
Share
Listing Snapshot
Price 
$865,000
Days On Site 
12 Days
Bedrooms 
4
Inside Area (SqFt) 
2,556 sqft
Total Baths 
3
Full Baths 
3
Partial Baths 
N/A
Lot Size 
0.09 Acres
Year Built 
2021
MLS® Number 
260011115
Status 
Active
Property Tax 
$6,333.42
HOA/Condo/Coop Fees 
$52.25 monthly
Sq Ft Source 
Assessor
Friends & Family
Recent Activity
2 weeks agoListing first seen on site
2 weeks agoListing updated with changes from the MLS®
General Features
Acres 
0.09
Attached Garage 
Yes
Foundation 
Slab
Garage 
Yes
Garage Spaces 
3
Levels 
Two
Parking 
AttachedGarageGarage Door OpenerHeated GarageTandem
Parking Spaces 
5
Property Sub Type 
Single Family Residence
Security 
Carbon Monoxide Detector(s)Security SystemSecurity System OwnedSmoke Detector(s)
Sewer 
Public Sewer
Special Circumstances 
Standard
SqFt Total 
2556
Utilities 
Cable AvailableElectricity AvailableElectricity ConnectedNatural Gas AvailableNatural Gas ConnectedPhone AvailableSewer AvailableSewer ConnectedWater AvailableWater Connected
Water Source 
Public
Zoning 
pd
Interior Features
Appliances 
DishwasherDisposalDryerMicrowaveOvenWasher
Cooling 
Central Air
Flooring 
VinylCarpet
Heating 
Natural Gas
Interior 
High CeilingsKitchen IslandPantrySmart ThermostatWalk-In Closet(s)
Laundry Features 
Laundry RoomSinkWasher Hookup
Window Features 
BlindsDouble Pane Windows
Save
Ask
Tour
Hide
Share
Exterior Features
Construction Details 
Stucco
Fencing 
Back YardPartial
Lot Features 
Cul-De-SacLevelSprinklers In Front
Other Structures 
None
Patio And Porch 
Patio
Roof 
CompositionShingle
Spa Features 
None
View 
CityMountain(s)Valley
Waterview 
CityMountain(s)Valley
Windows/Doors 
BlindsDouble Pane Windows
Community Features
Association Amenities 
ClubhouseFitness CenterLandscapingPoolSauna
Association Fee 
$35.0
Association Fee Frequency 
Monthly
Additional Association Fee 
$51.75
Additional Association Fee Frequency 
Quarterly
Financing Terms Available 
1031 ExchangeCashConventionalFHARelocation PropertyUSDA LoanVA Loan
Schools
School District
Unknown
Elementary School
Brown
Middle School
Marce Herz
High School
Galena
Listing courtesy of the NNRMLS IDX Database via Real Broker LLC (732) 575-9748


Listing information is provided by Participants of the Northern Nevada Regional MLS, Inc. IDX information is provided exclusively for personal, non-commercial use, and may not be used for any purpose other than to identify prospective properties consumers may be interested in purchasing. Information is deemed reliable but not guaranteed. Copyright 2026, Northern Nevada Regional MLS, Inc.
Last checked: 2026-09-09 01:34 PM UTC

Neighborhood & Commute
Source: Walkscore
Disclosure: Community information and market data powered by Constellation Data Labs. Information is deemed reliable but not guaranteed.
Save
Ask
Tour
Hide
Share