Save
Ask
Tour
Hide
Share
$1,275,000
12 Days On Site

10480 Mine Shaft Drive
Reno, NV 89521

For Sale|Single Family Residence|Active
4
Beds
3
Total Baths
3
Full Baths
2,859
SqFt
$446
/SqFt
2022
Built
Subdivision:
Palisades Phase 3
County:
Washoe
Call Now: 775-481-2323
Is this the listing for you? We can help make it yours.
775-481-2323
10480 Mine Shaft Drive10480 Mine Shaft Drive10480 Mine Shaft Drive10480 Mine Shaft Drive
Save
Ask
Tour
Hide
Share

Mortgage Calculator

Monthly Payment (Est.)

$5,817
Calculator powered by Showcase IDX, a Constellation1 Company. Copyright ©2026 Information is deemed reliable but not guaranteed.

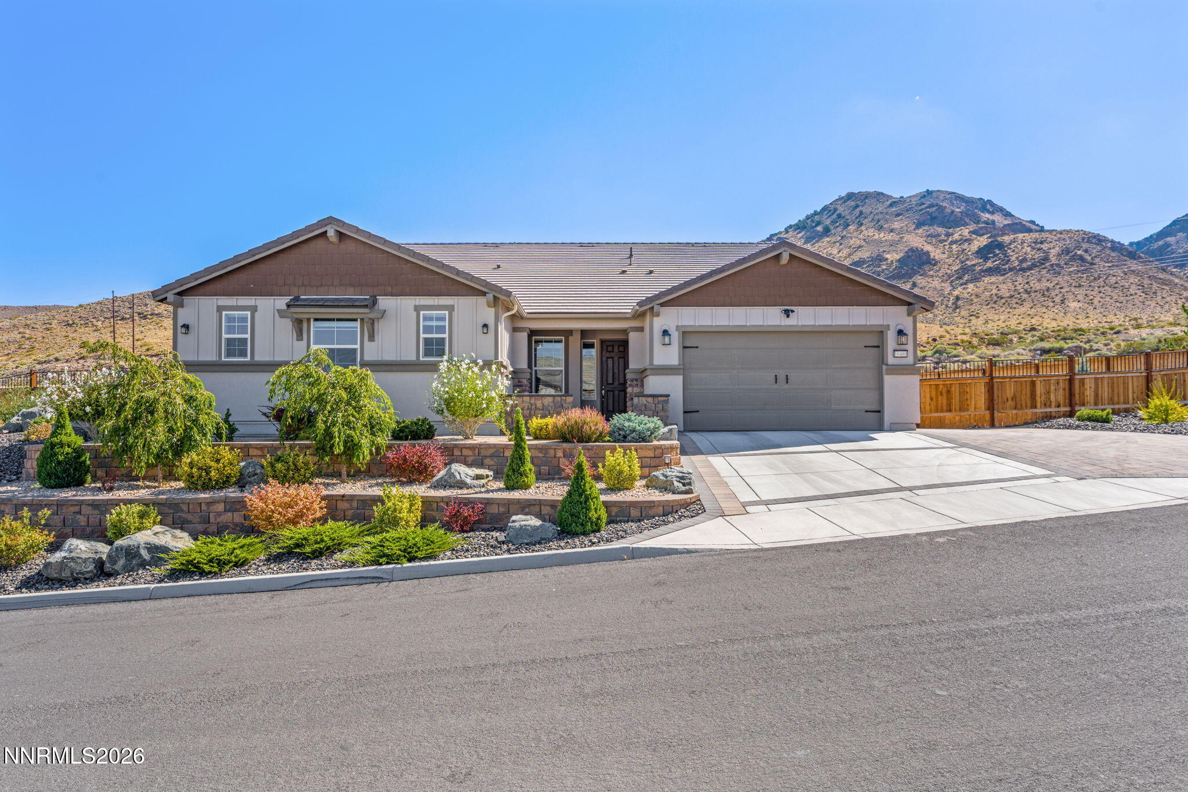
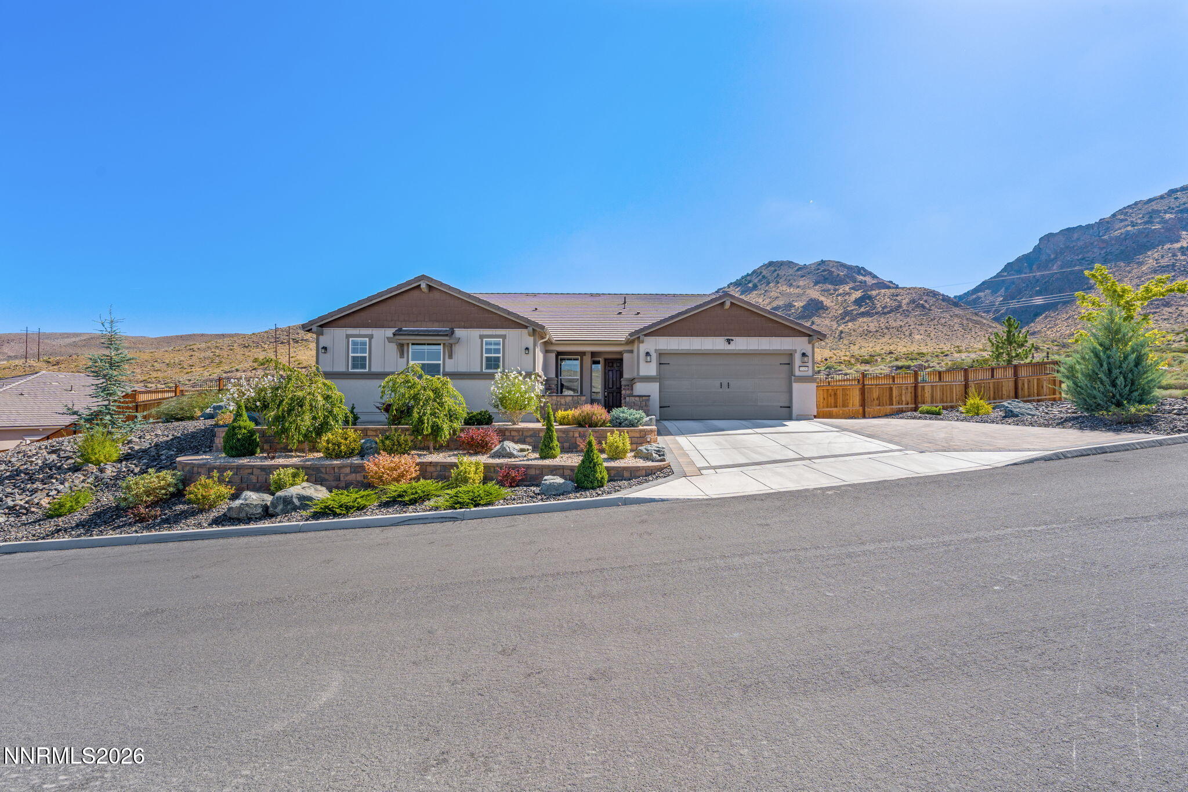
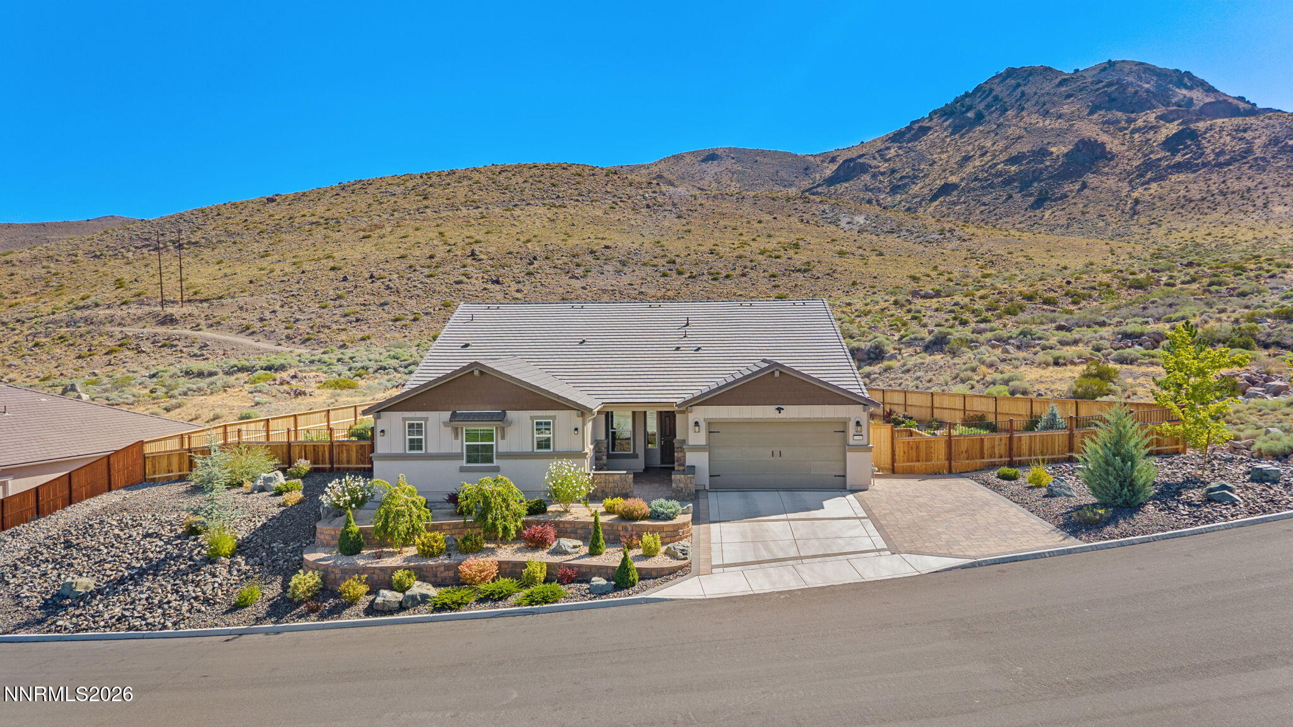
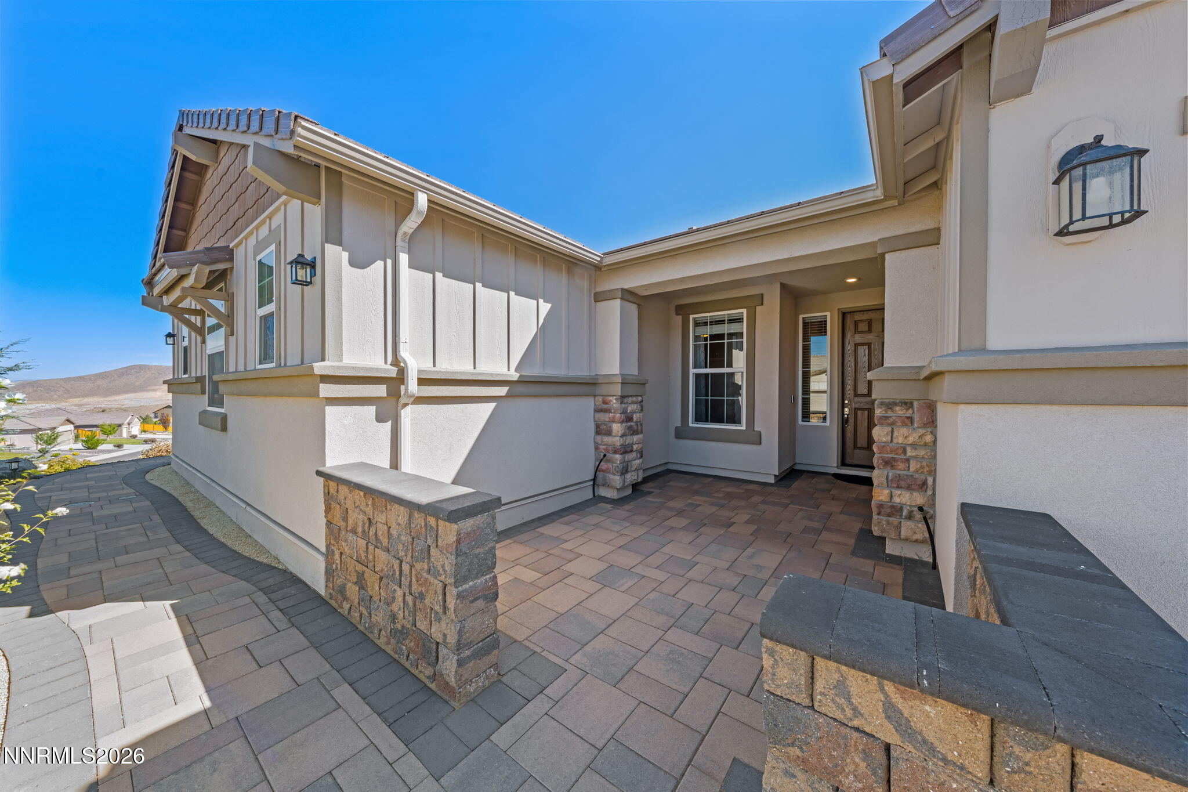
Located in a prestigious hillside community in the highly desirable Damonte Foothills of southeast Reno, this exceptional single-story home offers sweeping views of the Truckee Meadows and Sierra Nevada Mountains from the front, with a dramatic canyon and expansive open space creating a stunning backdrop from the rear. Set on a beautifully landscaped 15,000-square-foot lot, the property offers a wonderful sense of privacy with no immediate rear neighbors, just open land, visiting wildlife, and views of the Virginia Range, home to Reno's famed wild horses. Despite its peaceful setting, the home is just minutes from South Reno shopping, dining, schools, and major roadways, offering the perfect balance of tranquility and convenience. Inside, the spacious open-concept floor plan is designed for comfortable everyday living and entertaining, with an easy flow between the family room, dining area, and kitchen, highlighted by an impressive 12-foot island that provides abundant space for gathering, meal preparation, and casual dining. A versatile flex space provides the perfect option for a home office, den, playroom, or additional living area. With four bedrooms and three full bathrooms, there is plenty of room for family and guests. The beautifully landscaped backyard is a true highlight, featuring a covered patio, pergola, an impressive 19-foot waterfall, and picturesque mountain and canyon views. The backyard is fully fenced and enhanced with outdoor lighting, creating a beautiful and inviting setting for evening entertaining, relaxing outdoors, and enjoying the surrounding scenery. Additional features include a finished garage with workbench and cabinetry, tankless water heater, and ceiling fans in the living room and all bedrooms. With its spacious single-level design, privacy, impressive outdoor spaces, and spectacular setting, this Damonte Foothills home offers a rare combination of views, comfort, and convenience.

Save
Ask
Tour
Hide
Share
Listing Snapshot
Price 
$1,275,000
Days On Site 
12 Days
Bedrooms 
4
Inside Area (SqFt) 
2,859 sqft
Total Baths 
3
Full Baths 
3
Partial Baths 
N/A
Lot Size 
0.35 Acres
Year Built 
2022
MLS® Number 
260011112
Status 
Active
Property Tax 
$8,662.75
HOA/Condo/Coop Fees 
$51.67 monthly
Sq Ft Source 
Assessor
Friends & Family
Recent Activity
2 weeks agoListing first seen on site
2 weeks agoListing updated with changes from the MLS®
General Features
Acres 
0.35
Attached Garage 
Yes
Foundation 
Slab
Garage 
Yes
Garage Spaces 
3
Levels 
One
Parking 
AttachedGarageGarage Door OpenerTandem
Parking Spaces 
3
Property Sub Type 
Single Family Residence
Security 
Security SystemSecurity System OwnedSmoke Detector(s)
Sewer 
Public Sewer
Special Circumstances 
Standard
SqFt Total 
2859
Utilities 
Cable AvailableElectricity ConnectedNatural Gas ConnectedSewer ConnectedWater Connected
Water Source 
Public
Zoning 
Sf3
Interior Features
Appliances 
DishwasherDisposalDouble OvenGas CooktopMicrowave
Cooling 
Central AirCeiling Fan(s)
Flooring 
VinylCarpet
Heating 
Forced AirNatural Gas
Interior 
Master DownstairsBreakfast BarCeiling Fan(s)Entrance FoyerHigh CeilingsKitchen IslandPantrySmart ThermostatWalk-In Closet(s)
Laundry Features 
Laundry RoomSinkWasher Hookup
Window Features 
Double Pane WindowsWindow Coverings
Save
Ask
Tour
Hide
Share
Exterior Features
Construction Details 
Stucco
Fencing 
Back YardFull
Lot Features 
LevelSloped DownSprinklers In FrontSprinklers In Rear
Patio And Porch 
PorchCoveredPatio
Roof 
Tile
Spa Features 
None
View 
CityMountain(s)Valley
Waterview 
CityMountain(s)Valley
Windows/Doors 
Double Pane WindowsWindow Coverings
Community Features
Association Amenities 
None
Association Fee 
$155.0
Association Fee Frequency 
Quarterly
Financing Terms Available 
1031 ExchangeCashConventionalVA Loan
Schools
School District
Unknown
Elementary School
JWood Raw
Middle School
Depoali
High School
Damonte
Listing courtesy of the NNRMLS IDX Database via Coldwell Banker Select Mt Rose (775) 690-1760


Listing information is provided by Participants of the Northern Nevada Regional MLS, Inc. IDX information is provided exclusively for personal, non-commercial use, and may not be used for any purpose other than to identify prospective properties consumers may be interested in purchasing. Information is deemed reliable but not guaranteed. Copyright 2026, Northern Nevada Regional MLS, Inc.
Last checked: 2026-09-09 01:34 PM UTC

Neighborhood & Commute
Source: Walkscore
Disclosure: Community information and market data powered by Constellation Data Labs. Information is deemed reliable but not guaranteed.
Save
Ask
Tour
Hide
Share